
1138 Heather Glen Blvd. | Little River | $484,900
SHOW DETAILS
1138 Heather Glen Blvd.
Little River, SC 29566
$484,900
4
BEDS
3
BATHS
1,941
SQ. FT.
1138 Heather Glen Blvd.Little River, SC 29566
For SALE
Single Family
ACTIVE
$484,900
EST. 1,220.61/MO CALCULATE
4
BEDS
3
BATHS
1,941
SQ. FT.
Property Description
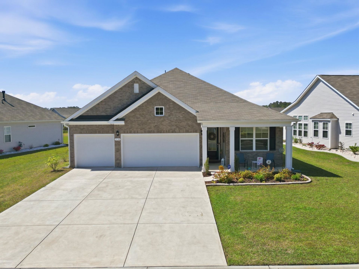
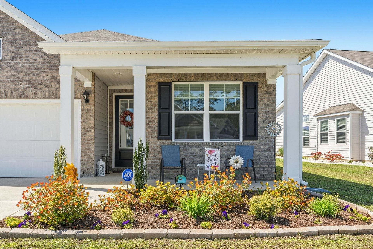
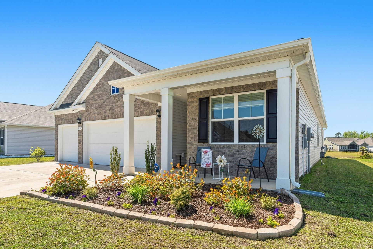
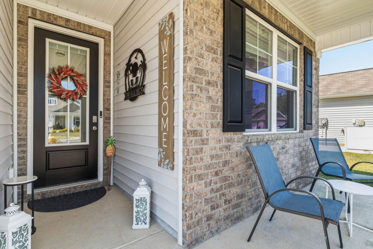
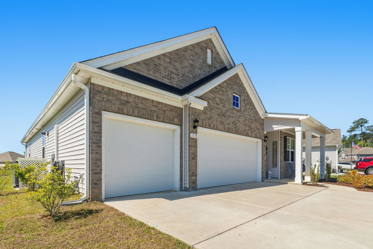
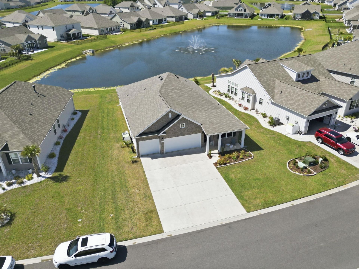
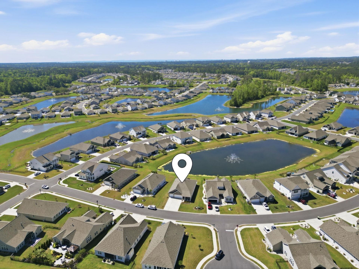
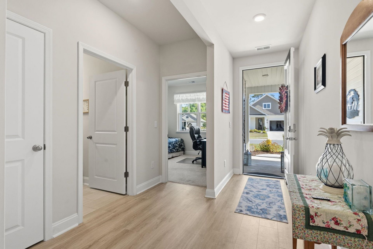
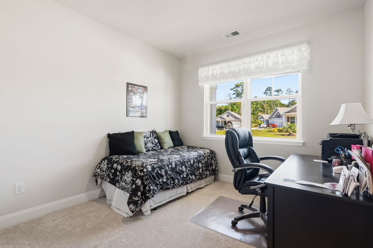
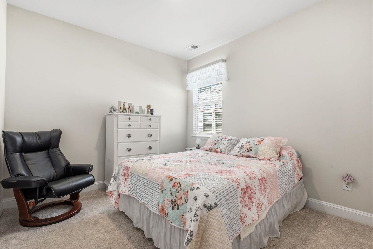
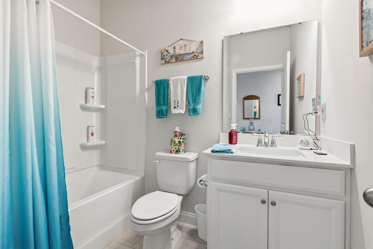
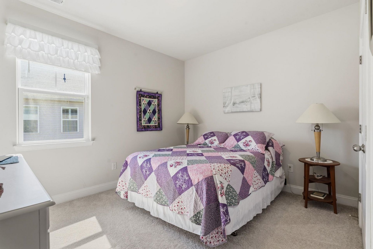
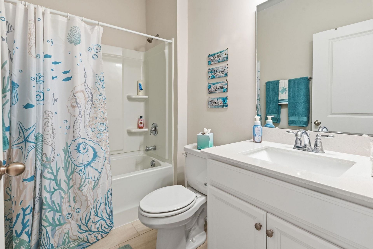
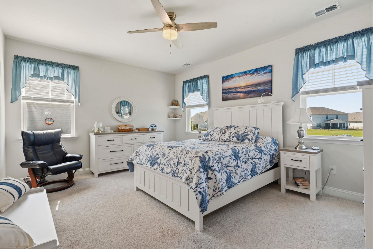
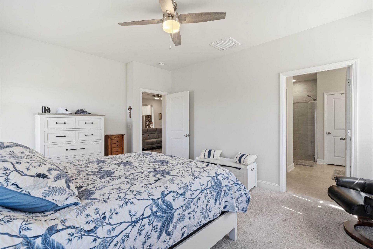
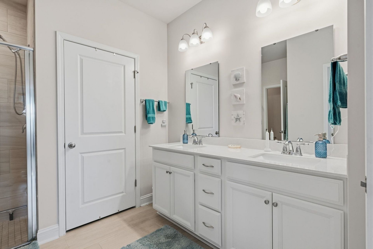
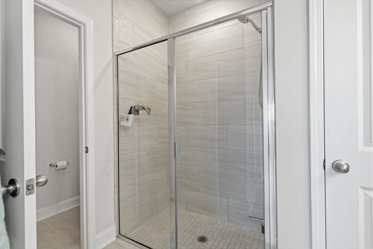
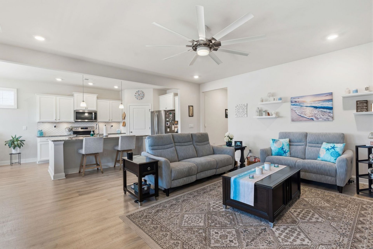
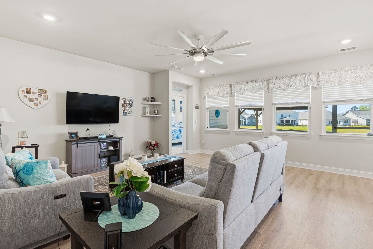
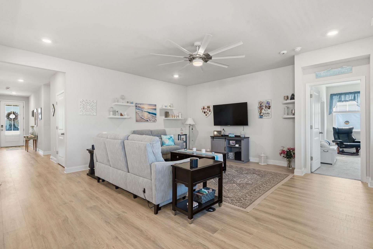
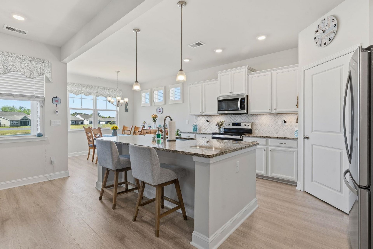
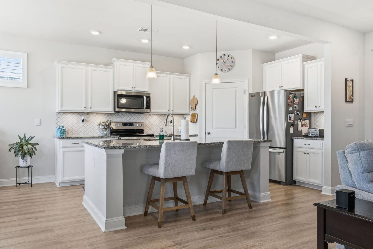
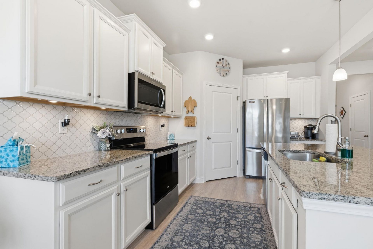
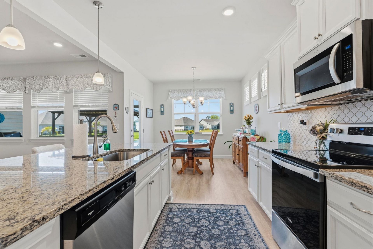
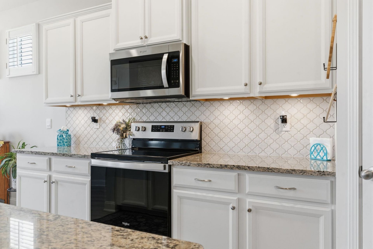
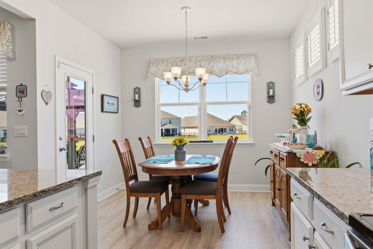
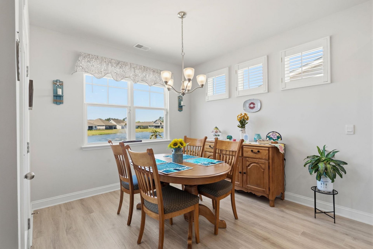
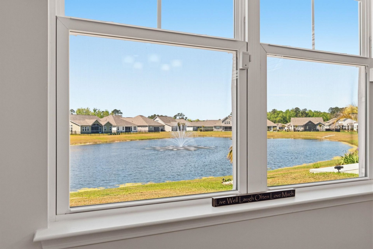
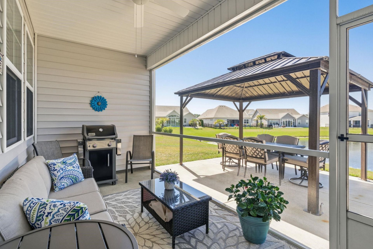
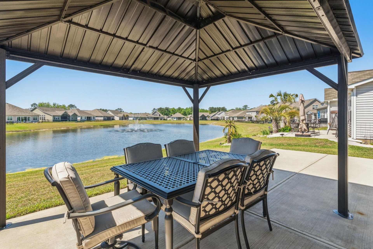
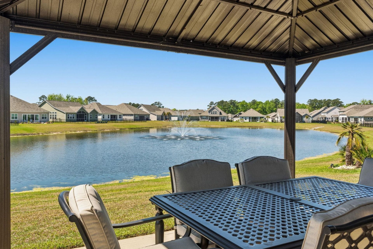
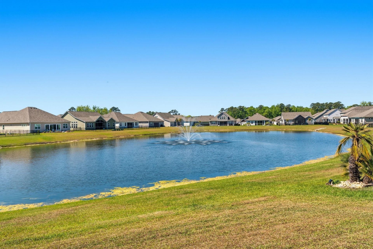
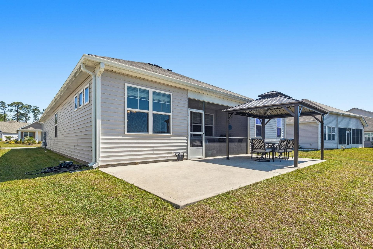
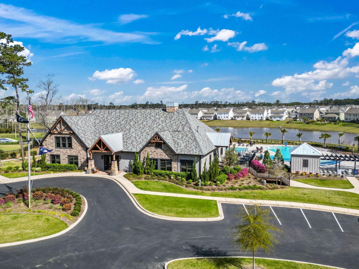
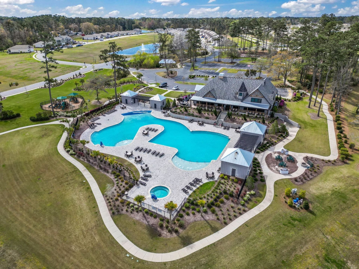
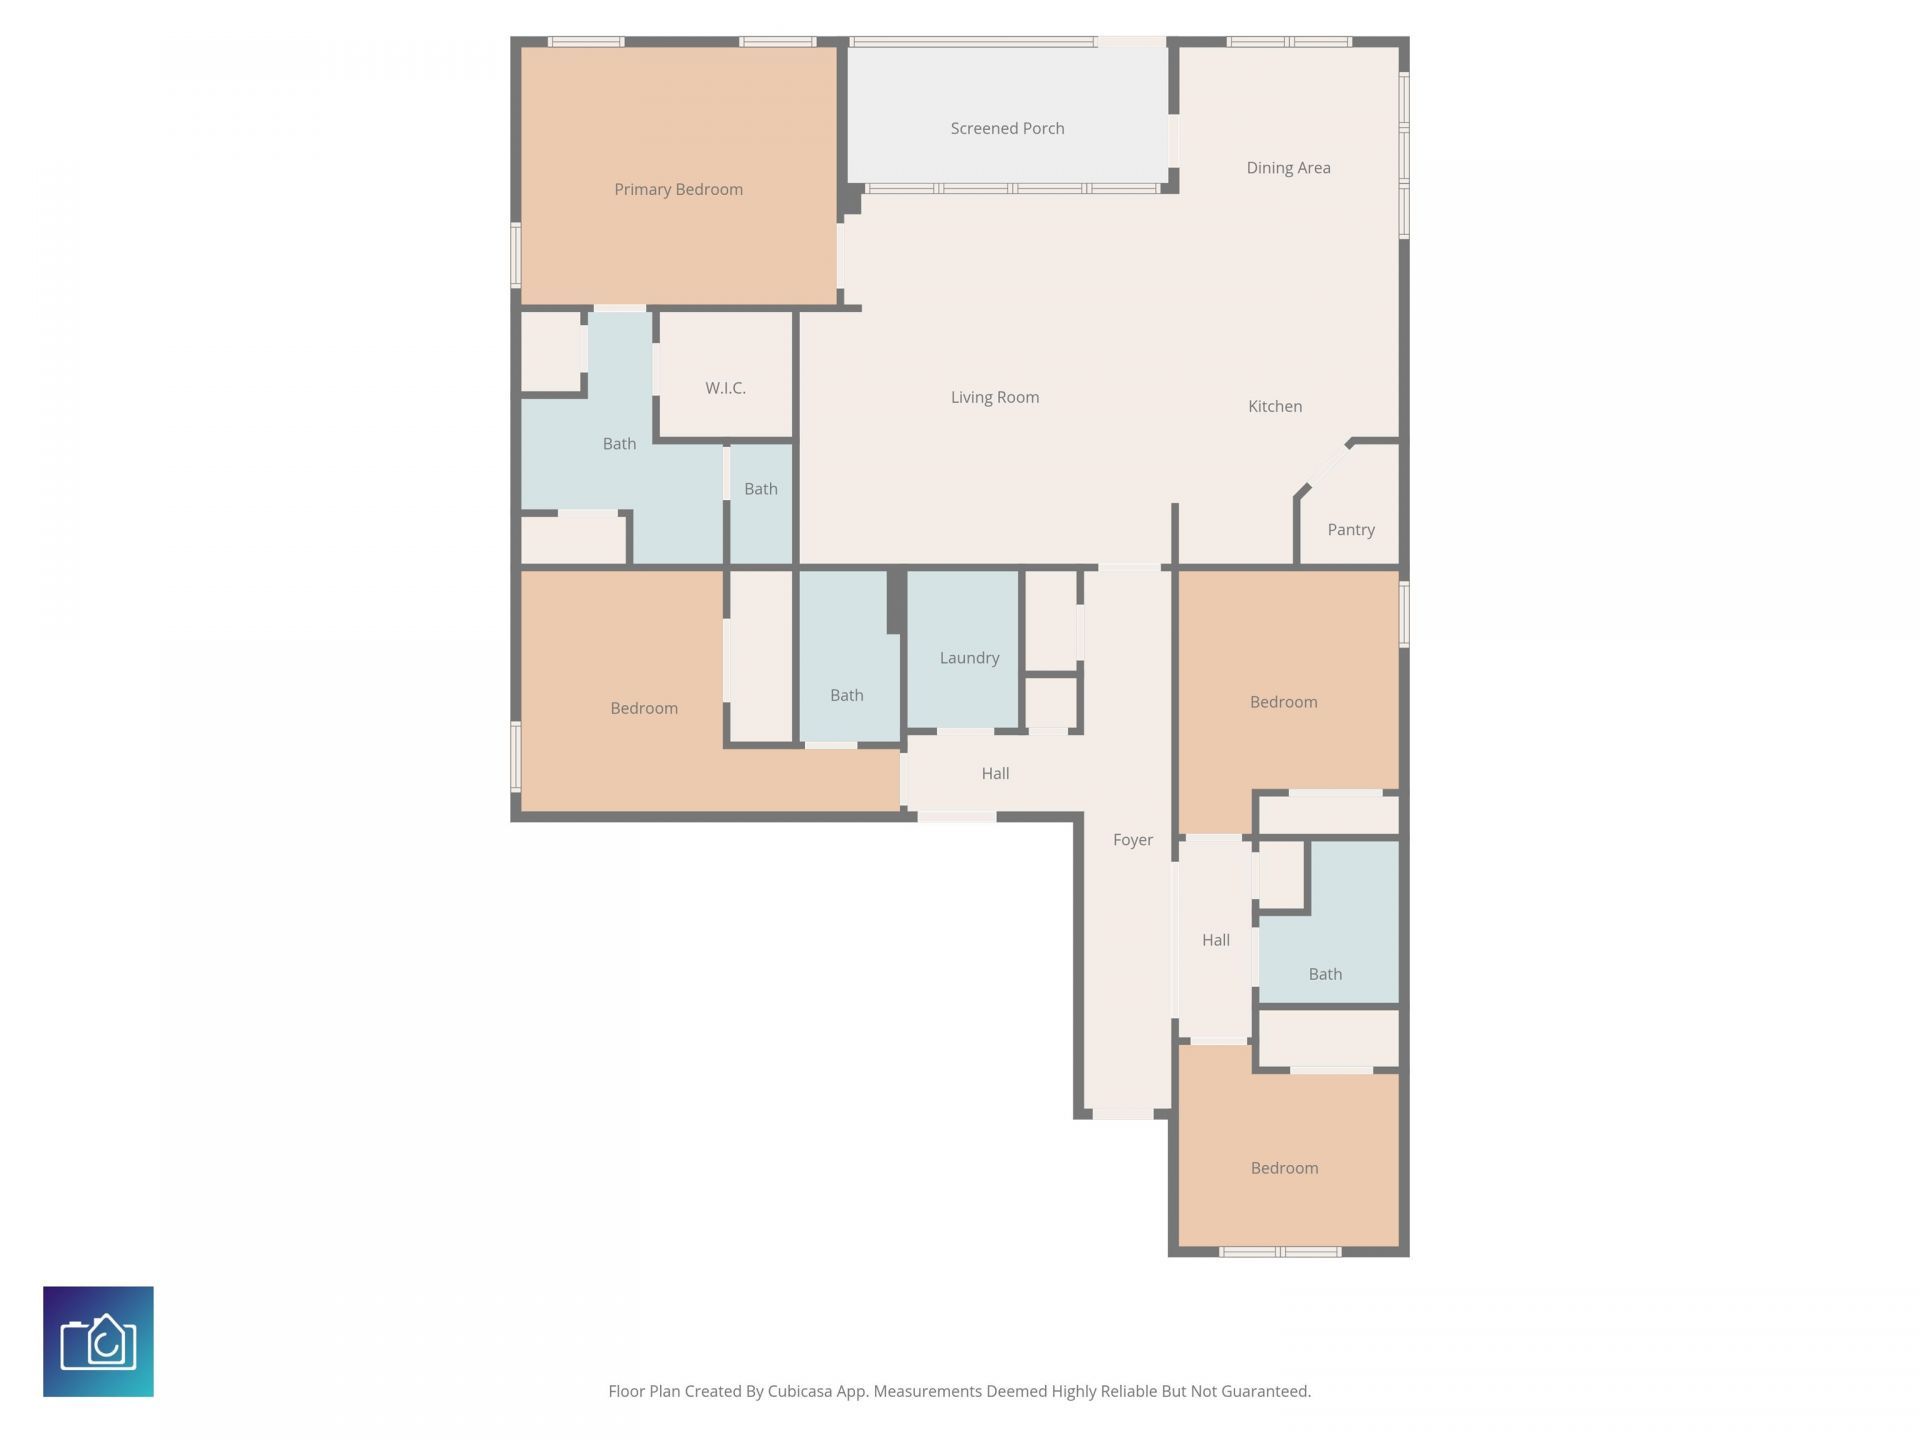
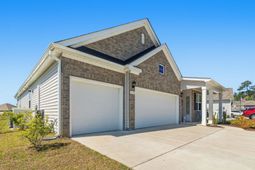
Welcome to the beautiful community of Heather Glen in Little River. This unique D.R. Horton Madison model offers 4 bedrooms, 3 baths, and an attached 3-car garage with a dedicated workshop. The spacious primary suite features a walk-in closet and a spa-like en-suite, while a separate guest bedroom also includes its own en-suite perfect for added privacy. Enjoy serene water views from the large screened porch or relax under your shaded pergola. The kitchen is designed for both function and style, featuring a large island with ample seating. An energy-efficient tankless gas water heater provides instant hot water and lower energy costs. The eat-in dining area overlooks the pond, and the open-concept layout makes entertaining effortless. The Heather Glen community offers a 10,000sq ft club house featuring a community kitchen, game rooms with card tables, pool table, ping pong, shuffle board and media room. There is a community library, a fitness center and even a yoga studio. Outside you will find ample seating, umbrellas and community grills surrounding the resort-style pool. You can even reserve your own space in one of the community gardens and enjoy growing your own plants, flowers or fresh produce. Join the community club to get to know your neighbors and enjoy social gatherings, outings and engage in your favorite hobbies together.
Property Details
- MLS ID2610644
- Property TypeResidential - Single Family
- AppliancesCooktop, Dishwasher, Disposal, Microwave, Range, Refrigerator, Dryer, Washer
- Association AmenitiesClubhouse, Owner Allowed Golf Cart, Owner Allowed Motorcycle, Pet Restrictions
- Community FeaturesClubhouse, Golf Carts OK, Recreation Area, Long Term Rental Allowed, Pool
- CoolingCentral Air
- Days on Site33
- Door FeaturesInsulated Doors
- ExteriorVinyl Siding, Wood Frame
- Exterior FeaturesPatio
- FlooringVinyl
- Garage3 car attached
- HeatingCentral, Electric, Gas
- HOAYes
- HOA Fee120/ Monthly
- Home StyleRanch
- Interior FeaturesCeiling Fan(s), Dual Sinks, Linen Closet, Split Bedrooms, Separate Shower, Walk-In Closet(s), Bedroom on Main Level, Kitchen Island, Solid Surface Counters, Workshop
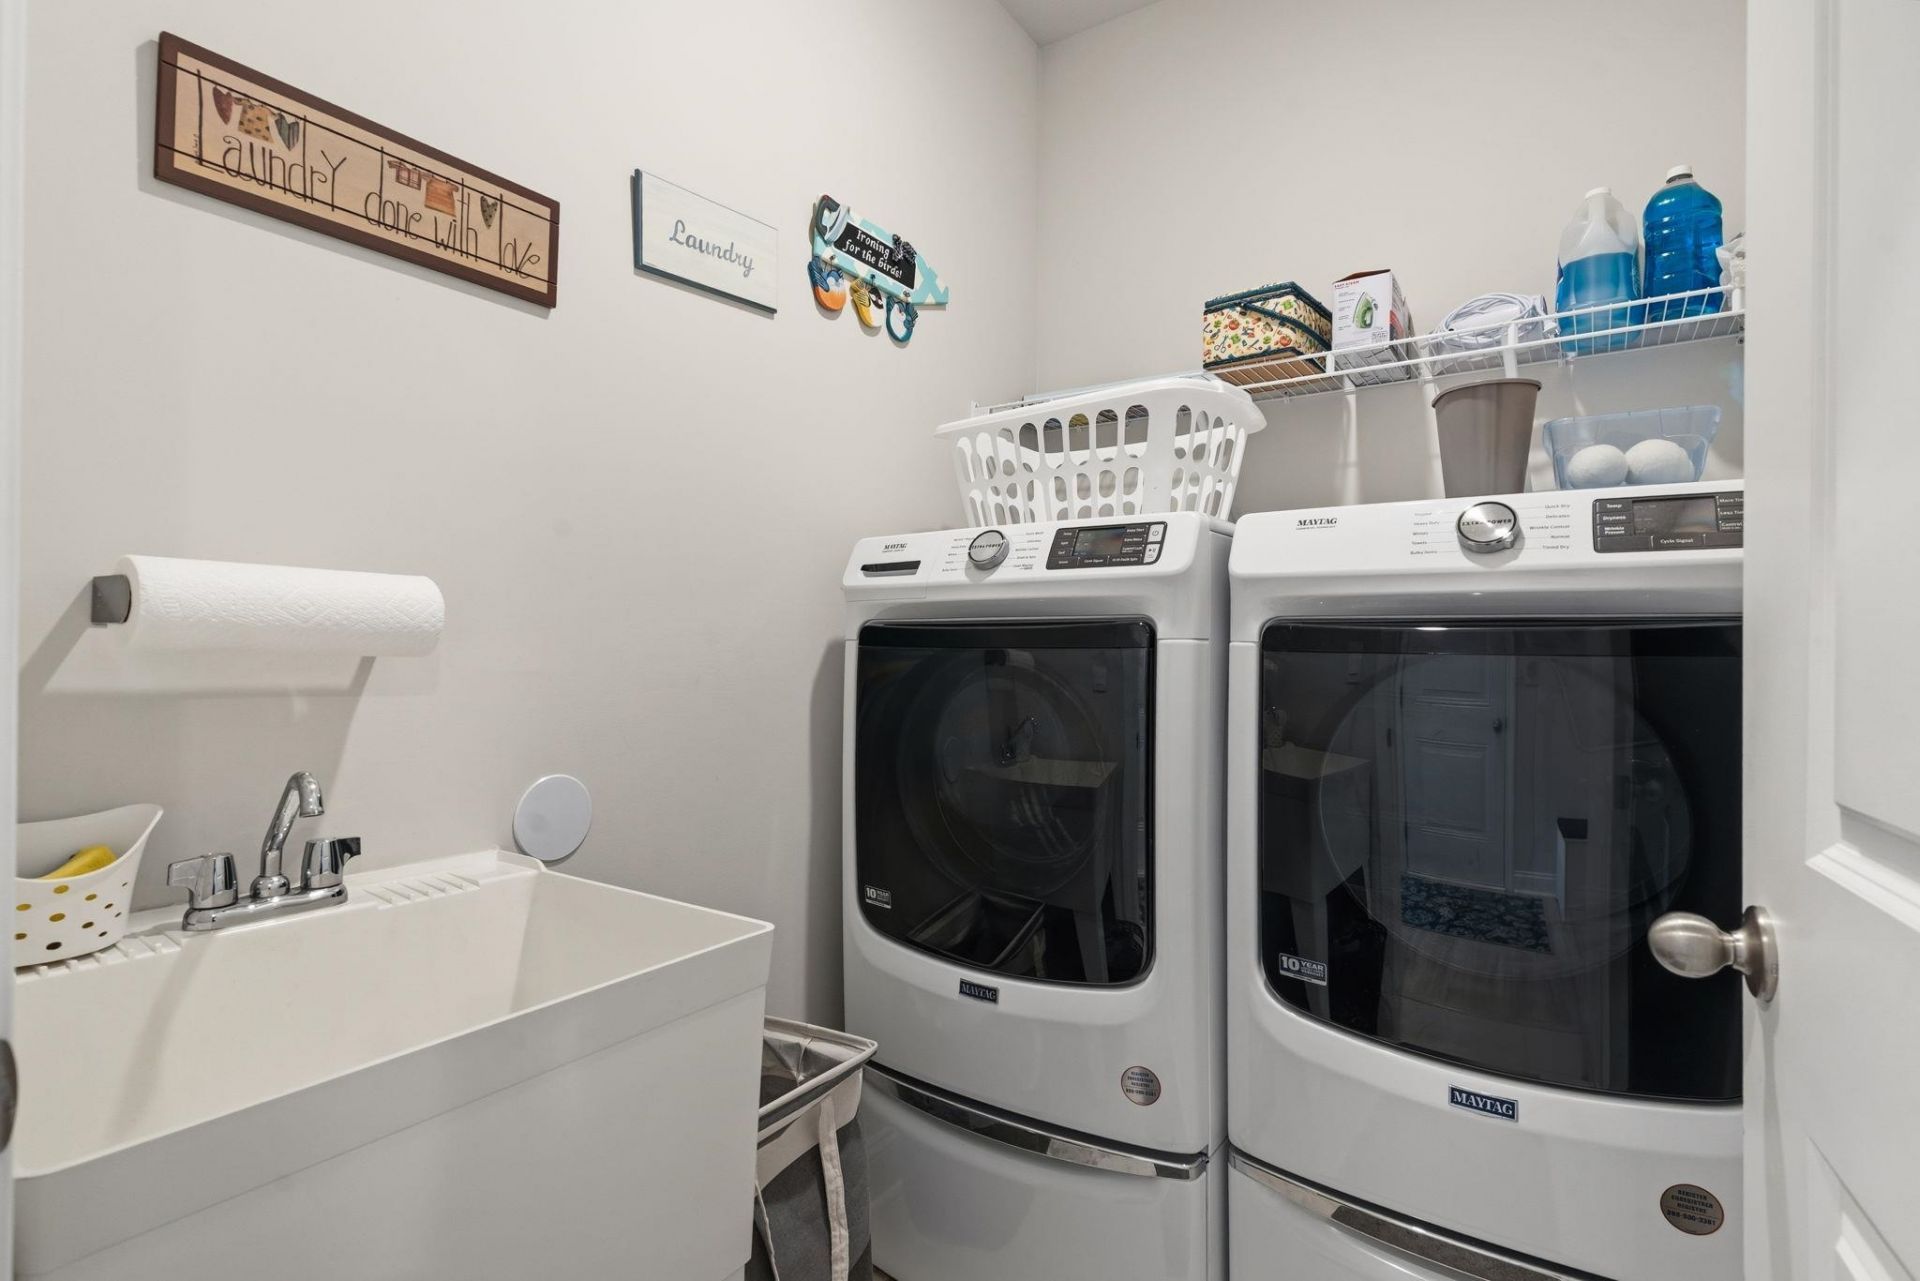
- LaundryWasher Hookup
- Lot DescriptionLake Front, Outside City Limits, Pond on Lot, Rectangular, Rectangular Lot
- Lot Size0.20 Acres
- Parcel#30710010062
- ParkingAttached, Garage, Three Car Garage, Garage Door Opener
- Parking NotesAttached, Garage, Three Car Garage, Garage Door Opene
- Patio/PorchFront Porch, Patio, Porch, Screened
- Pets AllowedOwner Only, Yes
- PoolCommunity, Outdoor Pool
- SecuritySmoke Detector(s)
- Stories1.0
- Swimming PoolYes
- UtilitiesCable Available, Electricity Available, Natural Gas Available, Phone Available, Sewer Available, Water Available
- WaterPublic
- Water FeaturesPond
- Year Built2023
- acres0.20
Amenities
- Ceiling Fan(s)
- Dual Sinks
- Linen Closet
- Split Bedrooms
- Separate Shower
- Walk-In Closet(s)
- Bedroom on Main Level
- Kitchen Island
- Solid Surface Counters
- Workshop
- Patio
Room Sizes
- Living Room - 18.4x18.9
- Kitchen - 10.6x14.7
- Dining Room - 10.7x11.2
- Primary Bedroom - 16.5x13 Level - Main
Listed By / Shown By
Listed By
Agency Name: CENTURY 21 Broadhurst
Agency Phone: 843-448-7169
CCAR MLS
Shown By
Agency Title: Carolina One Real Estate
Agency Phone: (843) 203-5016
CCAR MLS

Web address QR Codes
1138 Heather Glen Blvd.
©OneHomeValue
Ask A Question 1138 Heather Glen Blvd., Little River, SC 29566






Privacy Policy / DMCA Notice / ADA Accessibility


This site is hosted, designed and copyright
© 1994 - 2026 by
Delta Media Group, Inc. -- Patent Pending --