
1132 Ackerman Drive | Summerton | $785,000
SHOW DETAILS
1132 Ackerman Drive
Summerton, SC 29148
$785,000
4
BEDS
2.5
BATHS
2,134
SQ. FT.
1132 Ackerman DriveSummerton, SC 29148
For SALE
Single Family
ACTIVE
$785,000
EST. 1,976.03/MO CALCULATE
4
BEDS
2.5
BATHS
2,134
SQ. FT.
Property Description
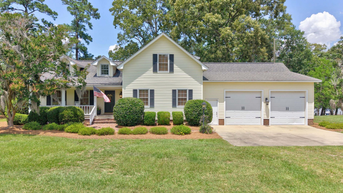
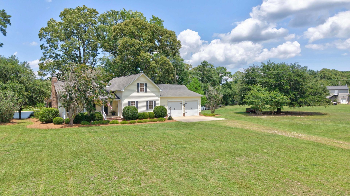
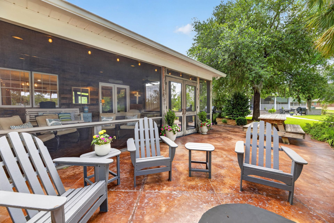
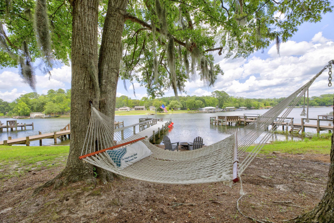
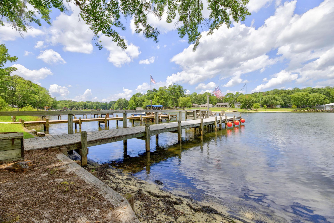
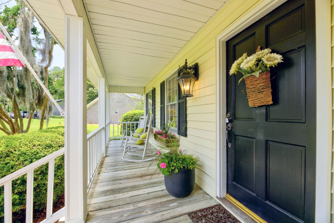
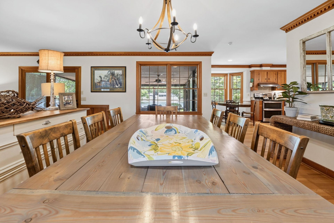
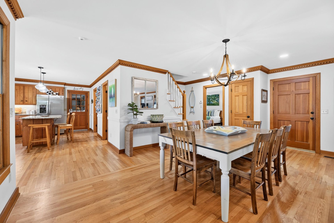
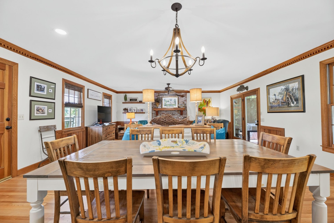
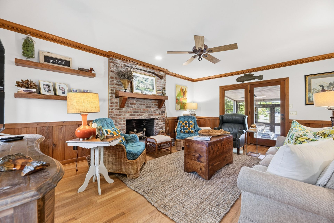
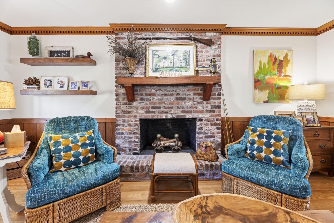
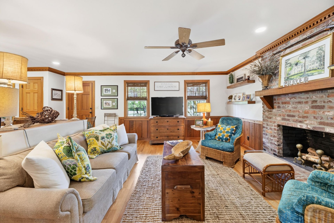
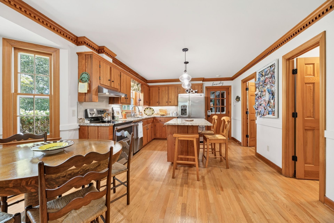
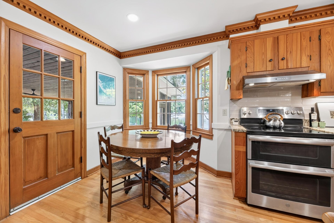
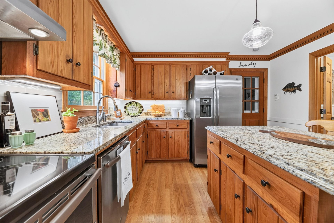
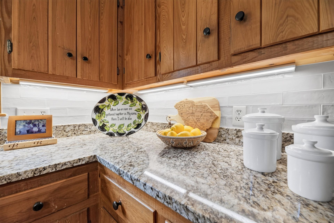
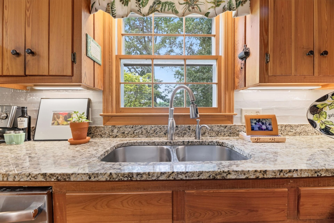
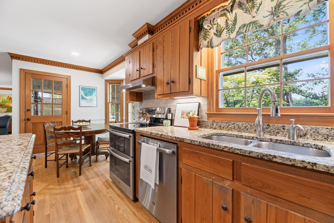
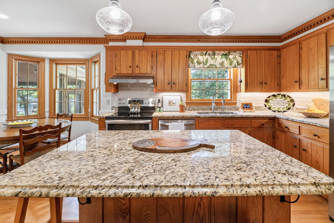
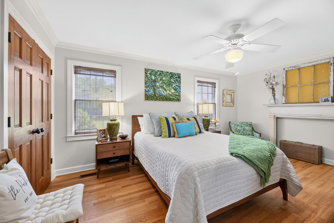
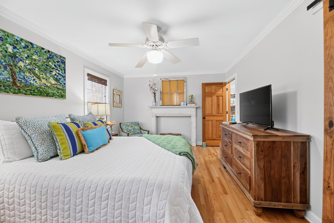
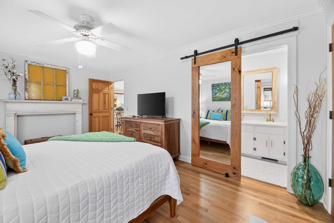
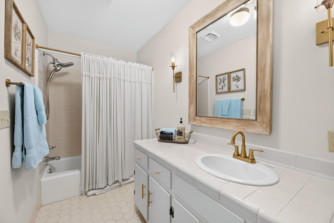
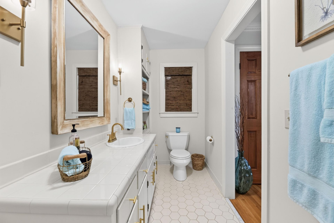
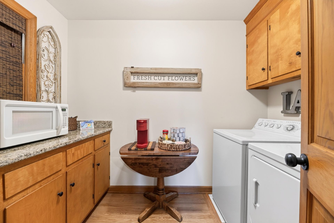
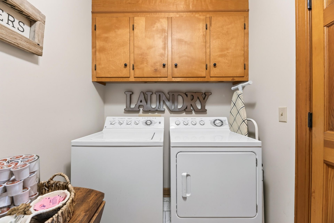
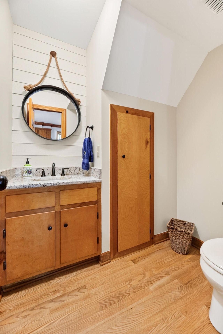
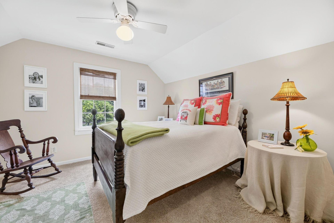
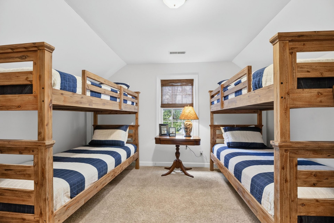
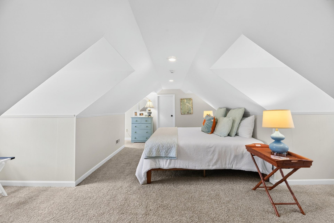
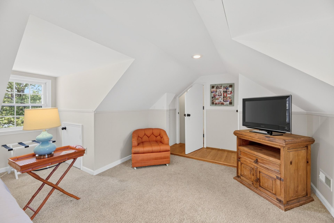
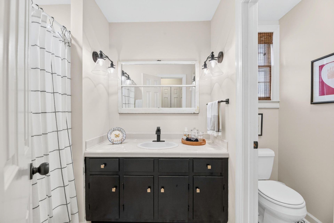
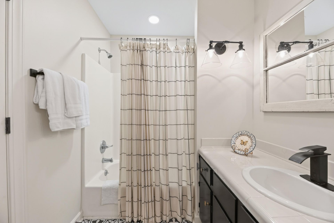
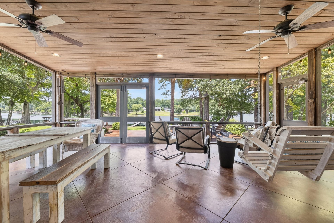
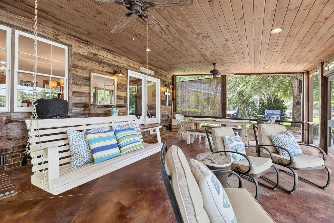
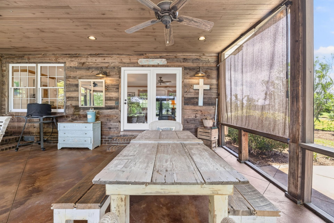
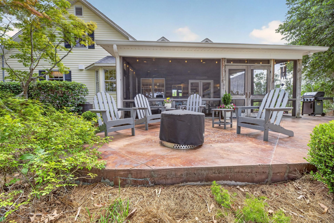
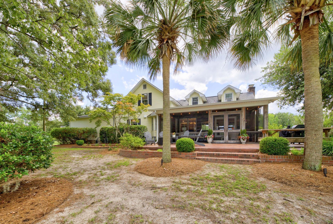
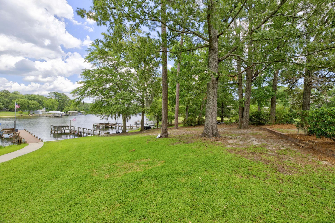
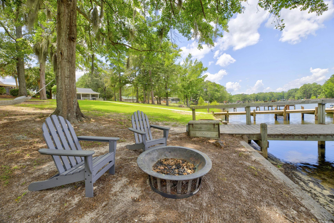
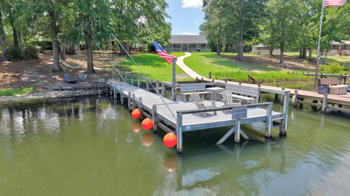
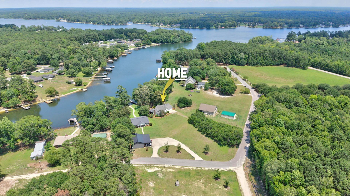
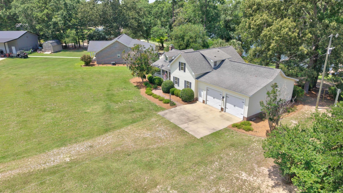
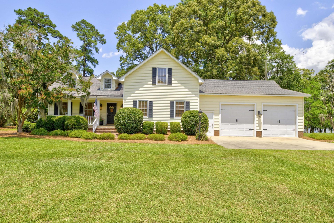
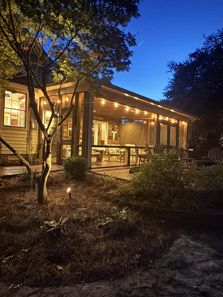
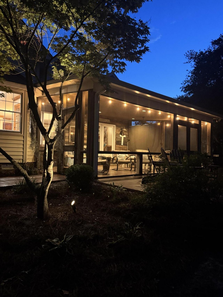
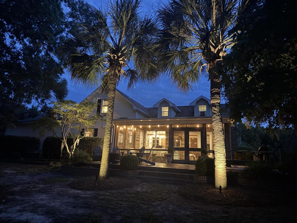
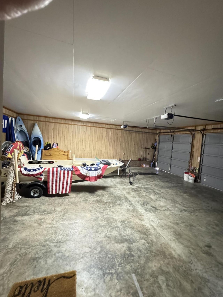
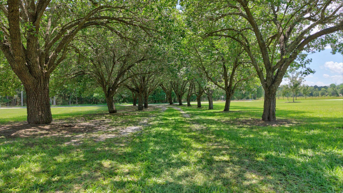
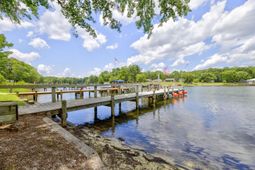
Come discover this exceptional 4-bedroom, 2.5- bath lakefront retreat on beautiful Lake Marion. This rare find sits on an elevated acre lot among mature oak trees. Designed for comfortable living and effortless entertaining, the home features an open-concept floor plan that seamlessly connects the kitchen, dining, and den area. The primary suite is conveniently located on the main level. Beautiful hardwood flooring throughout the main living spaces creates a warm and inviting atmosphere. Upstairs, you will find three additional bedrooms and a bathroom that includes a private water closet. Rich in character and craftsmanship, the home showcases custom kitchen cabinetry, wainscoting, and detailed molding from Pecky Cypress harvested during the construction on Lake Marion - offeriRich in character and craftsmanship, the home showcases custom kitchen cabinetry, wainscoting, and detailed molding from Pecky Cypress harvested during the construction on Lake Marion - offering a rare and meaningful connection to the area's history. At the heart of the home, the kitchen features granite countertops, tiled backsplash, under cabinet lighting, and a center prep island, providing the perfect space for preparing meals while staying connected with family and guests. Outdoor living space is equally impressive. A custom designed 430- square foot porch and expansive adjoining patio overlook the lake, creating the ideal setting for entertaining, relaxing, and enjoying waterfront views. Large oak trees provide partial shade throughout the summer, making it a perfect spot for some hammock time. The private Trex dock, situated on deep water, along with a sandy beach shoreline, offers endless opportunities for boating, swimming, and lakeside recreation. An oversized garage of more than 1000 square feet provides ample room for two vehicles, a boat, lake toys, and additional storage. More than just a home, this is a place where generations can gather, traditions can be created, and lifelong memories can be made while enjoying the beauty, tranquility, and lifestyle Lake Marion has to offer.
Property Details
- MLS ID26018182
- Property TypeResidential - Single Family
- Building Area Total2134
- CoolingCentral Air
- Days on Site22
- ExteriorVinyl Siding
- Exterior FeaturesDock - Existing, Lighting
- Fireplace FeaturesLiving Room, One
- Fireplaces1
- Fireplace Y/NYes
- FlooringWood
- Garage2 car attached
- GarageY/NYes
- HeatingElectric, Heat Pump
- HeatingY/N1
- Home StyleTraditional
- Interior FeaturesCeiling - Smooth, Kitchen Island, Eat-in Kitchen, Formal Living, Separate Dining, Utility
- LaundryElectric Dryer Hookup, Washer Hookup
- Lot Dimensions1.08 acre(s)
- Lot Features1 - 2 Acres, High, Landscaped Berm
- Lot Size1.08 Acres
- Other StructuresNo, Storage
- Parking Features2 Car Garage, Attached, Garage Door Opener
- Patio And PorchPatio, Front Porch, Screened
- Roof TypeArchitectural, Asphalt
- Security FeaturesSecurity System
- SewerSeptic Tank
- Stories2.0
- UtilitiesFarmers Telephone Co, Santee Electric
- WaterWell
- Waterfront FeaturesLakefront - Marion, Waterfront - Deep, Seawall
- Window FeaturesStorm Window(s)
- Year Built1983
- acres1.08
Amenities
- Ceiling - Smooth
- Kitchen Island
- Eat-in Kitchen
- Formal Living
- Separate Dining
- Utility
- Dock - Existing
- Lighting
Listed By / Shown By
Listed By
Agency Name: ERA Wilder Realty Inc.
Charleston Trident MLS
Shown By
Agency Title: Carolina One Real Estate
Agency Phone: (843) 203-5016
Charleston Trident MLS

Web address QR Codes
1132 Ackerman Drive
©OneHomeValue
Ask A Question 1132 Ackerman Drive, Summerton, SC 29148






Privacy Policy / DMCA Notice / ADA Accessibility


This site is hosted, designed and copyright
© 1994 - 2026 by
Delta Media Group, Inc. -- Patent Pending --