
113 Palfrey Drive | Ridgeville | $435,000
SHOW DETAILS
113 Palfrey Drive
Ridgeville, SC 29472
$435,000
3
BEDS
2.5
BATHS
2,375
SQ. FT.
113 Palfrey DriveRidgeville, SC 29472
For SALE
Single Family
ACTIVE
$435,000
EST. 1,095.00/MO CALCULATE
3
BEDS
2.5
BATHS
2,375
SQ. FT.
Property Description
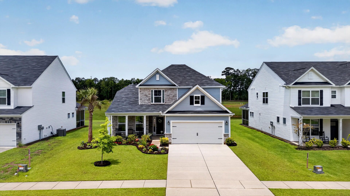
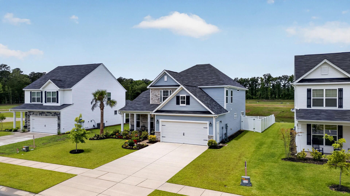
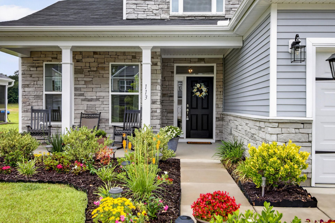
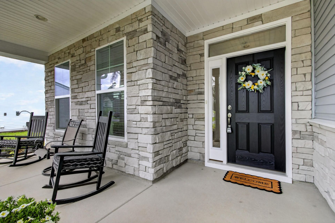
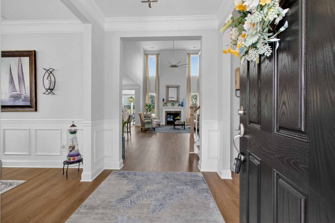
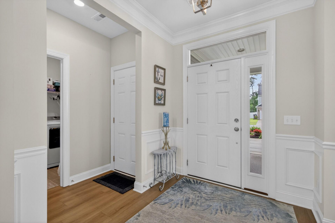
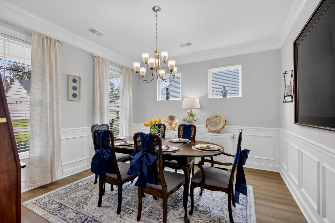
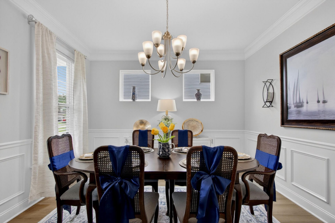
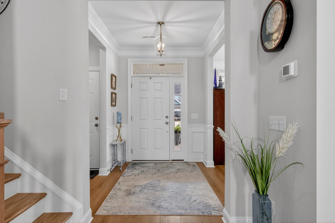
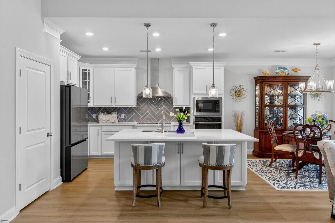
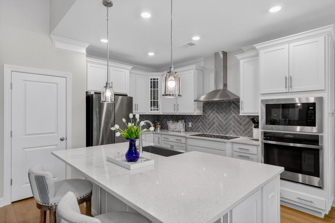
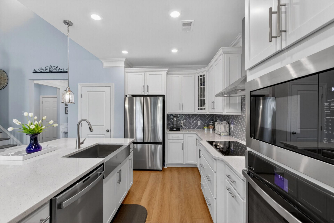
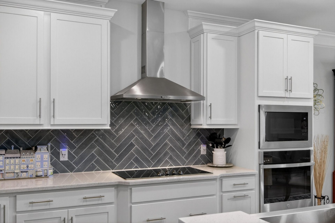
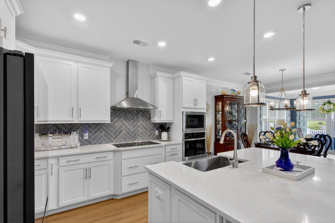
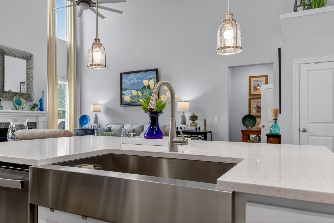
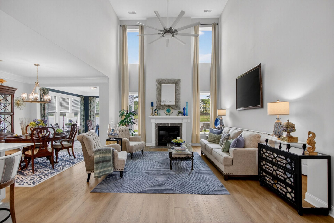
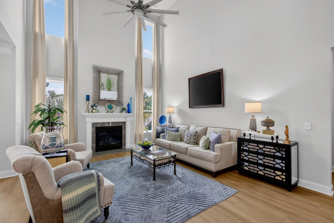
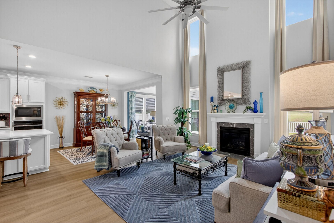
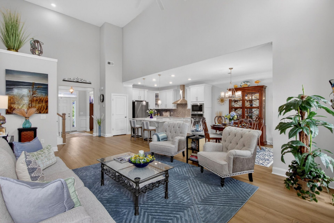
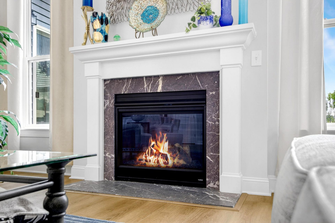
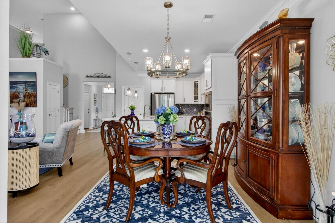
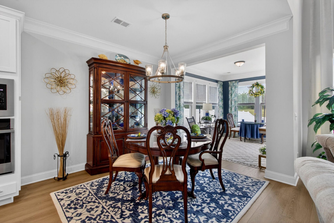
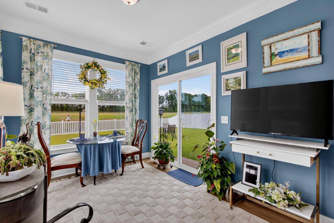
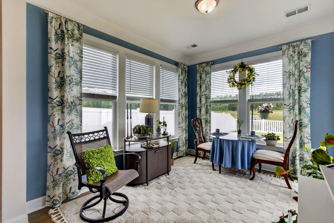
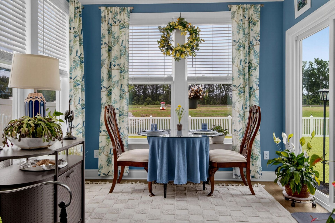
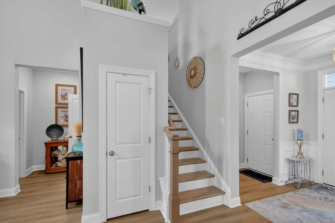
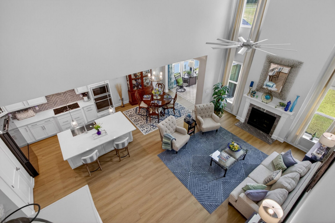
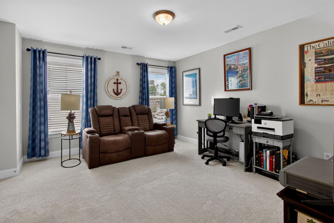
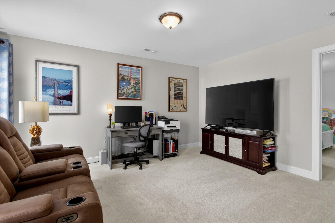
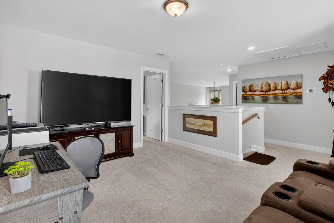
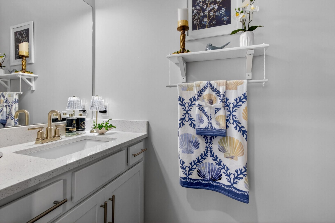
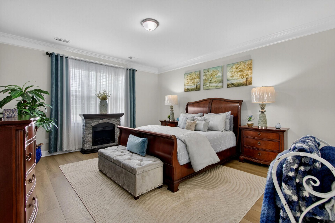
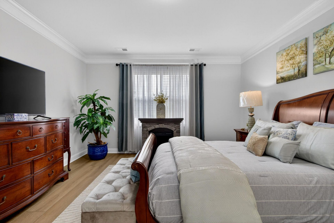
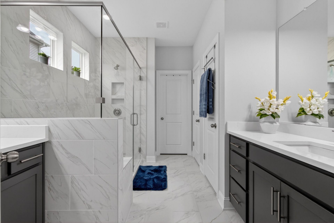
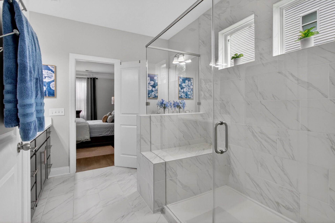
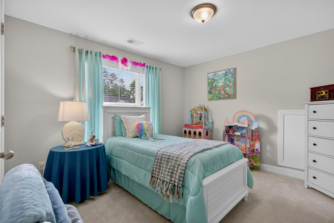
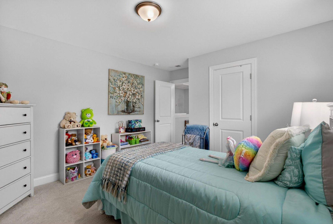
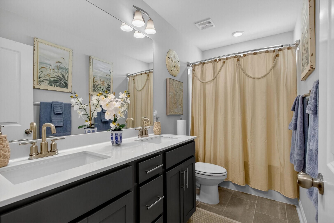
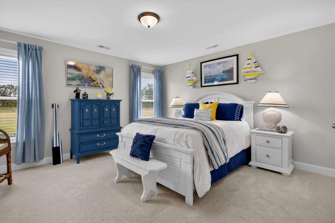
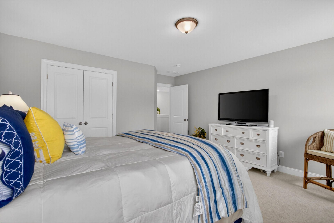
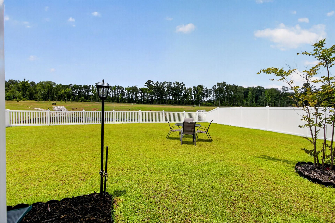
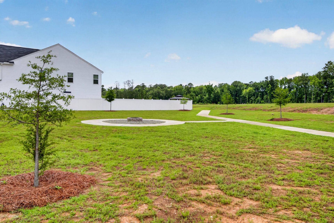
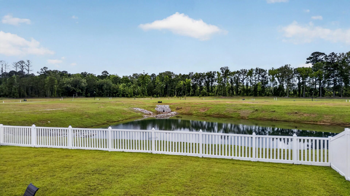
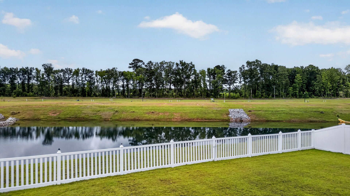
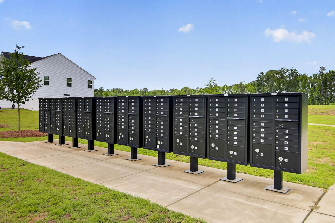
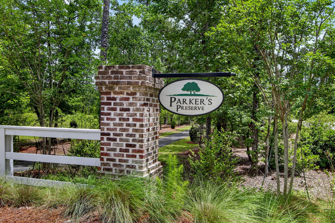
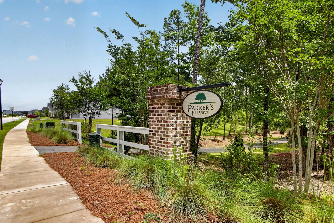
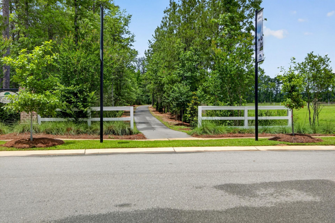
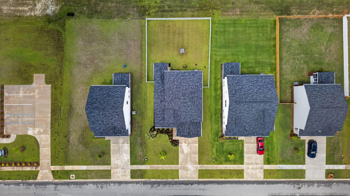
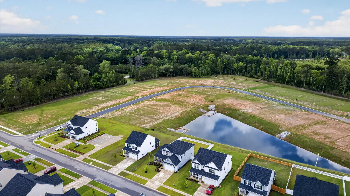
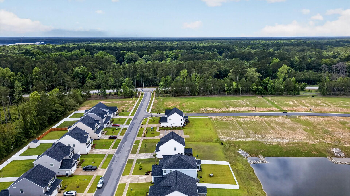
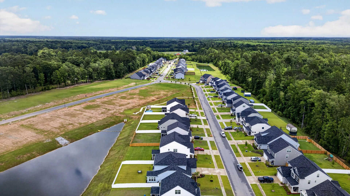
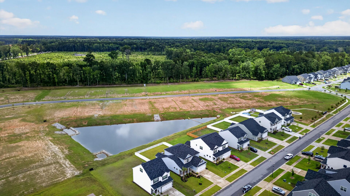
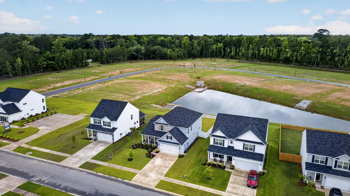
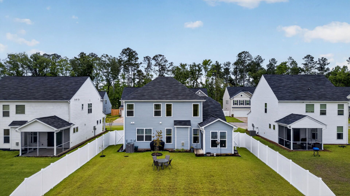
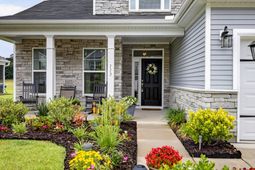
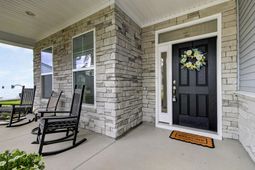
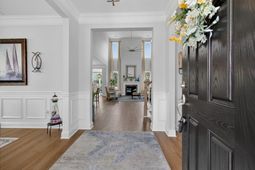
Use preferred lender to buy this home and receive an incentive towards your closing costs! Welcome to this beautifully upgraded 3-bedroom, 2.5-bath home in the desirable Parker's Preserve community. Offering serene pond views and a sought-after layout, this is currently the only Raleigh floor plan of its kind available--allowing you to enjoy the benefits of new construction without the wait.Inside, you'll find a bright formal dining room with wainscoting and crown molding, leading to a spacious open-concept living area. The upgraded kitchen features quartz countertops, a large island with seating, built-in wall oven and microwave, herringbone tile backsplash, stainless steel appliances,a pantry, and abundant cabinet and counter space. The living room boasts soaring ceilings, a fireplace, custom floor-to-ceiling curtains, and plenty of natural light, while the sunroom provides the perfect place to relax and enjoy peaceful pond views.The first-floor primary suite offers upgraded flooring and a luxurious bath with an oversized tiled walk-in shower. Upstairs, a versatile loft provides additional living space, while two generously sized bedrooms share a full bath.Additional upgrades include professional landscaping, irrigation, white vinyl fencing, a garage door opener, and mosquito mitigation torches. With its attractive stone-accented exterior, side-entry garage, and convenient location near shopping, dining, and major highways, this move-in-ready home offers exceptional style, comfort, and value. With an acceptable offer seller to offer home warranty.
Property Details
- MLS ID26016385
- Property TypeResidential - Single Family
- Building Area Total2375
- Community FeaturesWalk/Jog Trails
- CoolingCentral Air
- Days on Site45
- ExteriorStone Veneer, Vinyl Siding
- Exterior FeaturesLawn Irrigation
- FencingVinyl
- Fireplace FeaturesGas Log, Great Room, One
- Fireplaces1
- Fireplace Y/NYes
- FlooringCarpet, Ceramic Tile, Luxury Vinyl
- Garage2
- GarageY/NYes
- HeatingElectric, Forced Air
- HeatingY/N1
- Home StyleTraditional
- Interior FeaturesCeiling - Smooth, Kitchen Island, Walk-In Closet(s), Ceiling Fan(s), Family, Entrance Foyer, Great, Living/Dining Combo, Loft, Pantry, Separate Dining, Sun
- LaundryElectric Dryer Hookup, Washer Hookup, Laundry Room
- Lot Dimensions0.18 acre(s)
- Lot Size0.18 Acres
- Other StructuresNo
- Parking Features2 Car Garage, Garage Door Opener
- Patio And PorchFront Porch
- Roof TypeAsphalt
- SewerPublic Sewer
- Stories2.0
- UtilitiesDorchester Cnty Water and Sewer Dept, Dorchester Cnty Water Auth, Edisto Electric
- WaterPublic
- Waterfront FeaturesPond, Pond Site
- Year Built2024
- acres0.18
Amenities
- Ceiling - Smooth
- Kitchen Island
- Walk-In Closet(s)
- Ceiling Fan(s)
- Family
- Entrance Foyer
- Great
- Living/Dining Combo
- Loft
- Pantry
- Separate Dining
- Sun
- Lawn Irrigation
Listed By / Shown By
Listed By
Agency Name: Keller Williams Realty Charleston
Charleston Trident MLS
Shown By
Agency Title: Carolina One Real Estate
Agency Phone: (843) 203-5016
Charleston Trident MLS

Web address QR Codes
113 Palfrey Drive
©OneHomeValue
Ask A Question 113 Palfrey Drive, Ridgeville, SC 29472






Privacy Policy / DMCA Notice / ADA Accessibility


This site is hosted, designed and copyright
© 1994 - 2026 by
Delta Media Group, Inc. -- Patent Pending --