
113 Heath Dr. | Longs | $274,900
SHOW DETAILS
113 Heath Dr.
Longs, SC 29568
$274,900
3
BEDS
2
BATHS
1,602
SQ. FT.
113 Heath Dr.Longs, SC 29568
For SALE
Single Family
ACTIVE
$274,900
EST. 691.99/MO CALCULATE
3
BEDS
2
BATHS
1,602
SQ. FT.
Property Description
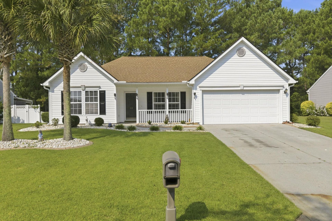
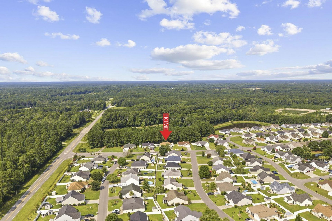
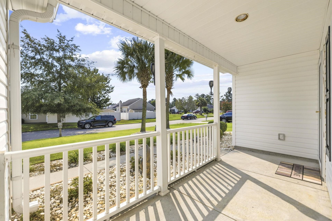
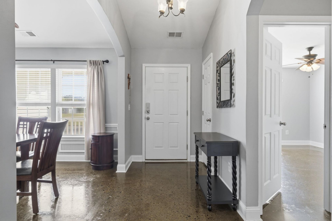
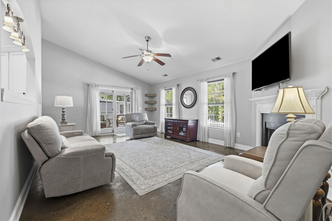
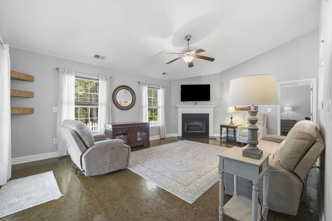
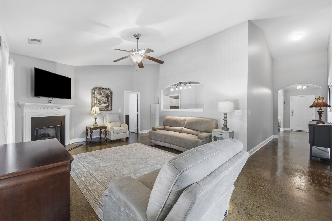
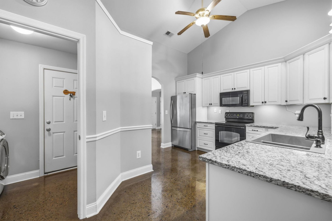
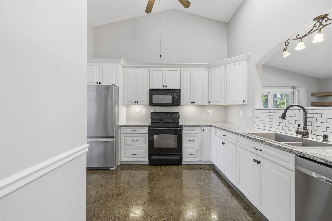
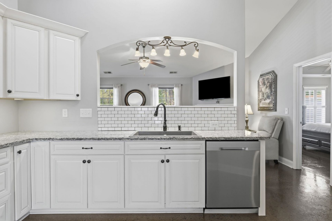
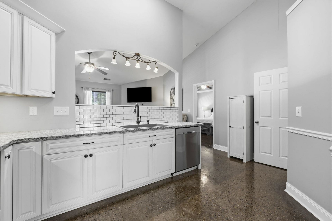
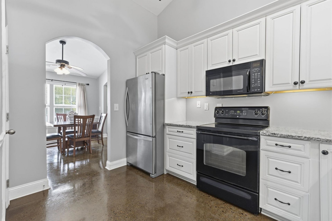
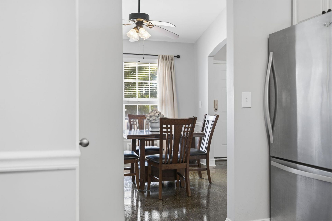
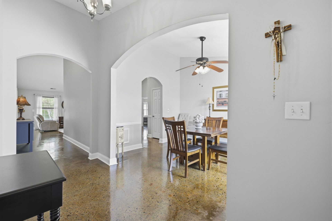
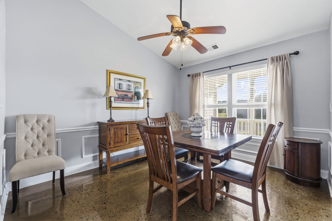
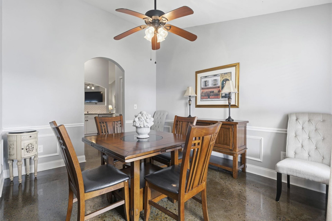
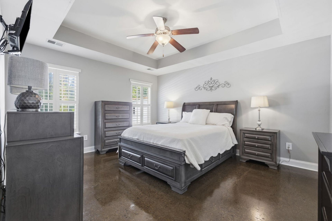
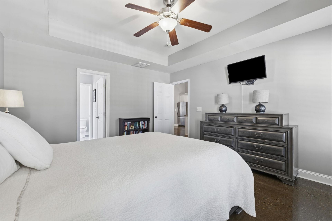
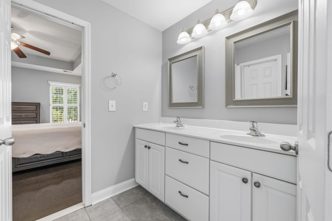
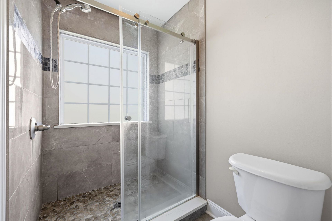
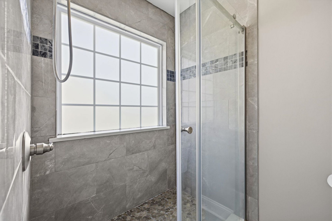
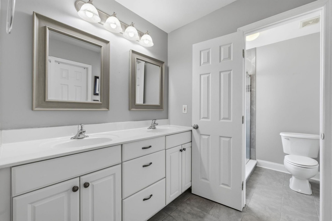
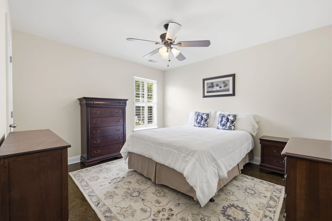
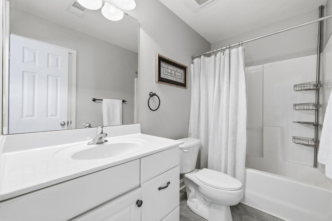
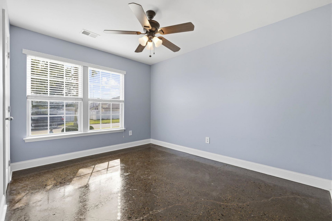
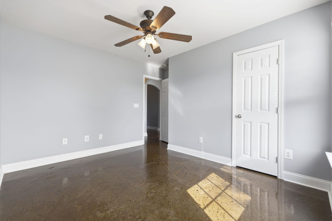
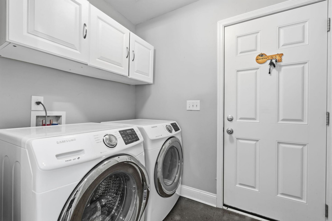
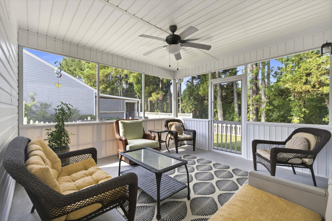
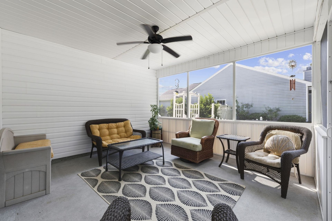
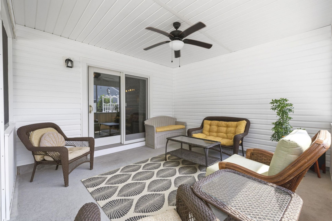
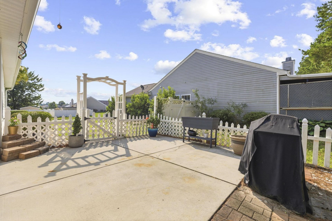
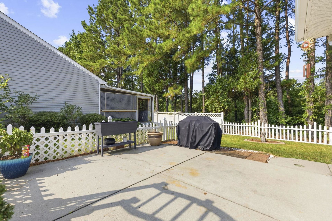
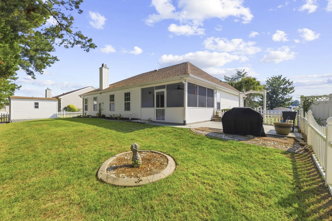
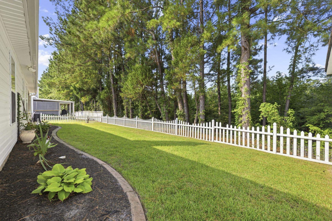
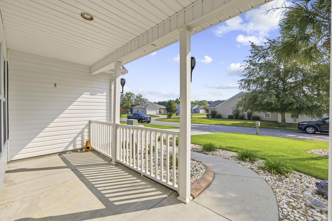
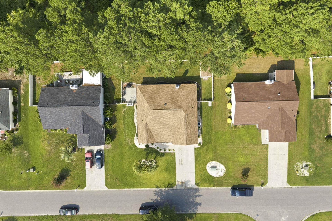
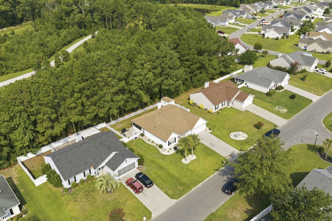
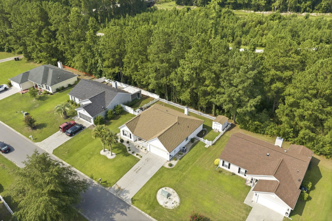
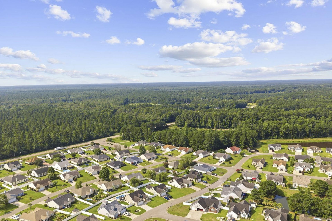
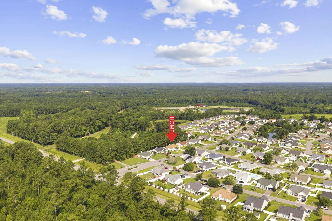
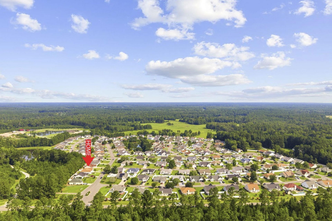
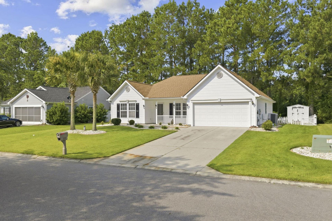
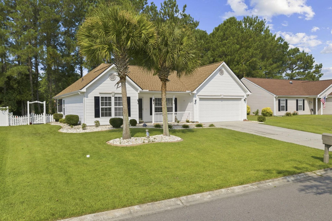
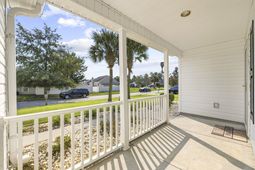
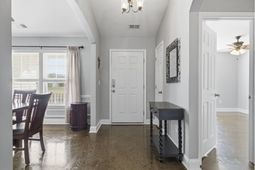
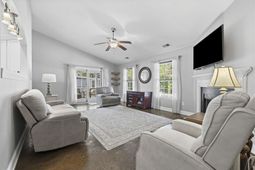
Welcome to this beautifully maintained 3-bedroom, 2-bath home in the highly desirable Polo Farms community, where comfort, style, and thoughtful upgrades come together. From the charming front porch to the private wooded backyard, every detail has been designed for easy coastal living. Step inside to discover soaring ceilings that create an open and airy feel throughout the foyer, kitchen, and living room. The inviting living room is anchored by a cozy fireplace, while the formal dining room showcases elegant custom wainscoting and designer paint colors, creating the perfect space for entertaining or family gatherings. Durable polished concrete flooring flows throughout the main living areas, complemented by tile flooring in the bathrooms for timeless style and easy maintenance. The well-appointed kitchen is both beautiful and functional, featuring granite countertops, a classic subway tile backsplash, stainless steel appliances including the refrigerator and dishwasher, and plenty of cabinet and counter space for meal preparation. The spacious primary suite offers a tray ceiling and a relaxing retreat at the end of the day. The ensuite bath features a double vanity, a private water closet, and a stunning custom-tiled walk-in shower with sliding glass doors. Two additional bedrooms share a full bath, providing plenty of room for family or guests. A dedicated laundry room includes the washer and dryer, making your move even easier. The attached two-car garage is screened and offers additional storage and everyday convenience. Enjoy outdoor living in every season from the screened porch overlooking peaceful wooded views. Step outside onto the extended patio, perfect for grilling, relaxing, or entertaining, all within the privacy of a fully fenced backyard. Beyond the fence, the sellers have cleared additional space to enhance the natural setting and create an even greater sense of privacy. Additional upgrades include screened front and garage entry doors, an irrigation system, an updated gutter system with gutter guards, and a large matching detached storage building for lawn equipment, tools, and outdoor gear. The televisions in the living room and primary bedroom also convey, adding even more value to this truly move-in-ready home. Conveniently located near shopping, dining, golf, medical facilities, award-winning schools, and just a short drive to the beautiful Grand Strand beaches, this exceptional home offers the perfect combination of comfort, convenience, and coastal charm.
Property Details
- MLS ID2618050
- Property TypeResidential - Single Family
- AppliancesDishwasher, Microwave, Range, Refrigerator, Dryer, Washer
- Community FeaturesLong Term Rental Allowed
- CoolingCentral Air
- Days on Site1
- ExteriorVinyl Siding
- Exterior FeaturesFence, Sprinkler/Irrigation, Porch, Patio, Storage
- FencedYes
- FlooringOther, Tile
- Garage2 car attached
- HeatingCentral, Electric
- HOAYes
- HOA Fee12/ Monthly
- Home StyleRanch
- Interior FeaturesTray Ceiling(s), Ceiling Fan(s), Dual Sinks, Fireplace, Main Level Primary, Split Bedrooms, Separate Shower, Vanity, Walk-In Closet(s), Window Treatments, Bedroom on Main Level, Entrance Foyer, Stainless Steel Appliances, Solid Surface Counters
- LaundryWasher Hookup
- Lot DescriptionOutside City Limits, Rectangular, Rectangular Lot
- Lot Dimensions80x101x80x101
- Lot Size0.19 Acres
- Parcel#26816040063
- ParkingAttached, Garage, Two Car Garage
- Parking NotesAttached, Garage, Two Car Garage
- Patio/PorchRear Porch, Front Porch, Patio, Porch, Screened
- Stories1.0
- UtilitiesCable Available, Electricity Available, Sewer Available, Underground Utilities, Water Available
- WaterPublic
- WindowWindow Treatments
- Year Built2006
- acres0.19
Amenities
- Tray Ceiling(s)
- Ceiling Fan(s)
- Dual Sinks
- Fireplace
- Main Level Primary
- Split Bedrooms
- Separate Shower
- Vanity
- Walk-In Closet(s)
- Window Treatments
- Bedroom on Main Level
- Entrance Foyer
- Stainless Steel Appliances
- Solid Surface Counters
- Fence
- Sprinkler/Irrigation
- Porch
- Patio
- Storage
Listed By / Shown By
Listed By
Agency Name: RE/MAX Southern Shores
Agency Contact: Cell: 843-455-6580
CCAR MLS
Shown By
Agency Title: Carolina One Real Estate
Agency Phone: (843) 203-5016
CCAR MLS

Web address QR Codes
113 Heath Dr.
©OneHomeValue
Ask A Question 113 Heath Dr., Longs, SC 29568






Privacy Policy / DMCA Notice / ADA Accessibility


This site is hosted, designed and copyright
© 1994 - 2026 by
Delta Media Group, Inc. -- Patent Pending --