
113 Haig Dr. | Myrtle Beach | $395,000
SHOW DETAILS
113 Haig Dr.
Myrtle Beach, SC 29579
$395,000
3
BEDS
2
BATHS
1,972
SQ. FT.
113 Haig Dr.Myrtle Beach, SC 29579
For SALE
Single Family
ACTIVE
$395,000
EST. 994.31/MO CALCULATE
3
BEDS
2
BATHS
1,972
SQ. FT.
Property Description
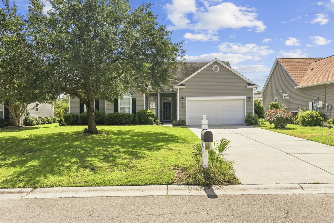
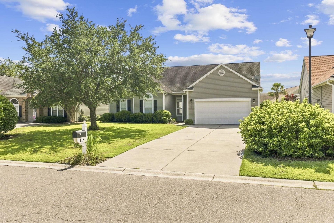
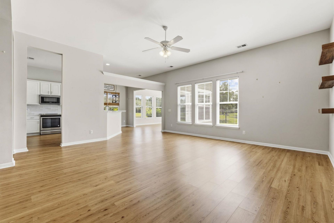
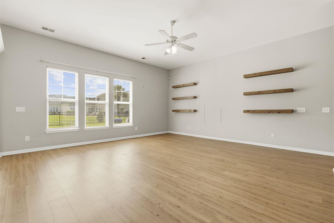
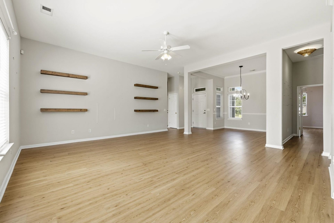
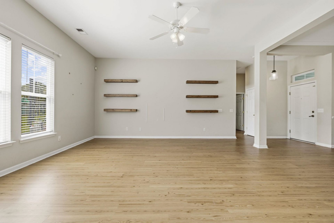
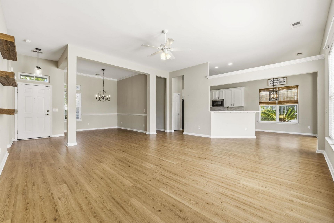
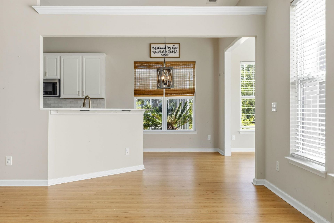
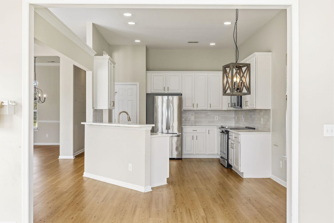
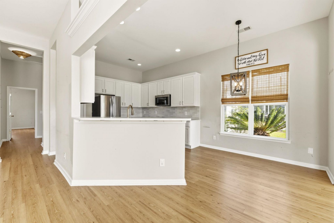
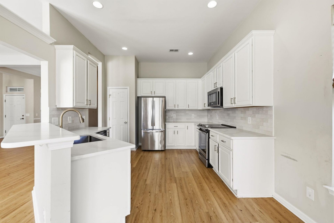
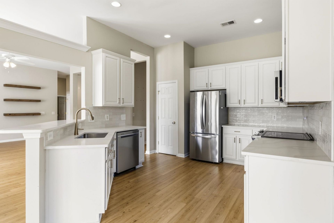
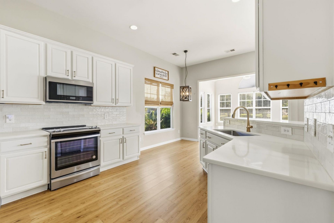
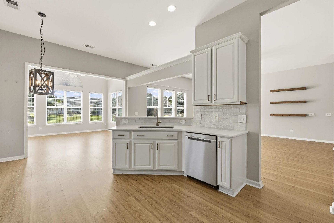
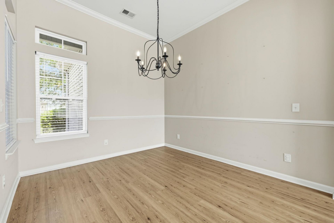
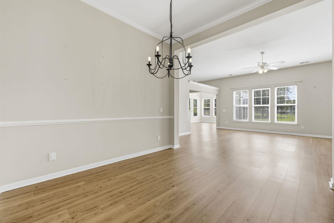
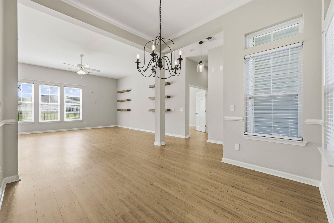
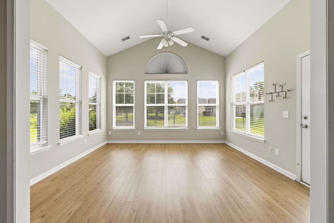
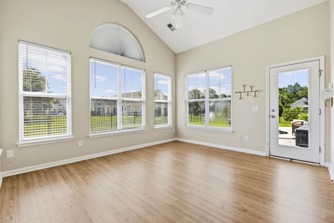
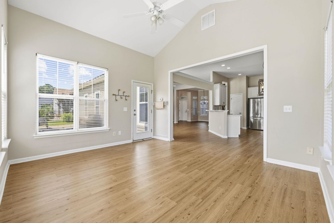
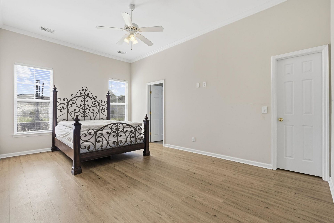
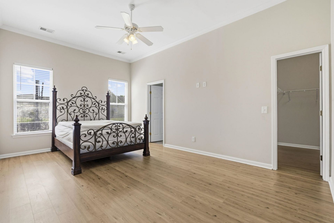
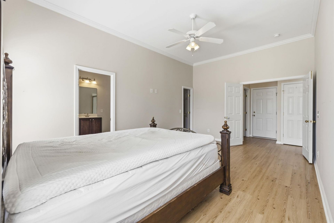
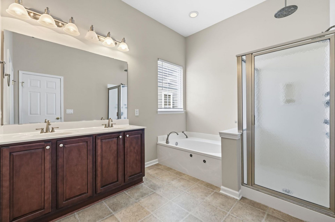
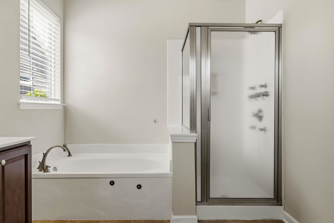
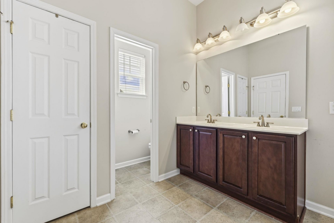
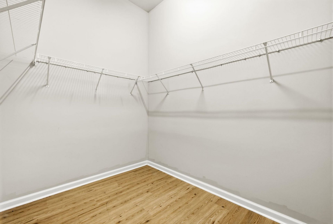
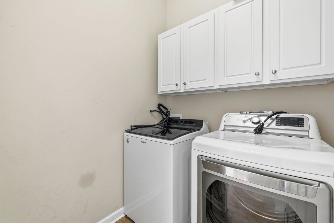
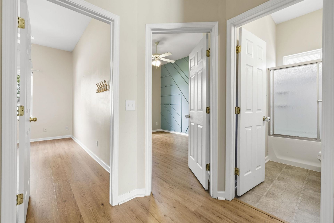
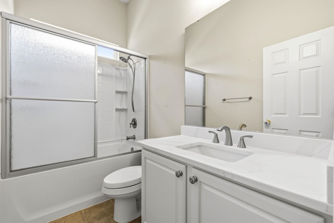
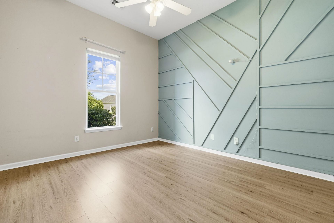
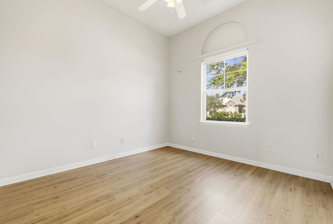
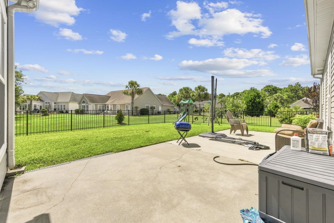
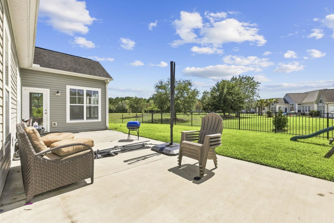
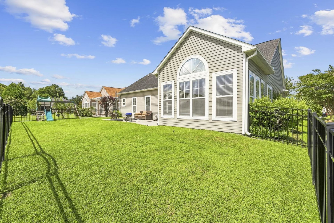
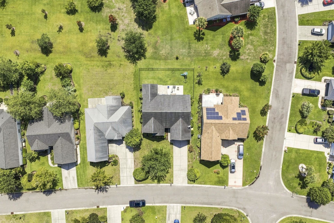
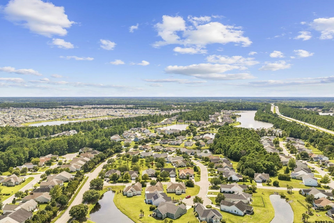
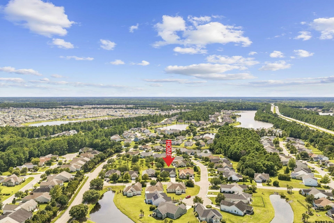
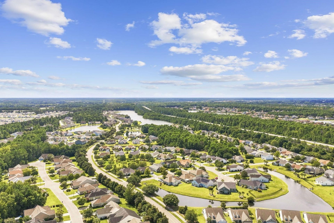
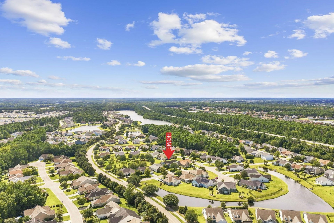
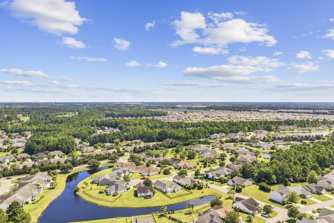
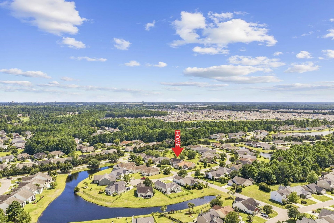
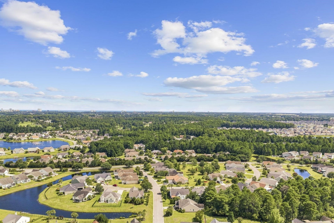
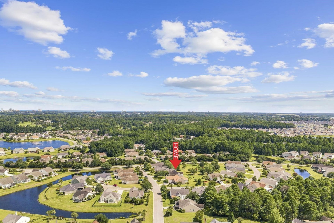
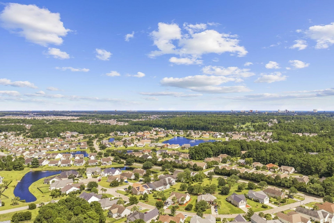
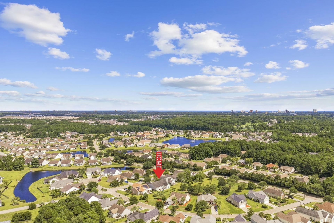
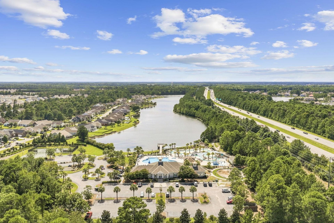
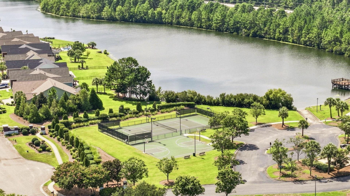
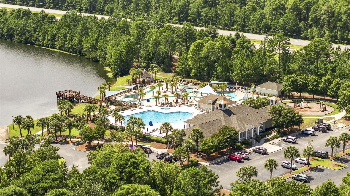
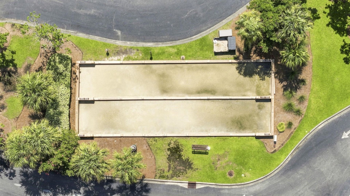
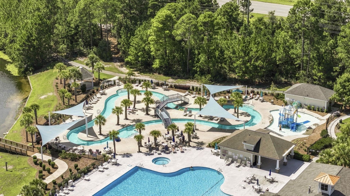
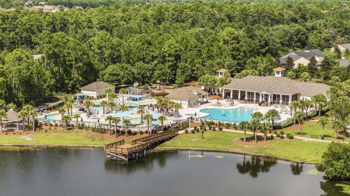
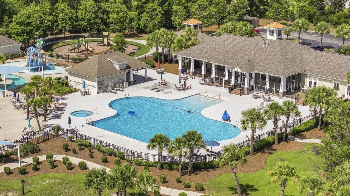
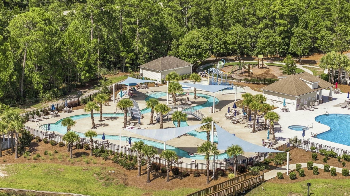
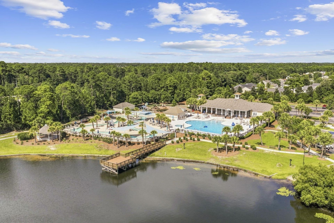
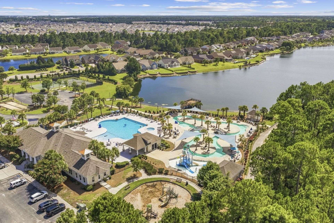
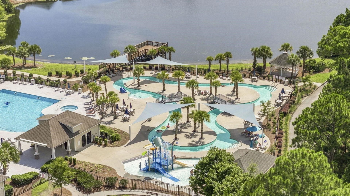
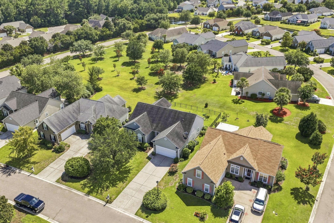
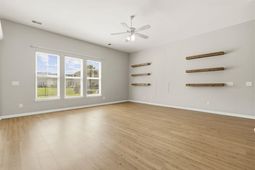
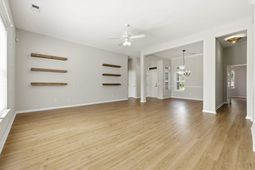
This beautiful 3-bedroom, 2-bathroom home showcases an open floor plan, lots of natural light, a large Carolina room, and 12 ft ceilings. This home features a renovated kitchen and bathroom, and it has been updated with Luxury Vinyl Plank (LVP) flooring throughout. The HVAC system was replaced in 2023. Step outside to an extended patio and fenced-in yard. This home is one of a select few in the community that backs up to an open field. The property includes a 2-car garage with additional parking for up to 6 cars in the driveway. Residents of this community enjoy access to two amenity centers, complete with a lazy river and two pools, a clubhouse, tennis courts, bocce ball, pickle ball, 32-acre Silver Lake walking trails, and a Lifestyle Director with monthly events/activities. With its close proximity to everything, it's no surprise that Berkshire Forest is an ideal place to call home! Agent related to seller
Property Details
- MLS ID2619290
- Property TypeResidential - Single Family
- AppliancesDishwasher, Freezer, Disposal, Microwave, Range, Refrigerator, Range Hood, Dryer, Washer
- Association AmenitiesClubhouse, Owner Allowed Golf Cart, Pet Restrictions, Tennis Court(s)
- Community FeaturesClubhouse, Golf Carts OK, Recreation Area, Tennis Court(s), Long Term Rental Allowed, Pool
- CoolingCentral Air
- Days on Site43
- ExteriorVinyl Siding
- Exterior FeaturesFence, Sprinkler/Irrigation, Patio
- FencedYes
- FlooringLuxury Vinyl, Luxury VinylPlank
- Garage2 car attached
- HeatingCentral, Electric
- HOAYes
- HOA Fee116/ Monthly
- Home StyleRanch
- Interior FeaturesBathtub, Ceiling Fan(s), Dual Sinks, Main Level Primary, Separate Shower, Walk-In Closet(s), Window Treatments, Breakfast Bar, Bedroom on Main Level, Entrance Foyer, Stainless Steel Appliances, Solid Surface Counters
- LaundryWasher Hookup
- Lot DescriptionRectangular, Rectangular Lot
- Lot Size0.20 Acres
- Parcel#41805020011
- ParkingAttached, Garage, Two Car Garage
- Parking NotesAttached, Garage, Two Car Garage
- Patio/PorchPatio
- Pets AllowedOwner Only, Yes
- PoolCommunity, Outdoor Pool
- SecuritySmoke Detector(s)
- Stories1.0
- Swimming PoolYes
- UtilitiesCable Available, Electricity Available, Phone Available, Sewer Available, Underground Utilities, Water Available
- WaterPublic
- WindowWindow Treatments
- Year Built2008
- acres0.20
Amenities
- Bathtub
- Ceiling Fan(s)
- Dual Sinks
- Main Level Primary
- Separate Shower
- Walk-In Closet(s)
- Window Treatments
- Breakfast Bar
- Bedroom on Main Level
- Entrance Foyer
- Stainless Steel Appliances
- Solid Surface Counters
- Fence
- Sprinkler/Irrigation
- Patio
Listed By / Shown By
Listed By
Agency Name: EXP Realty LLC
Agency Contact: Cell: 843-865-2618
CCAR MLS
Shown By
Agency Title: Carolina One Real Estate
Agency Phone: (843) 203-5016
CCAR MLS

Web address QR Codes
113 Haig Dr.
©OneHomeValue
Ask A Question 113 Haig Dr., Myrtle Beach, SC 29579






Privacy Policy / DMCA Notice / ADA Accessibility


This site is hosted, designed and copyright
© 1994 - 2026 by
Delta Media Group, Inc. -- Patent Pending --