
113 Britton Lane | North Charleston | $435,000
SHOW DETAILS
113 Britton Lane
North Charleston, SC 29418
$435,000
3
BEDS
2.5
BATHS
2,110
SQ. FT.
113 Britton LaneNorth Charleston, SC 29418
For SALE
Single Family
ACTIVE
$435,000
EST. 1,095.00/MO CALCULATE
3
BEDS
2.5
BATHS
2,110
SQ. FT.
Property Description
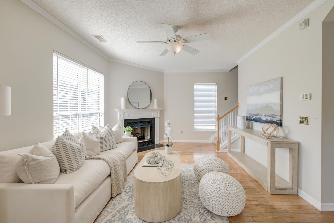
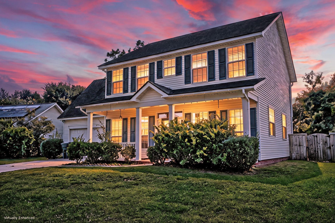
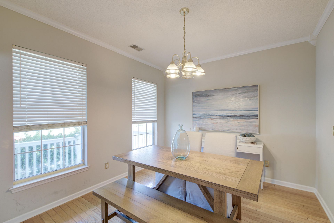
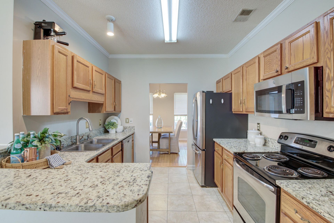
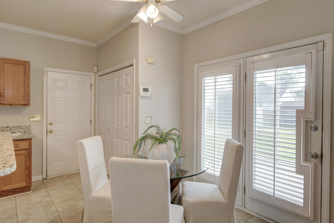
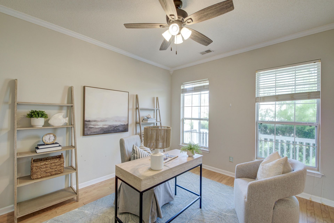
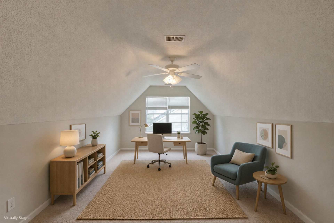
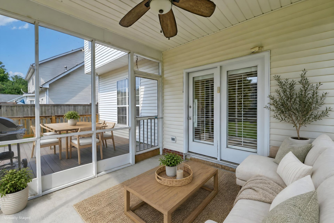
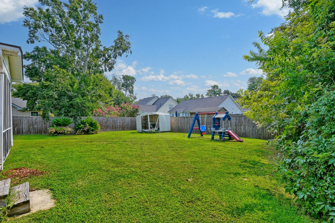
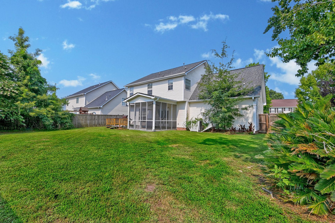
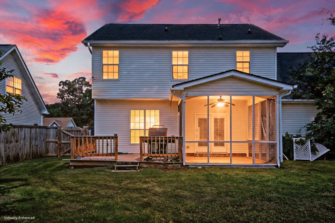
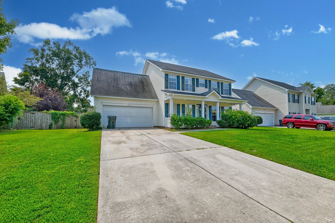
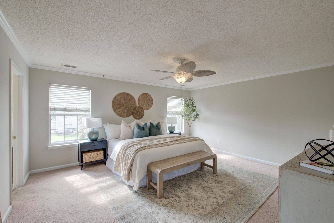
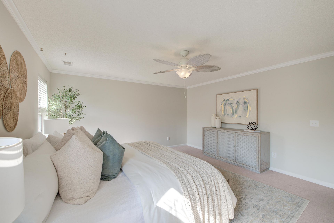
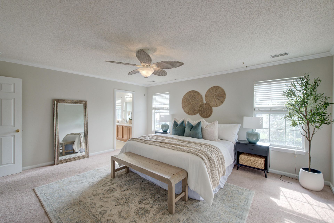
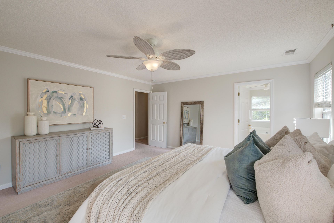
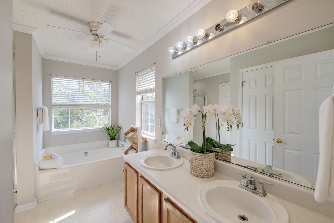
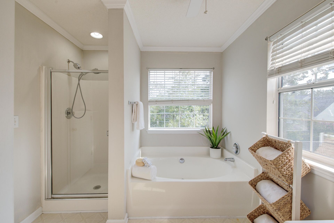
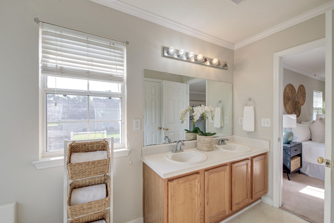
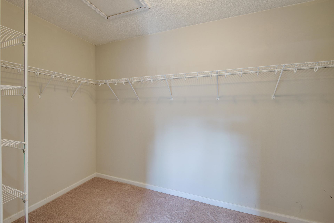
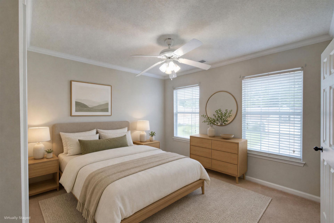
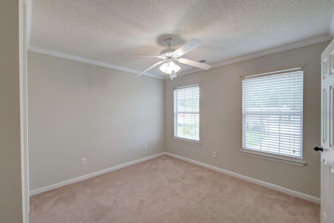
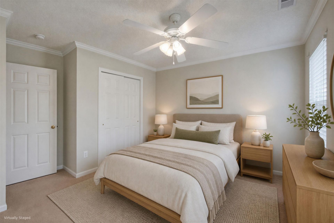
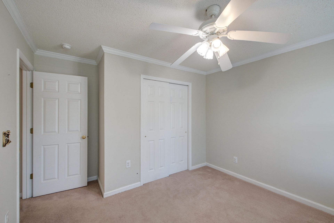
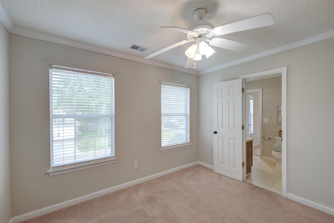
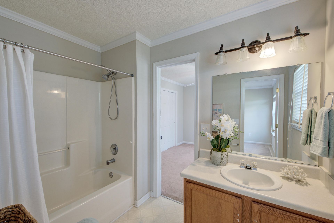
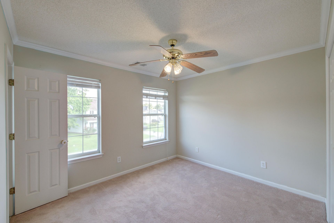
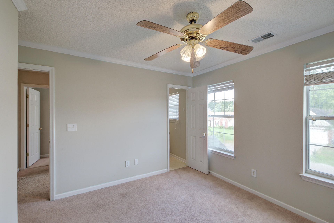
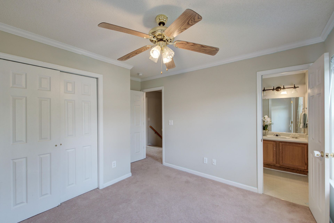
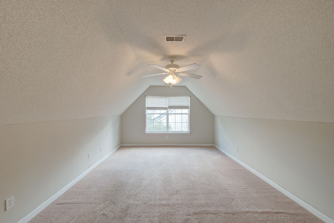
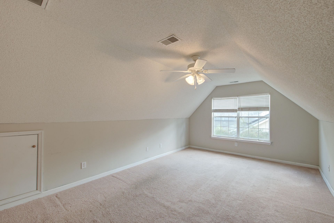
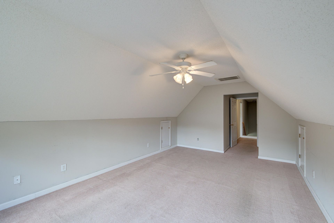
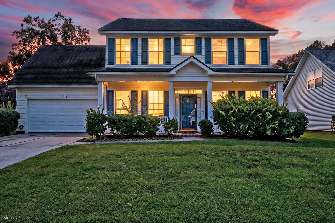
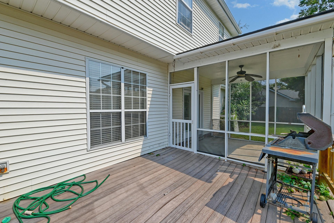
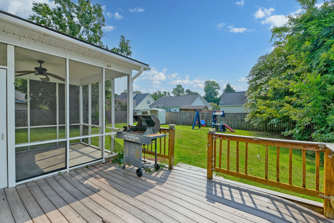
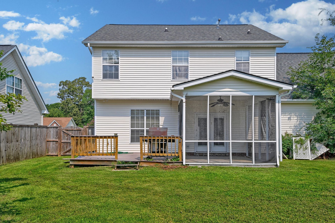
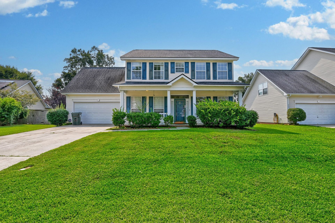
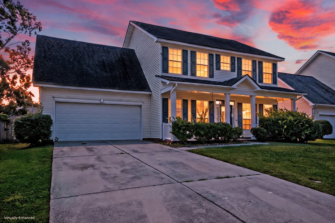
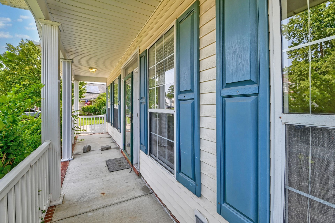
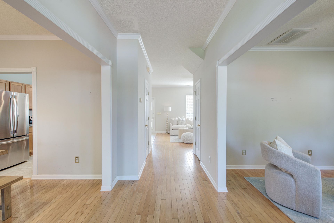
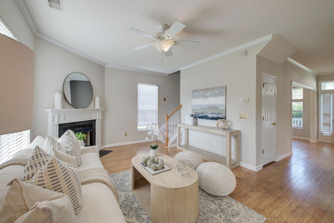
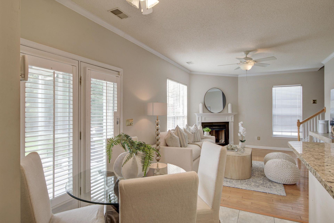
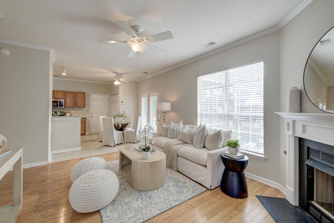
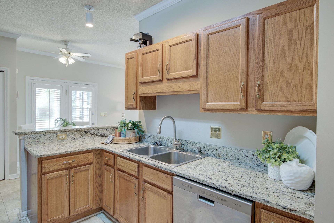
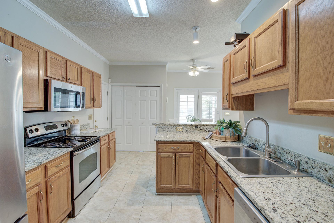
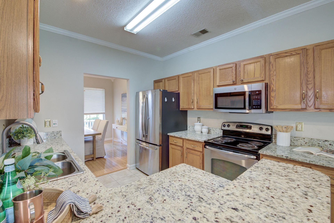
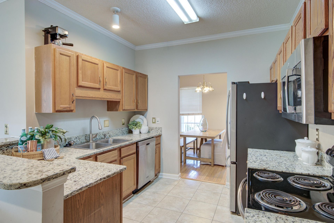
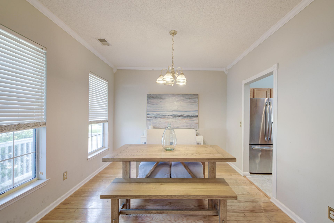
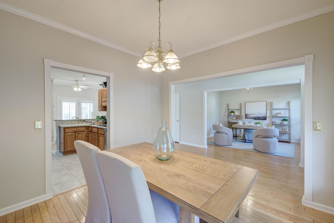
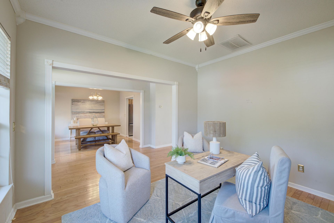
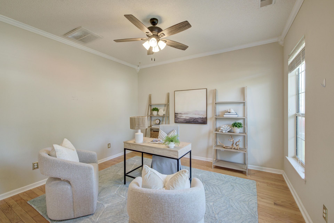
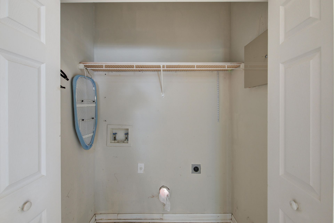
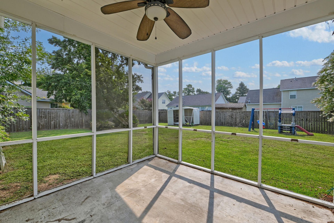
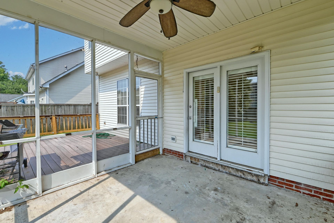
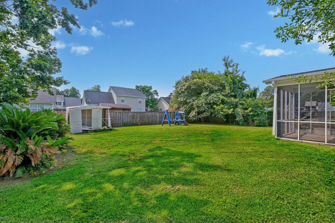
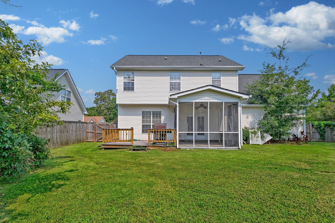
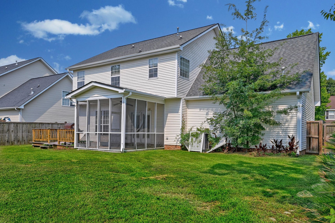
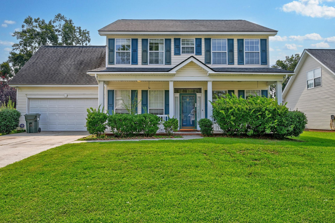
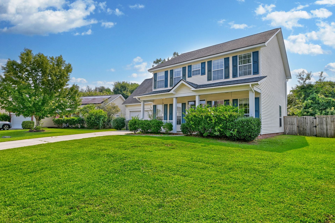
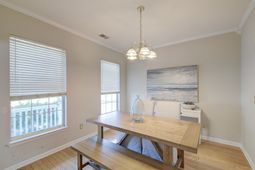
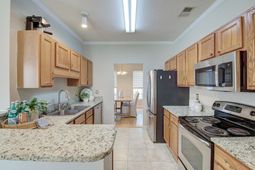
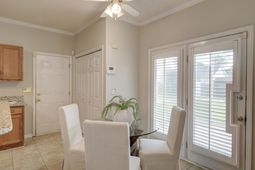
***Ask about the possibility of receiving 1% reduction in interest rate and free refi.*** Welcome home to a property that combines generous living spaces, thoughtful details, and a location close to everything you need. From the moment you arrive, the spacious, well maintained front yard, roomy driveway, and inviting full front porch create a warm first impression.Step inside to discover a bright and open floor plan with wood flooring, crown molding, and abundant natural light. The foyer is flanked by a formal living room on the right and a formal dining room on the left, offering ideal spaces for entertaining and everyday living. The dining room provides easy access to the kitchen, where you'll find granite countertops, stainless steel appliances, a breakfast bar,and a sunny eat in area with access to the screened porch. The kitchen flows seamlessly into the family room, where a cozy fireplace creates the perfect gathering space. A powder room and laundry room complete the main level.Upstairs, the spacious primary suite serves as a relaxing retreat with an en suite bathroom featuring a dual sink vanity, a large soaking tub, a step in shower, and a walk in closet. Two additional generously sized bedrooms share a Jack and Jill bathroom, while a large bonus room offers flexibility as a media room, playroom, home office, or optional bedroom.Outdoor living is just as enjoyable with a screened porch that opens to a deck overlooking the fenced backyard, providing plenty of space to relax, entertain, or enjoy the outdoors.Conveniently located, this home is within 5 miles of shopping, dining, grocery stores, Bosch, Joint Base Charleston, and I 26. Charleston International Airport is less than 7 miles away. With its spacious layout, outdoor spaces, and excellent location, this home is one you won't want to miss. Schedule your showing today.Some images have been virtually enhanced or staged. The furnishings and decor shown are for illustrative purposes only, and the actual property may appear different in person.
Property Details
- MLS ID26019533
- Property TypeResidential - Single Family
- Building Area Total2110
- Days on Site55
- ExteriorVinyl Siding
- Exterior FeaturesRain Gutters
- FencingPrivacy, Wood
- Fireplace FeaturesLiving Room, One
- Fireplaces1
- Fireplace Y/NYes
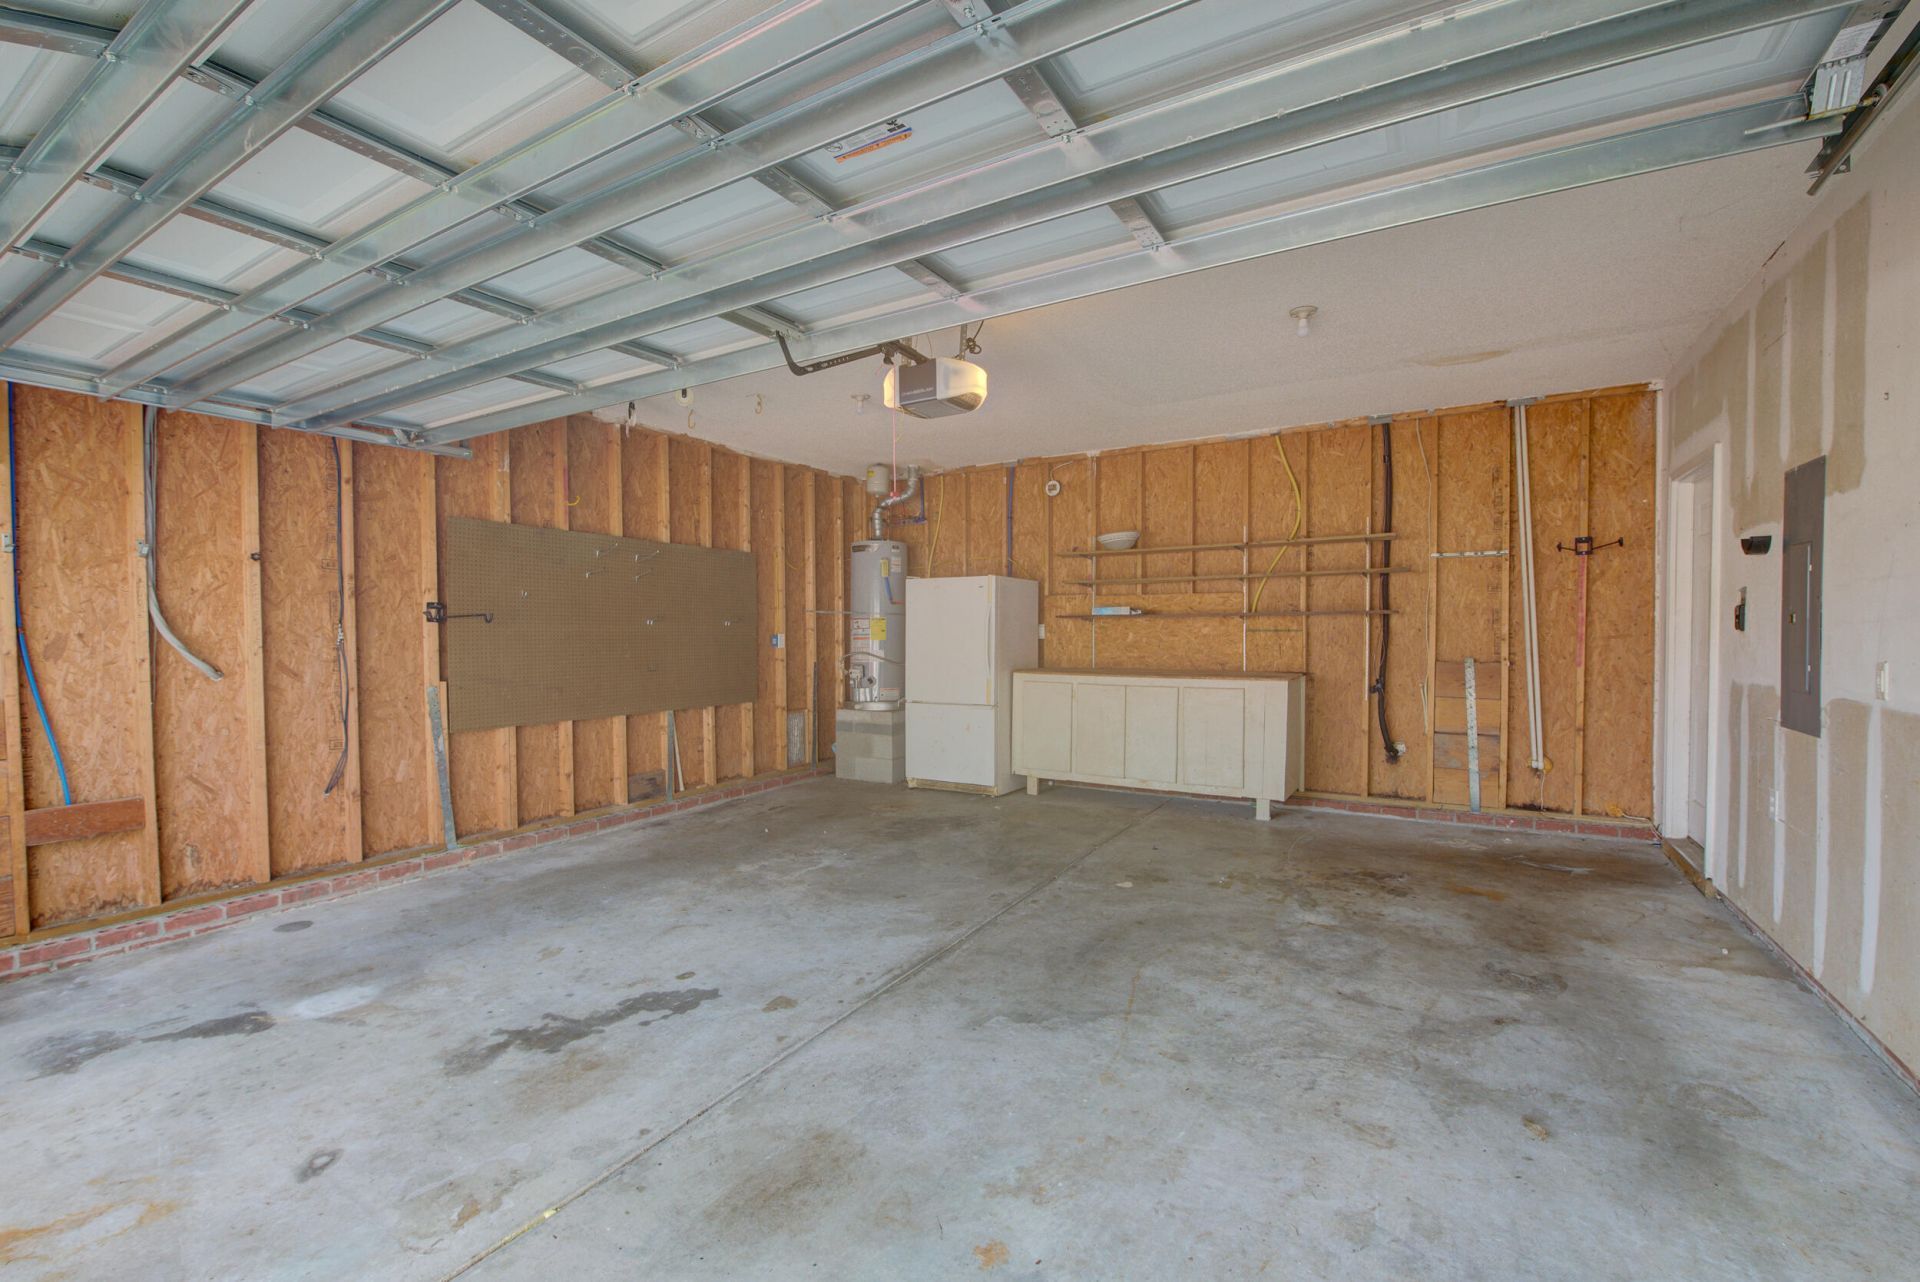
- Garage2 car attached
- GarageY/NYes
- Home StyleTraditional
- Interior FeaturesCeiling - Smooth, High Ceilings, Garden Tub/Shower, Walk-In Closet(s), Ceiling Fan(s), Family, Formal Living, Entrance Foyer, Frog Attached, Living/Dining Combo, Pantry, Separate Dining
- LaundryWasher Hookup, Laundry Room
- Lot Dimensions0.21 acre(s)
- Lot Features0 - .5 Acre, Interior Lot
- Lot Size0.21 Acres
- Other StructuresNo
- Parking Features2 Car Garage, Attached
- Patio And PorchFront Porch, Screened
- Roof TypeArchitectural
- SewerPublic Sewer
- Stories2.0
- UtilitiesCharleston Water Service, Dominion Energy
- WaterPublic
- Year Built2001
- acres0.21
Amenities
- Ceiling - Smooth
- High Ceilings
- Garden Tub/Shower
- Walk-In Closet(s)
- Ceiling Fan(s)
- Family
- Formal Living
- Entrance Foyer
- Frog Attached
- Living/Dining Combo
- Pantry
- Separate Dining
- Rain Gutters
Listed By / Shown By
Listed By
Agency Name: Matt O'Neill Real Estate
Charleston Trident MLS
Shown By
Agency Title: Carolina One Real Estate
Agency Phone: (843) 203-5016
Charleston Trident MLS

Web address QR Codes
113 Britton Lane
©OneHomeValue
Ask A Question 113 Britton Lane, North Charleston, SC 29418






Privacy Policy / DMCA Notice / ADA Accessibility


This site is hosted, designed and copyright
© 1994 - 2026 by
Delta Media Group, Inc. -- Patent Pending --