
113 Ashton Circle | Myrtle Beach | $349,900
SHOW DETAILS
113 Ashton Circle
Myrtle Beach, SC 29588
$349,900
3
BEDS
2.5
BATHS
1,739
SQ. FT.
113 Ashton CircleMyrtle Beach, SC 29588
For SALE
Single Family
ACTIVE
$349,900
EST. 880.78/MO CALCULATE
3
BEDS
2.5
BATHS
1,739
SQ. FT.
Property Description
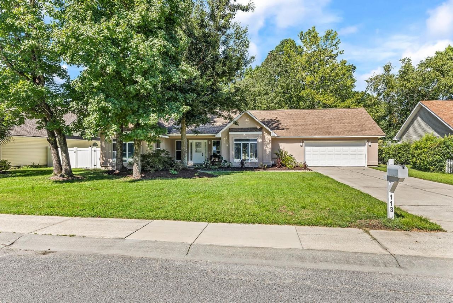
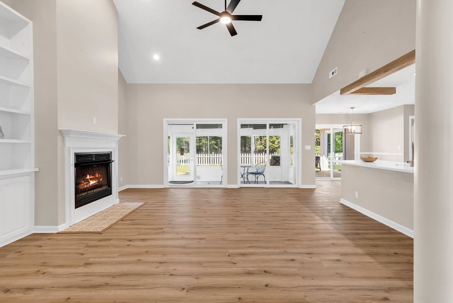
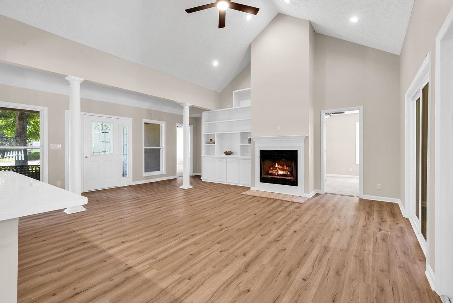
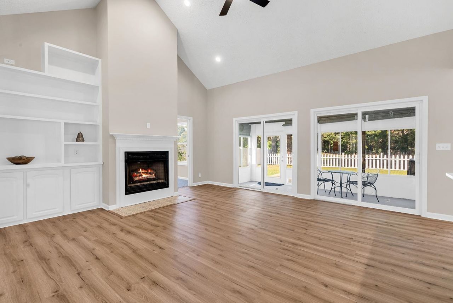
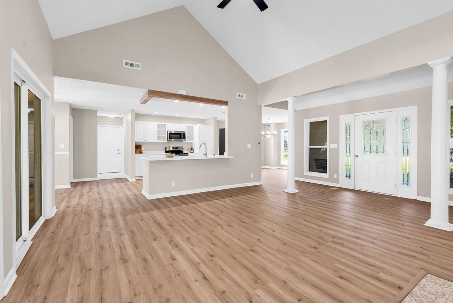
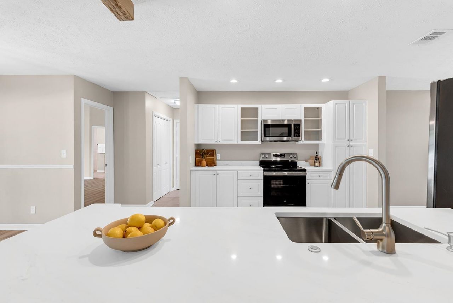
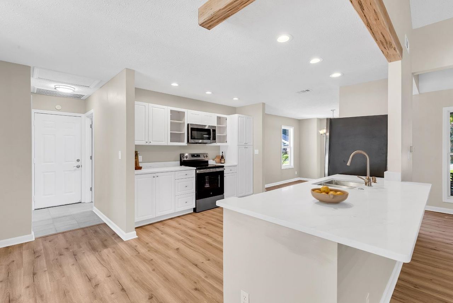
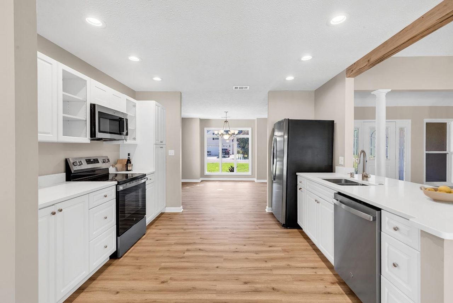
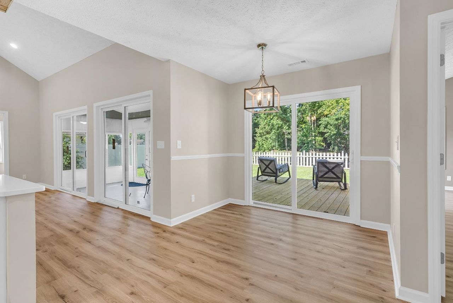
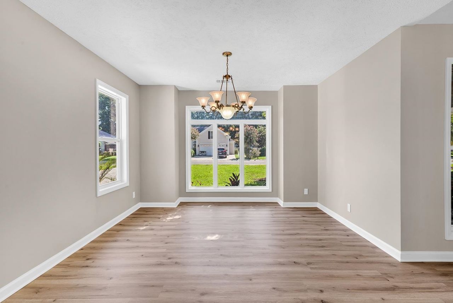
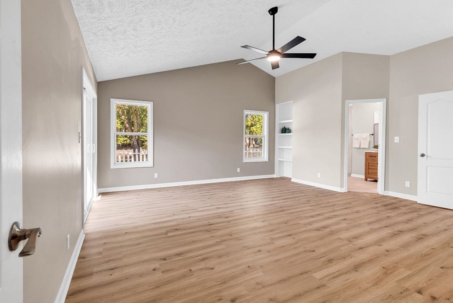
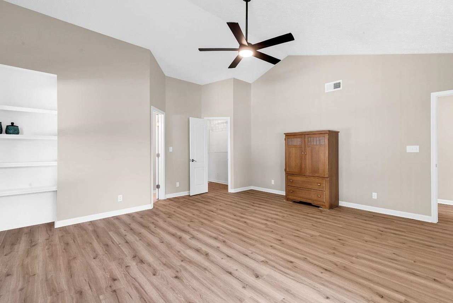
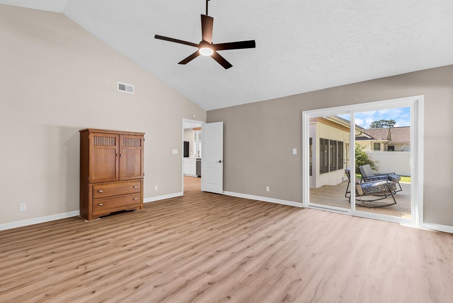
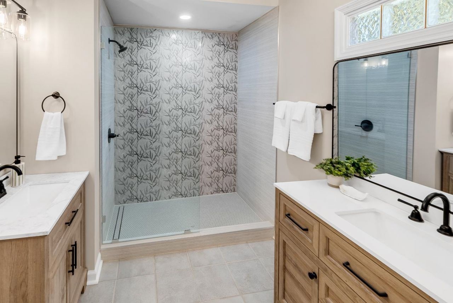
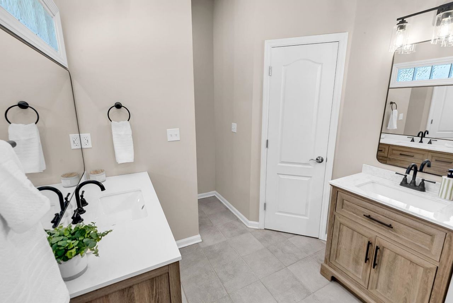
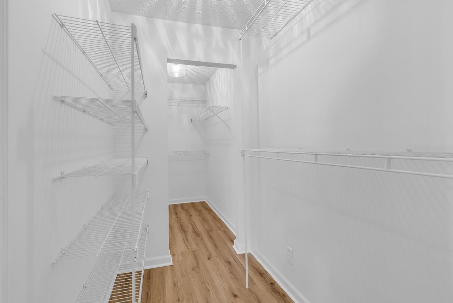
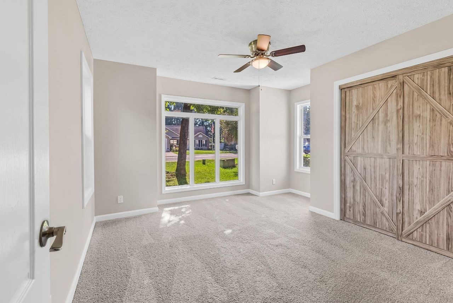
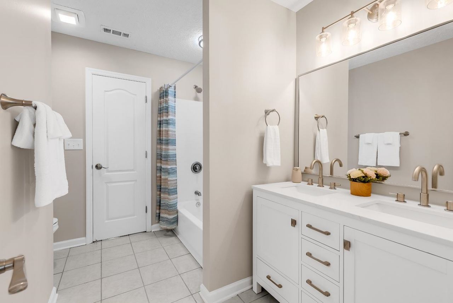
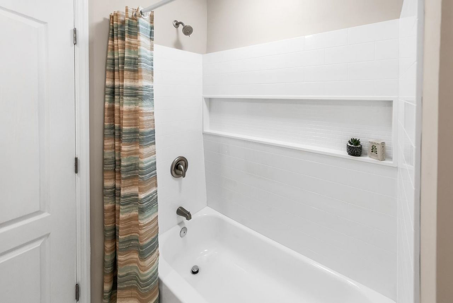
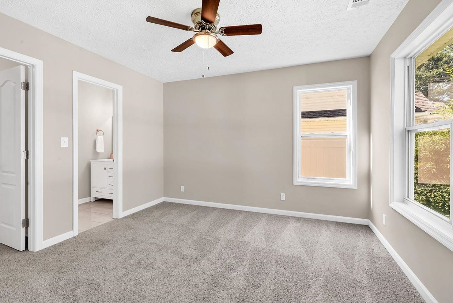
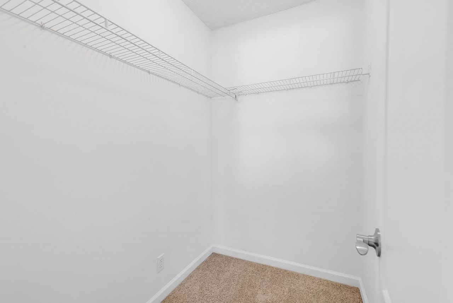
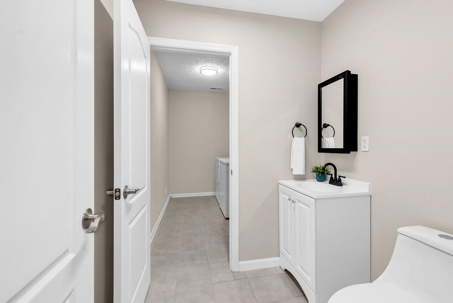
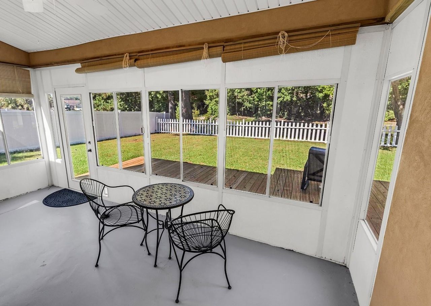
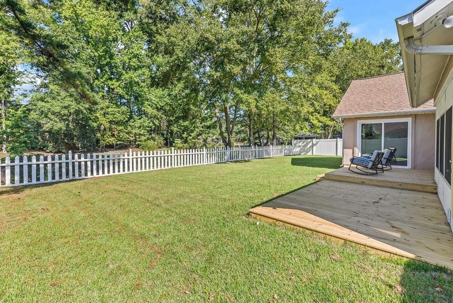
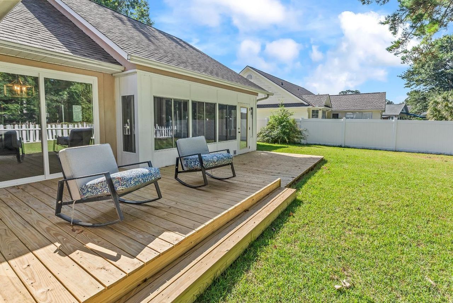
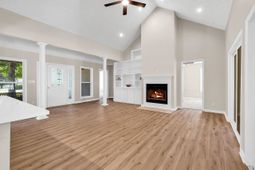
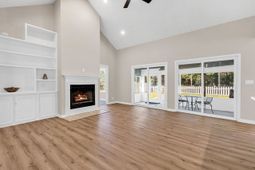
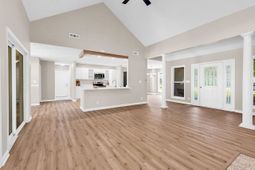
Move-In Ready Renovated Home in a Desirable Location Welcome to your beautifully renovated, turn-key dream home! Nestled in a quiet, desirable neighborhood, this spacious single-level home offers an inviting open-concept layout with plenty of room to relax, entertain, and make lasting memories. Featuring 3 bedrooms and 2.5 bathrooms, this home offers a spacious family room highlighted by soaring vaulted ceilings, a cozy fireplace, and impressive built-in cabinetry. Enjoy meals and gatherings in the separate dining area or casual breakfasts in the charming breakfast nook. Step inside to discover brand-new luxury vinyl plank flooring throughout, new carpet in the bedrooms, updated light fixtures, and beautifully remodeled bathrooms. The primary bathroom is a true retreat, featuring an oversized walk-in shower with high-end tile and modern dual vanities. The Jack-n-Jill bathroom between the other two bedrooms split on the other side of the house has double sinks and new tub/shower. Bedrooms have large walk-in closets for all your storage needs. The stunning brand-new chef's kitchen is the heart of the home, showcasing an open layout with a large peninsula, breakfast nook, pantry, new stainless steel appliances, and high-end granite countertops-perfect for everyday living and entertaining. Outside, relax in the Carolina room or step onto the new, spacious back deck overlooking a fully fenced backyard-ideal for pets, play, outdoor gatherings, and weekend barbecues. With thoughtful upgrades, generous living space, and a convenient location close to shopping, dining, and the beach, this beautifully updated home is ready for its next owner. Don't miss your opportunity to make it yours-schedule your private showing today!
Property Details
- MLS ID2620797
- Property TypeResidential - Single Family
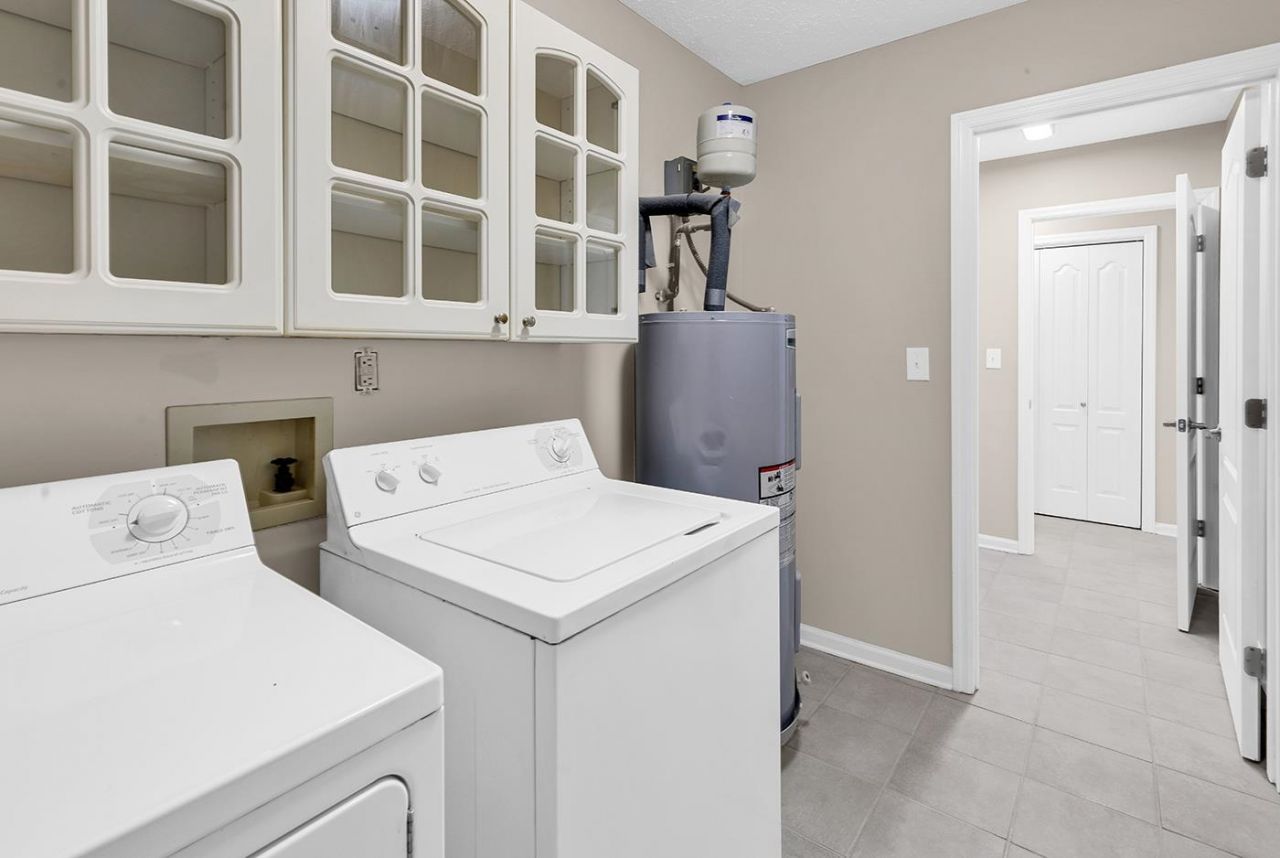
- AppliancesDishwasher, Disposal, Microwave, Range, Refrigerator, Range Hood, Dryer, Washer
- CoolingCentral Air
- Days on Site25
- Door FeaturesInsulated Doors
- ExteriorStucco
- Exterior FeaturesDeck
- FlooringLuxury Vinyl, Luxury VinylPlank
- Garage2 car attached
- HeatingElectric
- HOAYes
- HOA Fee33/ Monthly
- Home StyleRanch
- Interior FeaturesAttic, Ceiling Fan(s), Dual Sinks, Fireplace, Main Level Primary, Pull Down Attic Stairs, Permanent Attic Stairs, Split Bedrooms, Separate Shower, Vaulted Ceiling(s), Walk-In Closet(s), Bedroom on Main Level, Breakfast Area, Kitchen Island, Stainless Steel Appliances
- Lot DescriptionRectangular, Rectangular Lot, Stream/Creek
- Lot Size0.22 Acres
- Parcel#44803040003
- ParkingAttached, Garage, Two Car Garage, Garage Door Opener
- Parking NotesAttached, Garage, Two Car Garage, Garage Door Opener
- Patio/PorchDeck, Front Porch
- SecuritySmoke Detector(s)
- Stories1.0
- UtilitiesCable Available, Electricity Available, Sewer Available, Water Available
- WaterPublic
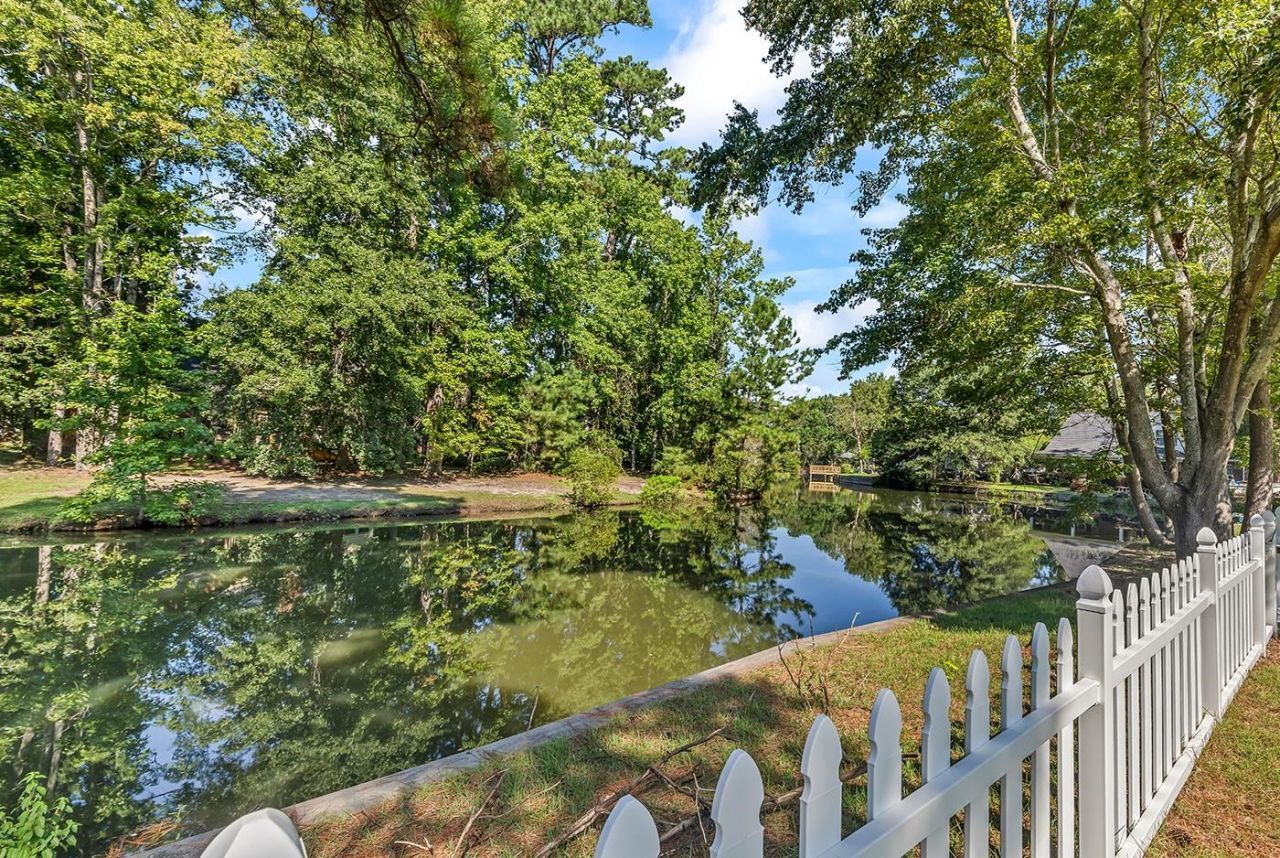
- Water FeaturesCreek
- Year Built1996
- acres0.22
Amenities
- Attic
- Ceiling Fan(s)
- Dual Sinks
- Fireplace
- Main Level Primary
- Pull Down Attic Stairs
- Permanent Attic Stairs
- Split Bedrooms
- Separate Shower
- Vaulted Ceiling(s)
- Walk-In Closet(s)
- Bedroom on Main Level
- Breakfast Area
- Kitchen Island
- Stainless Steel Appliances
- Deck
Listed By / Shown By
Listed By
Agency Name: Isave Realty
Agency Phone: 843-737-6347
CCAR MLS
Shown By
Agency Title: Carolina One Real Estate
Agency Phone: (843) 203-5016
CCAR MLS

Web address QR Codes
113 Ashton Circle
©OneHomeValue
Ask A Question 113 Ashton Circle, Myrtle Beach, SC 29588






Privacy Policy / DMCA Notice / ADA Accessibility


This site is hosted, designed and copyright
© 1994 - 2026 by
Delta Media Group, Inc. -- Patent Pending --