
1120 Waters Edge Drive | Summerton | $685,000
SHOW DETAILS
1120 Waters Edge Drive
Summerton, SC 29148
$685,000
4
BEDS
3.5
BATHS
3,209
SQ. FT.
1120 Waters Edge DriveSummerton, SC 29148
For SALE
Single Family
ACTIVE
$685,000
EST. 1,724.30/MO CALCULATE
4
BEDS
3.5
BATHS
3,209
SQ. FT.
Property Description
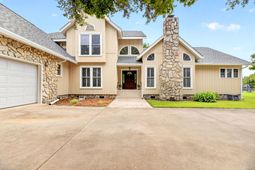
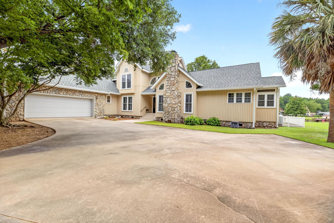
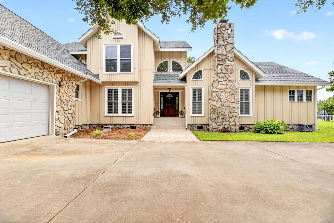
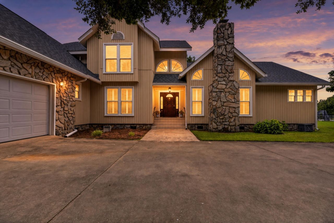
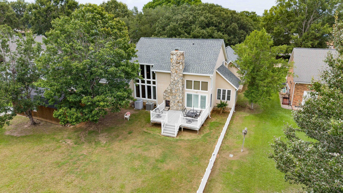
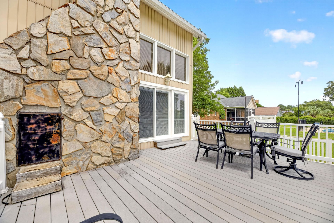
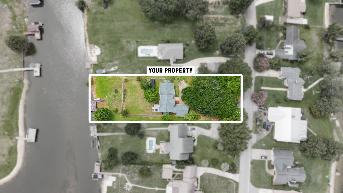
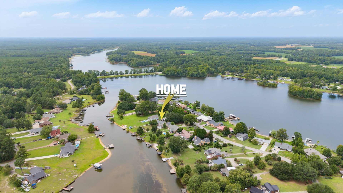
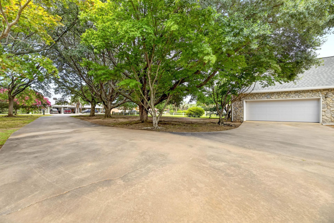
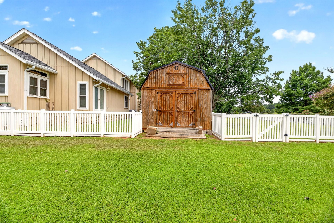
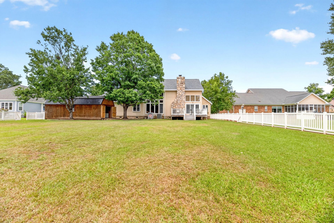
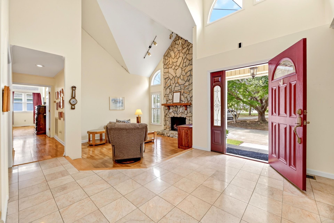
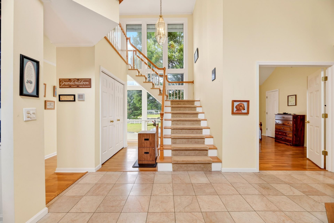
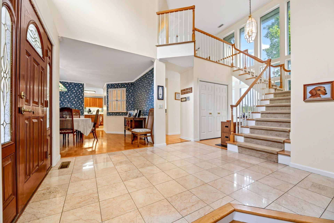
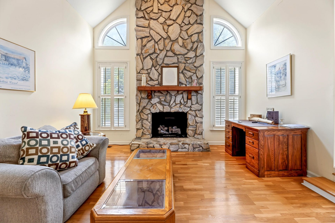
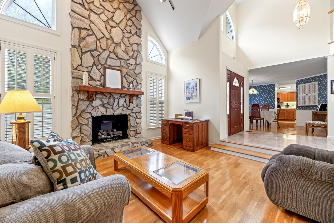
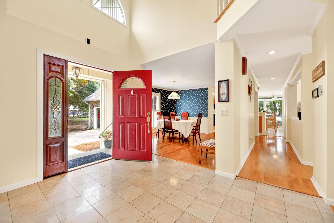
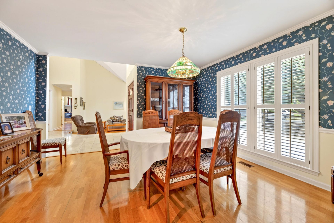
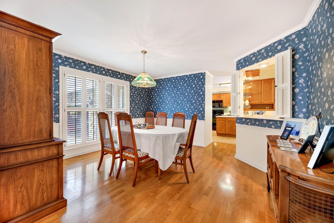
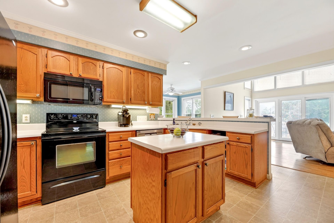
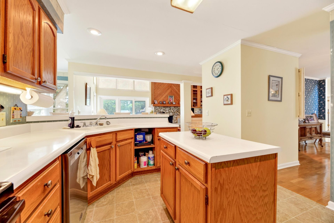
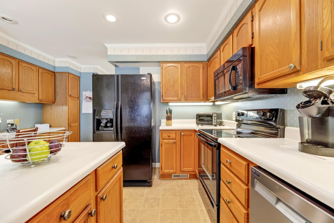
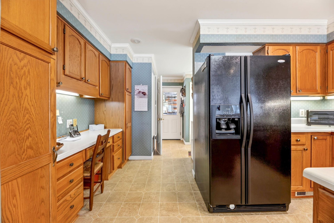
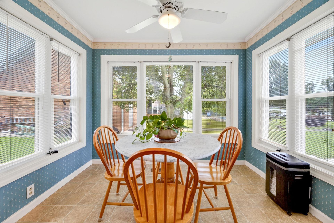
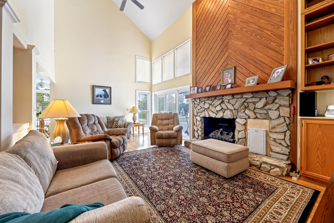
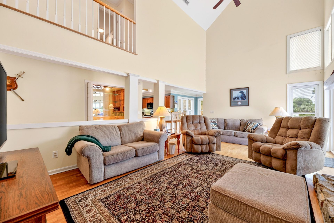
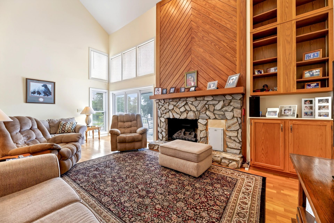
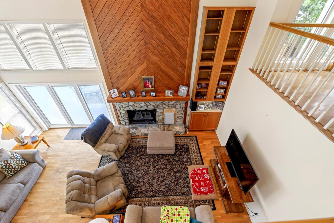
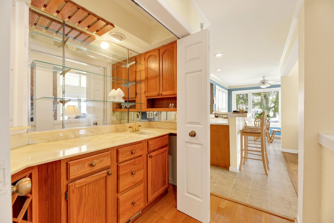
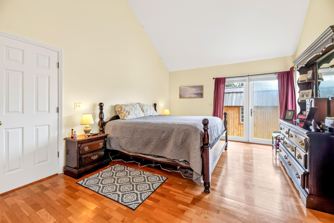
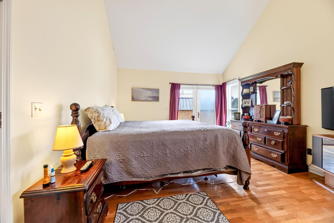
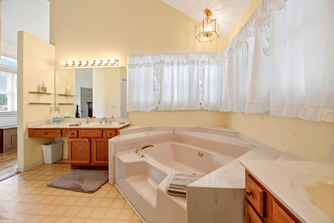
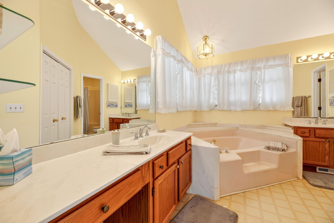
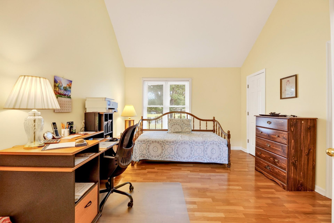
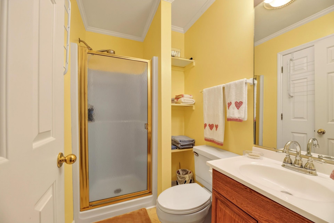
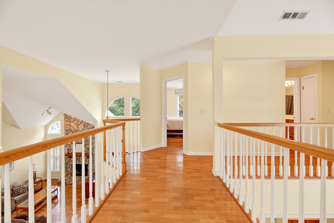
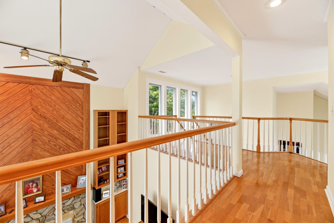
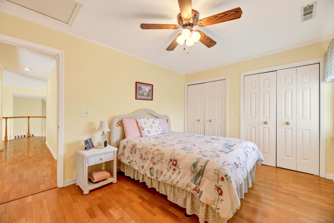
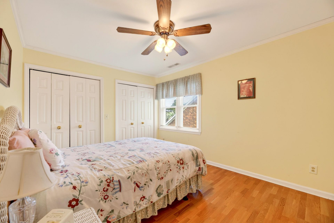
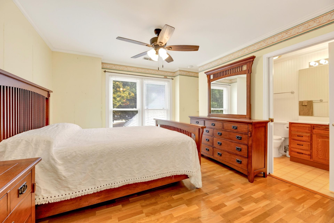
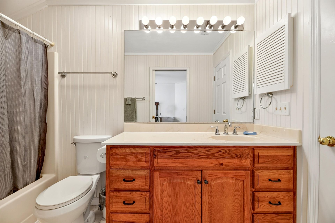
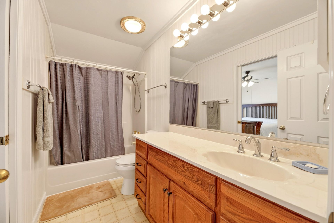
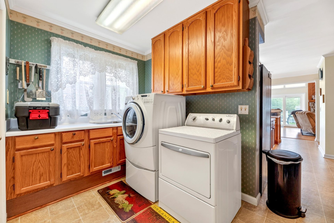
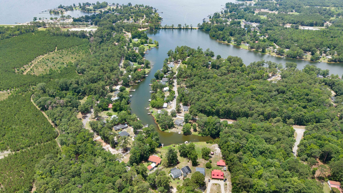
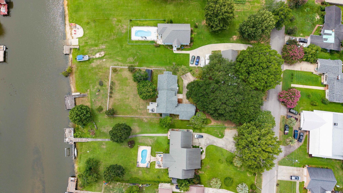
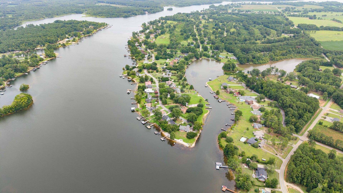
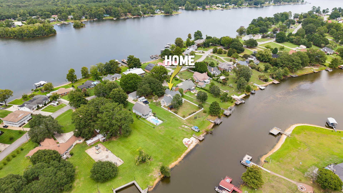
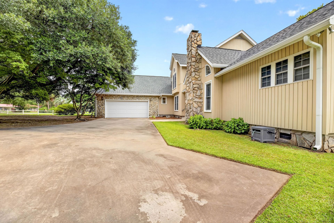
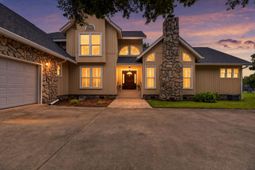
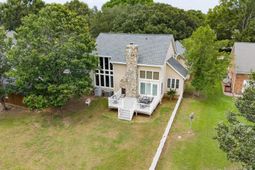
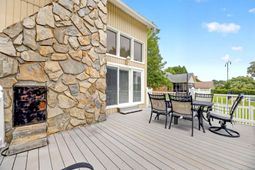
Experience the best of Lake Marion waterfront living in this beautifully maintained 4-bedroom, 3.5-bath home designed for both everyday comfort and effortless entertaining. From the moment you enter, soaring ceilings create a grand first impression, leading into a stunning sunken living room anchored by a floor-to-ceiling stone gas fireplace. A separate formal dining room, beautiful oak hardwood and tile flooring, and an inviting family room with a second fireplace and wet bar provide exceptional spaces for gathering with family and friends. The well-appointed kitchen features a center island, breakfast nook, and abundant workspace, while a full laundry room with a convenient half bath adds everyday functionality. The spacious floor plan includes a desirable main-level primary suite alongwith a second bedroom on the first floor, offering flexibility for guests or multigenerational living. Outside, embrace the lake lifestyle with a private dock, Trex rear deck, vinyl-fenced backyard, storage barn, and attached 2-car garage. Recent upgrades--including thermopane vinyl windows , water heater 2020, and architectural shingle roof (2023)--provide modern efficiency and peace of mind. This exceptional waterfront retreat combines timeless craftsmanship, thoughtful updates, and breathtaking Lake Marion living at its finest.
Property Details
- MLS ID26021254
- Property TypeResidential - Single Family
- Building Area Total3209
- CoolingCentral Air
- Days on Site3
- Door FeaturesSome Thermal Door(s)
- ExteriorVinyl Siding
- Exterior FeaturesDock - Existing, Rain Gutters, Stoop
- FencingVinyl
- Fireplace FeaturesFamily Room, Gas Connection, Living Room, Two
- Fireplaces2
- Fireplace Y/NYes
- FlooringMarble, Vinyl, Wood
- Garage2 car attached
- GarageY/NYes
- HeatingCentral, Electric
- HeatingY/N1
- Home StyleContemporary, Traditional, Tudor
- Interior FeaturesCeiling - Cathedral/Vaulted, Ceiling - Smooth, Garden Tub/Shower, Kitchen Island, Walk-In Closet(s), Wet Bar, Eat-in Kitchen, Family, Formal Living, Entrance Foyer, Loft, Pantry, Separate Dining, Study
- LaundryElectric Dryer Hookup, Washer Hookup, Laundry Room
- Lot Dimensions0.47 acre(s)
- Lot Features.5 - 1 Acre, Level
- Lot Size0.47 Acres
- Other StructuresNo, Shed(s), Storage
- Parking Features2 Car Garage, Attached
- Patio And PorchDeck, Porch
- Roof TypeArchitectural, Asphalt
- SewerSeptic Tank
- Stories2.0
- UtilitiesSantee Electric, Town of Summerton (Public Water)
- WaterPublic
- Waterfront FeaturesLake Front, Lakefront - Marion, Waterfront - Deep
- Window FeaturesSome Thermal Wnd/Doors, Thermal Windows/Doors, Skylight(s)
- Year Built1989
- acres0.47
Amenities
- Ceiling - Cathedral/Vaulted
- Ceiling - Smooth
- Garden Tub/Shower
- Kitchen Island
- Walk-In Closet(s)
- Wet Bar
- Eat-in Kitchen
- Family
- Formal Living
- Entrance Foyer
- Loft
- Pantry
- Separate Dining
- Study
- Dock - Existing
- Rain Gutters
- Stoop
Listed By / Shown By
Listed By
Agency Name: ERA Wilder Realty Inc.
Charleston Trident MLS
Shown By
Agency Title: Carolina One Real Estate
Agency Phone: (843) 203-5016
Charleston Trident MLS

Web address QR Codes
1120 Waters Edge Drive
©OneHomeValue
Ask A Question 1120 Waters Edge Drive, Summerton, SC 29148






Privacy Policy / DMCA Notice / ADA Accessibility


This site is hosted, designed and copyright
© 1994 - 2026 by
Delta Media Group, Inc. -- Patent Pending --