
112 Turner Field Way | Summerville | $400,000
SHOW DETAILS
112 Turner Field Way
Summerville, SC 29485
$400,000
3
BEDS
2.5
BATHS
1,933
SQ. FT.
112 Turner Field WaySummerville, SC 29485
For SALE
Single Family
ACTIVE
$400,000
EST. 1,006.89/MO CALCULATE
3
BEDS
2.5
BATHS
1,933
SQ. FT.
Property Description
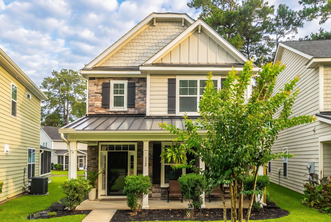
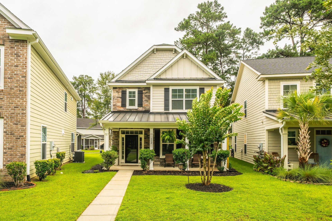
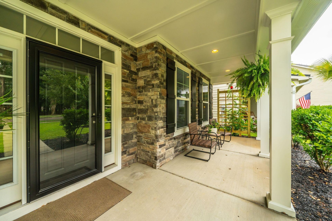
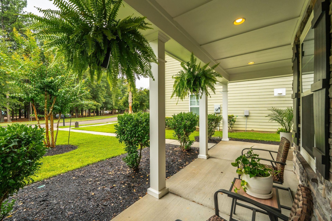
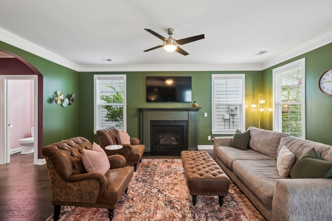
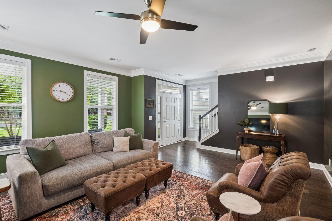
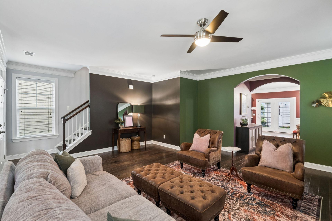
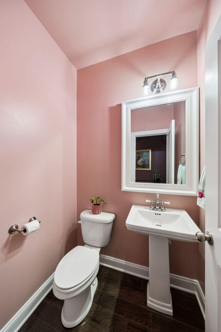
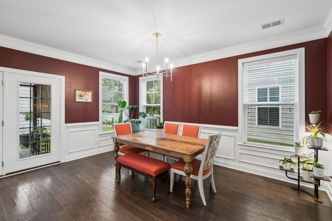
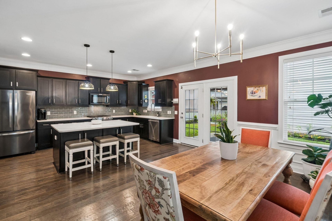
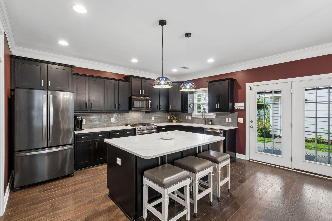
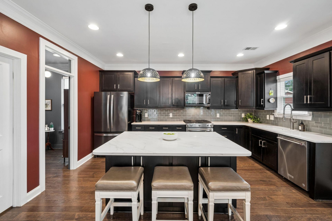
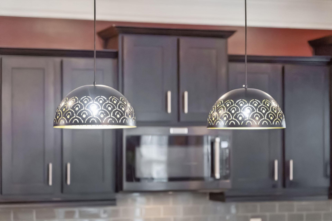
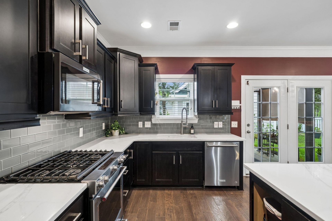
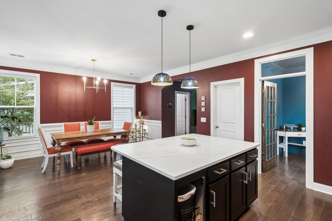
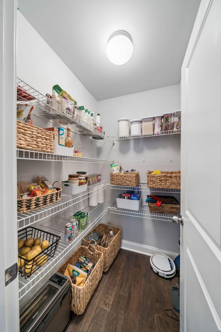
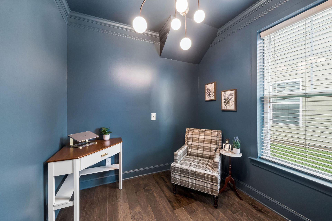
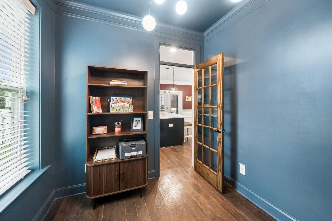
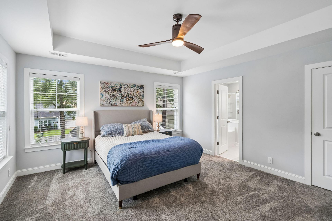
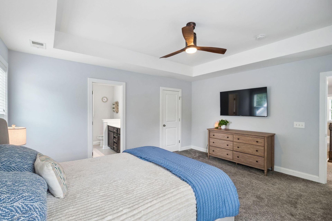
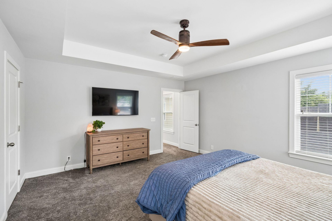
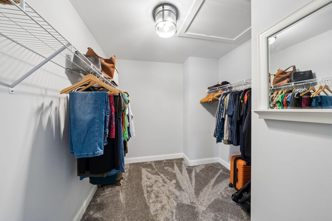
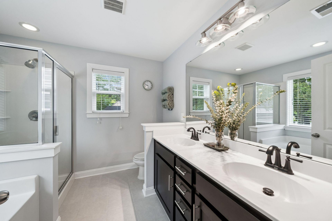
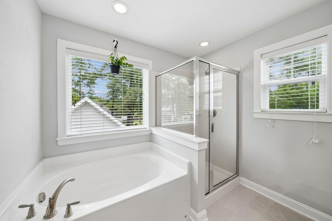
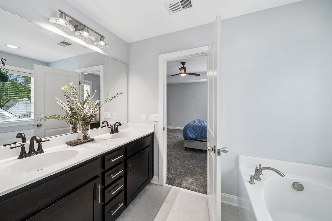
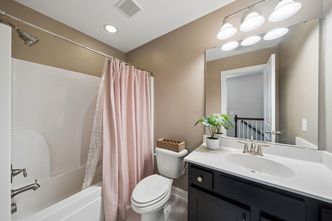
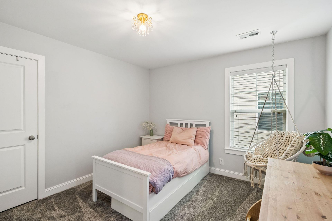
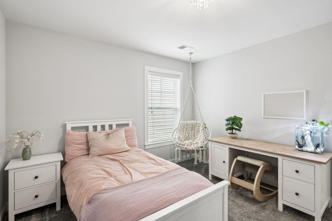
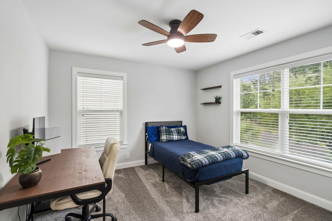
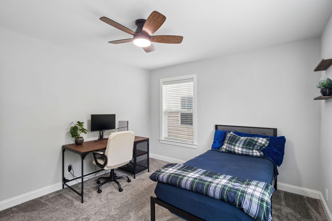
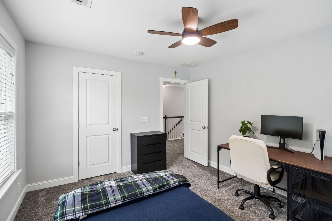
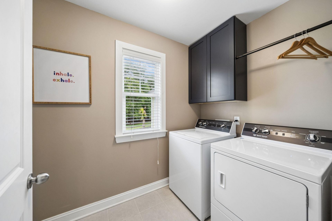
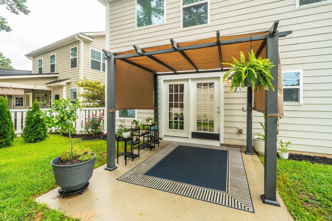
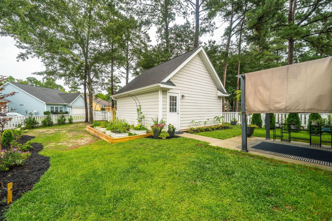
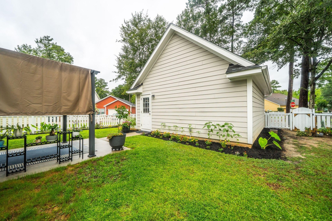
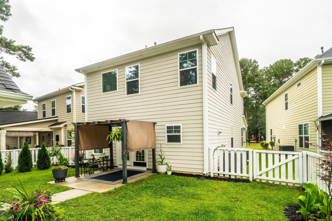
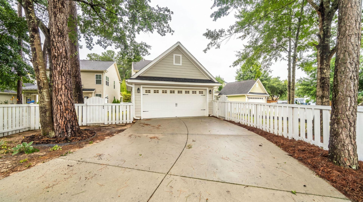
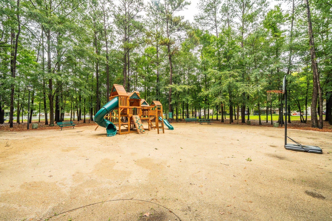
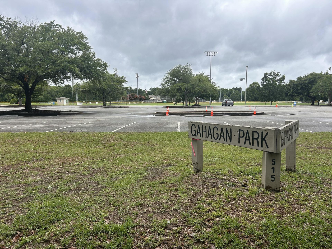
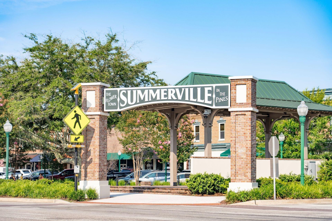
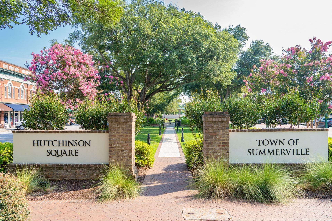
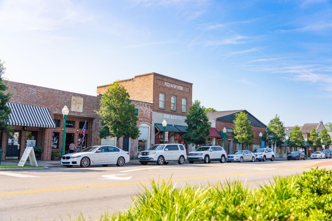
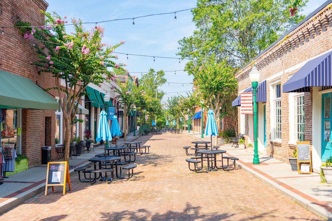
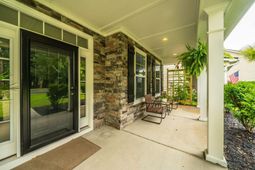
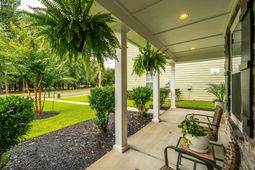
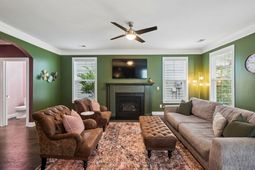
Welcome to this beautifully updated craftsman-style home in the desirable Fieldview community, just minutes from historic downtown Summerville, beside scenic Gahagan Park, and zoned for Dorchester II schools.The main level features an open-concept family room with wood flooring and arched entry to an inviting eat-in kitchen with a large center island, quartz countertops, wood cabinetry, new pendant lighting, and pantry motion lighting. Just off the kitchen, the homeowners transformed previously unused hallway space into a custom office area, adding valuable function for work, homework, or daily organization.Recent updates include fresh paint, added outlets in the pantry and laundry room, custom laundry shelving, brand-new front shutters, a new gate and updated fencing, plusnew carpet with extra padding throughout the entire upstairs.Upstairs, the spacious primary suite is tucked away at the rear of the home overlooking the backyard and features a walk-in closet and en suite bath. Two additional bedrooms, a full bath, and a well-organized laundry room complete the second floor.Outside, enjoy a private backyard with a covered pergola over the patio, raised garden beds, and newly planted professional landscaping. A custom front trellis adds curb appeal and craftsman charm. Additional features include architectural shingles, Hardie Plank siding, and a rear-entry 2-car detached garage.
Property Details
- MLS ID26018173
- Property TypeResidential - Single Family
- Building Area Total1933
- Community FeaturesTrash, Walk/Jog Trails
- CoolingCentral Air
- Days on Site26
- ExteriorCement Siding
- Exterior FeaturesRain Gutters
- Fireplace FeaturesFamily Room, Gas Log, One
- Fireplaces1
- Fireplace Y/NYes
- FlooringCarpet, Ceramic Tile, Wood
- Garage2
- GarageY/NYes
- HeatingNatural Gas
- HeatingY/N1
- Home StyleCraftsman
- Interior FeaturesCeiling - Smooth, Tray Ceiling(s), High Ceilings, Garden Tub/Shower, Kitchen Island, Walk-In Closet(s), Eat-in Kitchen, Family, Office, Pantry
- LaundryElectric Dryer Hookup, Washer Hookup, Laundry Room
- Lot Dimensions0.17 acre(s)
- Lot FeaturesInterior Lot
- Lot Size0.17 Acres
- Other StructuresNo
- Parking Features2 Car Garage, Detached
- Roof TypeArchitectural
- SewerPublic Sewer
- Stories2.0
- UtilitiesSummerville CPW
- WaterPublic
- Year Built2016
- acres0.17
Amenities
- Ceiling - Smooth
- Tray Ceiling(s)
- High Ceilings
- Garden Tub/Shower
- Kitchen Island
- Walk-In Closet(s)
- Eat-in Kitchen
- Family
- Office
- Pantry
- Rain Gutters
Listed By / Shown By
Listed By
Agency Name: Keller Williams Realty Charleston
Charleston Trident MLS
Shown By
Agency Title: Carolina One Real Estate
Agency Phone: (843) 203-5016
Charleston Trident MLS

Web address QR Codes
112 Turner Field Way
©OneHomeValue
Ask A Question 112 Turner Field Way, Summerville, SC 29485






Privacy Policy / DMCA Notice / ADA Accessibility


This site is hosted, designed and copyright
© 1994 - 2026 by
Delta Media Group, Inc. -- Patent Pending --