
112 Oyster Point Row | Charleston | $665,000
SHOW DETAILS
112 Oyster Point Row
Charleston, SC 29412
$665,000
4
BEDS
3
BATHS
2,115
SQ. FT.
112 Oyster Point RowCharleston, SC 29412
For SALE
Single Family
ACTIVE
$665,000
EST. 1,673.96/MO CALCULATE
4
BEDS
3
BATHS
2,115
SQ. FT.
Property Description
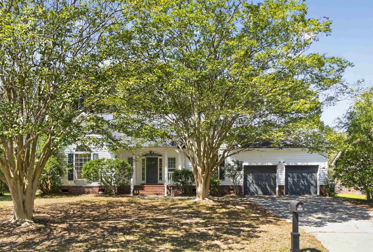
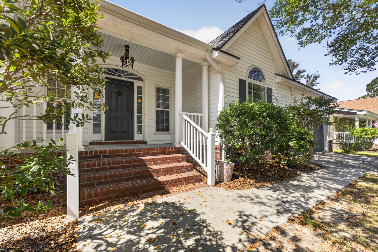
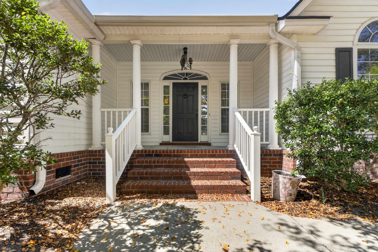
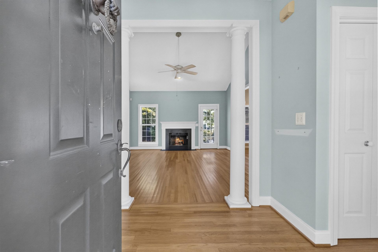
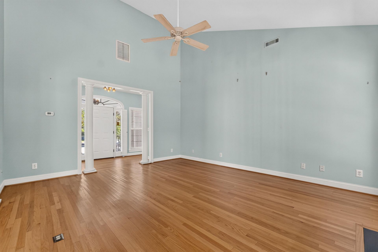
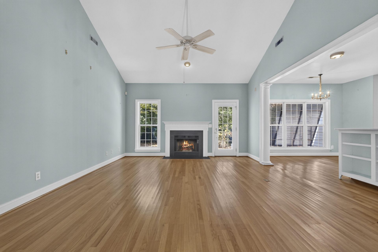
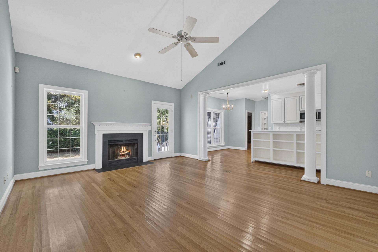
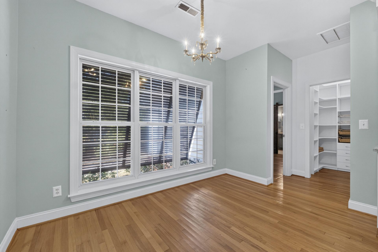
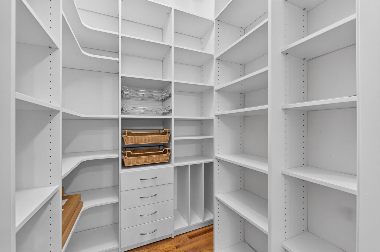
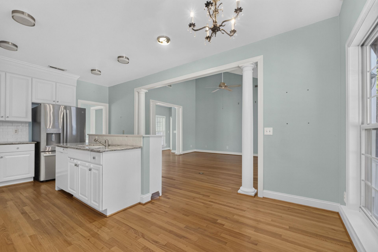
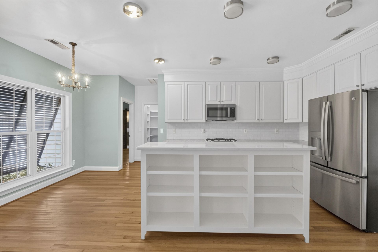
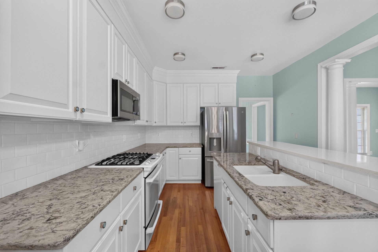
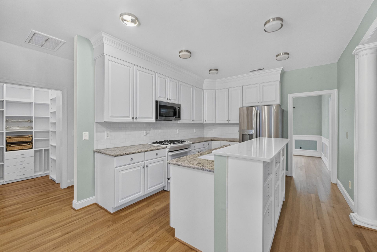
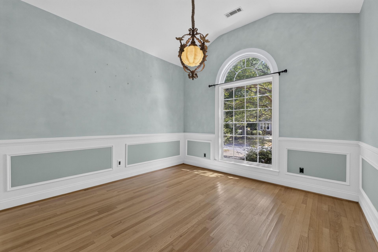
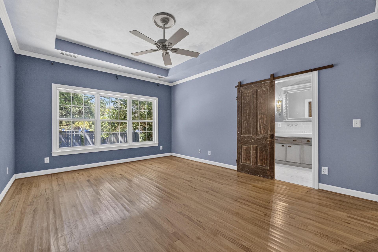
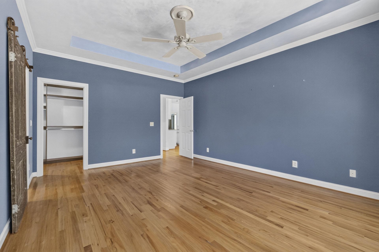
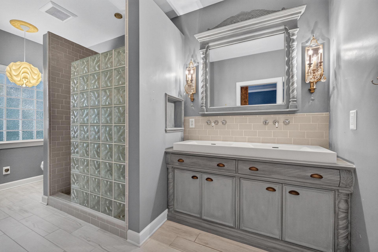
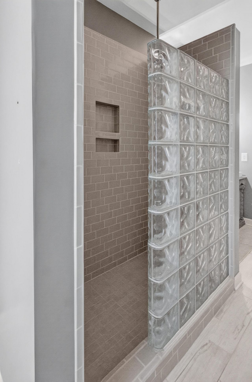
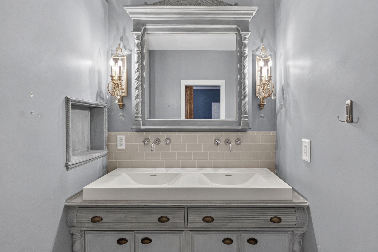
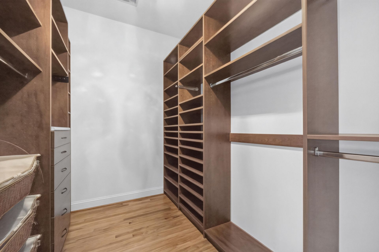
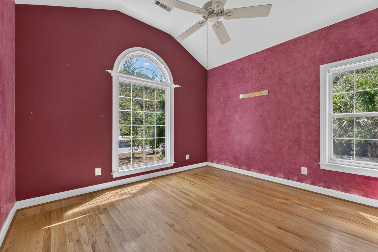
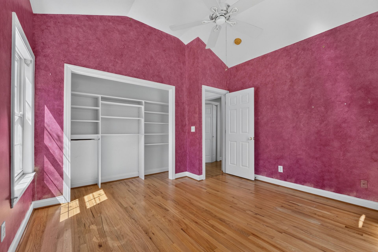
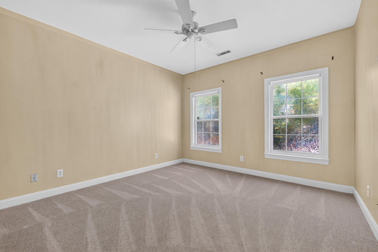
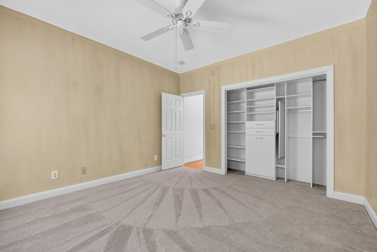
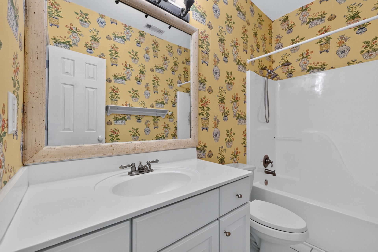
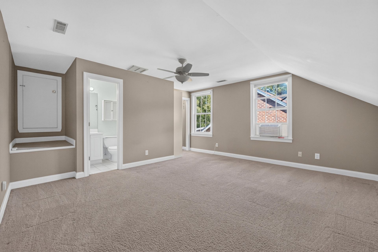
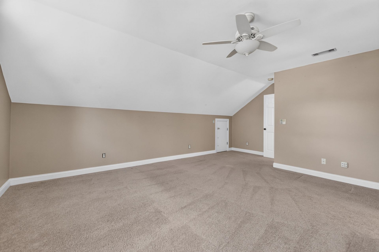
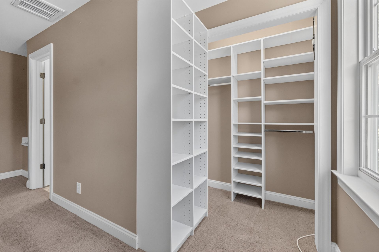
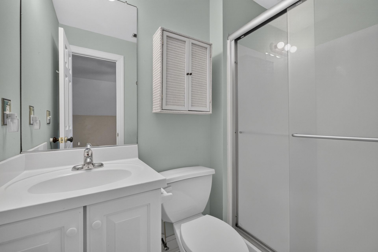
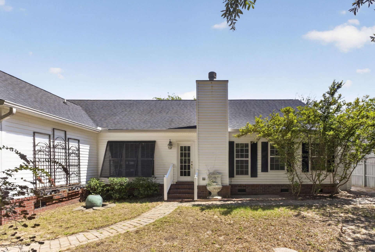
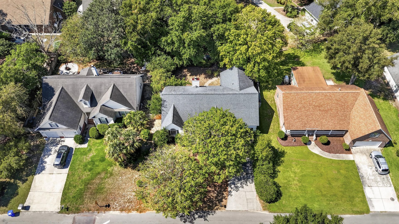
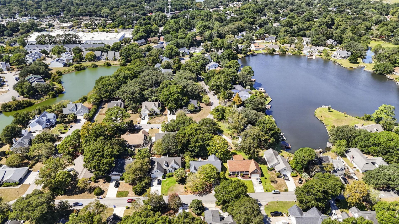
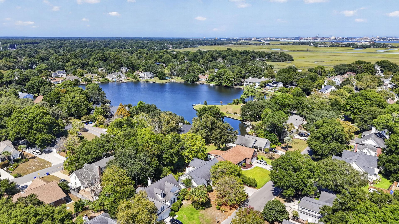
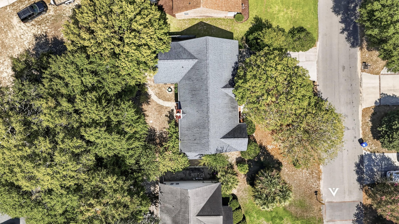
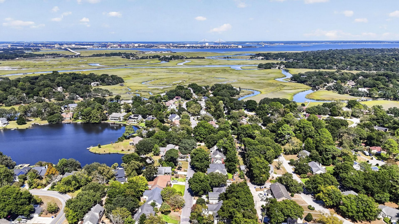
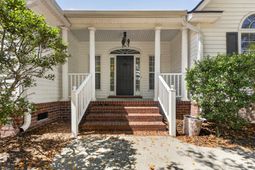
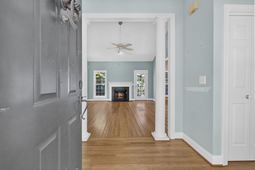
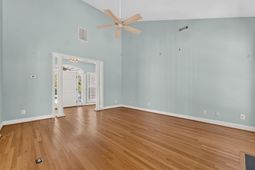
Welcome to 112 Oyster Point Row, a 4 bedroom, 3 full bath home on a 0.21 acre lot in Rivers Point on James Island. There's no HOA, and your coffee run and your beach run are about the same distance.The front porch sets the tone, and inside it's all about light. Hardwood floors run through the main living areas. The living room has a vaulted ceiling, a ceiling fan and a gas log fireplace framed by windows, so cozy nights take nothing more than the flip of a switch. Next door, a formal dining room with wainscoting, an arched window and a statement chandelier is ready for Sunday suppers and holiday hosting.The kitchen is where everyone ends up anyway, so it was built for them. You get crisp white cabinetry, granite counters, a subway tile backsplash, a gas range, stainless appliances and a center island with open shelving. The walk-in pantry is big enough to make Costco trips feel like a strategy.The primary suite is your own retreat, with a tray ceiling, a sliding barn door and a custom walk-in closet with built-in shelving. The spa-style bath is the showstopper: a walk-in tiled shower behind a glass block wall, built-in niches, a rainfall showerhead and a double vanity with designer lighting.Two more bedrooms on the main level share a full bath. Upstairs, the fourth bedroom has its own full bath and a walk-in closet with built-ins, so it works equally well as a guest suite, a teen hangout, a media room or a home office with a door that actually closes.Out back, the privacy-fenced yard sits under mature shade trees with a generous paver patio. There's room to grill, garden, let the dog run or set up string lights and call it a night. The attached two-car garage handles the bikes, beach chairs and everything in between.The big-ticket items are already done, with a roof replaced in 2017 and HVAC in 2022, so your budget can go toward making it yours. Rivers Point puts you minutes from Folly Beach, downtown Charleston and the everyday conveniences along Camp Road. No HOA means your weekend plans are yours to make.
Property Details
- MLS ID26026464
- Property TypeResidential - Single Family
- Building Area Total2115
- CoolingCentral Air
- Days on Site37
- ExteriorBrick Veneer, Vinyl Siding
- FencingFence - Wooden Enclosed, Privacy, Rear Only, Wood
- Fireplace FeaturesGas Log, Living Room, One
- Fireplaces1
- Fireplace Y/NYes
- FlooringCeramic Tile, Wood
- Garage2 car attached
- GarageY/NYes
- HeatingCentral
- HeatingY/N1
- Home StyleTraditional
- Interior FeaturesHigh Ceilings, Kitchen Island, Ceiling - Smooth, Tray Ceiling(s), Walk-In Closet(s), Ceiling Fan(s), Eat-in Kitchen, Family, Frog Attached, Pantry, Separate Dining
- LaundryWasher Hookup, Electric Dryer Hookup
- Lot Dimensions0.21 acre(s)
- Lot FeaturesInterior Lot,0 - .5 Acre
- Lot Size0.21 Acres
- Other StructuresNo
- Parking FeaturesAttached,2 Car Garage, Garage Door Opener
- Patio And PorchFront Porch
- Roof TypeArchitectural
- SewerPublic Sewer
- Stories2.0
- UtilitiesCharleston Water Service, James IS PSD, Dominion Energy
- WaterPublic
- Window FeaturesWindow Treatments - Some
- Year Built2000
- acres0.21
Amenities
- High Ceilings
- Kitchen Island
- Ceiling - Smooth
- Tray Ceiling(s)
- Walk-In Closet(s)
- Ceiling Fan(s)
- Eat-in Kitchen
- Family
- Frog Attached
- Pantry
- Separate Dining
Listed By / Shown By
Listed By
Agency Name: IndigoOak - Christie's International Real Estate
Charleston Trident MLS
Shown By
Agency Title: Carolina One Real Estate
Agency Phone: (843) 203-5016
Charleston Trident MLS

Web address QR Codes
112 Oyster Point Row
©OneHomeValue
Ask A Question 112 Oyster Point Row, Charleston, SC 29412






Privacy Policy / DMCA Notice / ADA Accessibility


This site is hosted, designed and copyright
© 1994 - 2026 by
Delta Media Group, Inc. -- Patent Pending --