
112 Brookhaven Road | Summerville | $360,000
SHOW DETAILS
112 Brookhaven Road
Summerville, SC 29486
$360,000
4
BEDS
2.5
BATHS
1,825
SQ. FT.
112 Brookhaven RoadSummerville, SC 29486
For SALE
Single Family
ACTIVE
$360,000
EST. 906.20/MO CALCULATE
4
BEDS
2.5
BATHS
1,825
SQ. FT.
Property Description
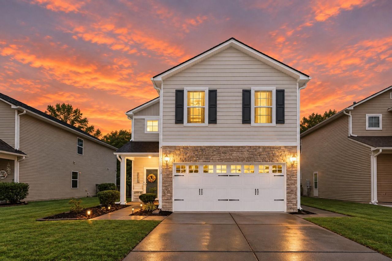
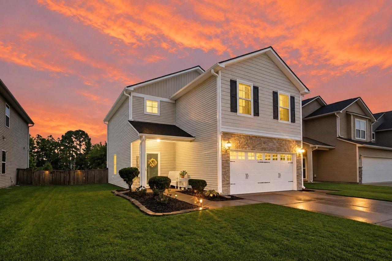
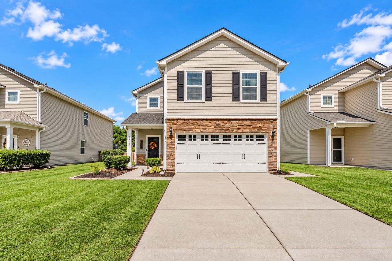
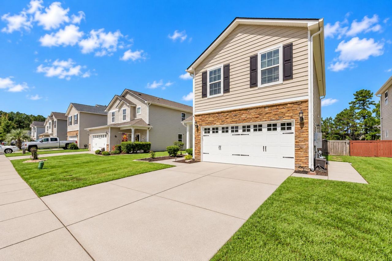
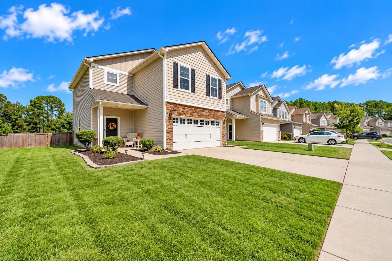
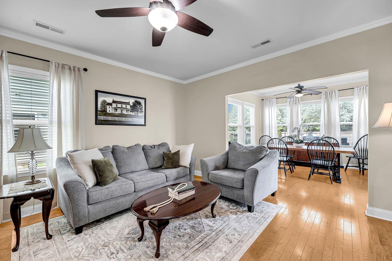
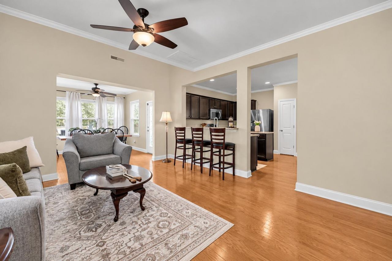
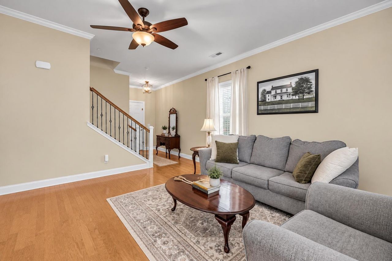
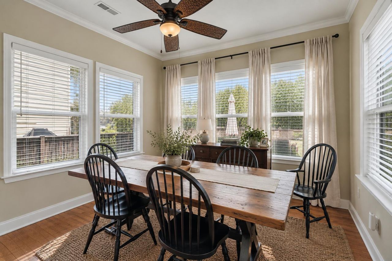
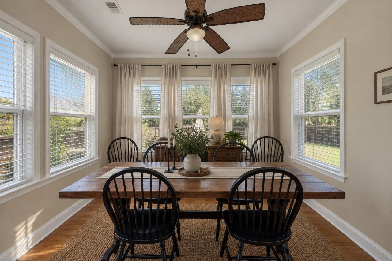
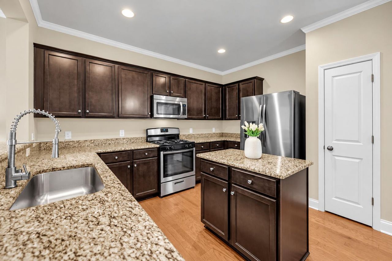
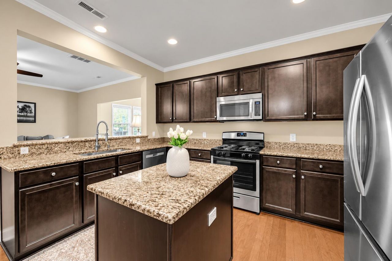
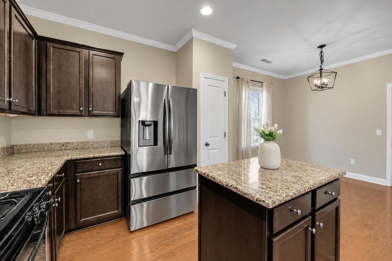
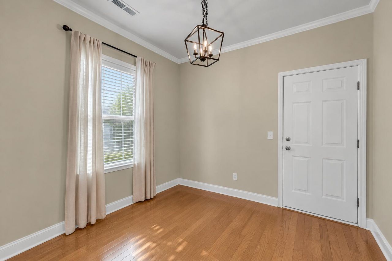
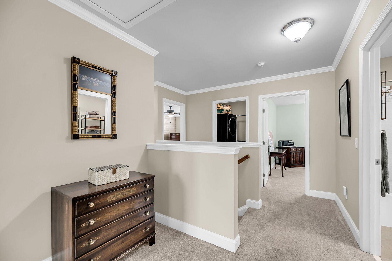
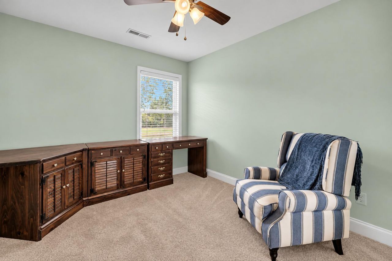
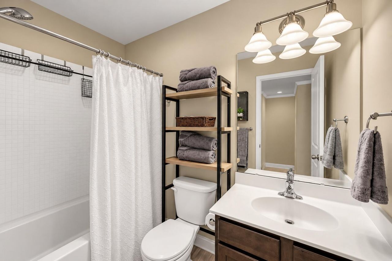
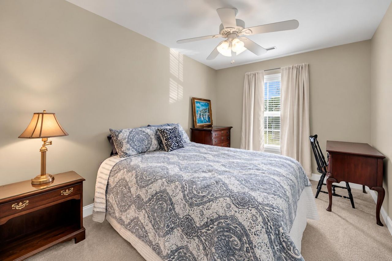
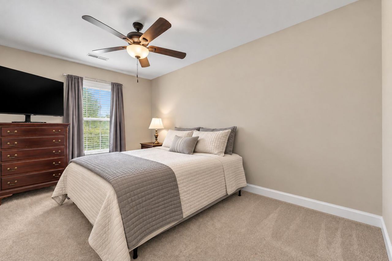
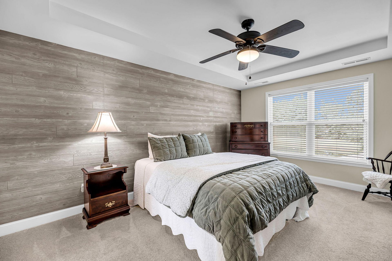
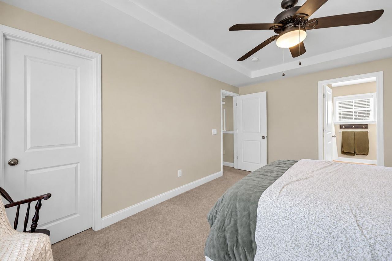
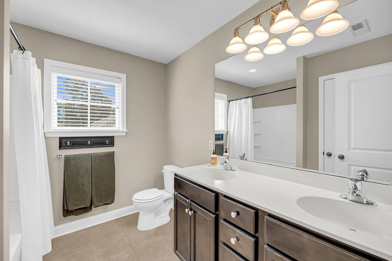
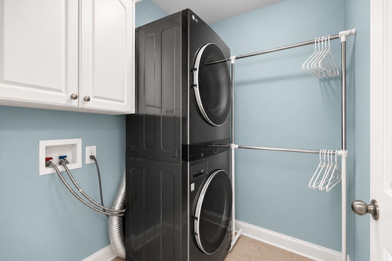
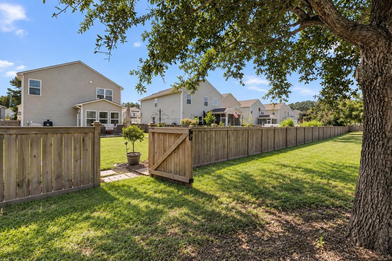
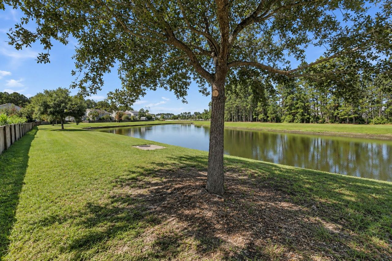
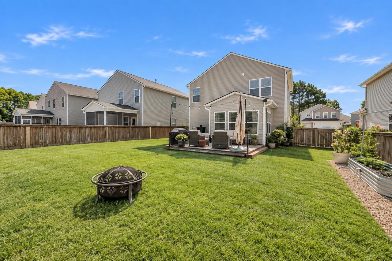
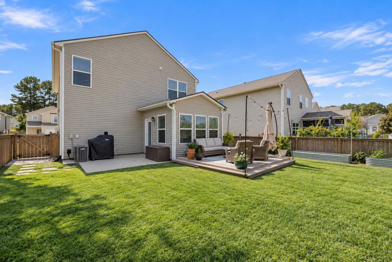
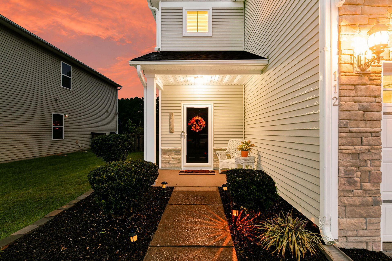
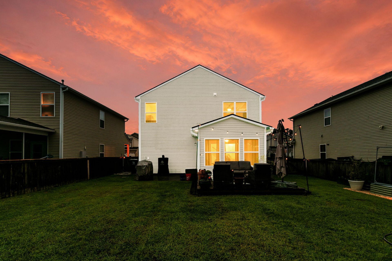
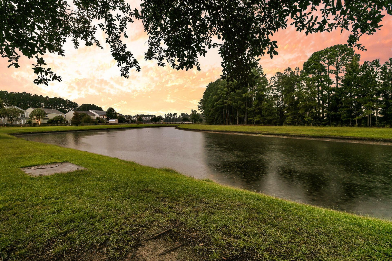
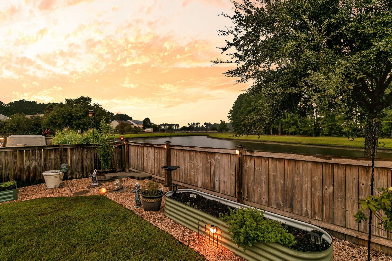
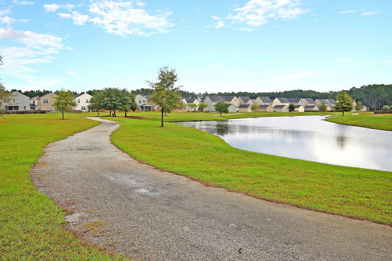
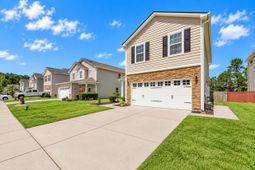
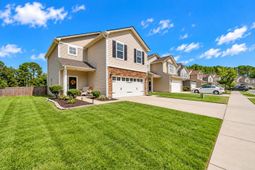
Welcome home to this beautifully maintained two-story residence, perfectly situated on a picturesque pond lot with peaceful water views and a backyard setting that truly sets it apart! From the moment you arrive, you'll appreciate the home's inviting curb appeal, attractive stone-accented exterior, and thoughtfully designed interior offering the perfect combination of comfort, functionality, and charm.Step inside to discover a bright, welcoming floor plan featuring fresh interior paint, beautiful hardwood flooring, neutral finishes, and abundant natural light. The spacious living room offers a comfortable gathering space, complete with a cozy fireplace, while the open layout creates an effortless connection to the kitchen and surrounding living areas.The kitchen is designed for both everyday living and entertaining, featuring rich espresso cabinetry, granite countertops, stainless steel appliances, a center island, and generous counter and cabinet space. An adjoining breakfast nook provides a convenient spot for casual meals, while the beautiful sunroom offers incredible flexibility! Surrounded by windows, this light-filled space can serve as a formal dining room, additional sitting area, or the perfect place to enjoy your morning coffee while taking in the natural surroundings.Upstairs, you'll find four full bedrooms, providing plenty of room for a variety of needs. The spacious primary suite offers a relaxing retreat, while the additional bedrooms provide flexibility for guests, a home office, or hobby space. A dedicated laundry room with a stacked washer and dryer adds everyday convenience.Step outside and discover one of this property's most appealing features: its beautiful pond-side setting! The fenced backyard offers plenty of room to relax, entertain, or enjoy the outdoors, while the patio and deck area create an inviting space for grilling, outdoor dining, and gathering with friends. Mature trees and tranquil pond views provide a wonderful natural backdrop, making this outdoor space feel like a peaceful escape.Additional highlights include a two-car garage, freshly painted interior, versatile living spaces, and a seller-provided home warranty that will transfer to the new owner, offering added peace of mind.With its flexible floor plan, four upstairs bedrooms, inviting outdoor living areas, and gorgeous pond lot, this home offers so much to love. Schedule your private showing and experience it for yourself!
Property Details
- MLS ID26026564
- Property TypeResidential - Single Family
- Building Area Total1825
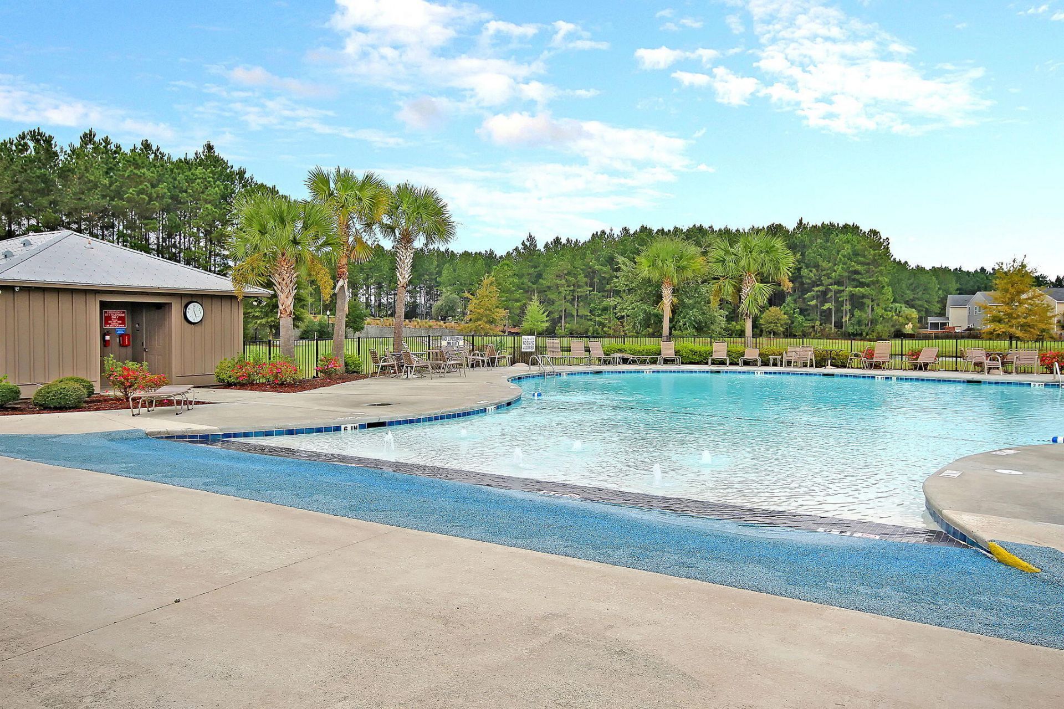
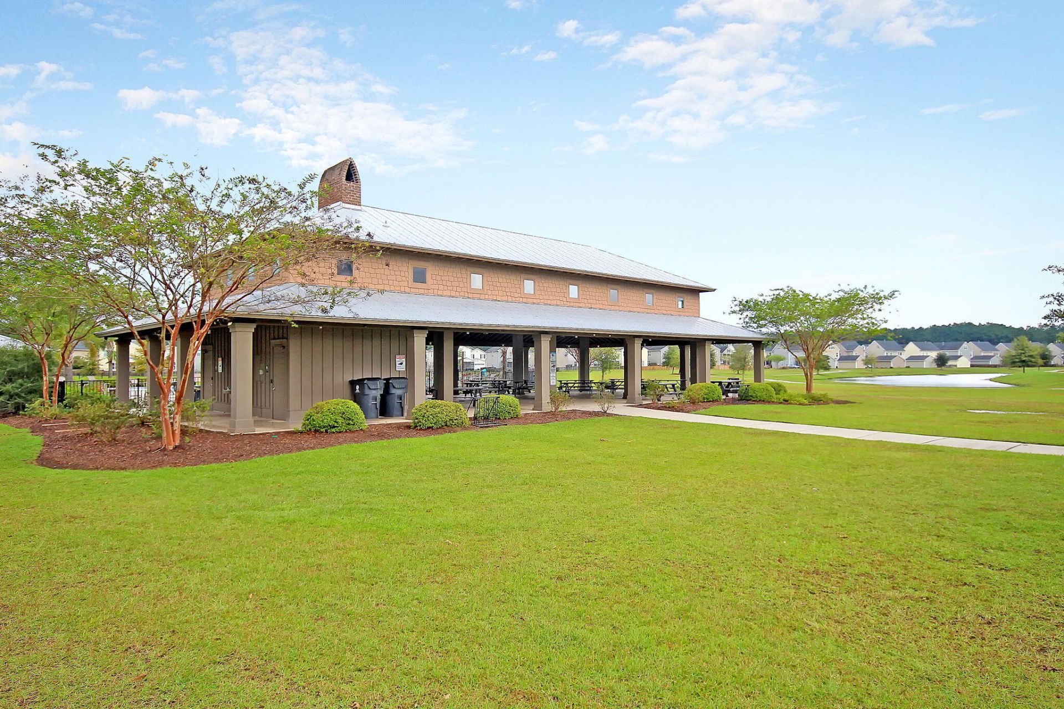
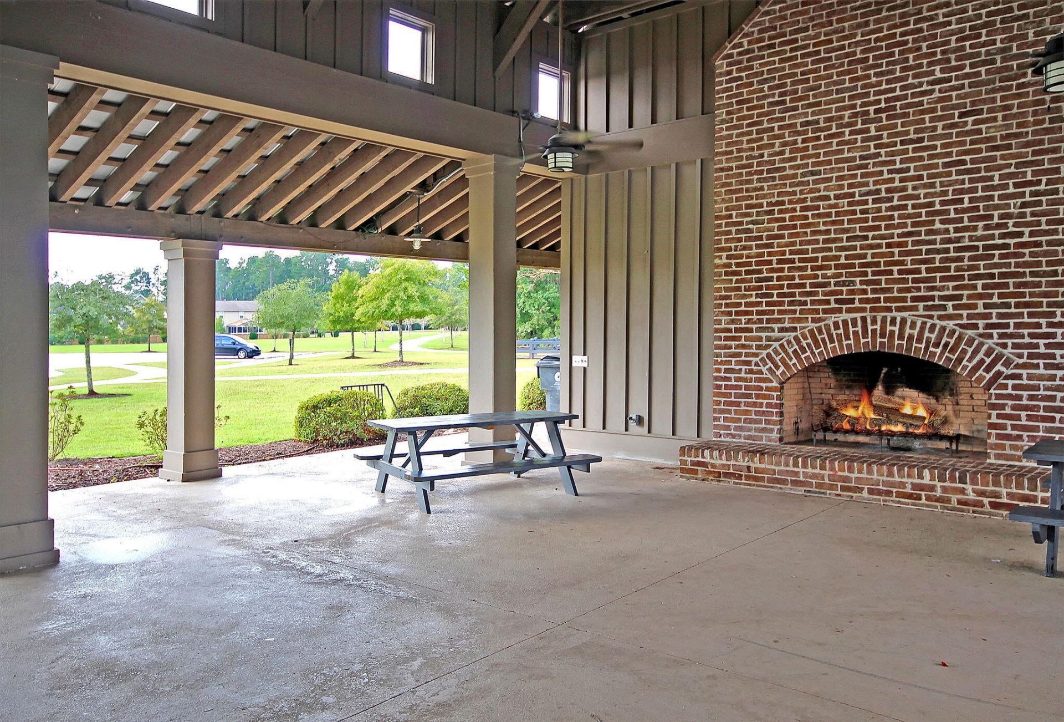
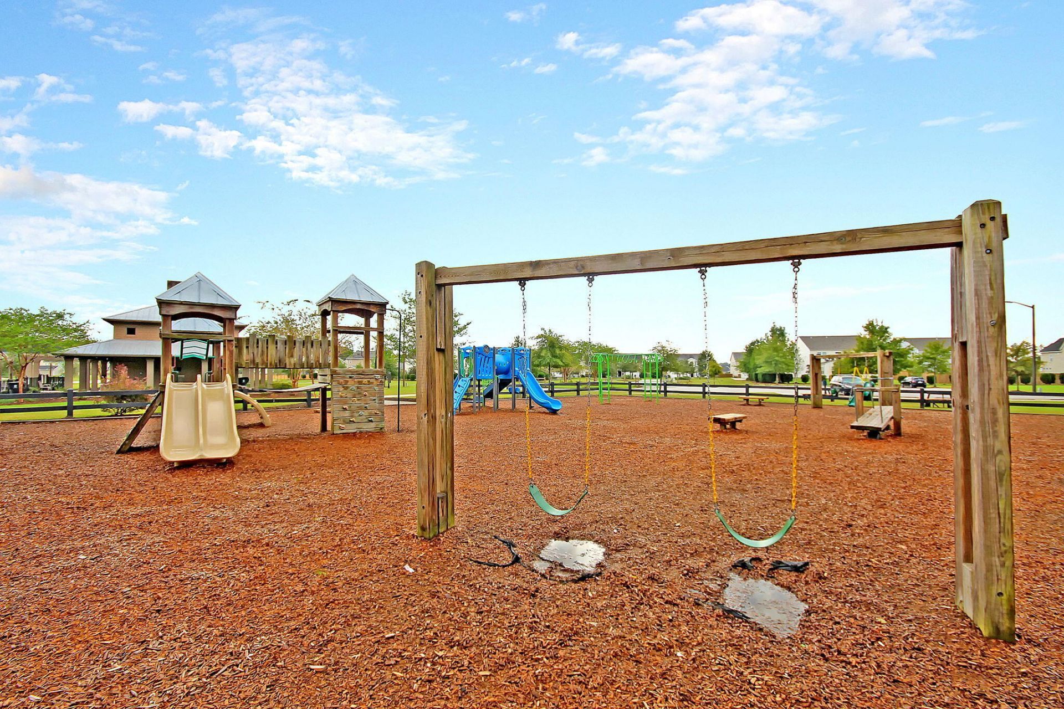
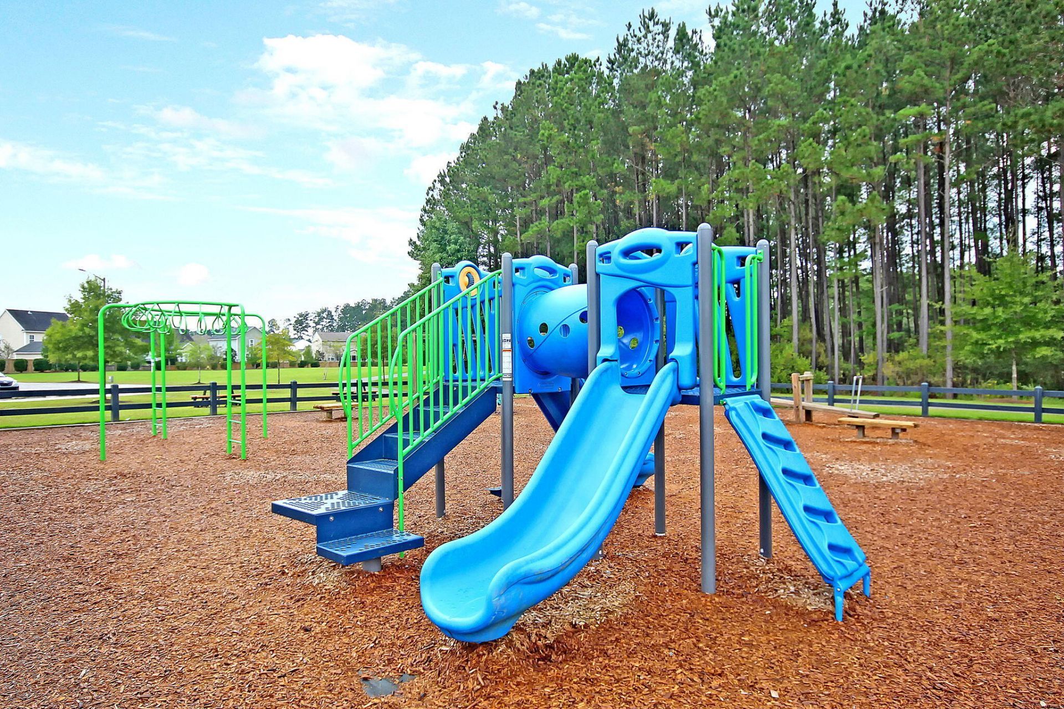
- Community FeaturesClubhouse, Pool, Walk/Jog Trails
- CoolingCentral Air
- Days on Site41
- ExteriorVinyl Siding
- Exterior FeaturesRain Gutters, Garden
- FencingWood
- FlooringCeramic Tile, Wood
- Garage2
- GarageY/NYes
- HeatingHeat Pump
- HeatingY/N1
- Home StyleTraditional
- Interior FeaturesHigh Ceilings, Garden Tub/Shower, Ceiling - Smooth, Walk-In Closet(s), Eat-in Kitchen, Formal Living, Living/Dining Combo, Pantry, Sun
- LaundryLaundry Room
- Lot Dimensions0.13 acre(s)
- Lot Features0 - .5 Acre
- Lot Size0.13 Acres
- Other StructuresNo
- Parking Features2 Car Garage, Garage Door Opener
- Patio And PorchFront Porch
- Roof TypeArchitectural
- SewerPublic Sewer
- Stories2.0
- UtilitiesBCW & SA, Berkeley Elect Co-Op, Dominion Energy
- WaterPublic
- Waterfront FeaturesPond
- Window FeaturesThermal Windows/Doors
- Year Built2012
- acres0.13
Amenities
- High Ceilings
- Garden Tub/Shower
- Ceiling - Smooth
- Walk-In Closet(s)
- Eat-in Kitchen
- Formal Living
- Living/Dining Combo
- Pantry
- Sun
- Rain Gutters
- Garden
Listed By / Shown By
Listed By
Agency Name: EXP Realty LLC
Charleston Trident MLS
Shown By
Agency Title: Carolina One Real Estate
Agency Phone: (843) 203-5016
Charleston Trident MLS

Web address QR Codes
112 Brookhaven Road
©OneHomeValue
Ask A Question 112 Brookhaven Road, Summerville, SC 29486






Privacy Policy / DMCA Notice / ADA Accessibility


This site is hosted, designed and copyright
© 1994 - 2026 by
Delta Media Group, Inc. -- Patent Pending --