
1116 Maccoa Dr. | Conway | $819,900






SHOW DETAILS
1116 Maccoa Dr.
Conway, SC 29526
$819,900
5
BEDS
4.5
BATHS
3,360
SQ. FT.
1116 Maccoa Dr.Conway, SC 29526
For SALE
Single Family
ACTIVE
$819,900
EST. 2,063.88/MO CALCULATE
5
BEDS
4.5
BATHS
3,360
SQ. FT.
Property Description
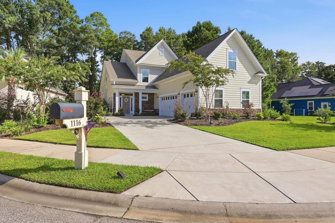
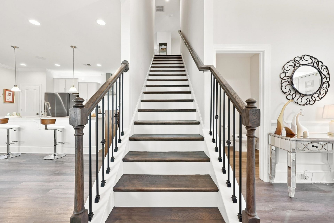
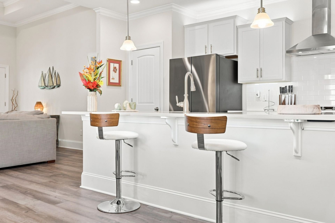
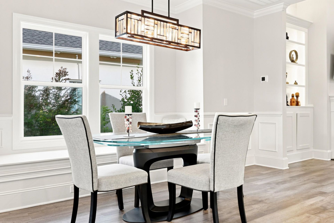
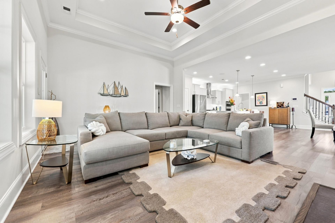
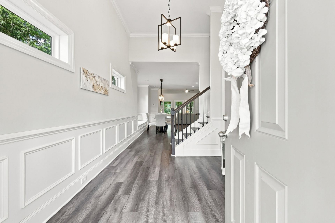
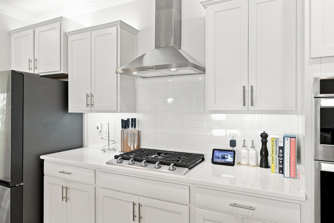
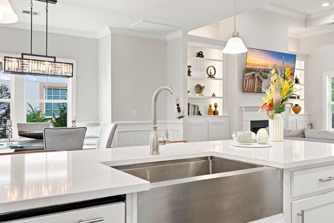
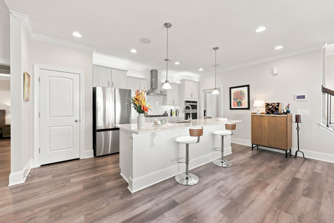
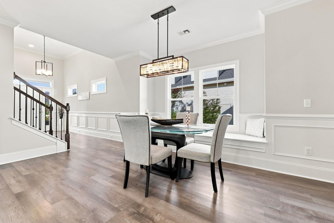
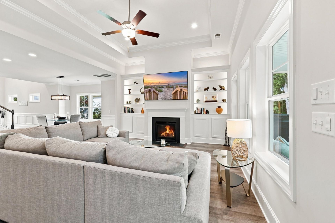
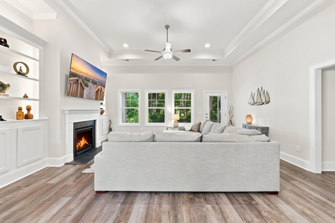
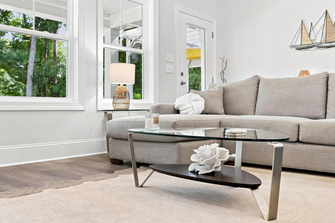
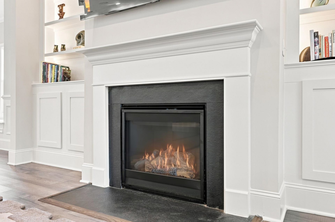
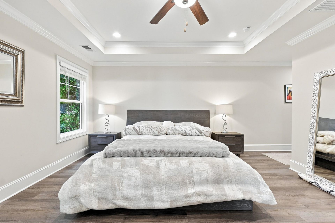
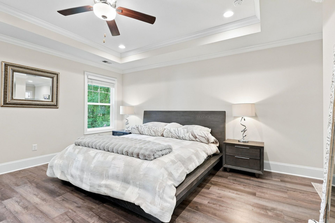
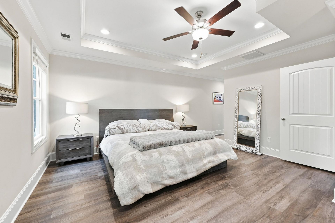
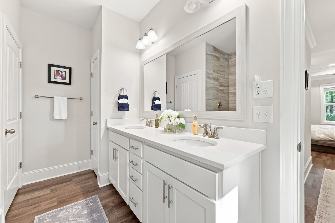
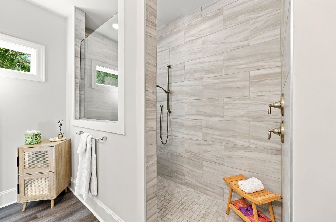
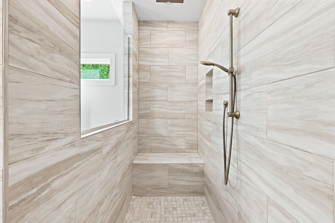
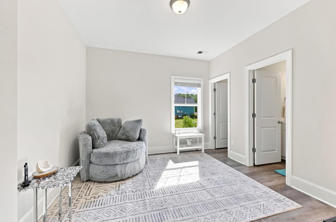
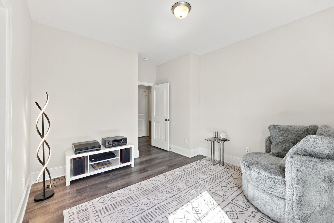
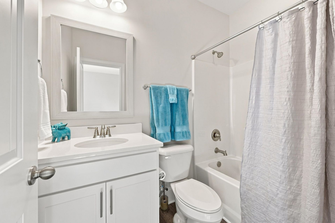
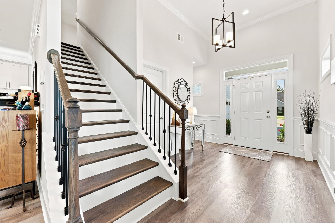
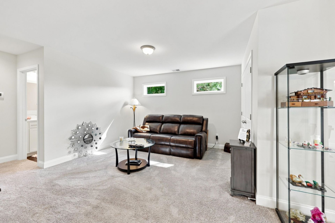
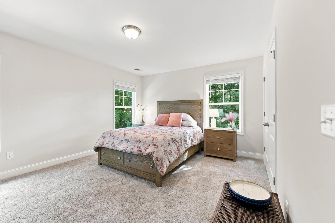
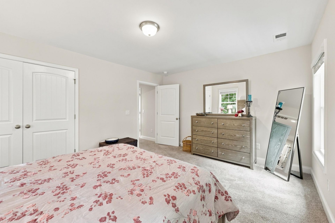
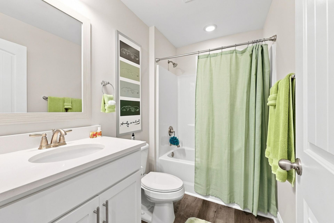
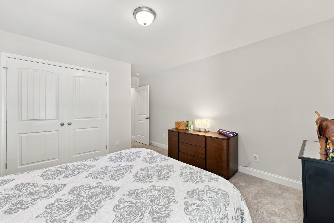
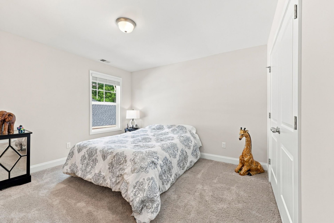
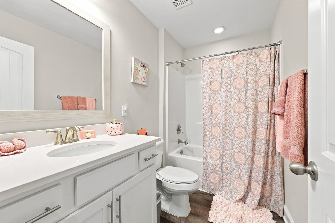
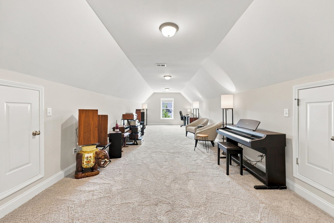
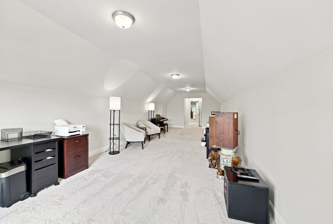
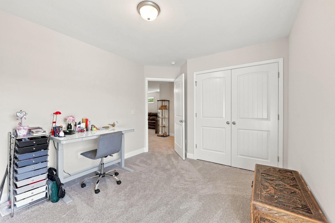
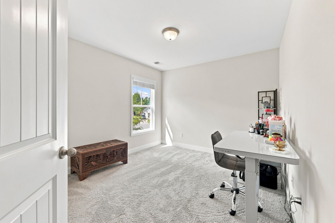
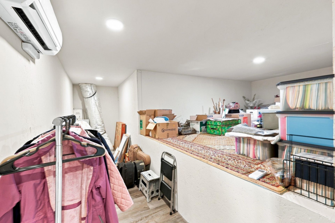
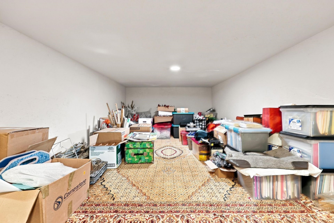
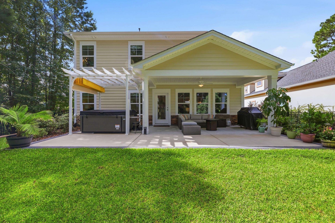
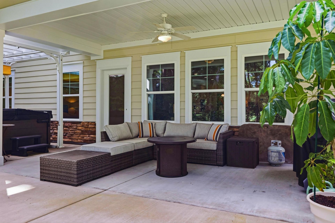
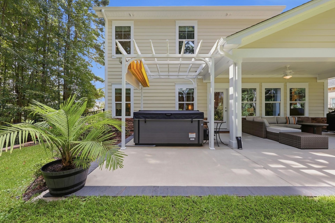
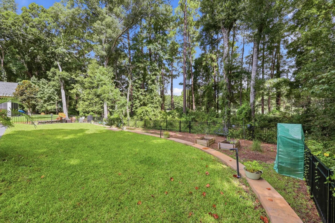
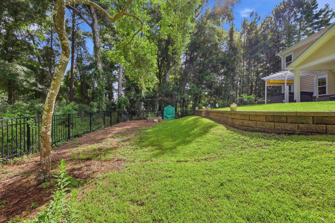
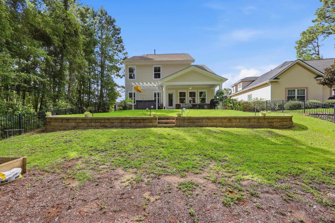
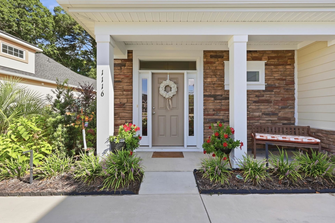
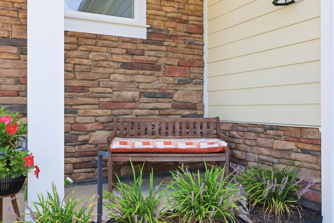
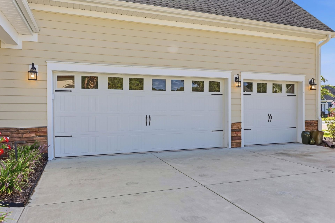
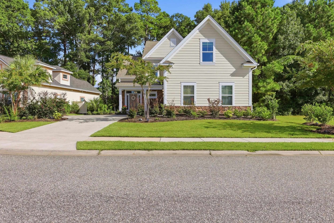
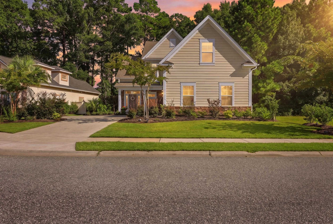
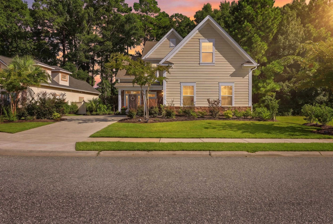
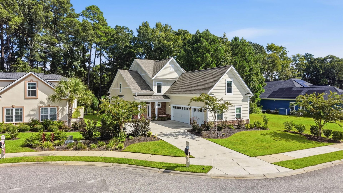
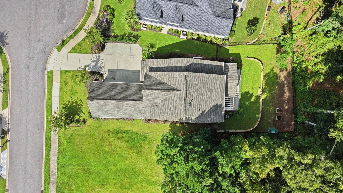
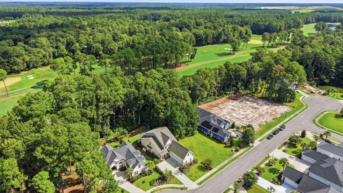
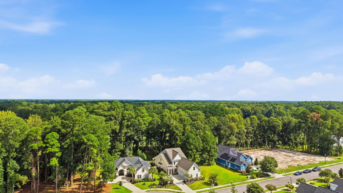
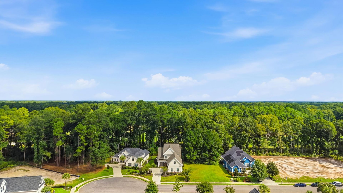
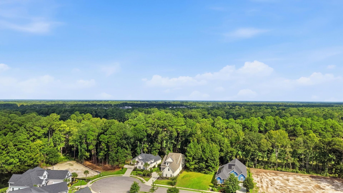
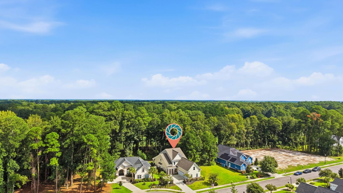
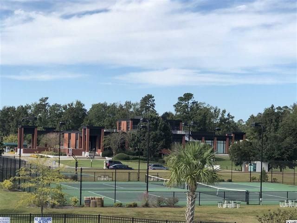
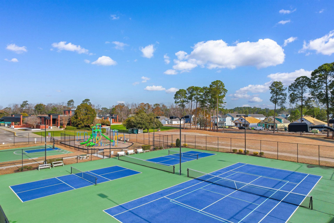
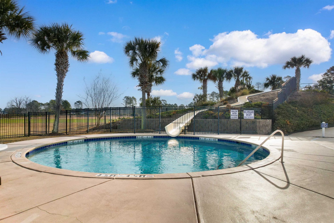
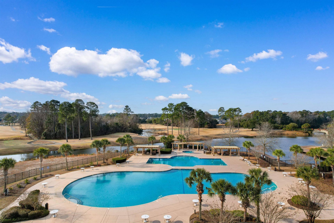
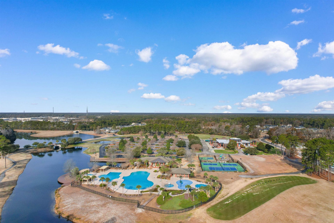
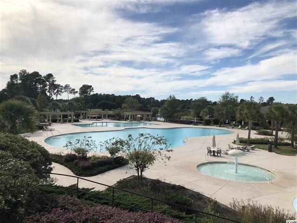
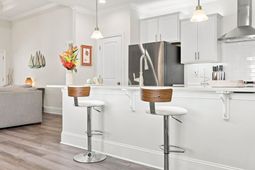
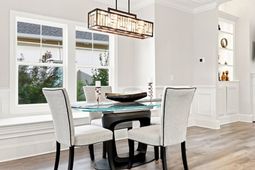
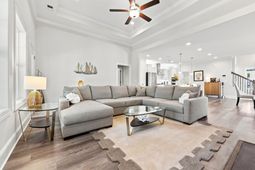
Luxury Living with all the upgrades in the perfect setting...this amazing 5 bed 4.5 bath, 3 car garage home has it all! This home is not only spacious with a thoughtful layout that is move in ready, but it is ideally set in the perfect location with a serene wooded backdrop on the 7th hole in one of top golf communities in the area, Wild Wing Golf Club. Twelve foot ceilings along with wainscoting welcome you into the foyer that flows effortlessly to the dining, kitchen and open living area. The kitchen is upgraded with a Dacor Wi-Fi gas cooktop, quartz countertops, Thermador dishwasher with matching cabinet panel, which are all highlighted with under/over cabinet lighting to include underneath lighting under the island. The luxurious living room boasts the 12 ceilings again, gas fireplace and built in cabinetry with led lighting. Relax and regenerate in the large primary suite with an oversized walk-in and refresh in your spa like bathroom with an oversized, tiled walk-in shower. The 2nd floor is another multi faceted living space in itself! Three generously sized bedrooms, two full bathrooms, a large loft/living area and complimented by a bonus room offering homeowners unlimited possibilities. The second floor additionally offers an oversized storage area has been finished and is conditioned with a separate mini-split hvac system! Enjoying the outside has been made easy with the large covered porch, and an extended patio that the current owners finished with a pergola and hot tub (hot tub/pergola can be purchased separately). A retaining wall produces a tasteful and pleasing two tiered backyard, all with custom landscaping and lighting. Additional upgrades include the HVAC system that was upgraded with improved ductwork and additional air cleaner/scrubber, while the garage and patio were upgraded to a 50-amp service ready for electric car charging. This home is truly a rare find in a community that boasts unparalleled amenities that include resort style pools, fitness center, sport courts, playground, boat/rv storage, along with 180-acres of water throughout the community. Call today for a private guided tour!
Property Details
- MLS ID2622028
- Property TypeResidential - Single Family
- AppliancesDishwasher, Disposal, Microwave, Range
- Association AmenitiesClubhouse, Owner Allowed Golf Cart, Owner Allowed Motorcycle, Pet Restrictions, Tenant Allowed Golf Cart, Tennis Court(s), Tenant Allowed Motorcycle
- Community FeaturesClubhouse, Golf Carts OK, Recreation Area, Tennis Court(s), Golf, Long Term Rental Allowed, Pool
- CoolingCentral Air
- Days on Site7
- Door FeaturesInsulated Doors
- ExteriorHardiPlank Type, Masonry
- Exterior FeaturesFence, Sprinkler/Irrigation, Patio
- FencedYes
- FlooringCarpet, Luxury Vinyl, Luxury VinylPlank
- Garage3 car attached
- HeatingCentral, Electric, Gas
- HOAYes
- HOA Fee135/ Monthly
- Home StyleTraditional
- Interior FeaturesCeiling Fan(s), Dual Sinks, Fireplace, Main Level Primary, Separate Shower, Vanity, Walk-In Closet(s), Bedroom on Main Level, Entrance Foyer, Kitchen Island, Stainless Steel Appliances, Solid Surface Counters
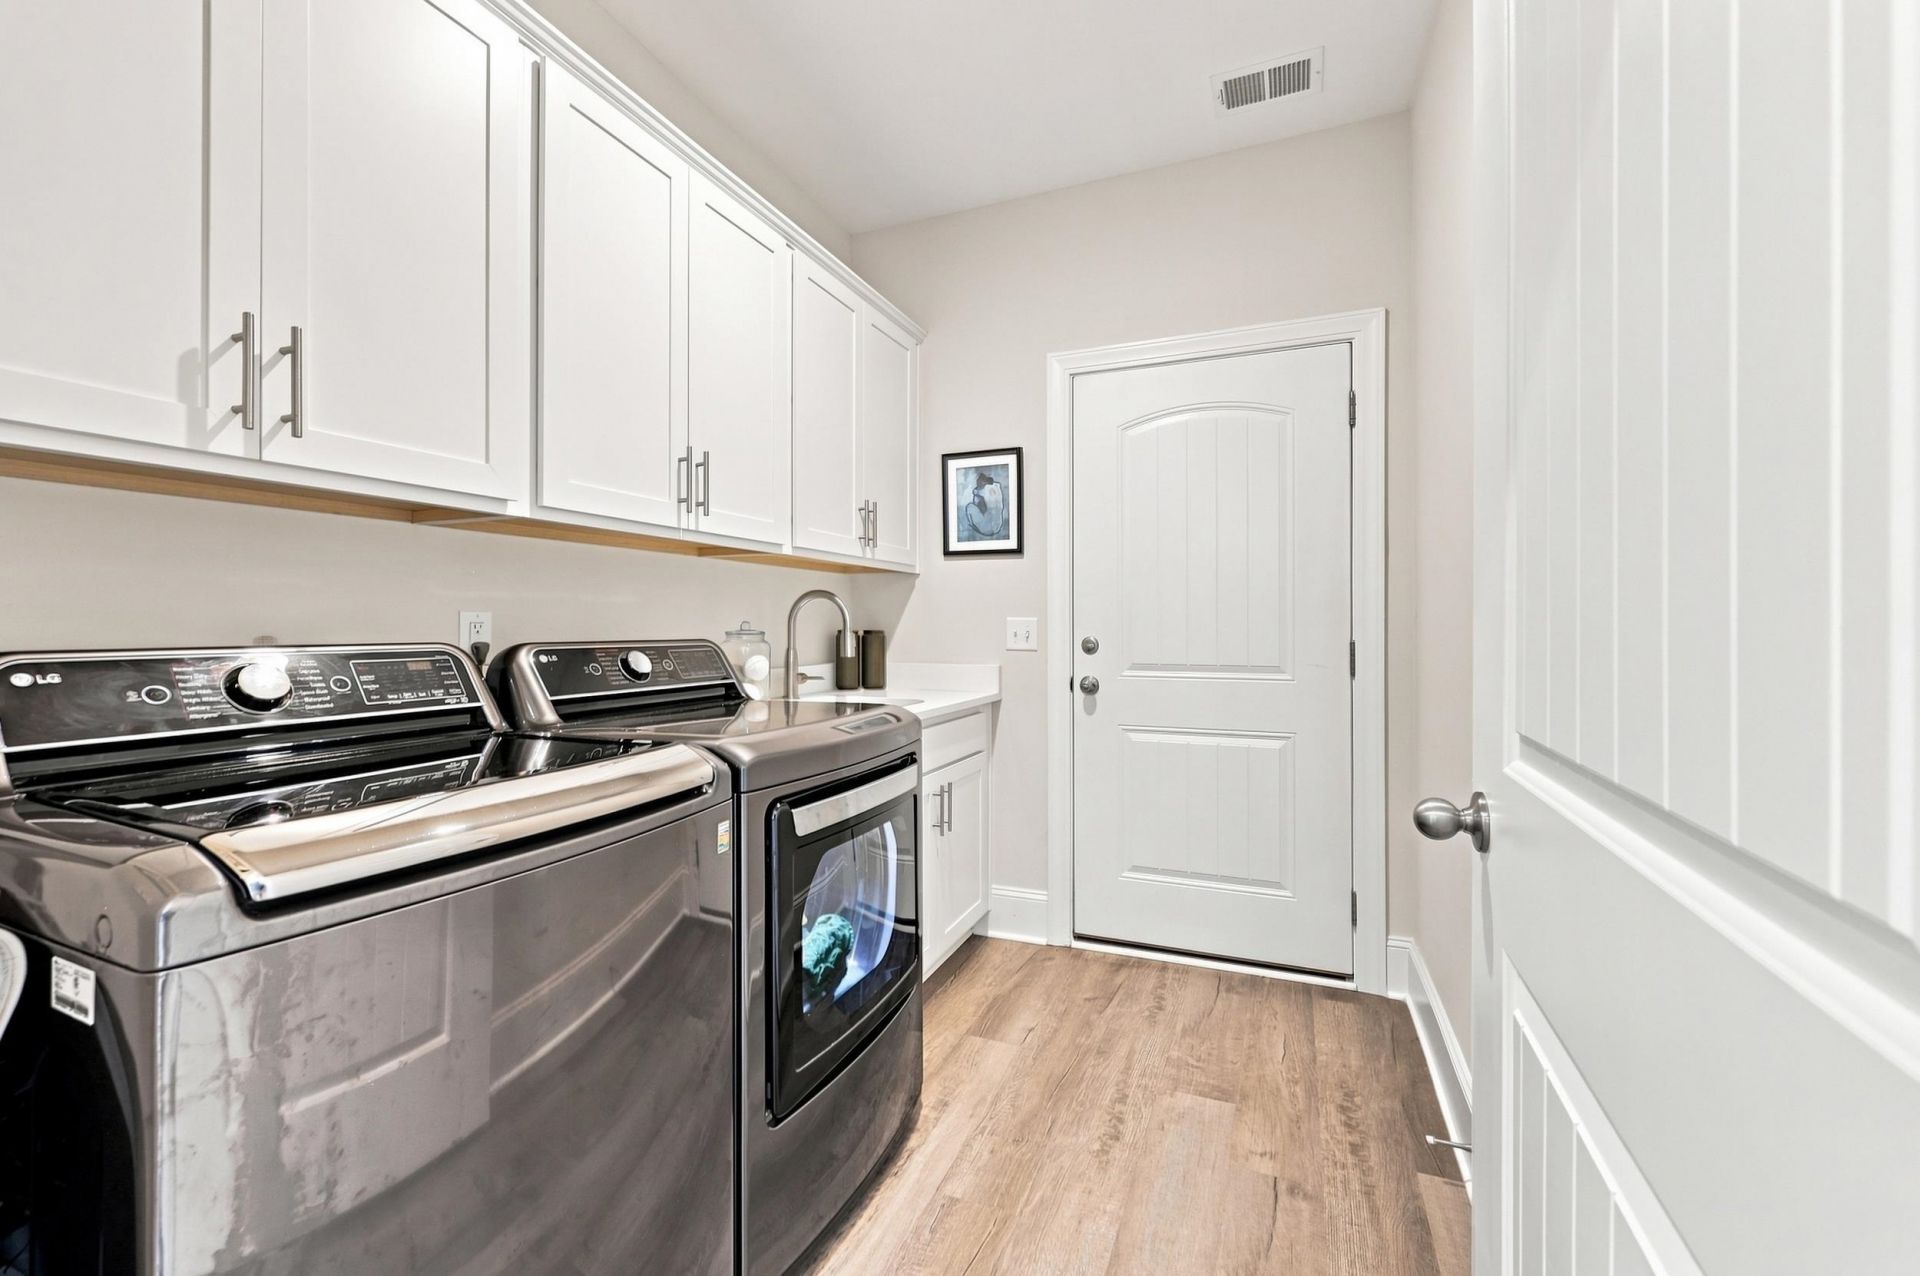
- LaundryWasher Hookup
- Lot DescriptionNear Golf Course, Outside City Limits
- Lot Size0.23 Acres
- Parcel#38304030021
- ParkingAttached, Garage, Three Car Garage, Garage Door Opener
- Parking NotesAttached, Garage, Three Car Garage, Garage Door Opene
- Patio/PorchFront Porch, Patio
- Pets AllowedOwner Only, Yes
- PoolCommunity, Outdoor Pool
- SecuritySmoke Detector(s)
- Stories2.0
- Swimming PoolYes
- UtilitiesCable Available, Electricity Available, Natural Gas Available, Phone Available, Sewer Available, Underground Utilities, Water Available
- WaterPublic
- Year Built2022
- acres0.23
Amenities
- Ceiling Fan(s)
- Dual Sinks
- Fireplace
- Main Level Primary
- Separate Shower
- Vanity
- Walk-In Closet(s)
- Bedroom on Main Level
- Entrance Foyer
- Kitchen Island
- Stainless Steel Appliances
- Solid Surface Counters
- Fence
- Sprinkler/Irrigation
- Patio
Listed By / Shown By
Listed By
Agency Name: The Litchfield Company RE-MB
Agency Phone: 843-353-0787
CCAR MLS
Shown By
Agency Title: Carolina One Real Estate
Agency Phone: (843) 203-5016
CCAR MLS

Web address QR Codes
1116 Maccoa Dr.
©OneHomeValue
Ask A Question 1116 Maccoa Dr., Conway, SC 29526






Privacy Policy / DMCA Notice / ADA Accessibility


This site is hosted, designed and copyright
© 1994 - 2026 by
Delta Media Group, Inc. -- Patent Pending --