
1114 Fiddlehead Way | Myrtle Beach | $779,000
SHOW DETAILS
1114 Fiddlehead Way
Myrtle Beach, SC 29579
$779,000
5
BEDS
3
BATHS
3,285
SQ. FT.
1114 Fiddlehead WayMyrtle Beach, SC 29579
For SALE
Single Family
ACTIVE
$779,000
EST. 1,960.92/MO CALCULATE
5
BEDS
3
BATHS
3,285
SQ. FT.
Property Description
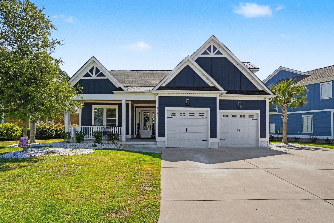
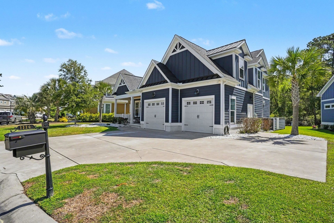
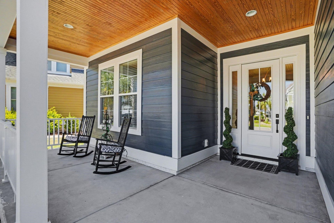
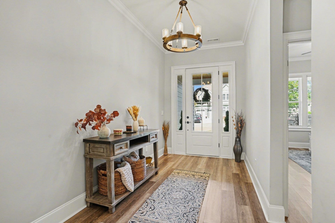
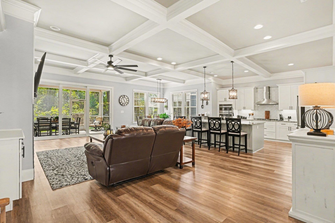
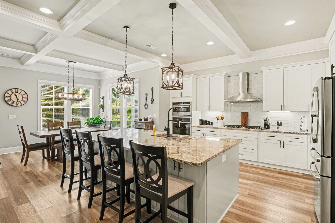
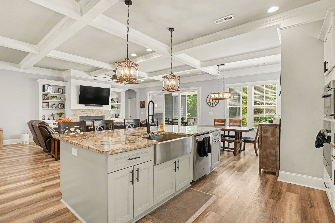
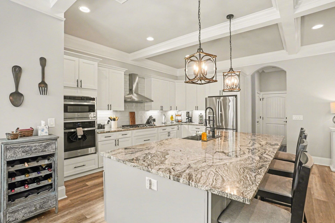
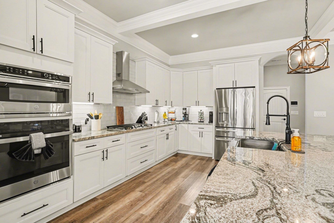
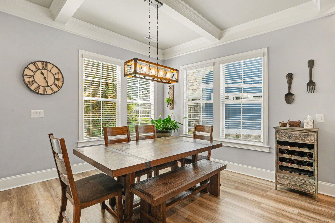
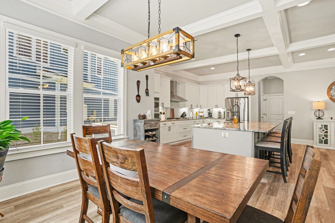
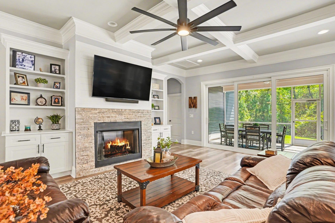
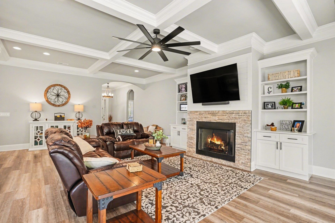
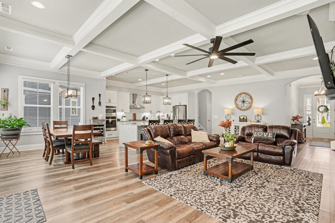
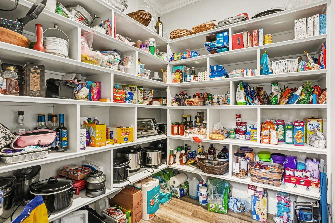
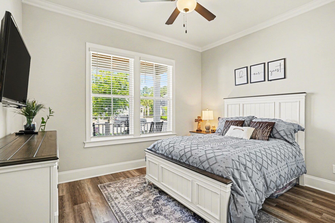
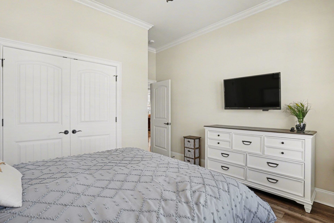
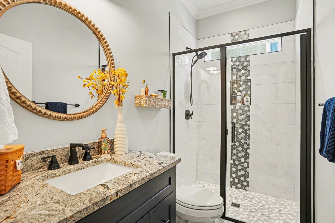
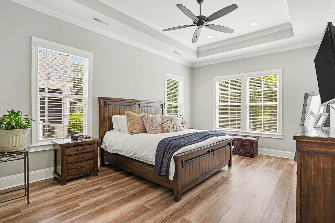
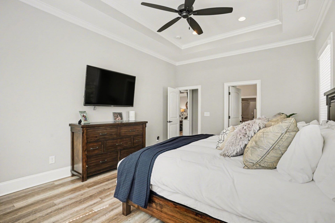
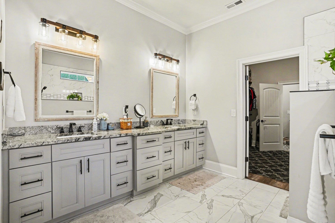
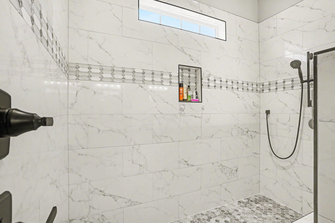
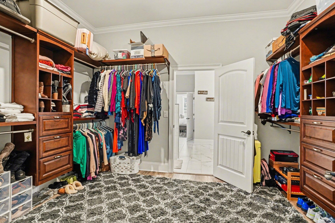
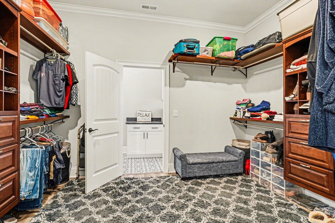
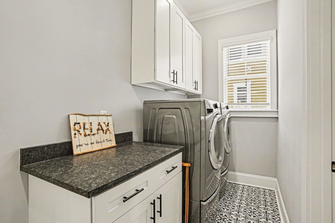
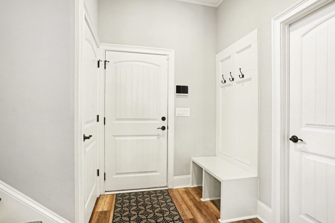
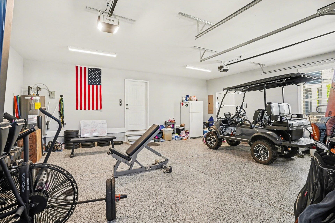
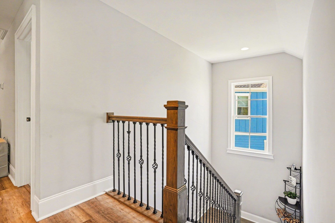
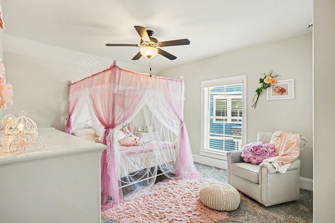
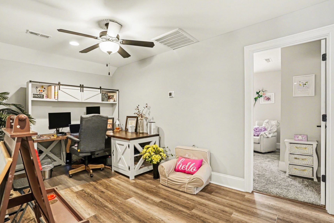
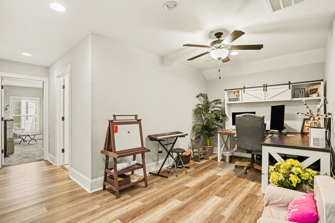
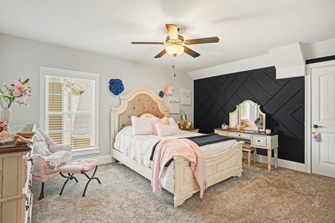
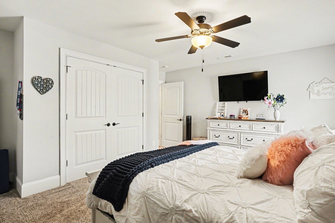
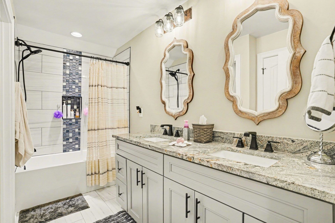
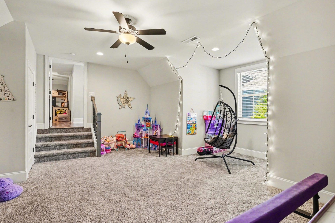
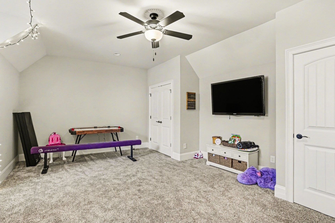
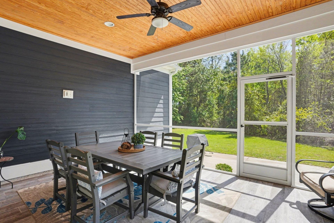
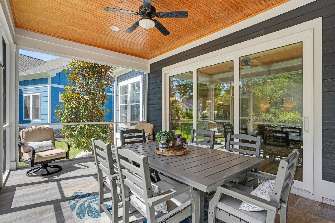
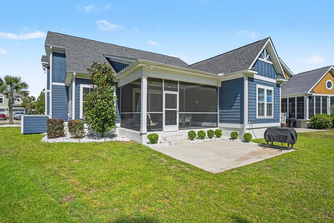
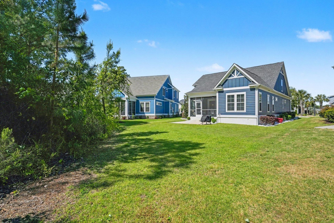
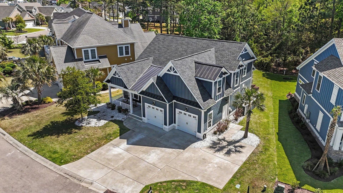
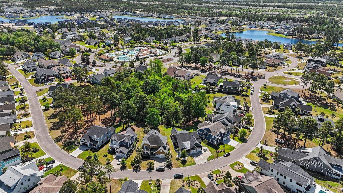
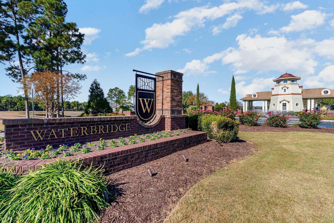
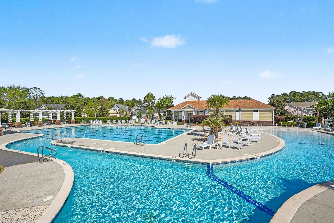
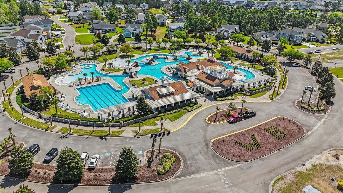
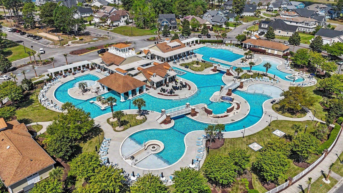
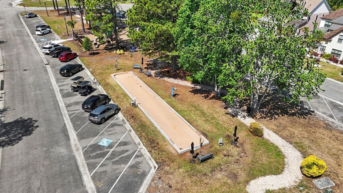
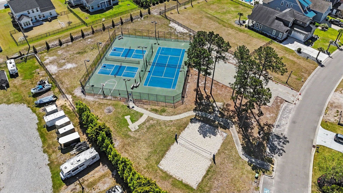
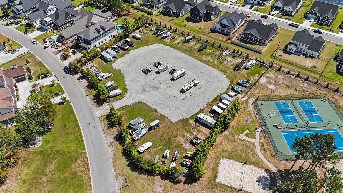
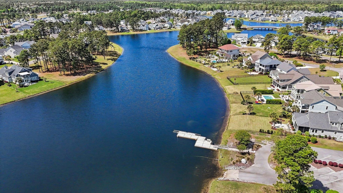
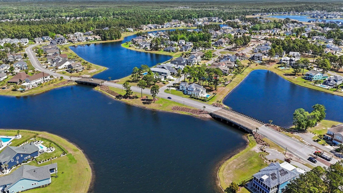
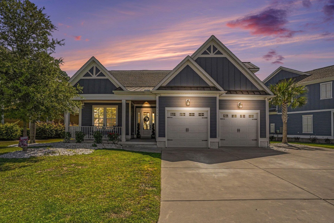
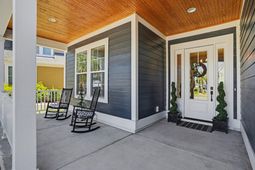
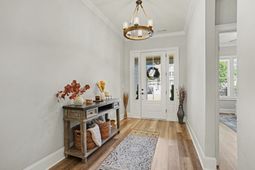
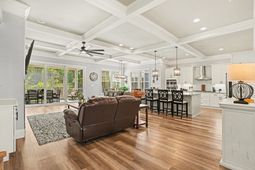
Welcome to luxury living in Waterbridge, one of Carolina Forests most sought-after gated communities known for its resort-style amenities, beautiful custom homes, and incredible lifestyle. Built in 2022, this stunning hardyplank custom-built residence offers 5 bedrooms,3 bathrooms, 3,285 heated square feet, and 4,245 total square feet of thoughtfully designed living space where elegance, comfort, and functionality come together seamlessly. As you enter the home, you are immediately welcomed by a spacious entryway, an open and inviting floor plan filled with natural light, luxury vinyl plank flooring, crown molding, coffered ceilings, and beautiful modern light fixtures that create a sophisticated yet warm atmosphere throughout. The spacious living room is designed for both relaxing and entertaining, featuring a stunning custom-built entertainment center accented with stone details, stylish shiplap, and custom cabinetry for additional storage. The gourmet kitchen is truly the heart of the home, offering granite countertops, a stylish backsplash, stainless steel appliances, a stainless steel hood, abundant cabinet space, and a spacious pantry room perfect for organization and everyday convenience. The adjoining dining and living areas create the perfect flow for hosting family and friends. Designed with both comfort and functionality in mind, the home features a spacious primary suite and an additional guest bedroom on the first floor, making it an excellent layout for multi-generational living or hosting guests. The primary suite serves as a private retreat with an elegant tray ceiling, abundant natural light, and a luxurious, oversized walk-in closet featuring custom-built-in shelving and direct access to the beautifully designed laundry room for ultimate convenience. The primary bathroom is absolutely stunning, featuring beautiful tile flooring, a double vanity with granite countertops, and a fully tiled glass walk-in shower, creating a spa-like luxury experience. The second bathroom, also conveniently located on the first floor, offers the same upscale finishes, including tile flooring, a granite countertop vanity, and a tiled shower. The third bathroom is located on the second floor, perfectly positioned for the additional upstairs bedrooms and living space. Going up the hardwood stairs with an iron metal staircase, youll also find three additional bedrooms, one of which is a spacious bonus/play room, ideal for a media room, dedicated office area, gym, playroom, or additional entertainment space, offering flexibility for todays lifestyle needs. Step outside and enjoy peaceful Carolina evenings from the screened-in porch, overlooking a spacious backyard, beautifully designed stone hardscaping, and mature palm trees that enhance the homes incredible curb appeal and coastal luxury feel. The large two-car garage features a premium epoxy-coated floor for a polished and functional finish. Living in Waterbridge means enjoying an unmatched lifest
Property Details
- MLS ID2611098
- Property TypeResidential - Single Family
- AppliancesCooktop, Double Oven, Dishwasher, Disposal, Refrigerator, Range Hood, Dryer, Washer
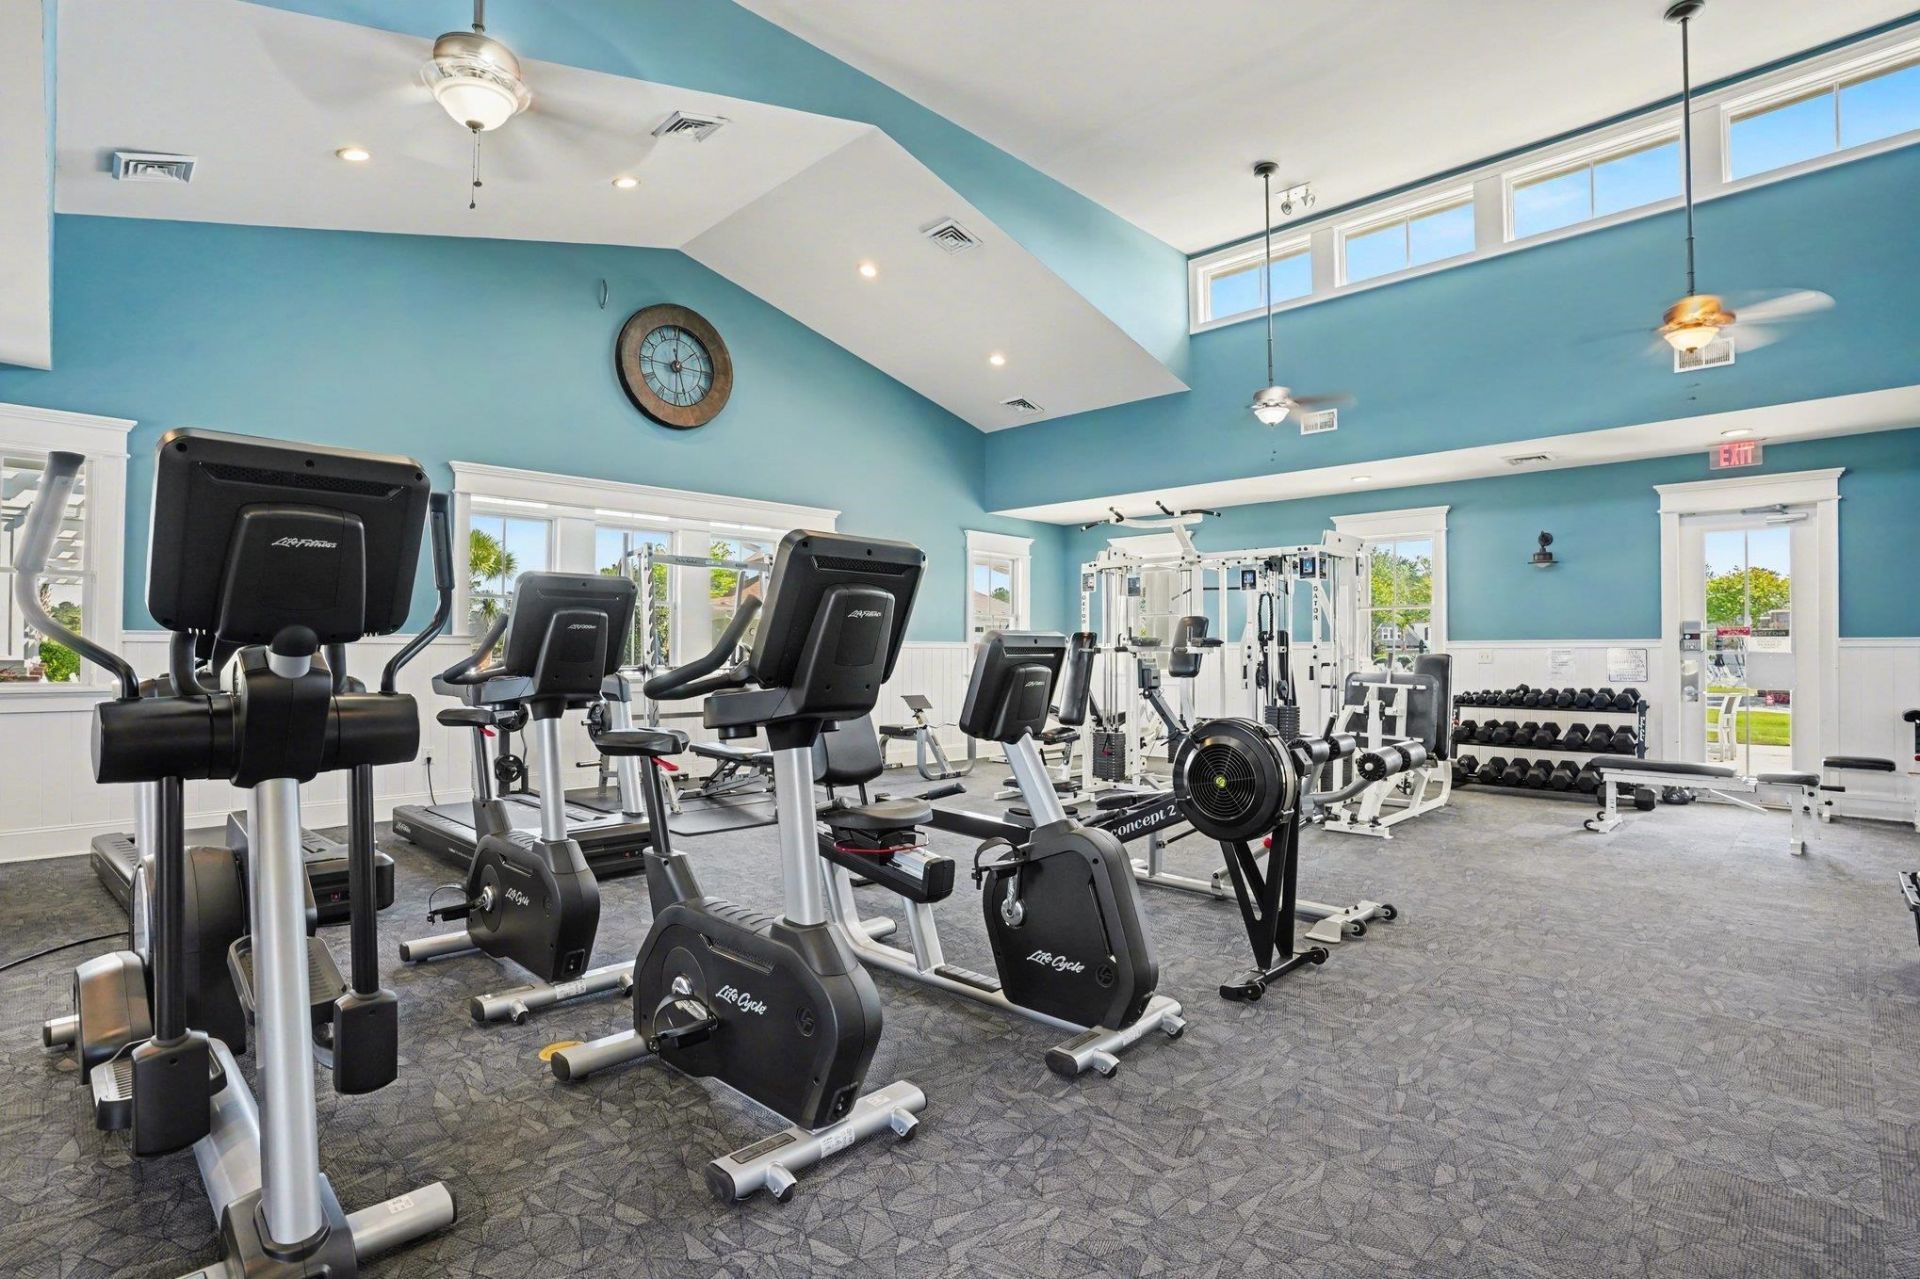
- Association AmenitiesClubhouse, Gated
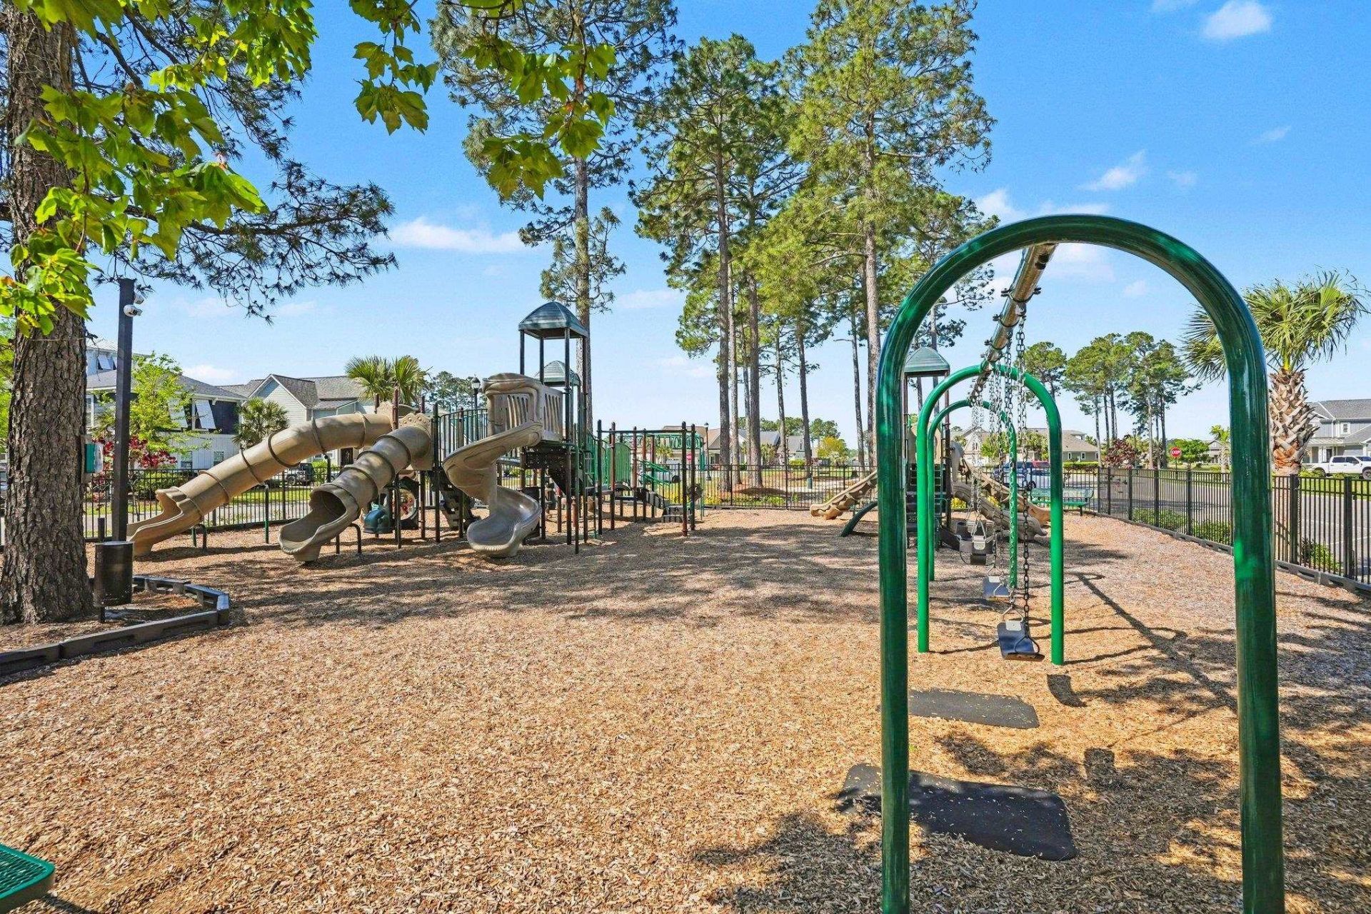
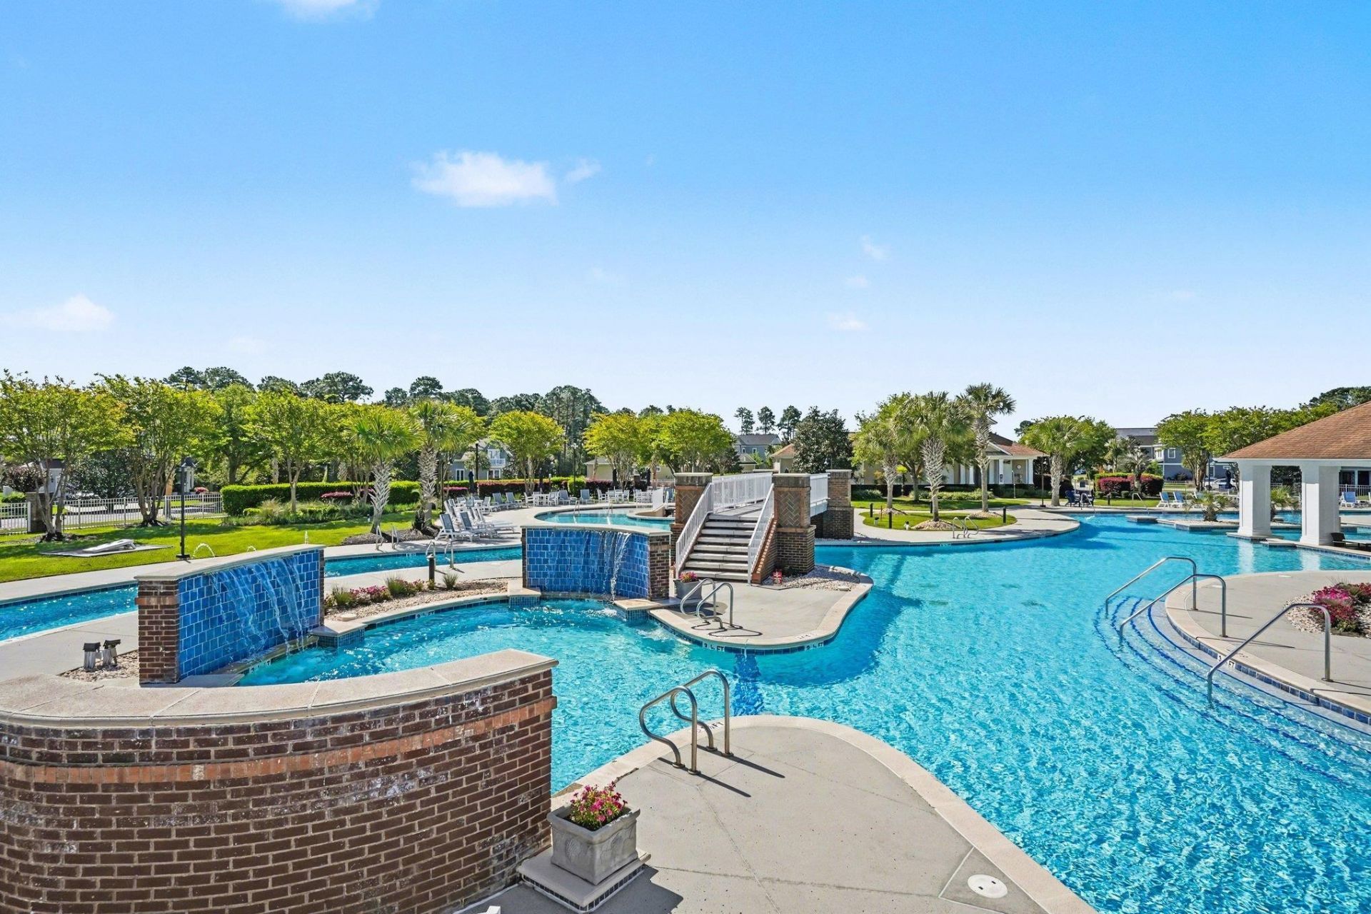
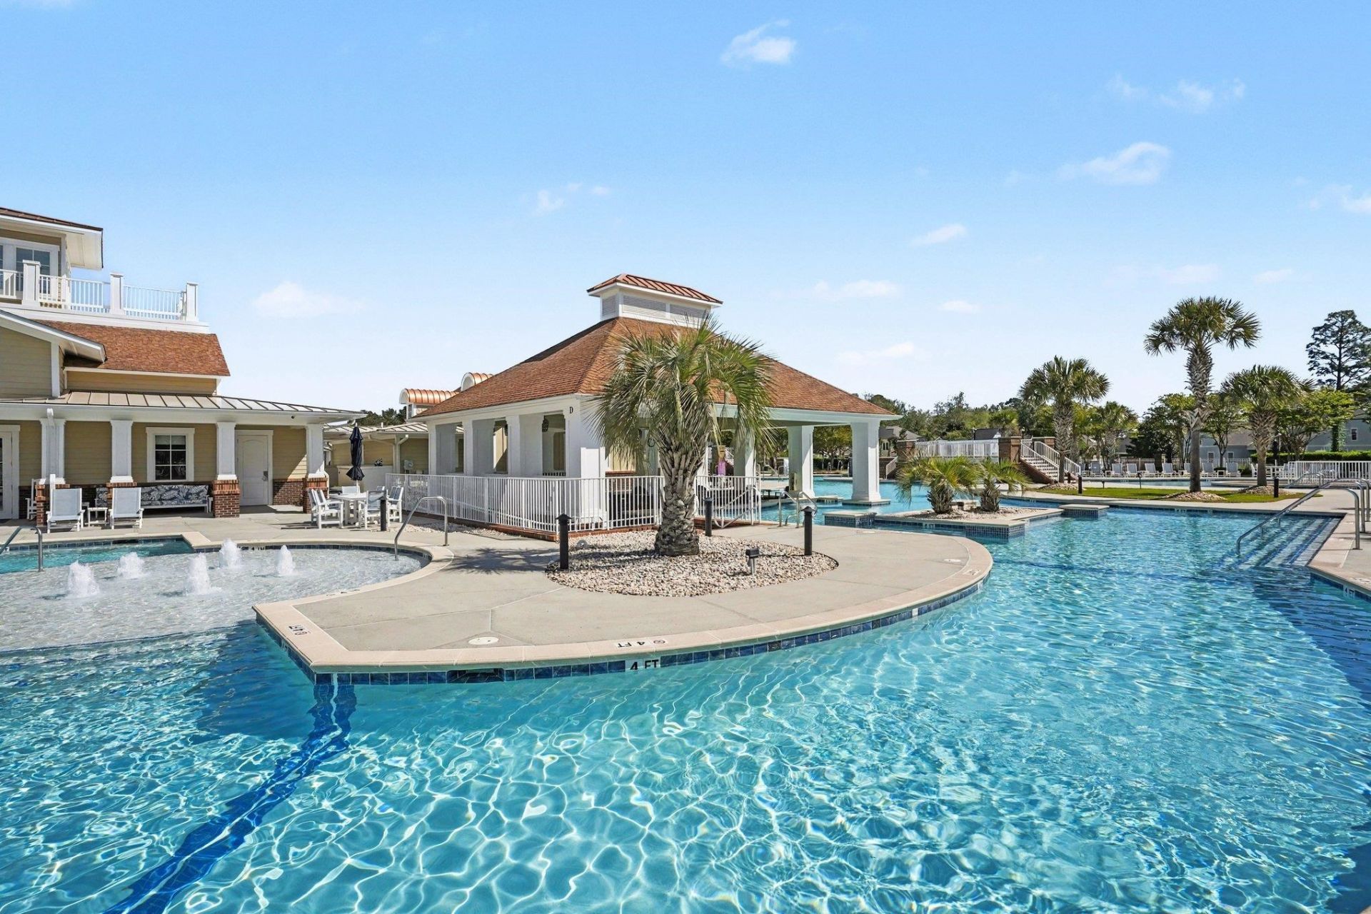
- Community FeaturesClubhouse, Gated, Recreation Area, Pool
- CoolingCentral Air
- Days on Site27
- ExteriorVinyl Siding
- Exterior FeaturesPatio
- FlooringLuxury Vinyl, Luxury VinylPlank
- Garage2 car attached
- HeatingCentral, Electric
- HOAYes
- HOA Fee150/ Monthly
- Home StyleContemporary
- Interior FeaturesTray Ceiling(s), Ceiling Fan(s), Dual Sinks, Fireplace, Split Bedrooms, Separate Shower, Walk-In Closet(s), Entrance Foyer
- LaundryWasher Hookup
- Lot Dimensions46 x 82 x 46 x 82
- Lot Size0.24 Acres
- Parcel#39707030046
- ParkingAttached, Garage, Two Car Garage, Garage Door Opener
- Parking NotesAttached, Garage, Two Car Garage, Garage Door Opener
- Patio/PorchFront Porch, Patio, Porch, Screened
- PoolCommunity, Outdoor Pool
- SecurityGated Community, Smoke Detector(s)
- Stories2.0
- Swimming PoolYes
- UtilitiesElectricity Available, Sewer Available, Water Available
- WaterPublic
- Year Built2022
- acres0.24
Amenities
- Tray Ceiling(s)
- Ceiling Fan(s)
- Dual Sinks
- Fireplace
- Split Bedrooms
- Separate Shower
- Walk-In Closet(s)
- Entrance Foyer
- Patio
Listed By / Shown By
Listed By
Agency Name: Realty ONE Group Dockside
Agency Phone: 843-492-4030
CCAR MLS
Shown By
Agency Title: Carolina One Real Estate
Agency Phone: (843) 203-5016
CCAR MLS

Web address QR Codes
1114 Fiddlehead Way
©OneHomeValue
Ask A Question 1114 Fiddlehead Way, Myrtle Beach, SC 29579






Privacy Policy / DMCA Notice / ADA Accessibility


This site is hosted, designed and copyright
© 1994 - 2026 by
Delta Media Group, Inc. -- Patent Pending --