
1113 Santa Elena Way | Johns Island | $390,000
SHOW DETAILS
1113 Santa Elena Way
Johns Island, SC 29455
$390,000
2
BEDS
2.5
BATHS
1,580
SQ. FT.
1113 Santa Elena WayJohns Island, SC 29455
For SALE
Single Family
ACTIVE
$390,000
EST. 981.72/MO CALCULATE
2
BEDS
2.5
BATHS
1,580
SQ. FT.
Property Description
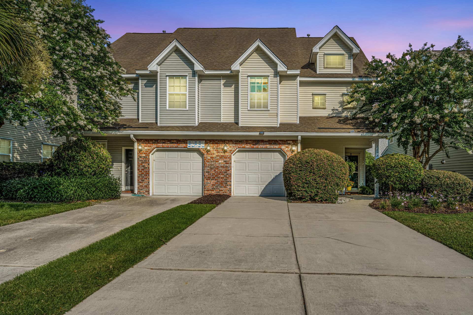
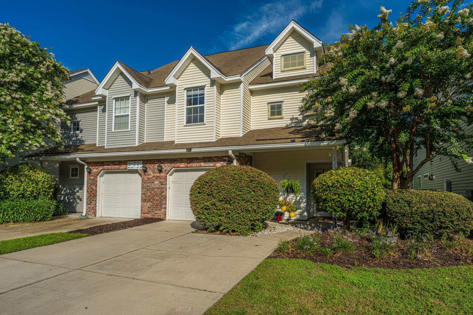
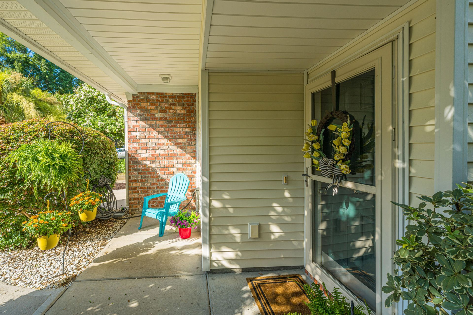
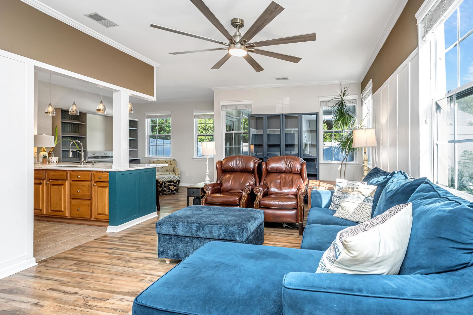
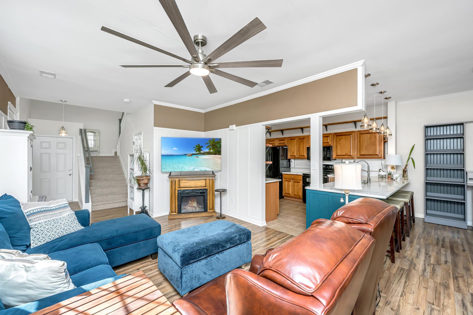
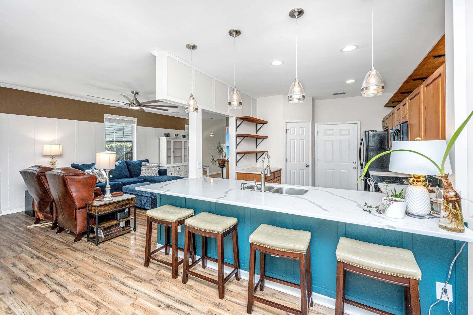
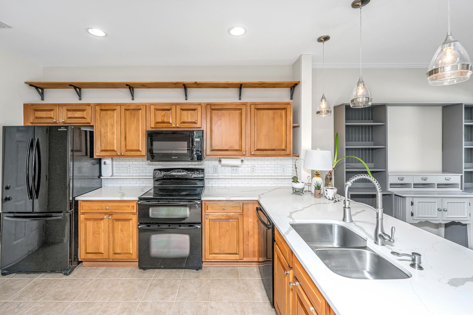
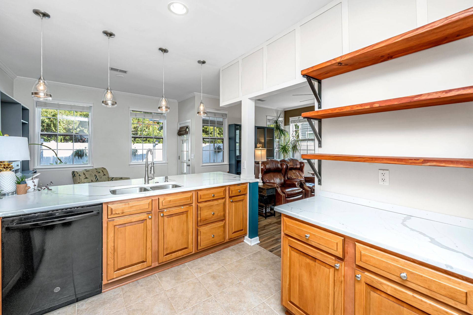
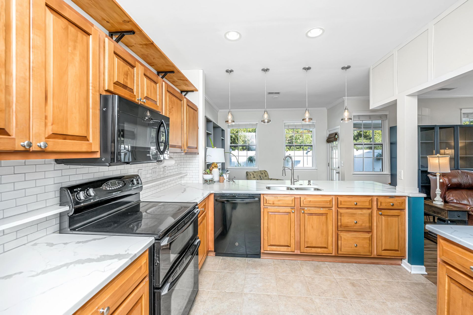
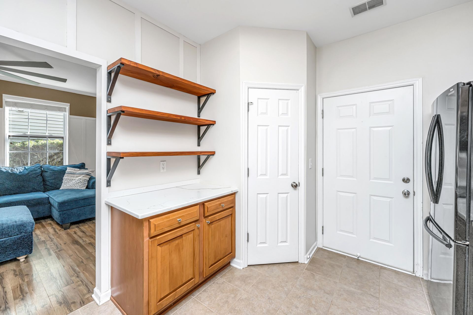
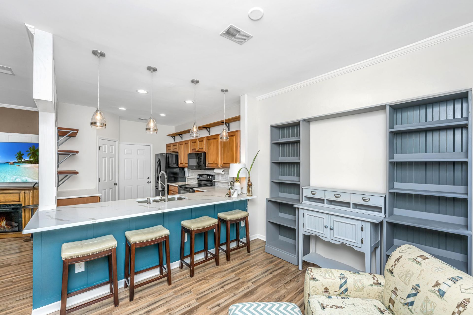
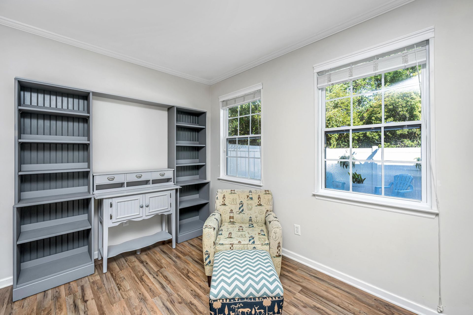
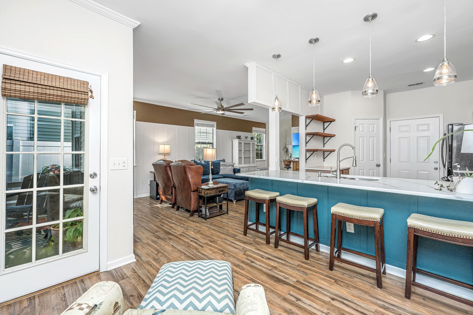
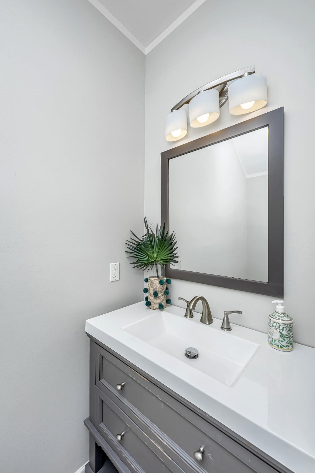
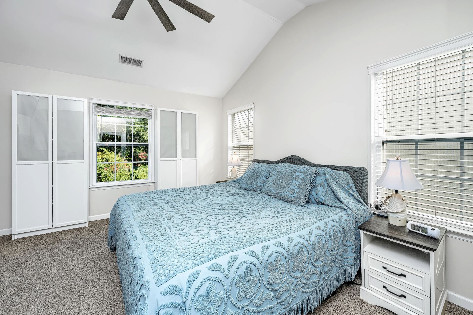
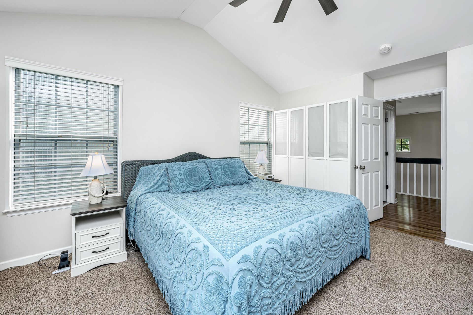
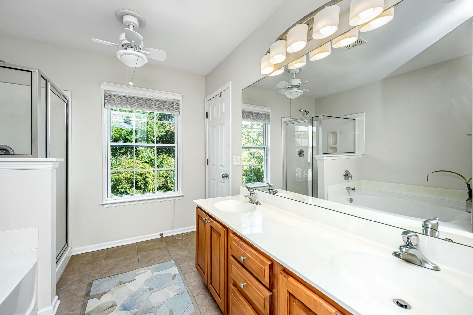
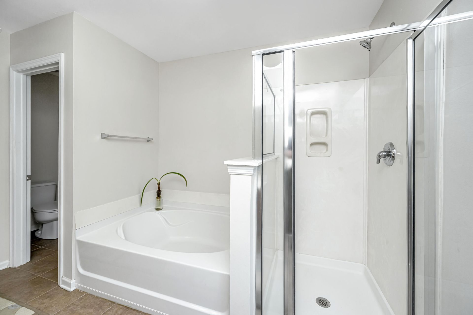
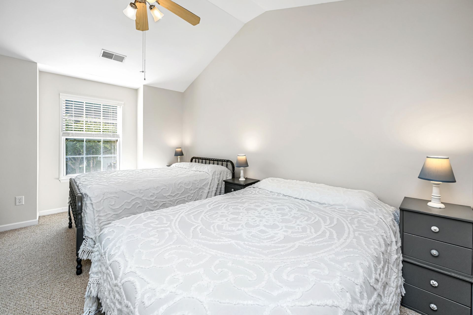
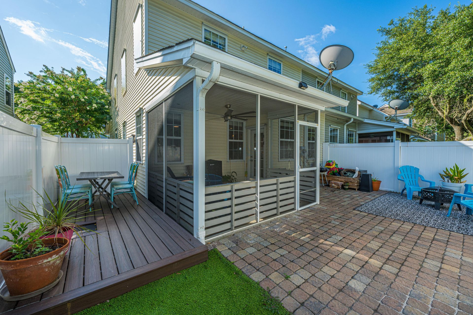
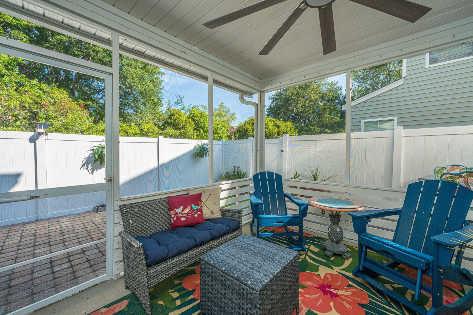
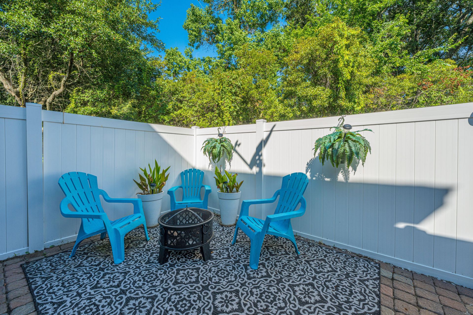
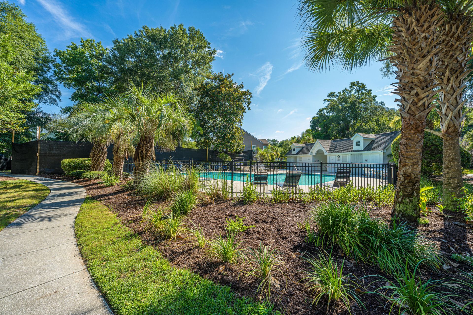
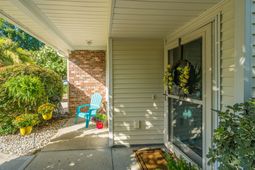
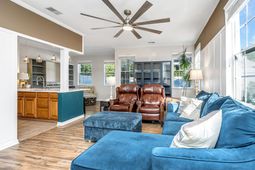
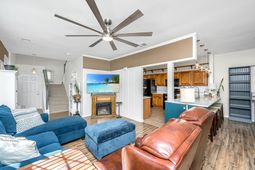
1113 Santa Elena Way is the location you've been waiting for! Just steps from the neighborhood pool, minutes from the shopping and dining along Maybank Highway, and 20 minutes to Downtown Charleston, this well-maintained 2-bedroom, 2.5-bath end-unit townhome offers comfort and convenience. Both spacious bedrooms feature vaulted ceilings, generous closets, and private en-suite baths. The upstairs laundry room is conveniently located between the bedrooms. The updated kitchen boasts quartz countertops and opens to the bright main living area. Step outside to your private retreat featuring a screened porch, Trex deck, paver patio, and low-maintenance turf. An entertainer's dream! Complete with a one-car garage, this move-in-ready home is ready for its next owner.Ask about the possibility of a $2,500 Lender Credit towards Buyer's closing costs and pre-paids if Buyer chooses to use Seller's preferred lender, in addition to a free refinance. This credit is also in addition to any negotiated Seller concessions.
Property Details
- MLS ID26019620
- Property TypeResidential - Townhouse
- Building Area Total1580
- Community FeaturesPool
- CoolingCentral Air
- Days on Site11
- ExteriorVinyl Siding
- FencingPrivacy
- Garage1
- GarageY/NYes
- HeatingCentral, Electric
- HeatingY/N1
- Interior FeaturesCeiling - Cathedral/Vaulted, Walk-In Closet(s), Family, Pantry
- LaundryElectric Dryer Hookup, Washer Hookup, Laundry Room
- Lot Dimensions0.08 acre(s)
- Lot Size0.08 Acres
- Other StructuresNo
- Parking Features1 Car Garage, Off Street
- Patio And PorchPatio, Covered
- Property Attached Y/NYes
- SewerPublic Sewer
- Stories2.0
- Structure TypeTownhouse
- WaterPublic
- Year Built2006
- acres0.08
Amenities
- Ceiling - Cathedral/Vaulted
- Walk-In Closet(s)
- Family
- Pantry
Listed By / Shown By

Listed By
Agency Name: Carolina One Real Estate
Agent Name: Kendall Leasure Merrihew
Agency Phone: (843) 718-4130
Charleston Trident MLS
Web address QR Codes
1113 Santa Elena Way
Kendall Leasure Merrihew
©OneHomeValue
Ask A Question 1113 Santa Elena Way, Johns Island, SC 29455






Privacy Policy / DMCA Notice / ADA Accessibility


This site is hosted, designed and copyright
© 1994 - 2026 by
Delta Media Group, Inc. -- Patent Pending --