
111 Shadowmoss Parkway | Charleston | $525,000
SHOW DETAILS
111 Shadowmoss Parkway
Charleston, SC 29414
$525,000
3
BEDS
2.5
BATHS
1,755
SQ. FT.
111 Shadowmoss ParkwayCharleston, SC 29414
For SALE
Single Family
ACTIVE
$525,000
EST. 1,321.55/MO CALCULATE
3
BEDS
2.5
BATHS
1,755
SQ. FT.
Property Description
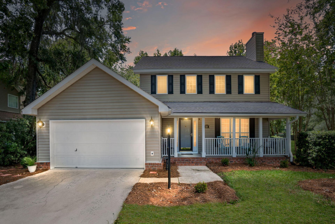
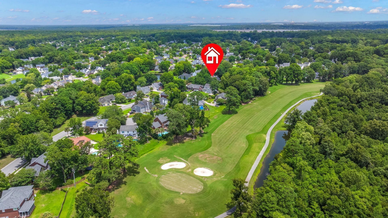
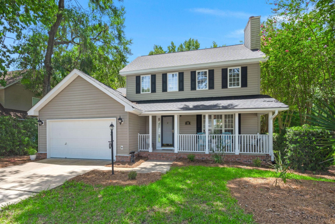
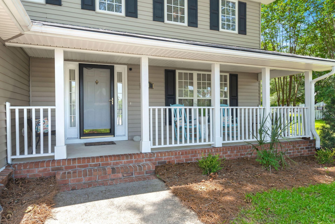
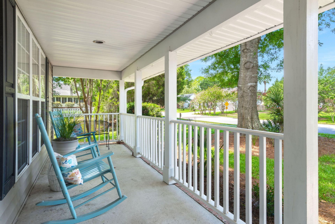
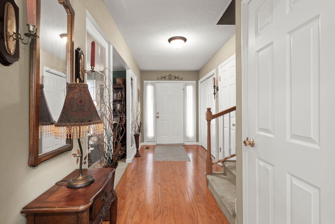
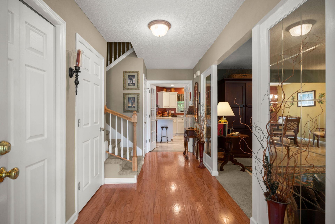
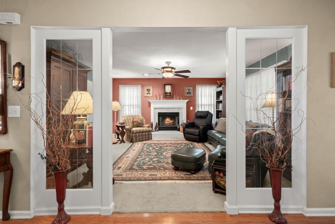
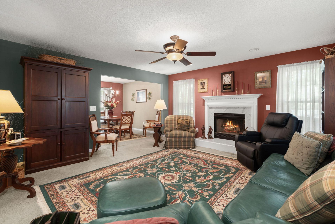
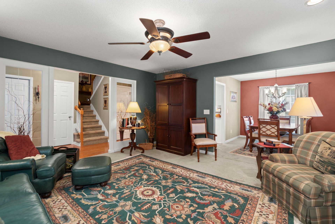
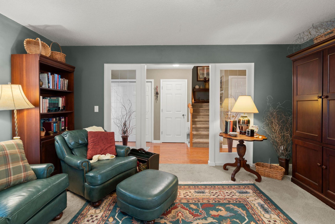
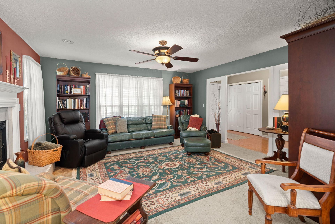
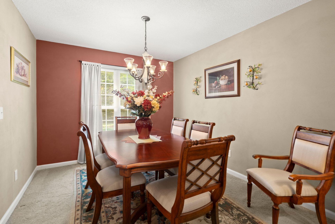
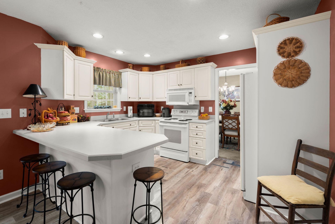
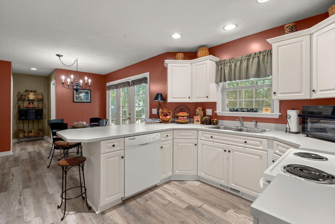
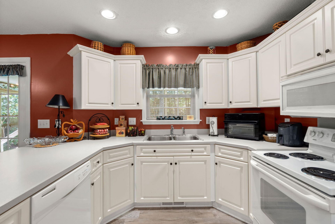
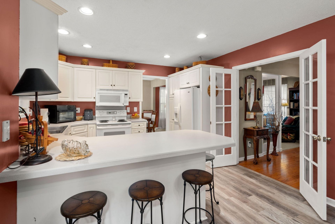
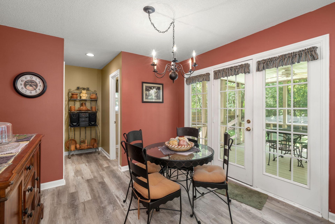
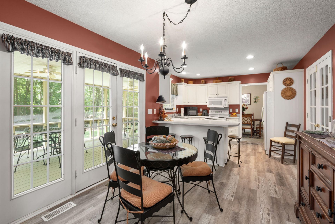
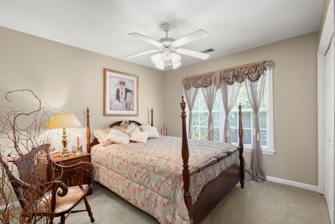
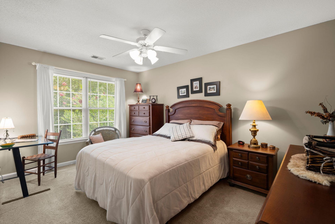
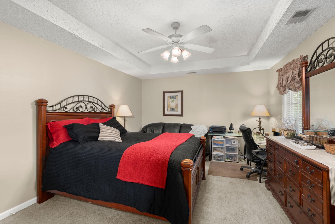
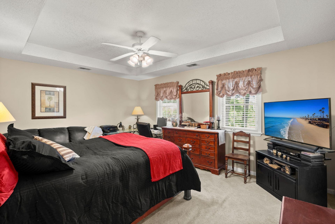
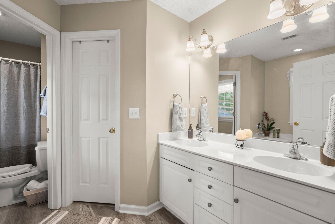
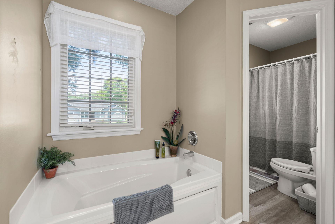
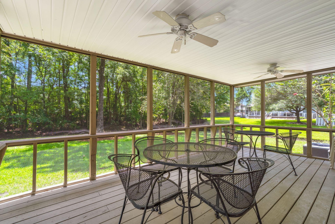
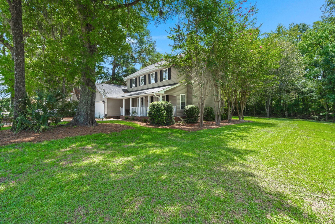
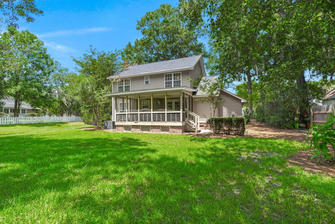
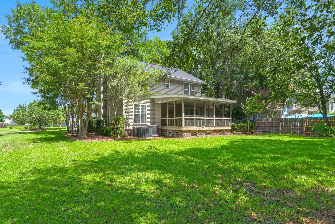
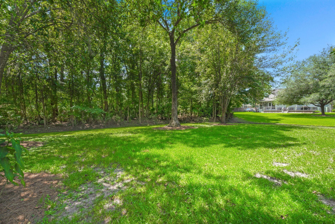
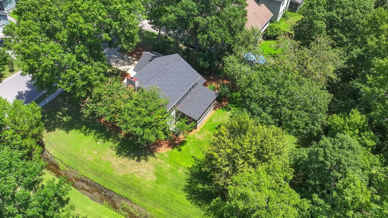
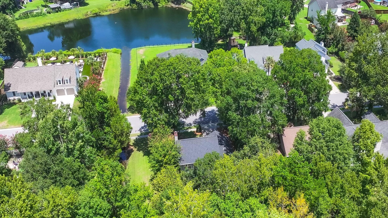
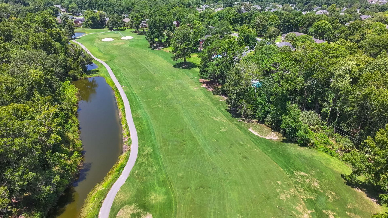
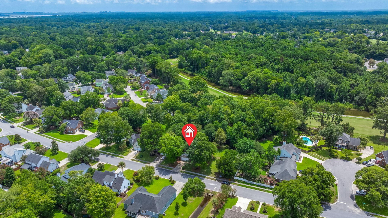
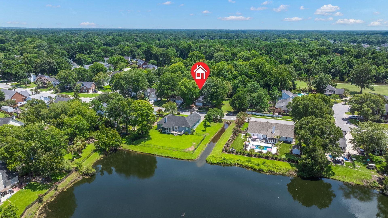
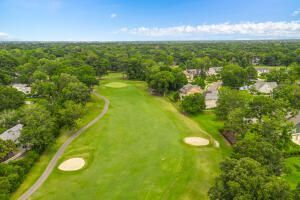
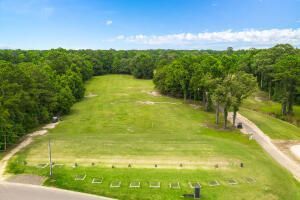
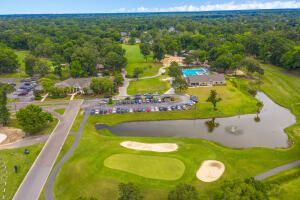
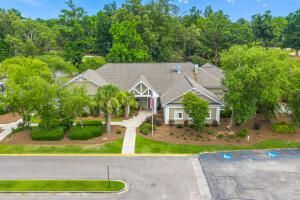
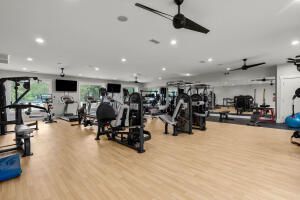
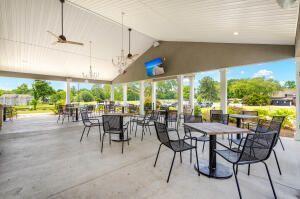
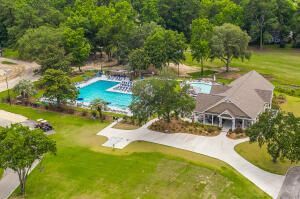
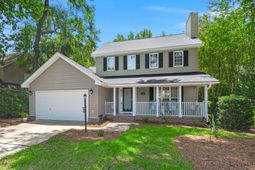
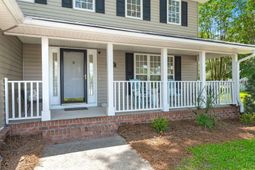
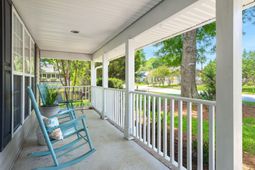
Updates include roof (2022), Upstairs HVAC (2025), downstairs HVAC (2020) Nestled on a beautiful lot in the established Shadowmoss community, this home is ready for its next chapter. With great curb appeal, a bright, open floor plan, and an exceptional lot backing to wooded wetlands, this is the kind of property buyers wait for, especially those looking to create a home that's truly their own. Inside, you'll find a spacious layout with endless possibilities, offering the perfect opportunity to update and personalize the home to suit your style. The spacious eat-in kitchen and formal dining room open seamlessly into the great room with a fireplace, creating a floor plan that's perfect for everyday living and entertaining. Theprimary suite features a tray ceiling, ceiling fan, walk-in closet, and private bath with both a soaking tub and separate shower. Two additional bedrooms and generous storage throughout the home provide flexibility for family, guests, or a home office. This home presents an incredible opportunity to create something truly special. Instead of paying a premium for someone else's renovations, you'll have the chance to choose your own finishes, colors, and style while adding value along the way. The floor plan, location, and homesite are already here. Now it's simply waiting for your vision. Step outside to the screened porch and discover what truly sets this property apart. The backyard feels remarkably private thanks to the wooded wetlands easement behind the home and an additional easement along the right side of the property. Beyond the trees lies the Shadowmoss Golf Course, allowing you to enjoy the beauty of the golf course setting while maintaining the privacy and tranquility that's so difficult to find. Whether you're sipping your morning coffee, watching birds and wildlife, or simply enjoying the peaceful surroundings, this backyard offers a sense of serenity that's becoming increasingly rare.And then there's Shadowmoss. Life here is more than just owning a home. It's a lifestyle. From neighborhood events and community gatherings to golf cart rides, evening walks, and friendly waves from neighbors, Shadowmoss offers a true sense of community that keeps people here for years. With easy access to the clubhouse and a vibrant calendar of events, whether it's the Moss Market, Food Truck Fridays with live music, Music Bingo, Team Trivia, holiday golf cart parades, golf tournaments, or charity fundraisers, there's always something happening to bring neighbors together. Whether you're a seasoned golfer or just looking for an active, welcoming community, you'll appreciate everything Shadowmoss has to offer. It's the kind of neighborhood where neighbors know one another, lifelong friendships are made, and every season brings new opportunities to connect and create lasting memories. You'll also love the convenient location, just minutes from Historic Downtown Charleston, local shopping and dining, Charleston International Airport, hospitals, and our beautiful beaches. Make this place your own and start living the Shadowmoss Life today!This home offers something many buyers are searching for but rarely find: an exceptional homesite, a fantastic floor plan, and the opportunity to make it your own. Whether you're looking for your forever home, your next project, or simply a place where neighbors still wave and community matters, this is your chance to create something special in one of West Ashley's most beloved neighborhoods.Conveniently located near Historic Downtown Charleston, local shopping and dining, Charleston International Airport, hospitals, parks, and our beautiful beaches, Shadowmoss offers the perfect balance of convenience, value, and lifestyle. *Visit Shadowmoss Golf & Country Club's website for information about golf, pool, and fitness memberships. The Bar & Grille is open to the public, as are many of the club's events. In addition to the 18-hole championship golf course and driving range desig
Property Details
- MLS ID26020862
- Property TypeResidential - Single Family
- Building Area Total1755
- Community FeaturesClubhouse, Club Membership Available, Golf Course, Golf Membership Available, Trash, Walk/Jog Trails
- CoolingCentral Air
- Days on Site5
- ExteriorVinyl Siding
- Fireplace FeaturesFamily Room, One, Wood Burning
- Fireplaces1
- Fireplace Y/NYes
- FlooringCarpet, Luxury Vinyl, Wood
- Garage2 car attached
- GarageY/NYes
- HeatingHeat Pump
- HeatingY/N1
- Home StyleTraditional
- Interior FeaturesTray Ceiling(s), Walk-In Closet(s), Eat-in Kitchen, Family, Entrance Foyer, Separate Dining
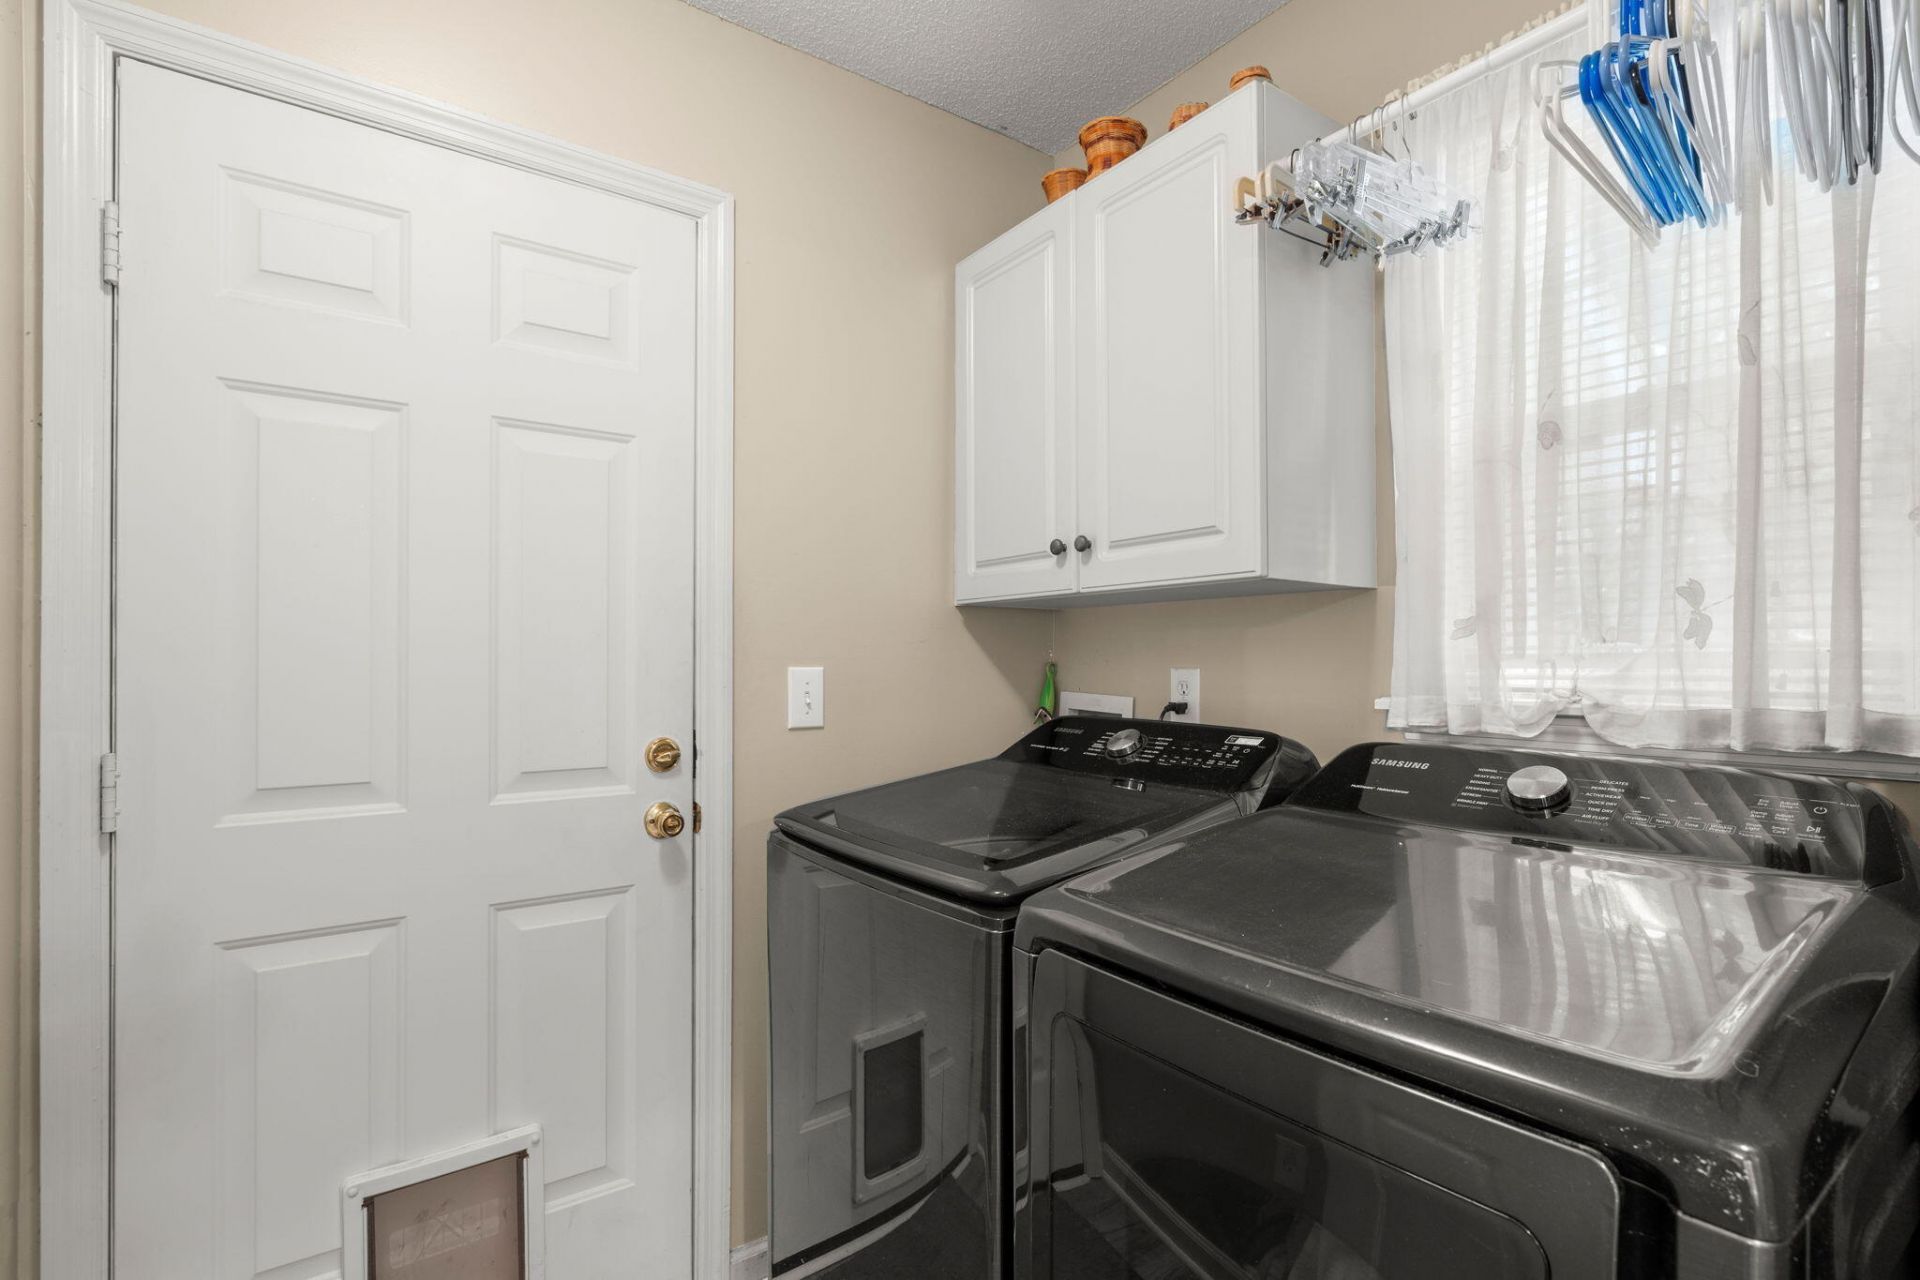
- LaundryElectric Dryer Hookup, Washer Hookup, Laundry Room
- Lot Dimensions0.19 acre(s)
- Lot Features0 - .5 Acre
- Lot Size0.19 Acres
- Other StructuresNo
- Parking Features2 Car Garage, Attached
- Patio And PorchFront Porch, Screened
- Roof TypeArchitectural
- SewerPublic Sewer
- Stories2.0
- UtilitiesCharleston Water Service, Dominion Energy
- WaterPublic
- Year Built1999
- acres0.19
Amenities
- Tray Ceiling(s)
- Walk-In Closet(s)
- Eat-in Kitchen
- Family
- Entrance Foyer
- Separate Dining
Listed By / Shown By
Listed By
Agency Name: Realty One Group Coastal
Charleston Trident MLS
Shown By
Agency Title: Carolina One Real Estate
Agency Phone: (843) 203-5016
Charleston Trident MLS

Web address QR Codes
111 Shadowmoss Parkway
©OneHomeValue
Ask A Question 111 Shadowmoss Parkway, Charleston, SC 29414






Privacy Policy / DMCA Notice / ADA Accessibility


This site is hosted, designed and copyright
© 1994 - 2026 by
Delta Media Group, Inc. -- Patent Pending --