
111 Miley Avenue | Summerville | $265,000
SHOW DETAILS
111 Miley Avenue
Summerville, SC 29485
$265,000
3
BEDS
2
BATHS
1,759
SQ. FT.
111 Miley AvenueSummerville, SC 29485
For SALE
Single Family
ACTIVE
$265,000
EST. 667.07/MO CALCULATE
3
BEDS
2
BATHS
1,759
SQ. FT.
Property Description
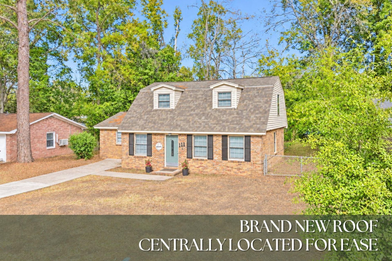
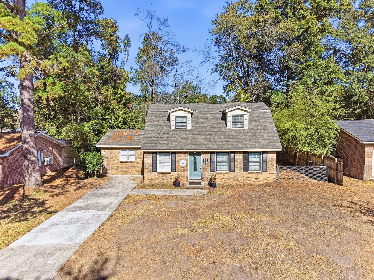
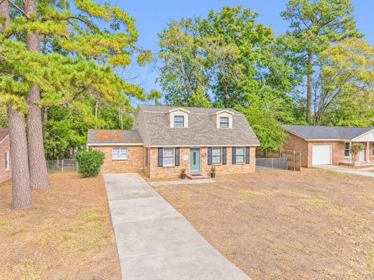
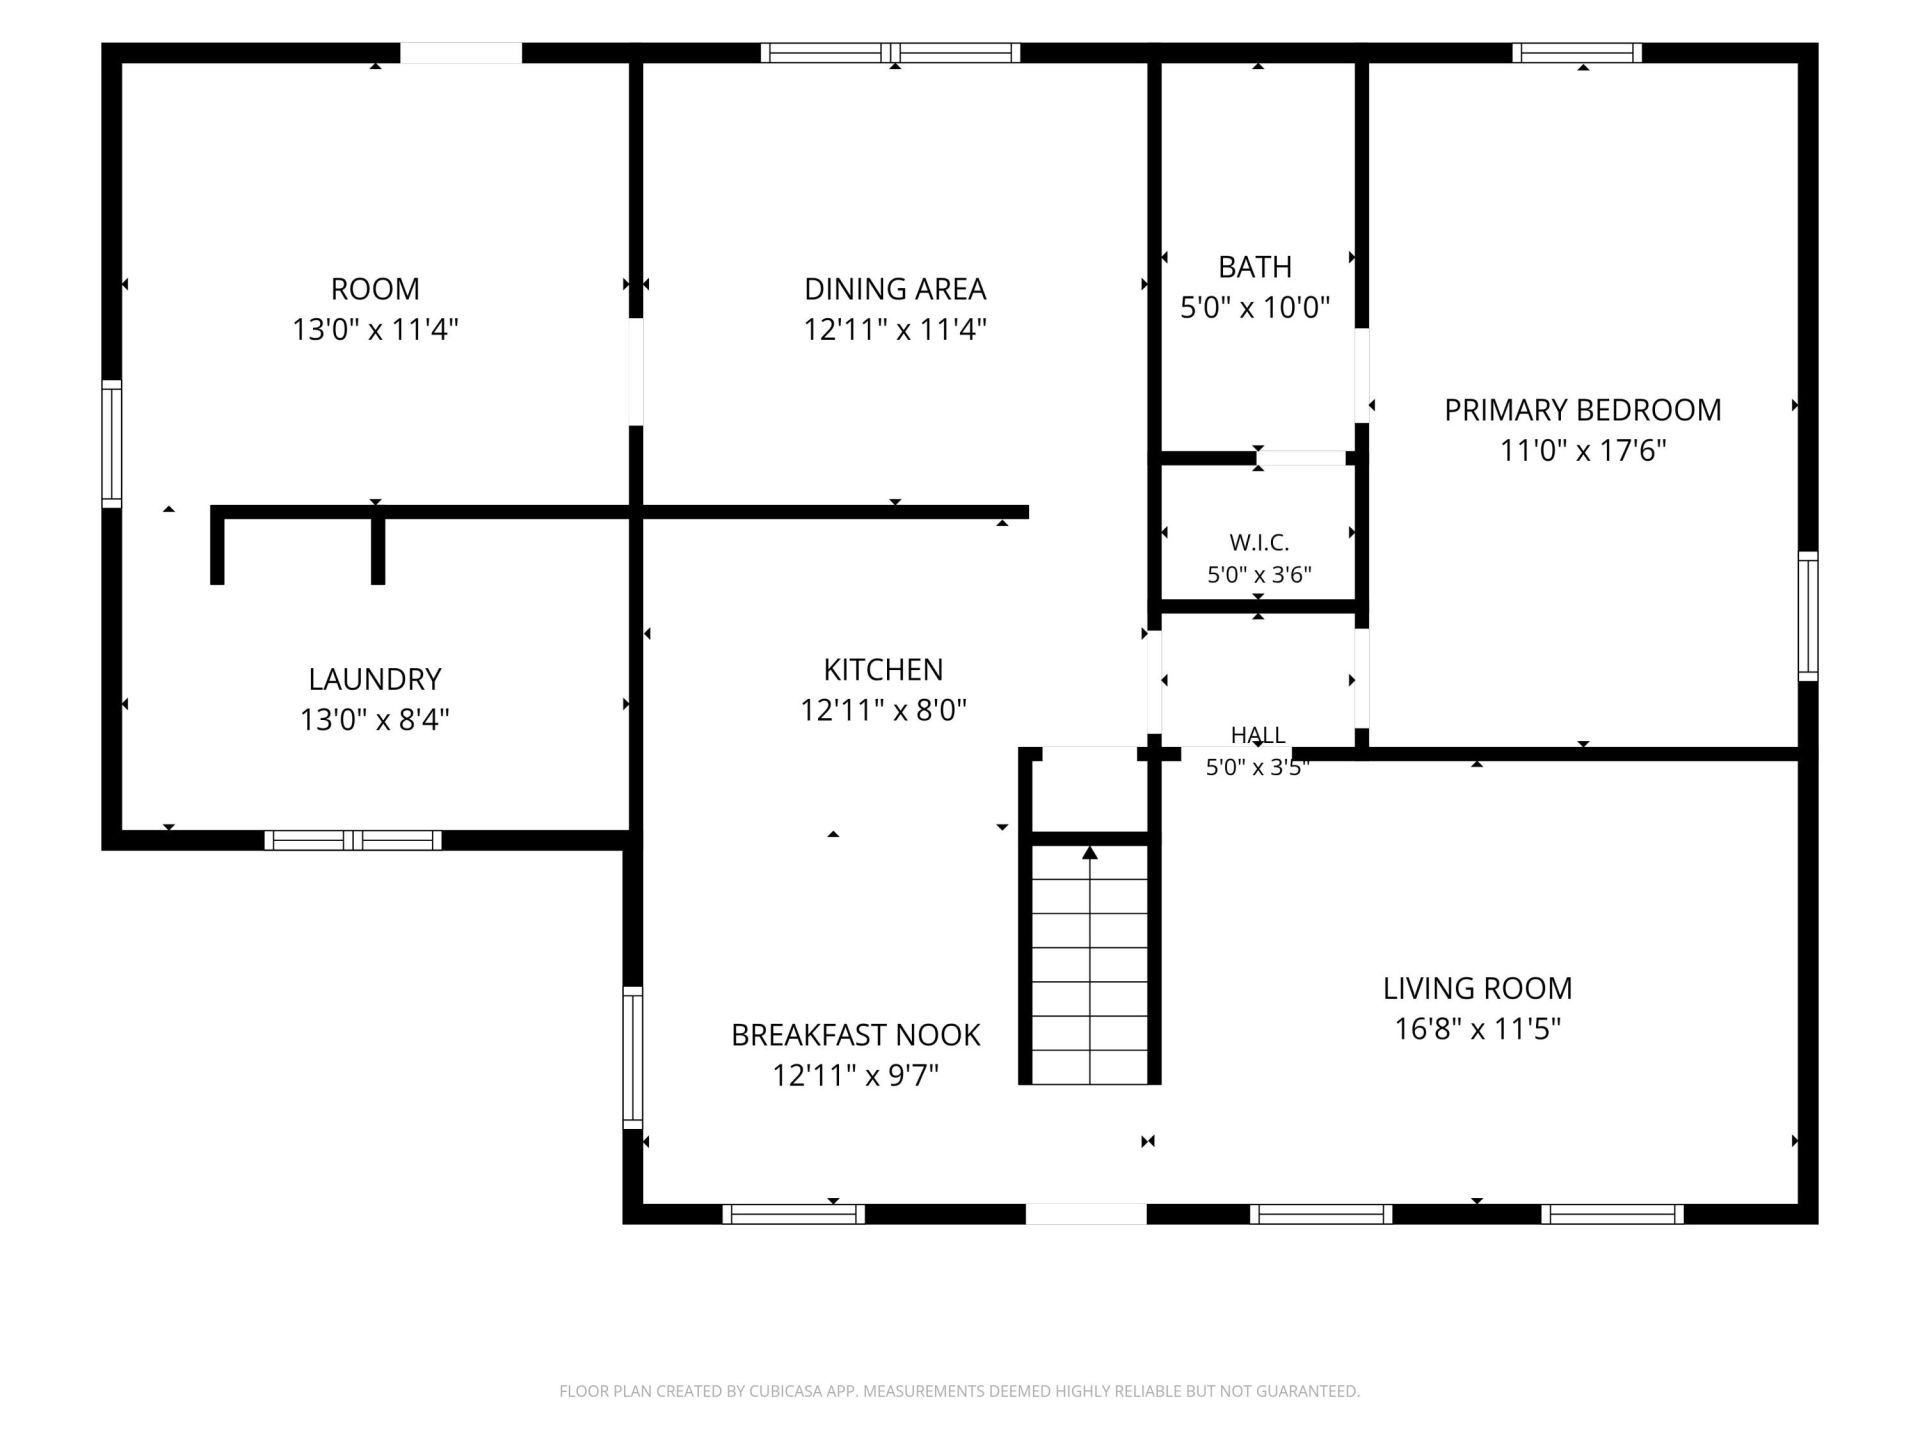
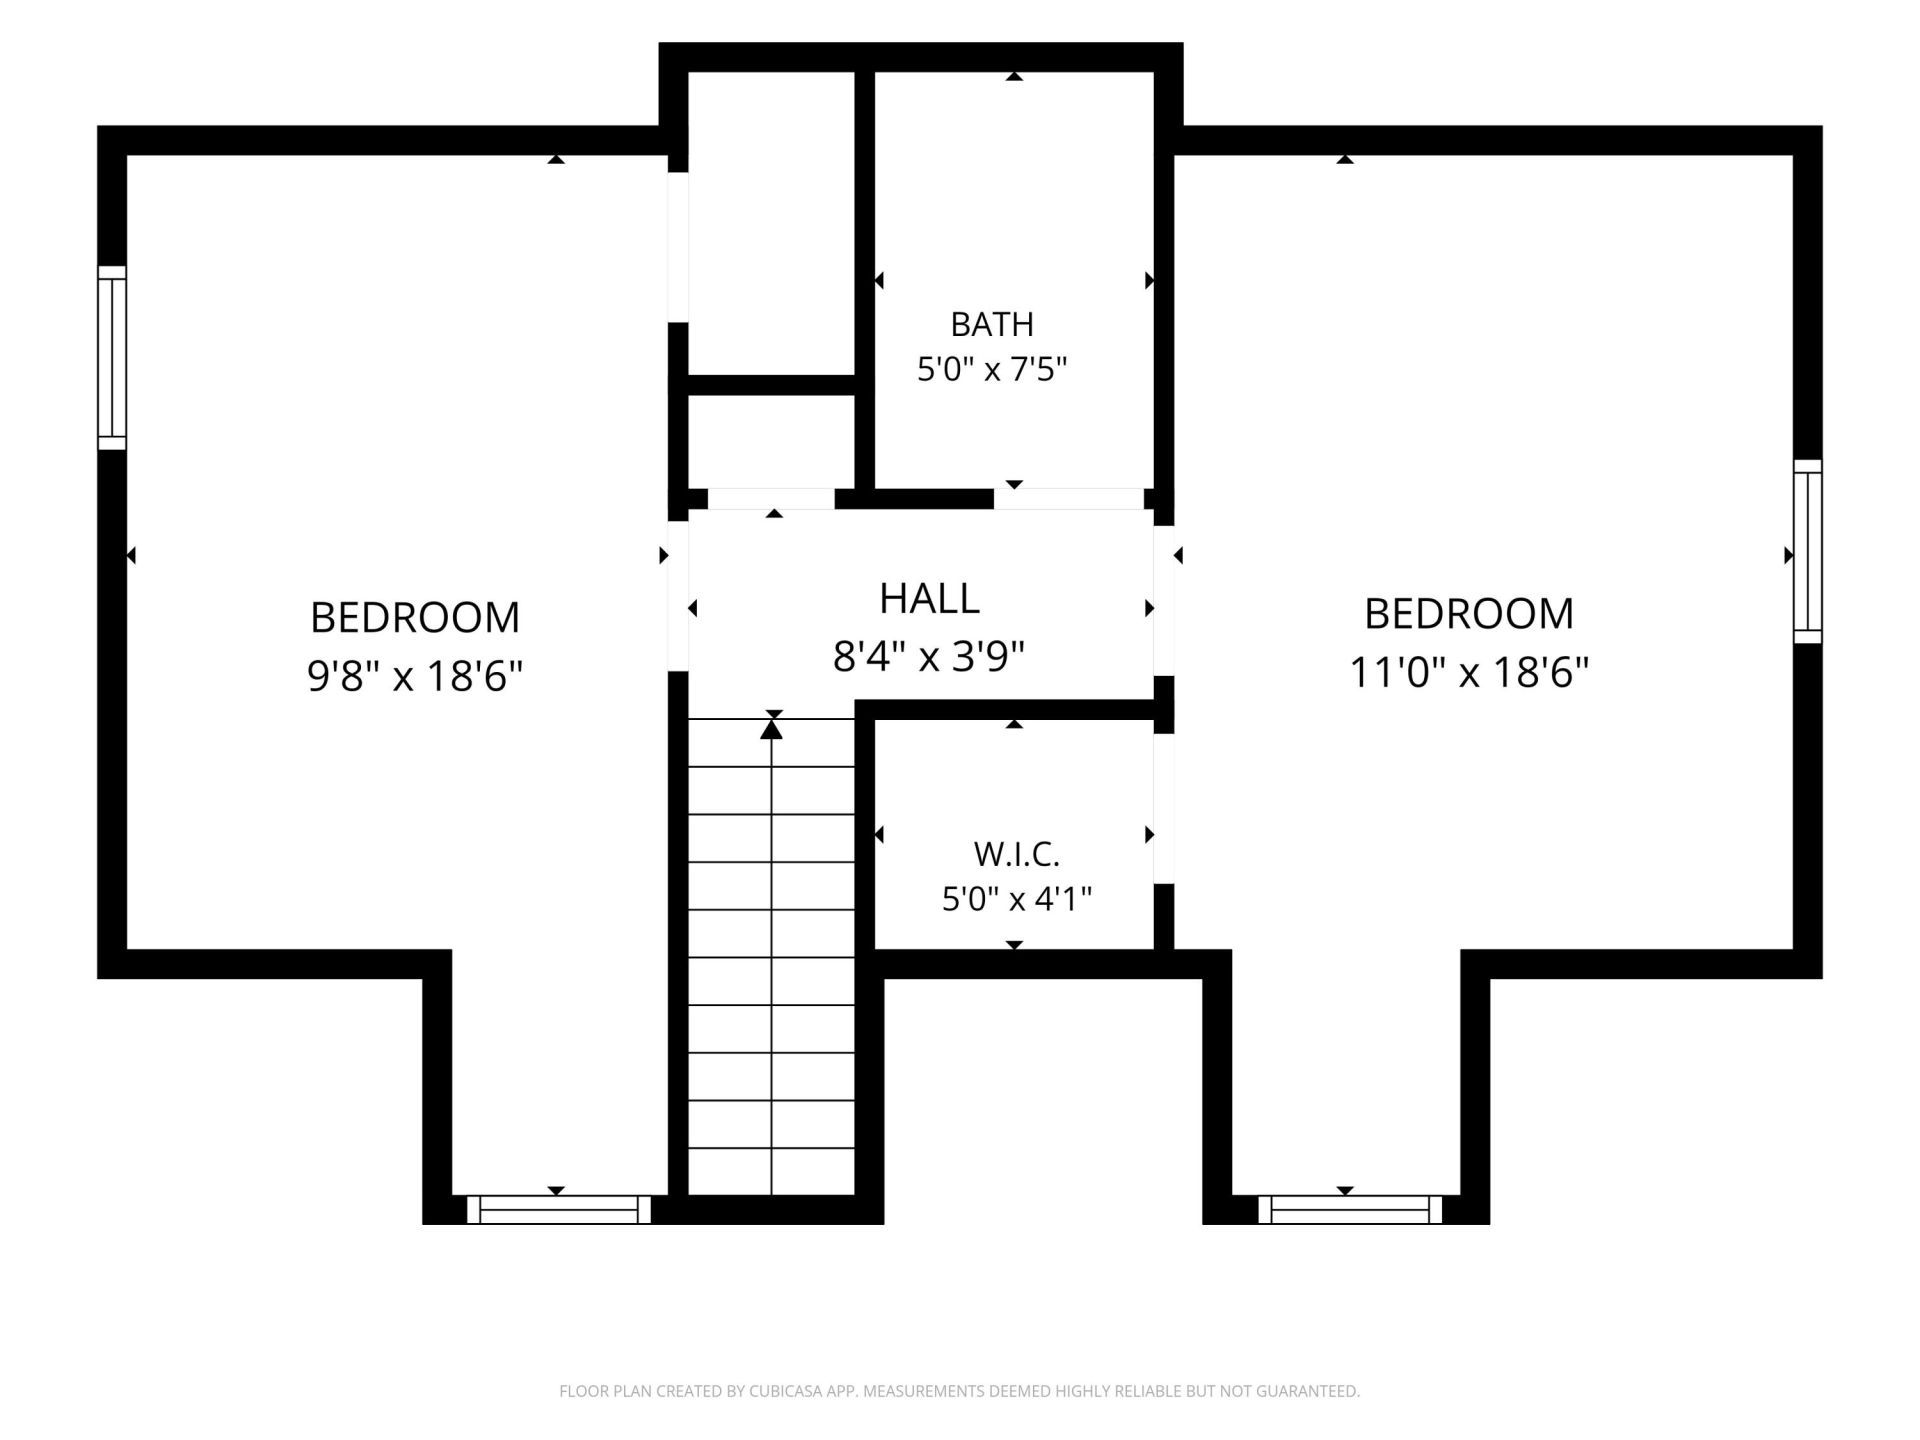
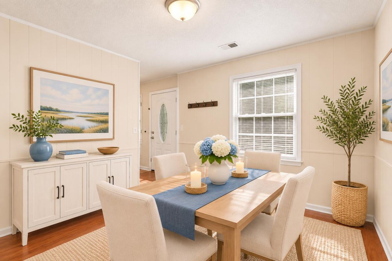
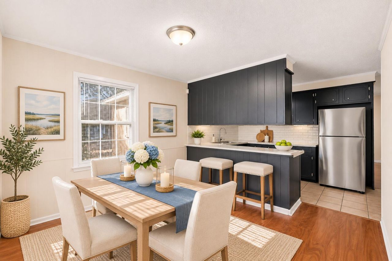
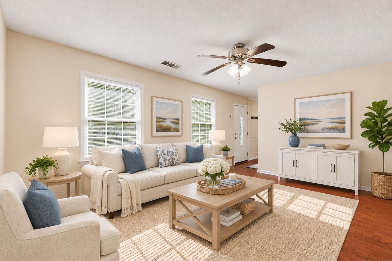
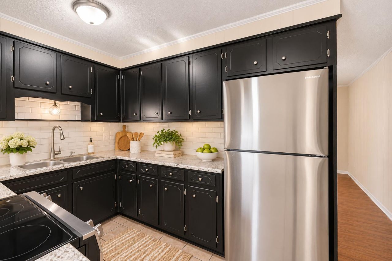
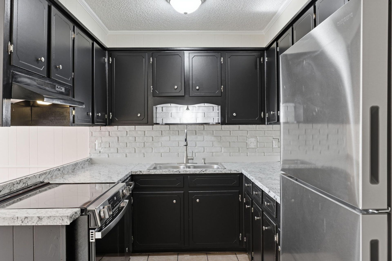
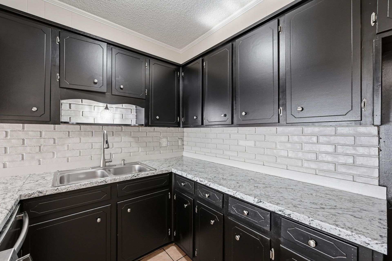
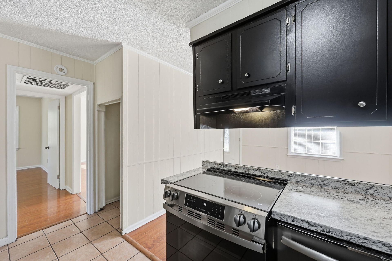
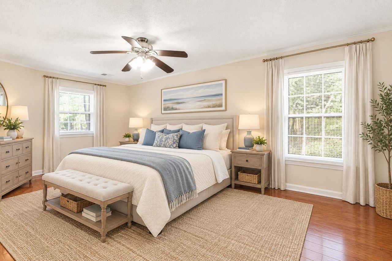
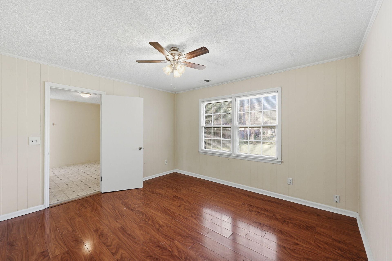
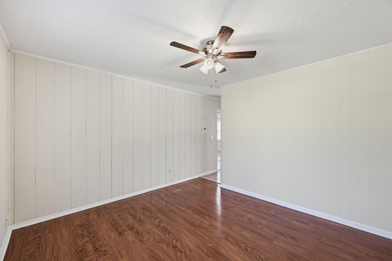
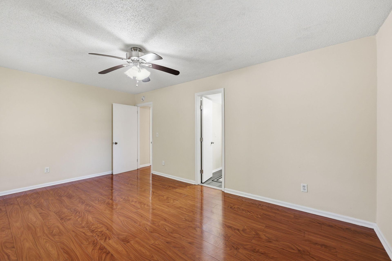
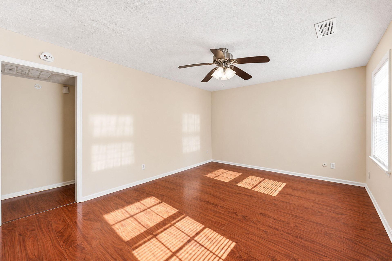
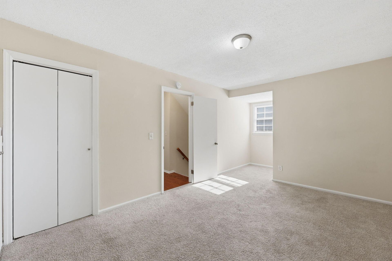
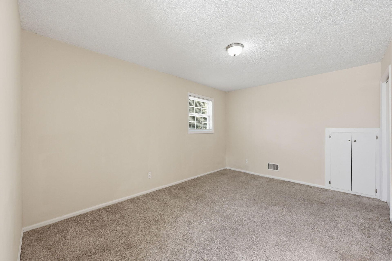
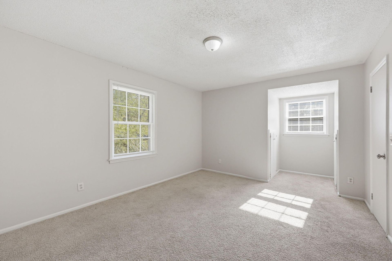
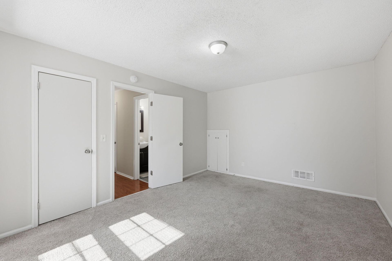
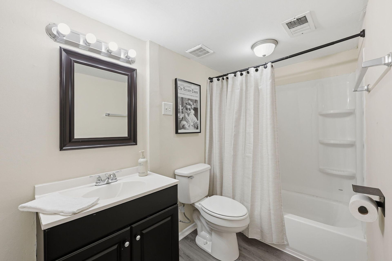
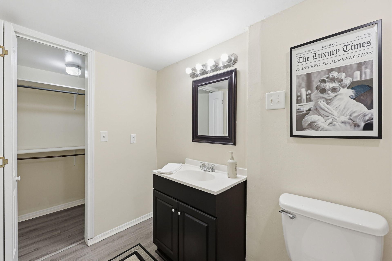
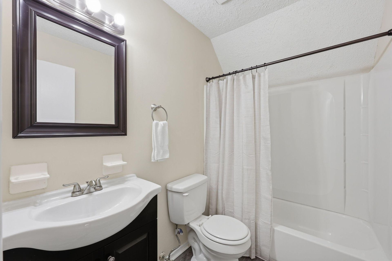
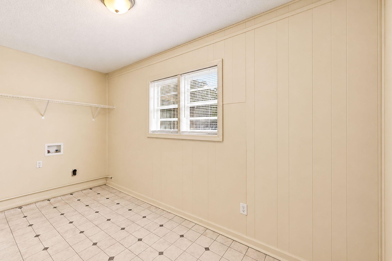
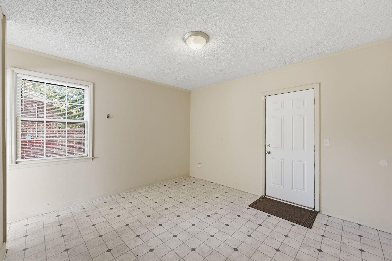
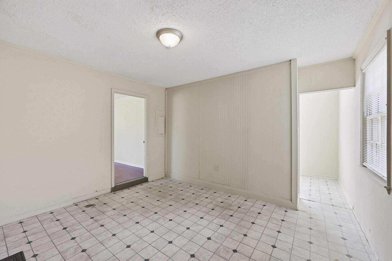
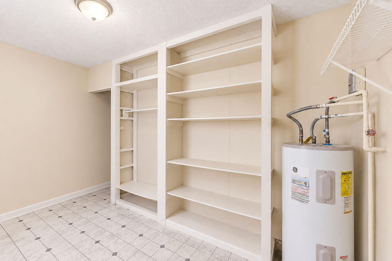
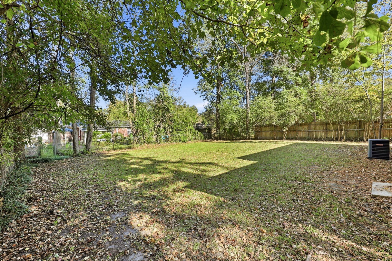
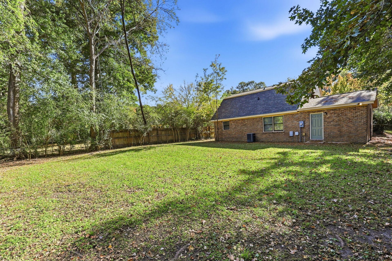
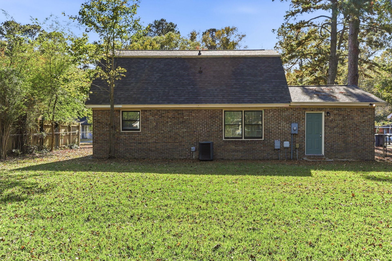
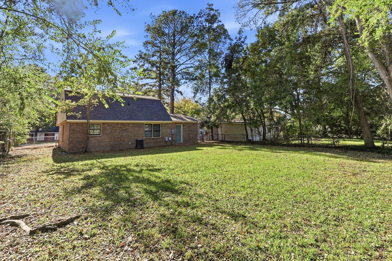
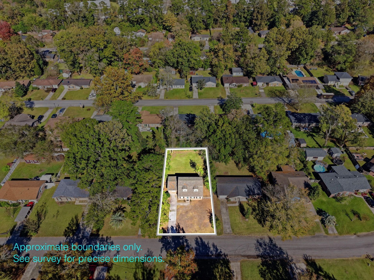
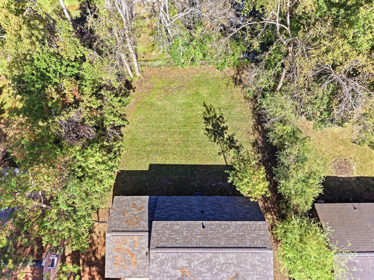
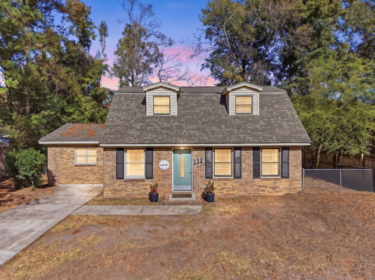
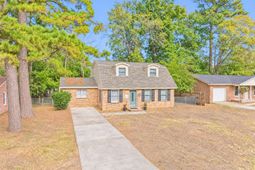
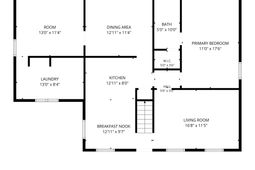
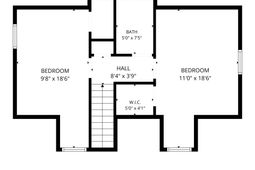
Location, flexibility, and value come together at 111 Miley Drive in the established Greenhurst neighborhood of Summerville. This three bedroom, two bathroom brick home offers a practical floor plan, a brand new roof, and a generously sized backyard. The trees were just cleared opening up the yard but also protecting the home from trees spanning over it and root growth throughout the yard providing even more outdoor space to enjoy. When location and ambiance matters a lot, you will enjoy the community full of mature trees, established surroundings, and convenient access to much of the Charleston area. Inside, the floor plan provides a comfortable combination of everyday living spaces and room to make the home your own. The main level features a living room, separate dining area, kitchen with breakfast nook, and a spacious primary bedroom with access to a full bathroom and walk in closet. Having the primary bedroom on the first floor is especially appealing for those who appreciate the convenience of keeping their primary living spaces on one level. Upstairs, two additional bedrooms share a full bathroom, offering flexibility for guests, a home office, hobbies, or additional living needs.An additional room off the dining area provides even more possibilities for a home office, den, recreation room, or creative space. The adjoining laundry area offers generous space for storage and everyday household needs.Outside, the brick exterior provides classic curb appeal. The spacious rear lawn offers room for gardening, outdoor entertaining, pets, or simply enjoying a little extra breathing room. A long driveway provides convenient off street parking.Downtown Summerville is approximately 4 to 5 miles away, offering local restaurants, boutiques, parks, and community events. Summerville Medical Center is approximately 5 to 7 miles away, while Charleston International Airport and the Boeing campus are approximately 14 to 17 miles away. Access to Interstate 26 also connects the area to North Charleston and downtown Charleston.The property is associated with Dr. Eugene Sires Elementary School, Alston Middle School, and Ashley Ridge High School within Dorchester School District Two.
Property Details
- MLS ID26031130
- Property TypeResidential - Single Family
- Building Area Total1759
- Community FeaturesTrash
- CoolingCentral Air
- ExteriorBrick Veneer, Vinyl Siding
- FlooringVinyl, Carpet, Wood
- HeatingForced Air
- HeatingY/N1
- Home StyleTraditional
- Interior FeaturesCeiling - Blown, Bonus, Family, Office, Separate Dining
- LaundryLaundry Room
- Lot Dimensions0.20 acre(s)
- Lot FeaturesInterior Lot, Level,0 - .5 Acre
- Lot Size0.20 Acres
- Other StructuresNo
- Parking FeaturesOff Street
- Roof TypeAsphalt
- SewerPublic Sewer
- Stories2.0
- UtilitiesSummerville CPW, Dominion Energy
- WaterPublic
- Year Built1978
- acres0.20
Amenities
- Ceiling - Blown
- Bonus
- Family
- Office
- Separate Dining
Listed By / Shown By
Listed By
Agency Name: Roni and Co, Keller Williams Realty
Charleston Trident MLS
Shown By
Agency Title: Carolina One Real Estate
Agency Phone: (843) 203-5016
Charleston Trident MLS

Web address QR Codes
111 Miley Avenue
©OneHomeValue
Ask A Question 111 Miley Avenue, Summerville, SC 29485






Privacy Policy / DMCA Notice / ADA Accessibility


This site is hosted, designed and copyright
© 1994 - 2026 by
Delta Media Group, Inc. -- Patent Pending --