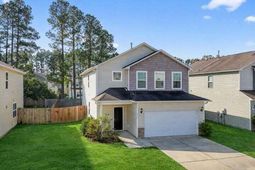

111 Brookhaven Road | Summerville | $395,000
SHOW DETAILS
111 Brookhaven Road
Summerville, SC 29486
$395,000
4
BEDS
3
BATHS
2,435
SQ. FT.
111 Brookhaven RoadSummerville, SC 29486
For SALE
Single Family
ACTIVE
$395,000
EST. 994.31/MO CALCULATE
4
BEDS
3
BATHS
2,435
SQ. FT.
Property Description
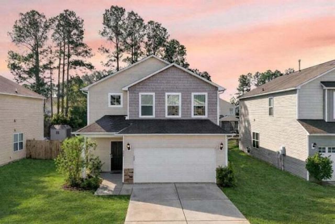
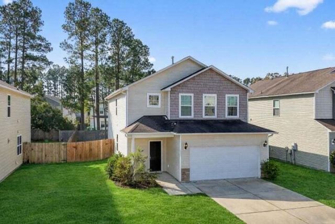
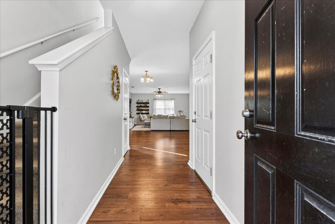
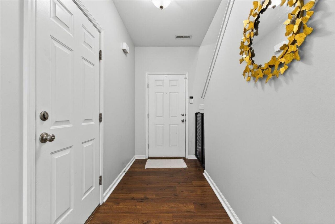
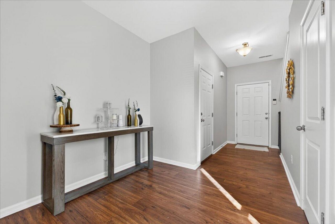
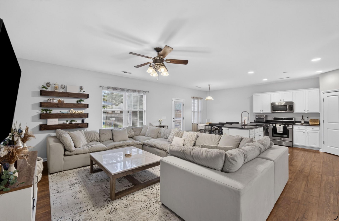
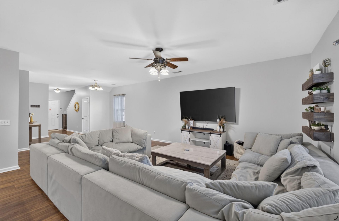
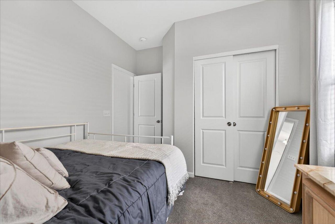
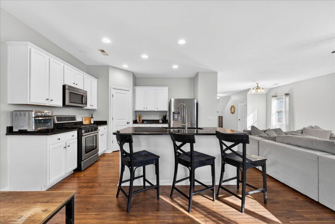
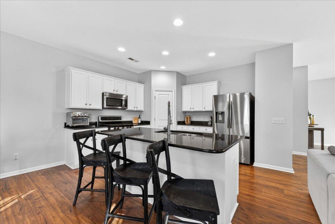
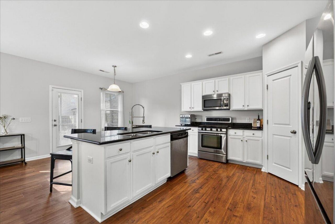
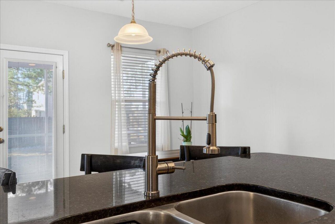
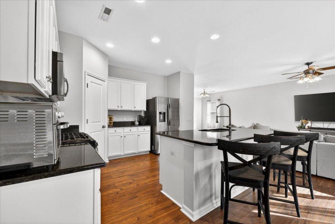
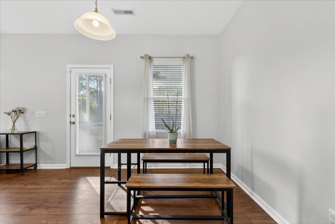
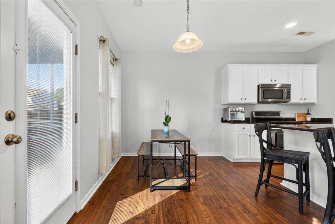
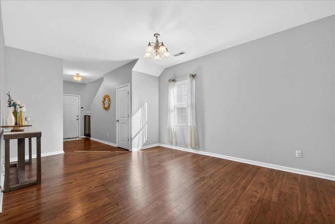
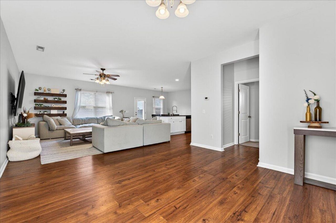
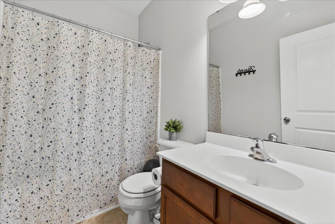
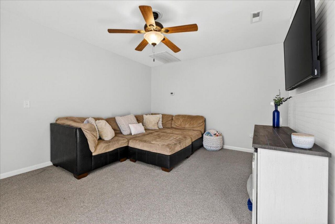
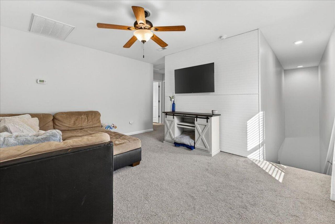
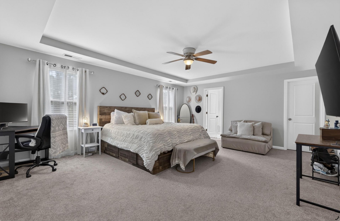
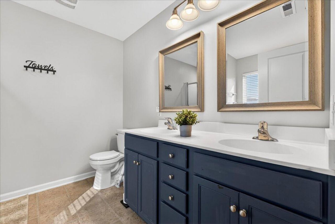
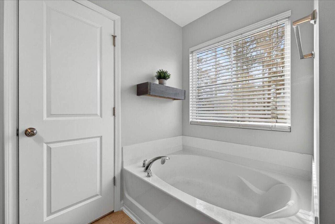
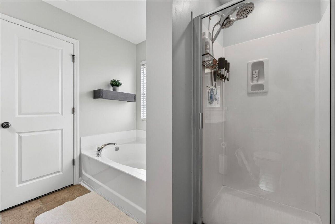
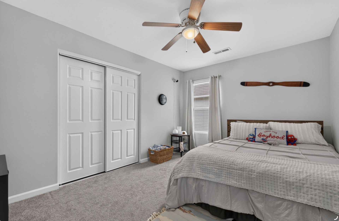
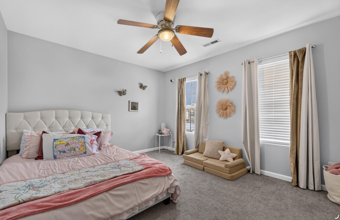
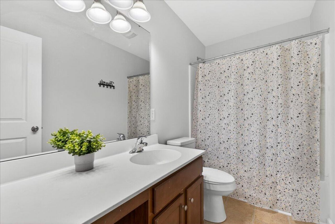
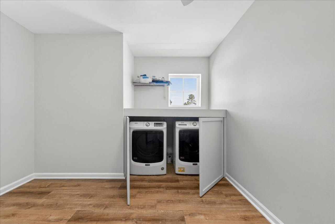
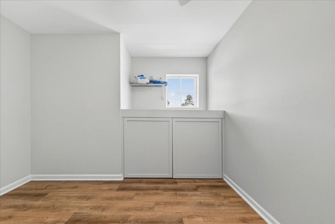
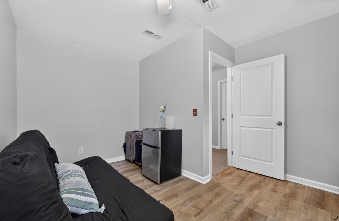
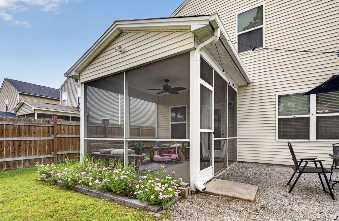
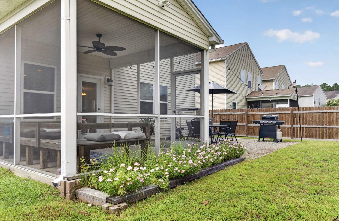
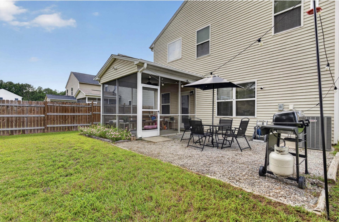
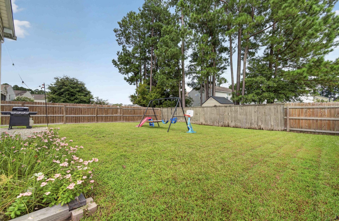
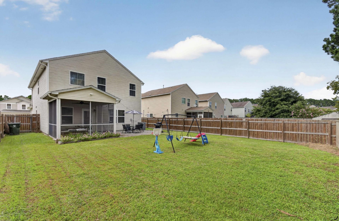
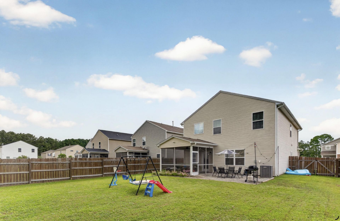
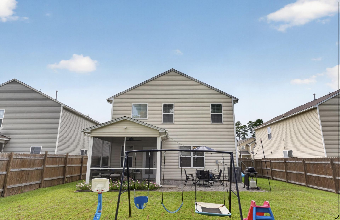
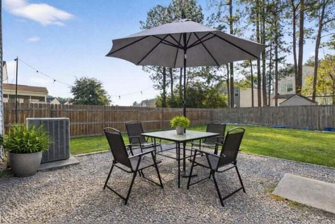
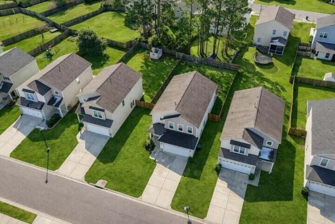
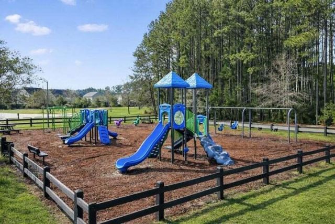
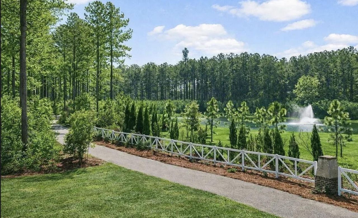
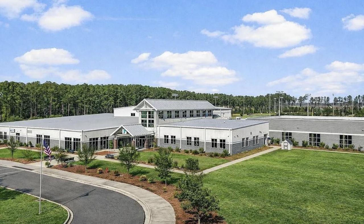
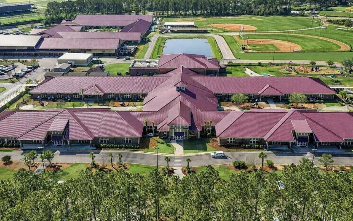
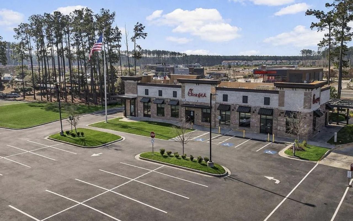
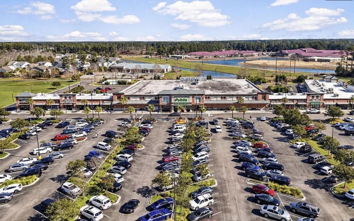
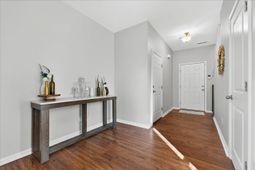
A fresh opportunity in Cane Bay Plantation and this one is already ready to enjoy.Tucked into the front of the well established Old Rice Retreat section of Cane Bay, this well maintained 4 bedroom, 3 bath home delivers the space and lifestyle buyers want, with thoughtful features already in place.The main level offers a bright, open layout designed for both everyday living and entertaining, plus a first floor guest suite with a full bathroom conveniently located immediately outside the room, offering flexibility for overnight guests, a home office, or multigenerational living. Upstairs, a generous loft creates even more room to spread out, while the oversized laundry room adds a practical touch you will appreciate every day.Then there is the backyard. Step through to thescreened porch and fully fenced yard, surrounded by built in flower beds that give the outdoor space a finished, inviting feel. These are the kinds of improvements many new construction buyers find themselves budgeting for after closing, but they are already here.And the location is hard to beat. Zoned for the highly sought after Cane Bay schools, you are also just a walk, bike ride, or golf cart trip from Cane Bay schools, parks, scenic trails, and the YMCA, with shopping and dining only minutes away.The seller is offering a preferred lender credit with an acceptable offer.Established. Move in ready. Thoughtfully improved. Zoned for Cane Bay schools. And unmistakably Cane Bay.
Property Details
- MLS ID26024482
- Property TypeResidential - Single Family
- Building Area Total2435
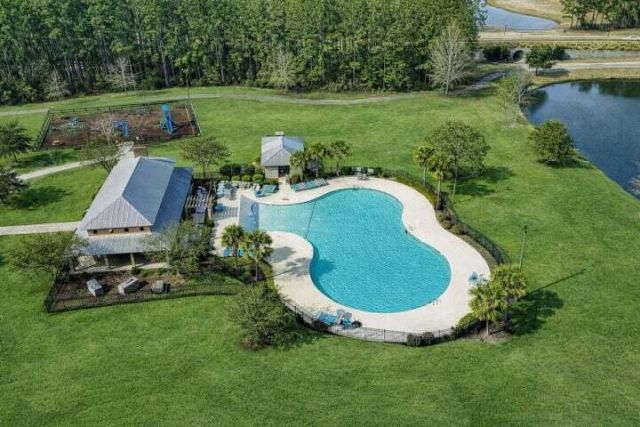
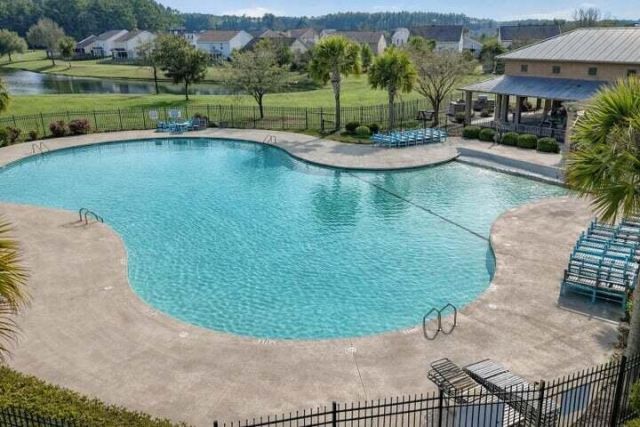
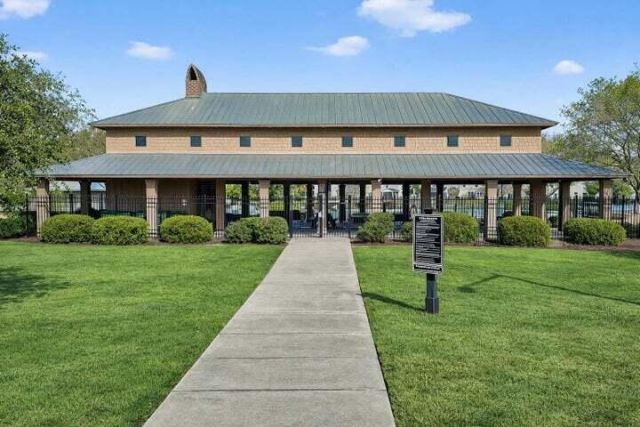
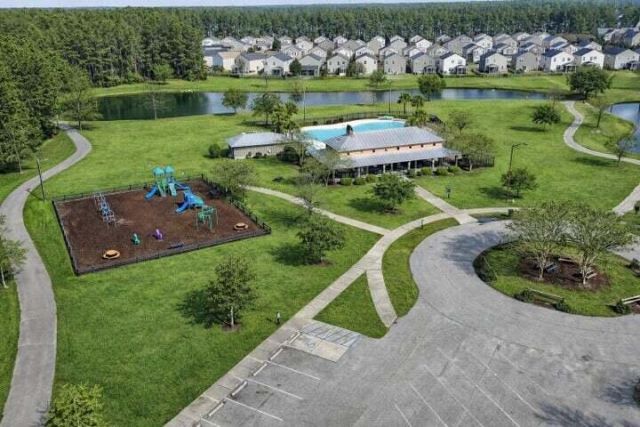
- Community FeaturesClubhouse, Pool, Walk/Jog Trails
- CoolingCentral Air
- Days on Site2
- ExteriorStone Veneer, Vinyl Siding
- Exterior FeaturesRain Gutters
- FencingPrivacy, Wood
- FlooringCarpet, Luxury Vinyl
- Garage2
- GarageY/NYes
- HeatingElectric
- HeatingY/N1
- Home StyleTraditional
- Interior FeaturesHigh Ceilings, Garden Tub/Shower, Kitchen Island, Walk-In Closet(s), Eat-in Kitchen, Living/Dining Combo, Loft, Pantry
- LaundryElectric Dryer Hookup, Washer Hookup, Laundry Room
- Lot Dimensions0.18 acre(s)
- Lot Features0 - .5 Acre
- Lot Size0.18 Acres
- Other StructuresNo
- Parking Features2 Car Garage, Garage Door Opener
- Patio And PorchScreened
- Roof TypeAsphalt
- SewerPublic Sewer
- Stories2.0
- UtilitiesBCW & SA, Berkeley Elect Co-Op
- WaterPublic
- Window FeaturesWindow Treatments - Some
- Year Built2011
- acres0.18
Amenities
- High Ceilings
- Garden Tub/Shower
- Kitchen Island
- Walk-In Closet(s)
- Eat-in Kitchen
- Living/Dining Combo
- Loft
- Pantry
- Rain Gutters
Listed By / Shown By

Listed By
Agency Name: Carolina One Real Estate
Agent Name: Lynnmarie Solon
Agency Phone: (843) 499-4889
Charleston Trident MLS

Co-Listed By
Agency Name: Carolina One Real Estate
Agent Name: Haley Ebersole
Agency Phone: (843) 879-8745
Web address QR Codes
111 Brookhaven Road
Lynnmarie Solon
©OneHomeValue
Ask A Question 111 Brookhaven Road, Summerville, SC 29486






Privacy Policy / DMCA Notice / ADA Accessibility


This site is hosted, designed and copyright
© 1994 - 2026 by
Delta Media Group, Inc. -- Patent Pending --