
111 Beresford Creek Street | Charleston | $1,825,000
SHOW DETAILS
111 Beresford Creek Street
Charleston, SC 29492
$1,825,000
5
BEDS
4.5
BATHS
3,460
SQ. FT.
111 Beresford Creek StreetCharleston, SC 29492
For SALE
Single Family
ACTIVE
$1,825,000
EST. 4,593.95/MO CALCULATE
5
BEDS
4.5
BATHS
3,460
SQ. FT.
Property Description
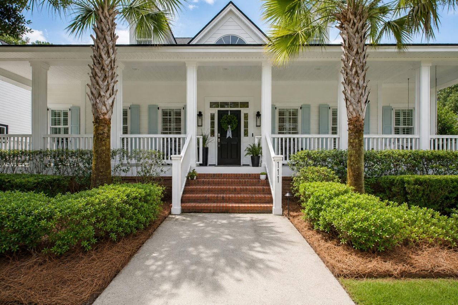
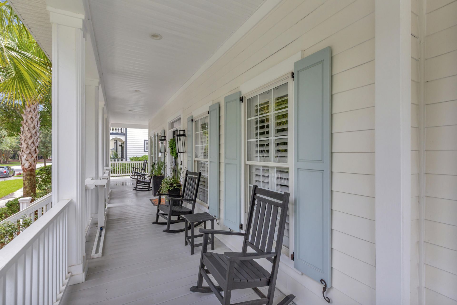
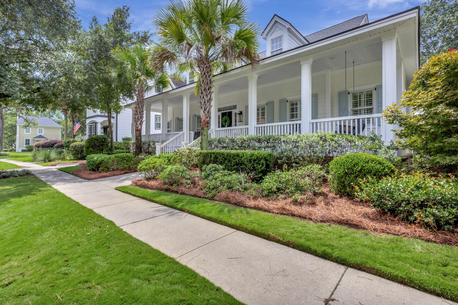
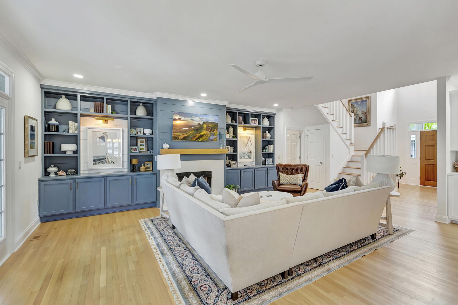
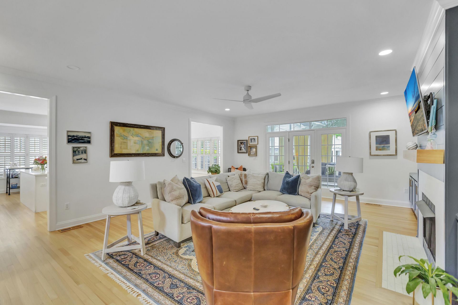
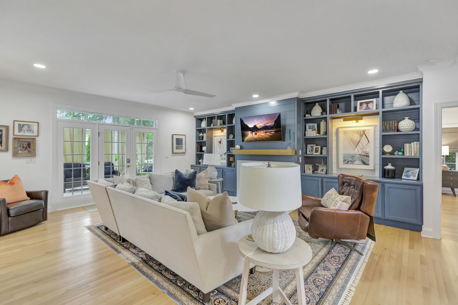
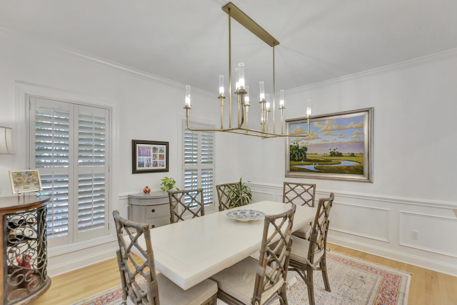
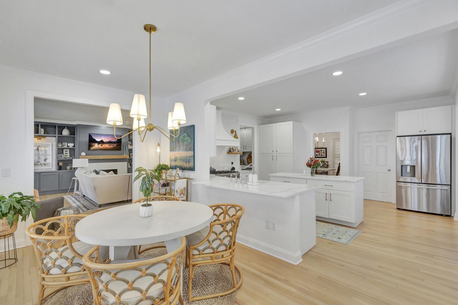
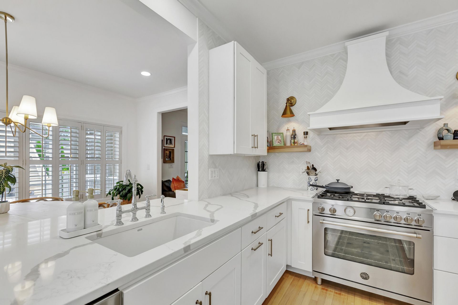
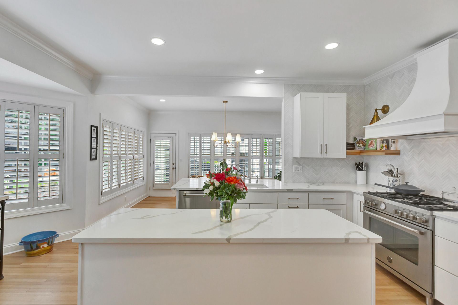
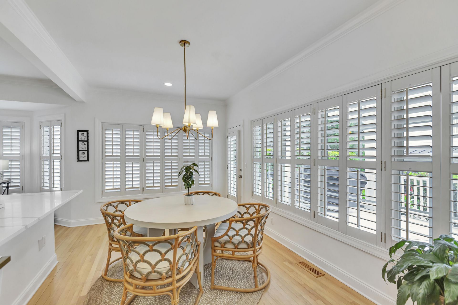
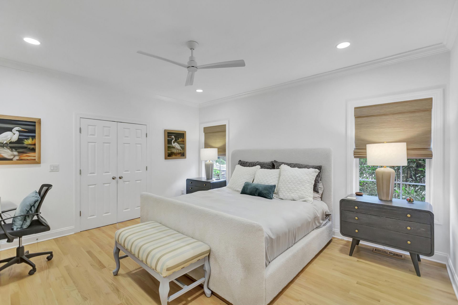
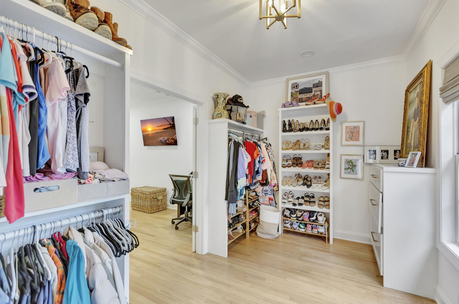
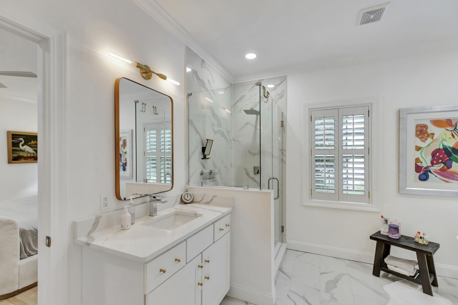
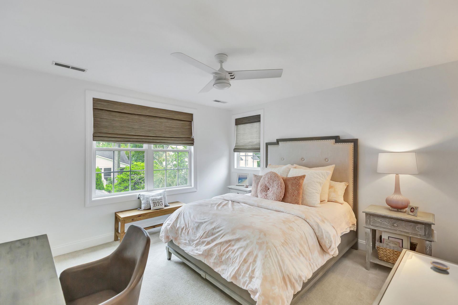
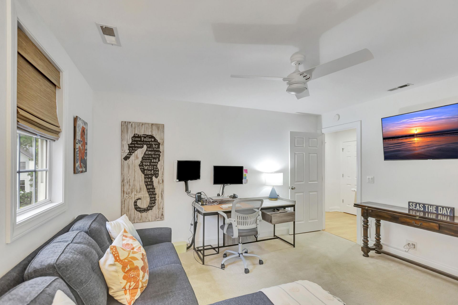
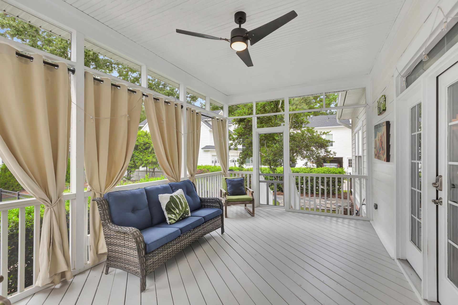
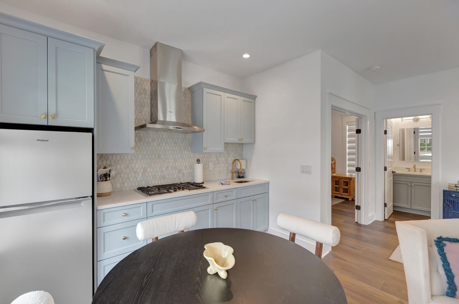
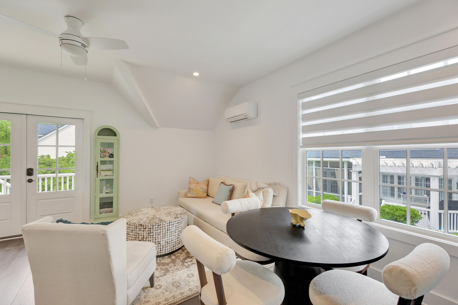
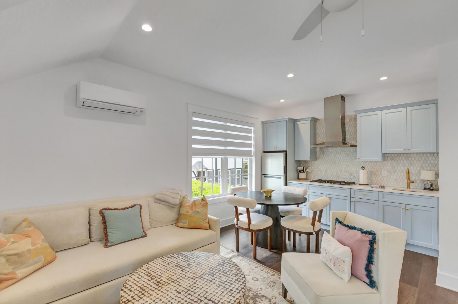
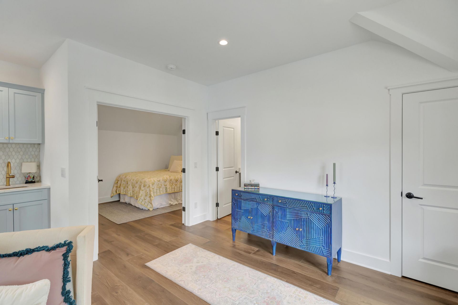
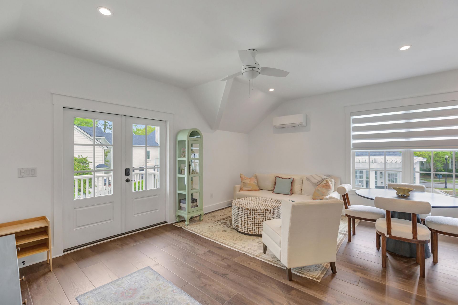
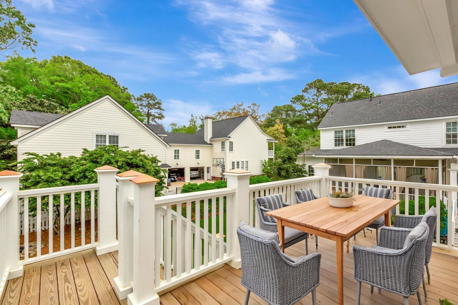
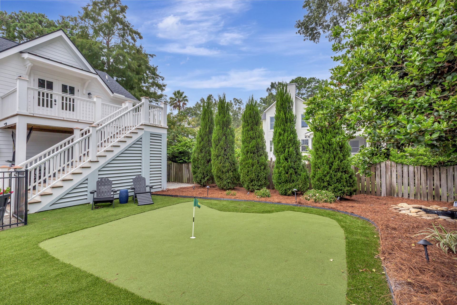
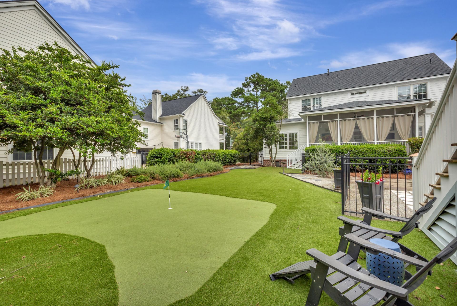
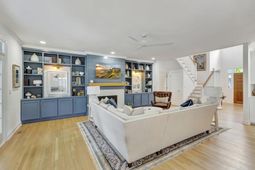
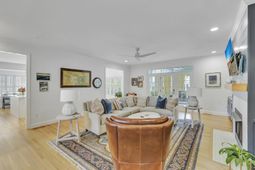
This charming renovated home on Daniel Island's Coveted South End at 111 Beresford Street is a beautifully renovated 4-bedroom, 4-bathroom retreat tucked into the heart of Daniel Island's south side. Framed by mature trees and lush landscaping, this classic Lowcountry home greets you with a wraparound porch, brick steps, and timeless curb appeal. A wide, welcoming front porch sets the tone from the moment you arrive, framed by charming seafoam-blue shutters. This thoughtfully updated home offers the perfect blend of comfortable living and entertainer's charm, with a primary suite on the main level with 2 walk-in closets.Inside, the living room is anchored by a striking fireplace flanked by custom-painted built-in shelving, opening effortlessly into the dining and kitchen areas for for easy everyday living and entertaining. Soaring ceilings and abundant natural light carry throughout the open-concept main level.At the heart of the home is a true chef's kitchen -- anchored by a professional gas range beneath a custom vented hood, a herringbone tile backsplash, and a spacious quartz island. A sunlit bay-window breakfast nook and plantation shutters throughout bring warmth and character to the space, while a built-in wine fridge and butler's pantry make entertaining effortless. The eat-in kitchen's abundant counter space flows easily into a formal dining room, perfect for hosting.A dedicated laundry room sits conveniently off the kitchen.Step out back into your own private retreat. A professionally installed putting green anchors the manicured backyard. Tucked into a shaded corner, a charming koi pond with a garden arbor adds a peaceful, storybook touch. The screened-in porch -- outfitted with a ceiling fan-- offers a comfortable spot to relax rain or shine, and the whole space is fully enclosed by black aluminum and picket fencing for privacy and security. A back deck offers the perfect spot for grilling.Above the detached 2-car garage, a newly constructed one-bedroom guest suite feels like a home of its own -- vaulted ceilings, a stylish kitchenette with quartz counters and a gas cooktop, a private balcony with French doors, and its own full bath. Perfect for visiting guests, an in-law suite, home office, or rental income.Location is everything, and this home delivers: situated on Daniel Island's desirable south end, you're just moments from Codner's Ferry Park, the neighborhood pools, miles of scenic trails, and Credit One Stadium -- home to world-class tennis and live entertainment.Don't miss this rare opportunity to own a truly special property in one of Daniel Island's most sought-after locations.
Property Details
- MLS ID26025235
- Property TypeResidential - Single Family
- Building Area Total3460
- Community FeaturesBoat Ramp, Clubhouse, Dog Park, Park, Pool, Tennis Court(s), Walk/Jog Trails
- CoolingCentral Air
- Days on Site39
- ExteriorCement Siding
- Exterior FeaturesLawn Irrigation
- FencingRear Only
- Fireplace FeaturesOne
- Fireplaces1
- Fireplace Y/NYes
- FlooringCarpet, Ceramic Tile, Wood
- Garage2
- GarageY/NYes
- HeatingForced Air
- HeatingY/N1
- Home StyleTraditional
- Interior FeaturesCeiling - Smooth, Garden Tub/Shower, Kitchen Island, Walk-In Closet(s), Eat-in Kitchen, Entrance Foyer, Great, Separate Dining
- LaundryLaundry Room
- Lot Features0 - .5 Acre
- Other StructuresYes
- Parking Features2 Car Garage, Detached, Off Street
- Patio And PorchPorch - Full Front, Screened
- Roof TypeArchitectural
- SewerPublic Sewer
- Stories2.0
- UtilitiesCharleston Water Service, Dominion Energy
- WaterPublic
- Window FeaturesWindow Treatments - Some
- Year Built1999
Amenities
- Ceiling - Smooth
- Garden Tub/Shower
- Kitchen Island
- Walk-In Closet(s)
- Eat-in Kitchen
- Entrance Foyer
- Great
- Separate Dining
- Lawn Irrigation
Listed By / Shown By

Listed By
Agency Name: Carolina One Real Estate
Agent Name: Elke Pizzo
Agency Phone:
Charleston Trident MLS
Web address QR Codes
111 Beresford Creek Street
Elke Pizzo
©OneHomeValue
Ask A Question 111 Beresford Creek Street, Charleston, SC 29492






Privacy Policy / DMCA Notice / ADA Accessibility


This site is hosted, designed and copyright
© 1994 - 2026 by
Delta Media Group, Inc. -- Patent Pending --