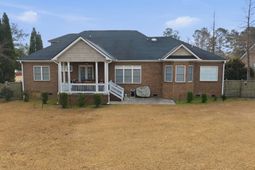

111 Amanda Circle | Goose Creek | $637,500
SHOW DETAILS
111 Amanda Circle
Goose Creek, SC 29445
$637,500
4
BEDS
3.5
BATHS
3,510
SQ. FT.
111 Amanda CircleGoose Creek, SC 29445
For SALE
Single Family
ACTIVE
$637,500
EST. 1,604.74/MO CALCULATE
4
BEDS
3.5
BATHS
3,510
SQ. FT.
Property Description
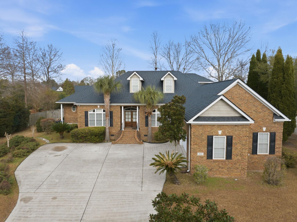
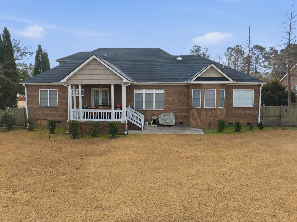
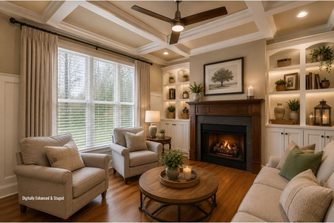
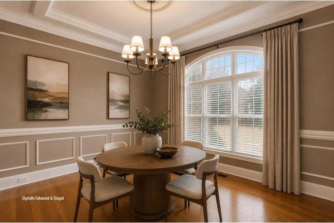
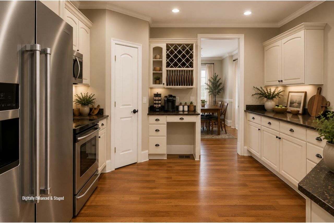
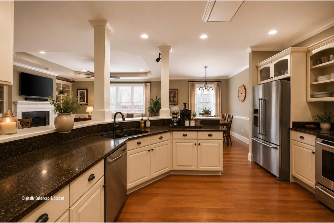
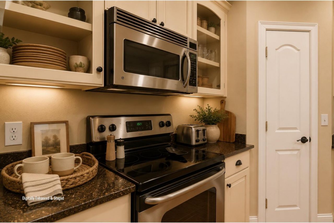
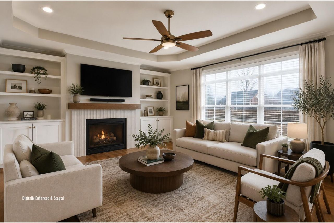
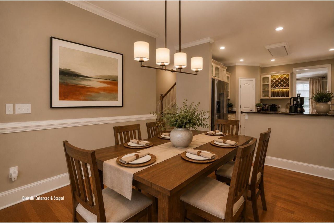
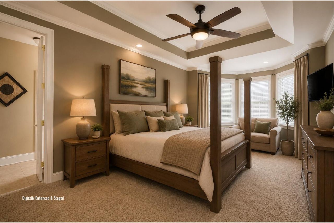
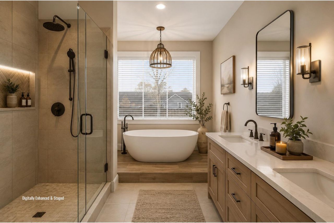
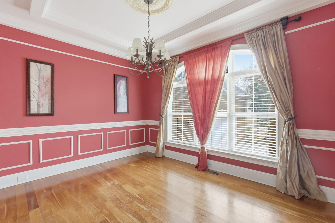
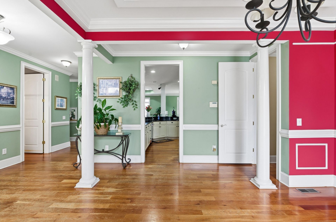
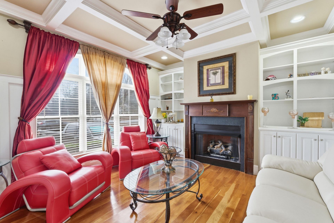
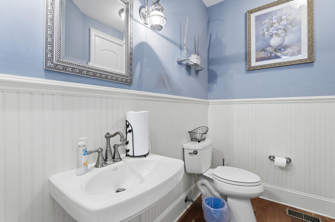
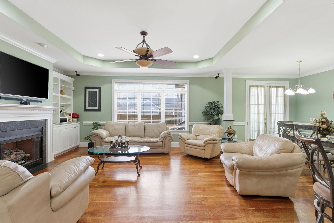
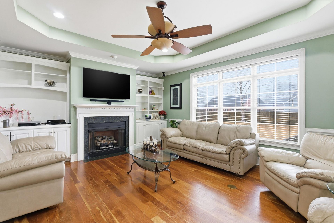
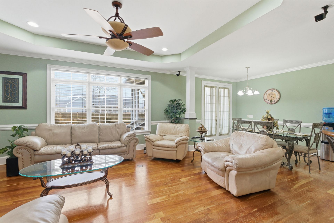
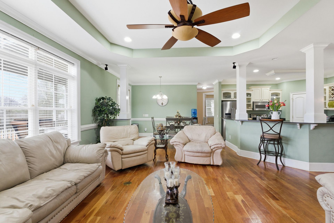
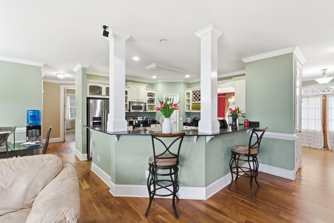
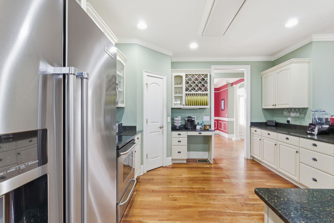
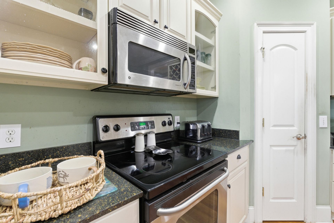
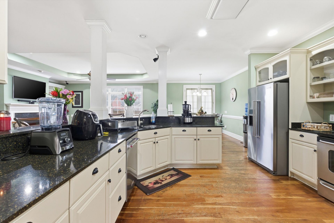
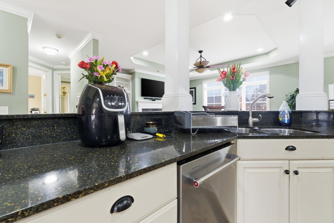
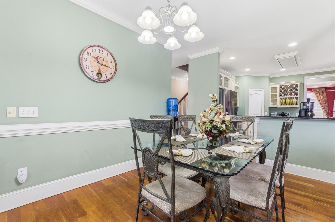
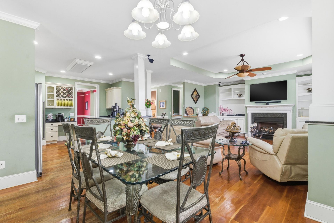
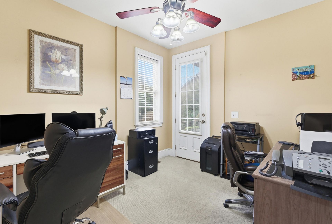
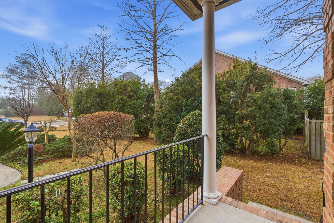
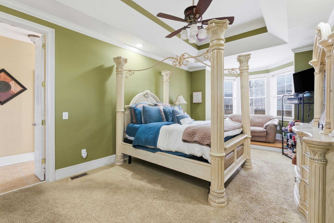
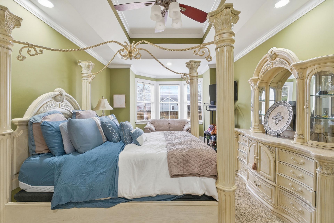
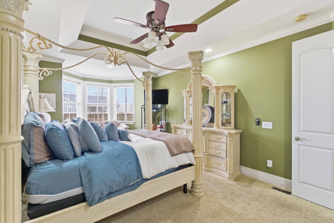
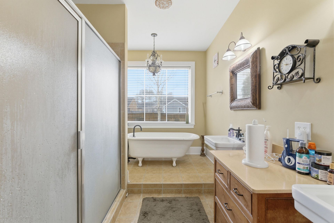
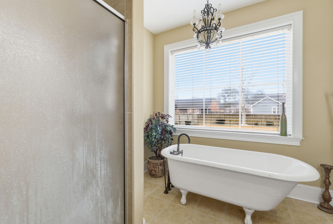
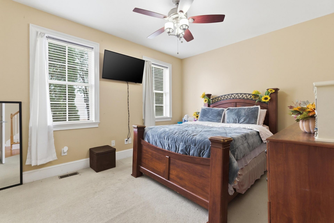
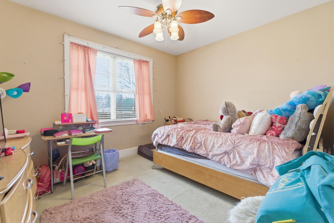
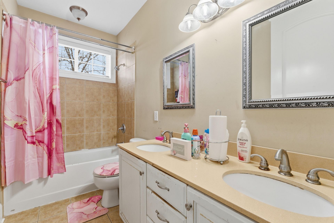
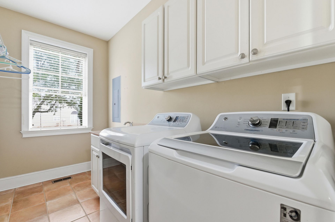
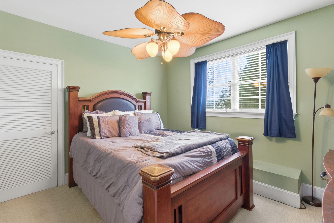
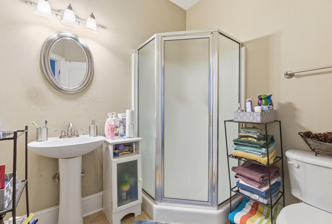
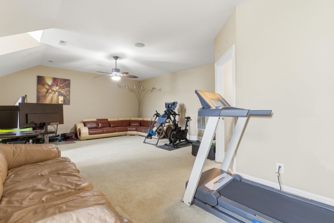
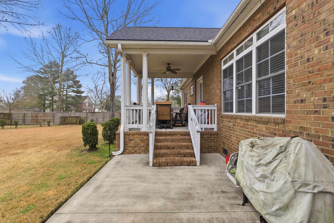
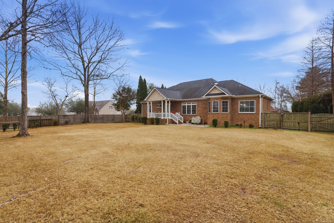
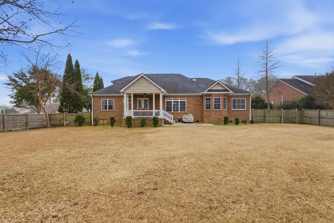
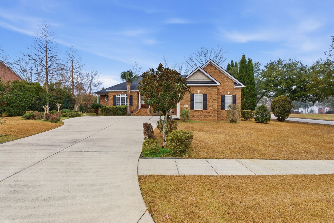
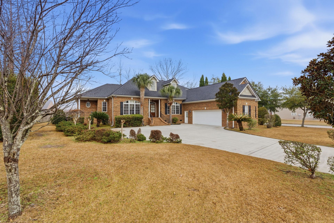
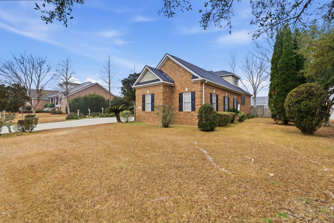
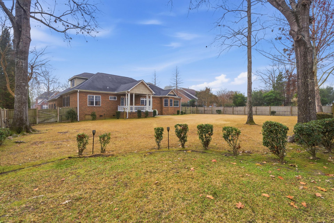
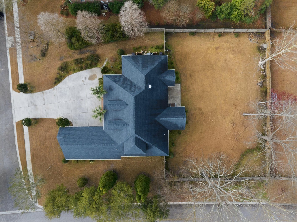
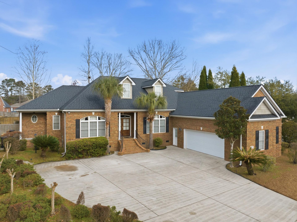
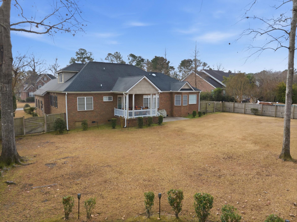
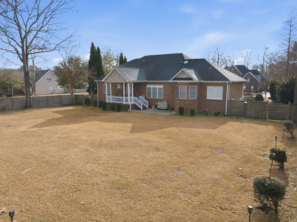
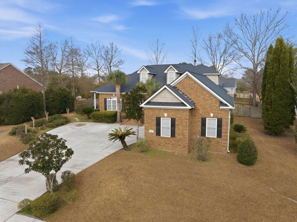
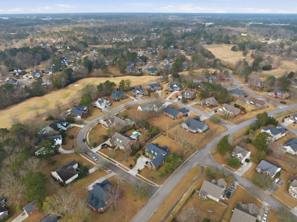
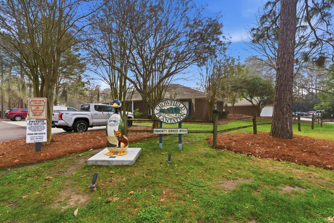
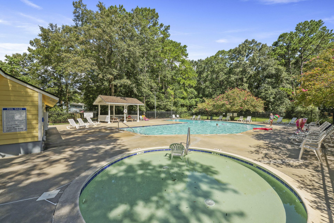
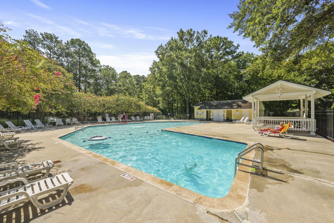
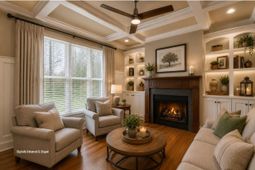
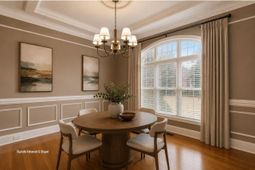
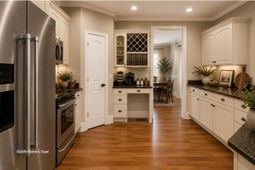
Welcome to 111 Amanda Circle, a stunning custom brick home located on a professionally landscaped half-acre lot in The Hamlets of Crowfield Plantation. This open and bright residence is loaded with upgrades and offers a highly versatile floor plan ideal for both everyday living and entertaining. Inside, you'll find 9-foot smooth ceilings, extensive crown molding and trim work, recessed lighting, eight-foot doors, built-in cabinetry, and beautiful American cherry hardwood floors throughout the main living areas.The kitchen overlooks a spacious family room and features Silestone countertops, custom mocha cabinetry, stainless steel appliances, a pantry, and a breakfast area. Formal living and dining rooms, a dedicated home office, and two gas fireplacesadd both function and elegance. The primary suite is conveniently located downstairs and serves as a private retreat with a tray ceiling, sitting area, bay window, antique soaking tub, and an impressive double shower with a five-shower-head system.The main level includes 3 bedrooms and 2.5 baths, while upstairs offers 2 additional bedrooms and a full bath, including a large bonus room suitable for a den or game room. Additional highlights include a laundry room with sink, abundant storage, surround sound wiring, electronic HEPA filtration system, ceramic tile, and an oversized side-entry garage with an 18-foot door.Outdoor living is equally impressive with a large covered back porch, side porch, irrigation system, and mature landscaping. Residents enjoy access to Crowfield's exceptional amenities, including golf, pools, clubhouse, tennis courts, and scenic walking and biking trails all conveniently located near shopping, dining, and schools.
Property Details
- MLS ID26000987
- Property TypeResidential - Single Family
- Building Area Total3510
- Community FeaturesClubhouse, Dog Park, Park, Pool, RV Parking, RV/Boat Storage, Tennis Court(s), Walk/Jog Trails
- CoolingCentral Air
- Days on Site189
- ExteriorBrick Veneer
- FencingPrivacy, Rear Only, Wood, Fence - Wooden Enclosed
- Fireplace FeaturesFamily Room, Gas Log, Living Room, Two
- Fireplaces2
- Fireplace Y/NYes
- FlooringCarpet, Ceramic Tile, Wood
- Garage3 car attached
- GarageY/NYes
- HeatingCentral
- HeatingY/N1
- Home StyleTraditional
- Interior FeaturesCeiling - Smooth, Tray Ceiling(s), High Ceilings, Bonus, Family, Formal Living, Great, Office, Pantry, Separate Dining, Study
- LaundryElectric Dryer Hookup, Washer Hookup, Laundry Room
- Lot Dimensions0.52 acre(s)
- Lot FeaturesCorner Lot
- Lot Size0.52 Acres
- Other StructuresNo
- Parking Features3 Car Garage, Attached
- Roof TypeArchitectural
- SewerPublic Sewer
- Stories2.0
- UtilitiesBerkeley Elect Co-Op, City of Goose Creek
- WaterPublic
- Year Built2004
- acres0.52
Amenities
- Ceiling - Smooth
- Tray Ceiling(s)
- High Ceilings
- Bonus
- Family
- Formal Living
- Great
- Office
- Pantry
- Separate Dining
- Study
Listed By / Shown By
Listed By
Agency Name: Keller Williams Realty Charleston West Ashley
Charleston Trident MLS
Shown By
Agency Title: Carolina One Real Estate
Agency Phone: (843) 203-5016
Charleston Trident MLS

Web address QR Codes
111 Amanda Circle
©OneHomeValue
Ask A Question 111 Amanda Circle, Goose Creek, SC 29445






Privacy Policy / DMCA Notice / ADA Accessibility


This site is hosted, designed and copyright
© 1994 - 2026 by
Delta Media Group, Inc. -- Patent Pending --