
1109 Bay Street | Beaufort | $1,899,000
SHOW DETAILS
1109 Bay Street
Beaufort, SC 29902
$1,899,000
3
BEDS
3.5+
BATHS
2,640
SQ. FT.
1109 Bay StreetBeaufort, SC 29902
For SALE
Single Family
ACTIVE
$1,899,000
EST. 4,780.23/MO CALCULATE
3
BEDS
3.5+
BATHS
2,640
SQ. FT.
Property Description
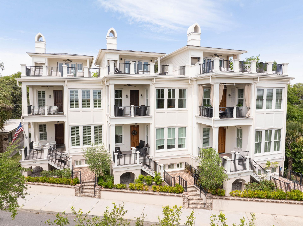
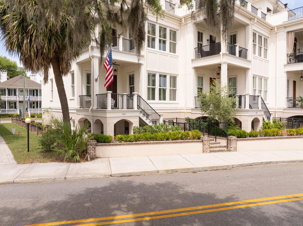
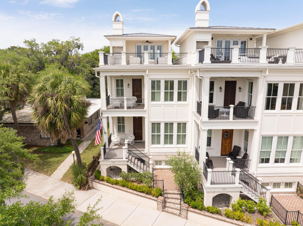
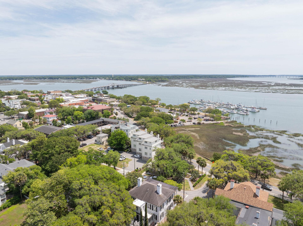
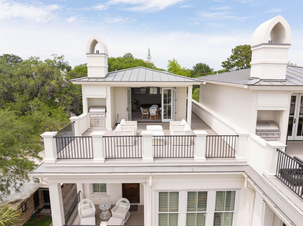
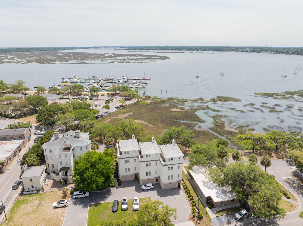
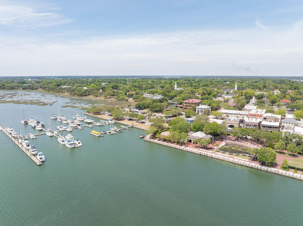
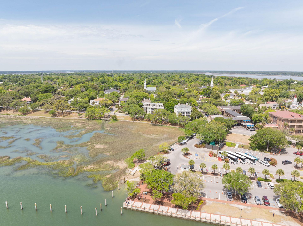
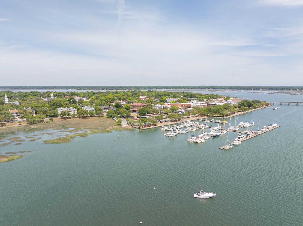
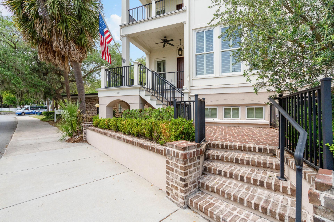
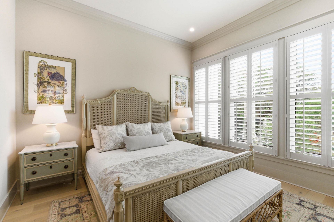
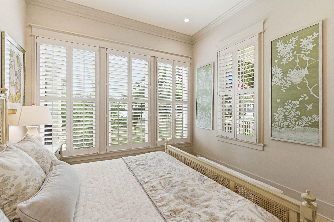
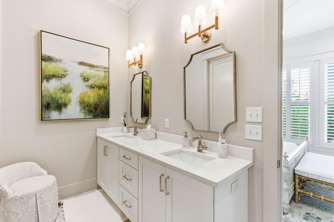
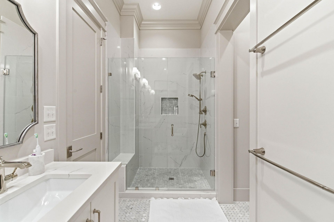
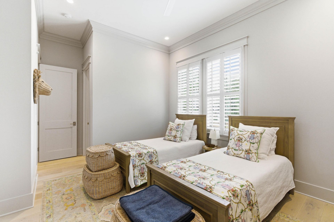
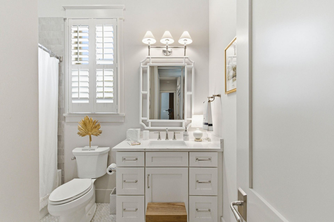
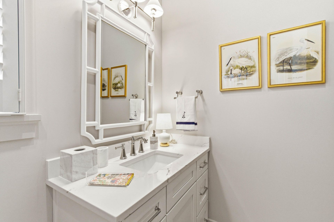
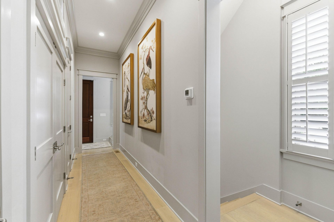
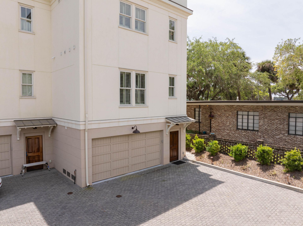
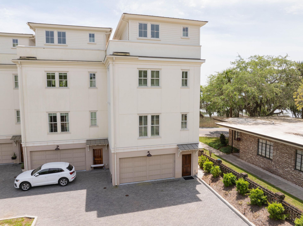
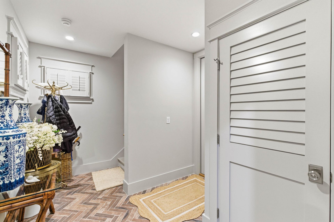
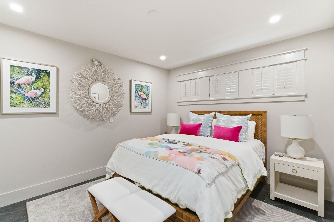
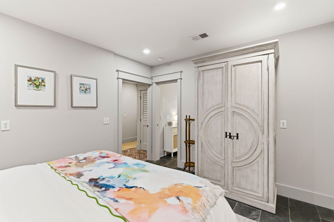
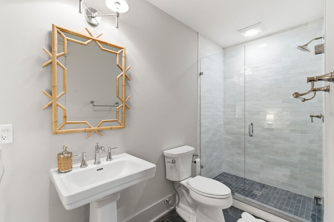
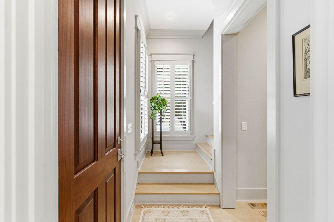
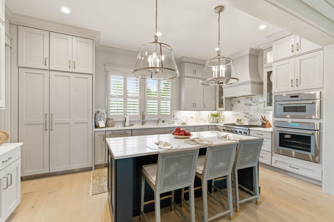
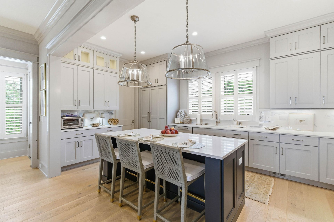
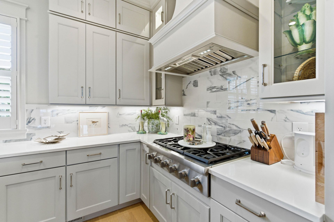
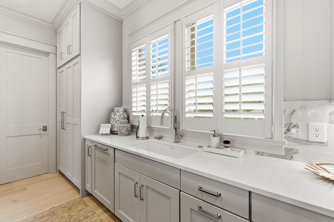
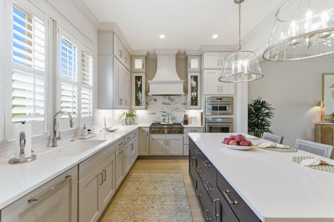
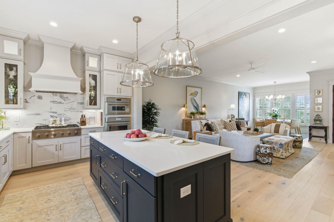
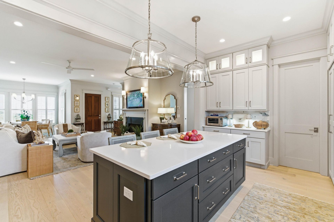
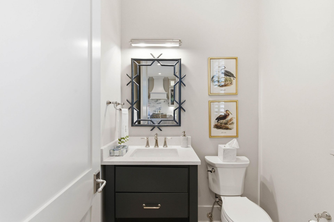
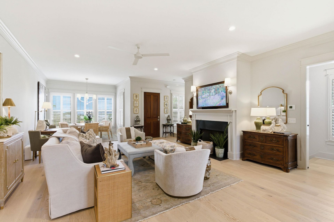
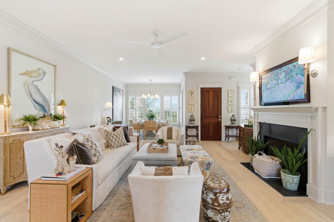
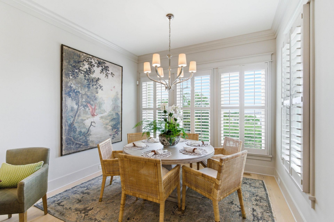
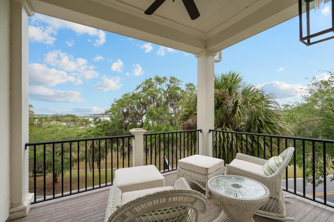
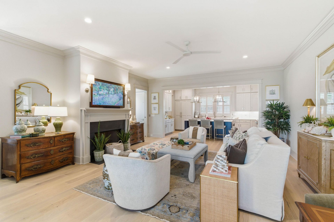
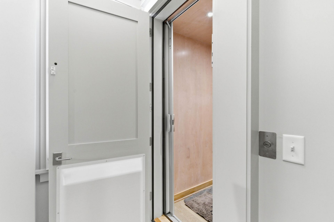
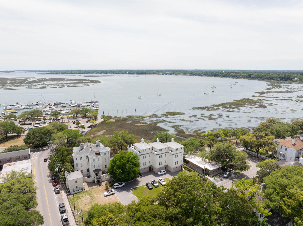
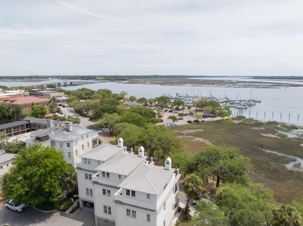
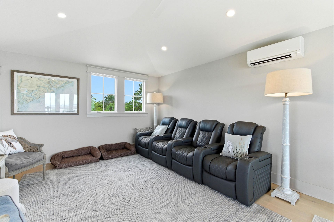
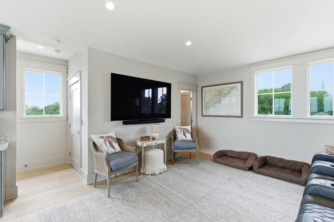
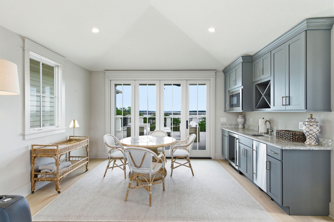
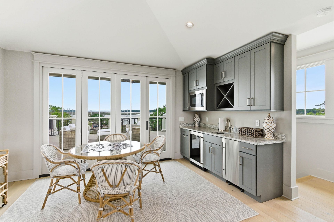
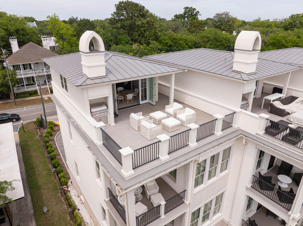
Located in the heart of historic Beaufort, 1109 Bay Street offers elegant coastal living with the ease of a low-maintenance, lock-and-leave lifestyle. This beautifully designed end-unit townhome features sophisticated interiors inspired by the Lowcountry, with soothing soft blue and gray tones throughout. The chef's kitchen is thoughtfully appointed with high-end Thermador appliances, quartz countertops, soft-close cabinetry, a built-in pantry, and a custom island with seating - perfect for casual dining and entertaining. An elevator provides convenient access to all four floors. Designed for gathering, the rooftop terrace showcases sweeping views of the Beaufort River and offers the ultimate entertaining space complete with a wet bar, ice maker, refrigerator, microwave, an adjoininggame/media room for unforgettable evenings with family and friends.Perfectly positioned just steps from Beaufort's vibrant waterfront, residents can enjoy scenic strolls along the Waterfront Park and easy access to charming walking paths, the City Marina, and boutique shopping along with exceptional dining experiences.With refined finishes, exceptional functionality, and an unbeatable Bay Street location, this residence blends luxury, comfort, and coastal charm in one extraordinary offering.
Property Details
- MLS ID26013816
- Property TypeResidential - Townhouse
- Building Area Total2640
- Community FeaturesMarina, Trash, Walk/Jog Trails
- Days on Site67
- ElevatorY
- ExteriorStucco
- Exterior FeaturesBalcony, Lawn Irrigation, Rain Gutters, Lighting
- Fireplace FeaturesFamily Room, Gas Log, One
- Fireplaces1
- Fireplace Y/NYes
- FlooringCeramic Tile, Other, Wood
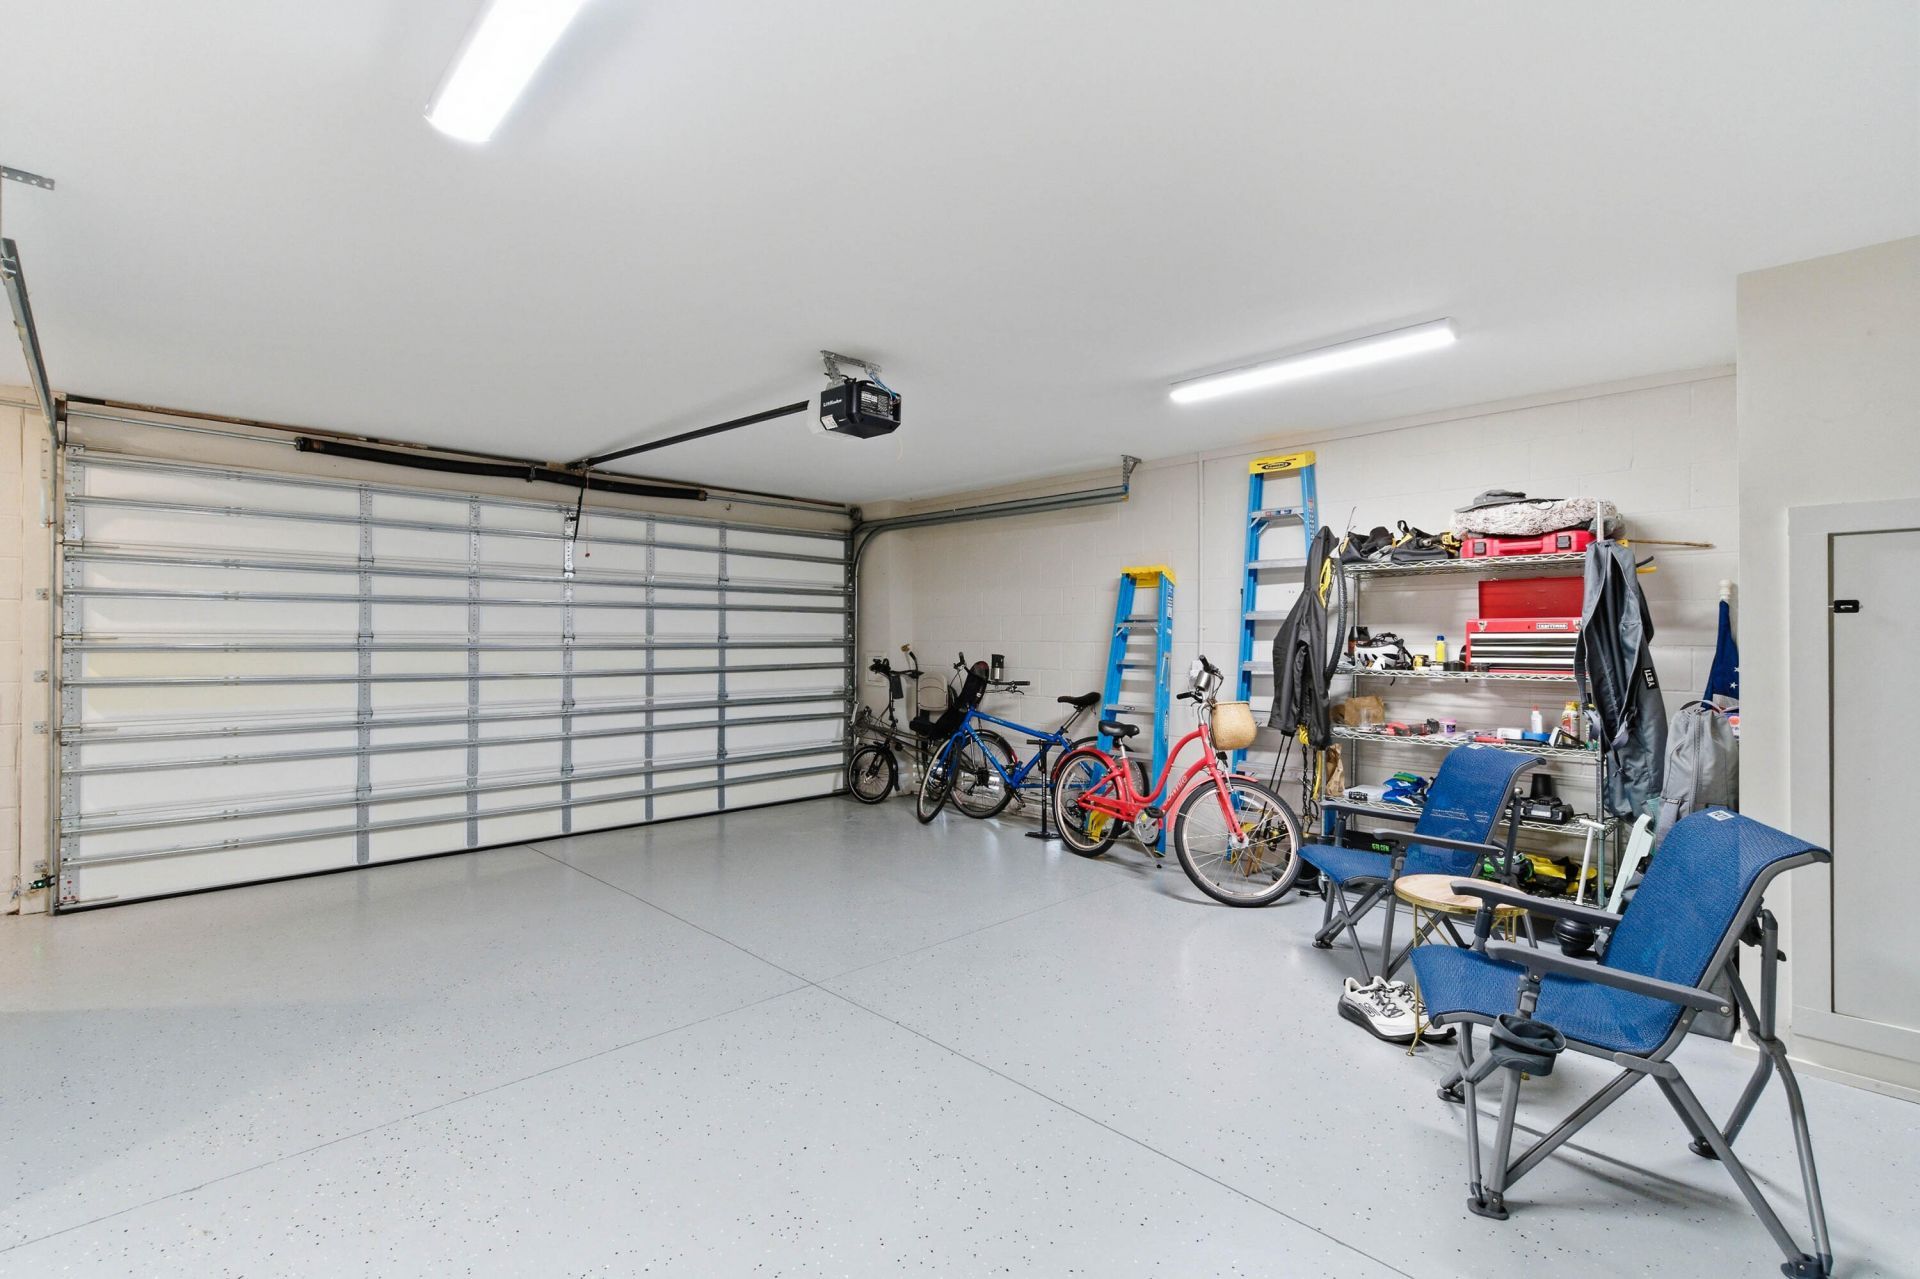
- Garage2 car attached
- GarageY/NYes
- HeatingElectric, Heat Pump
- HeatingY/N1
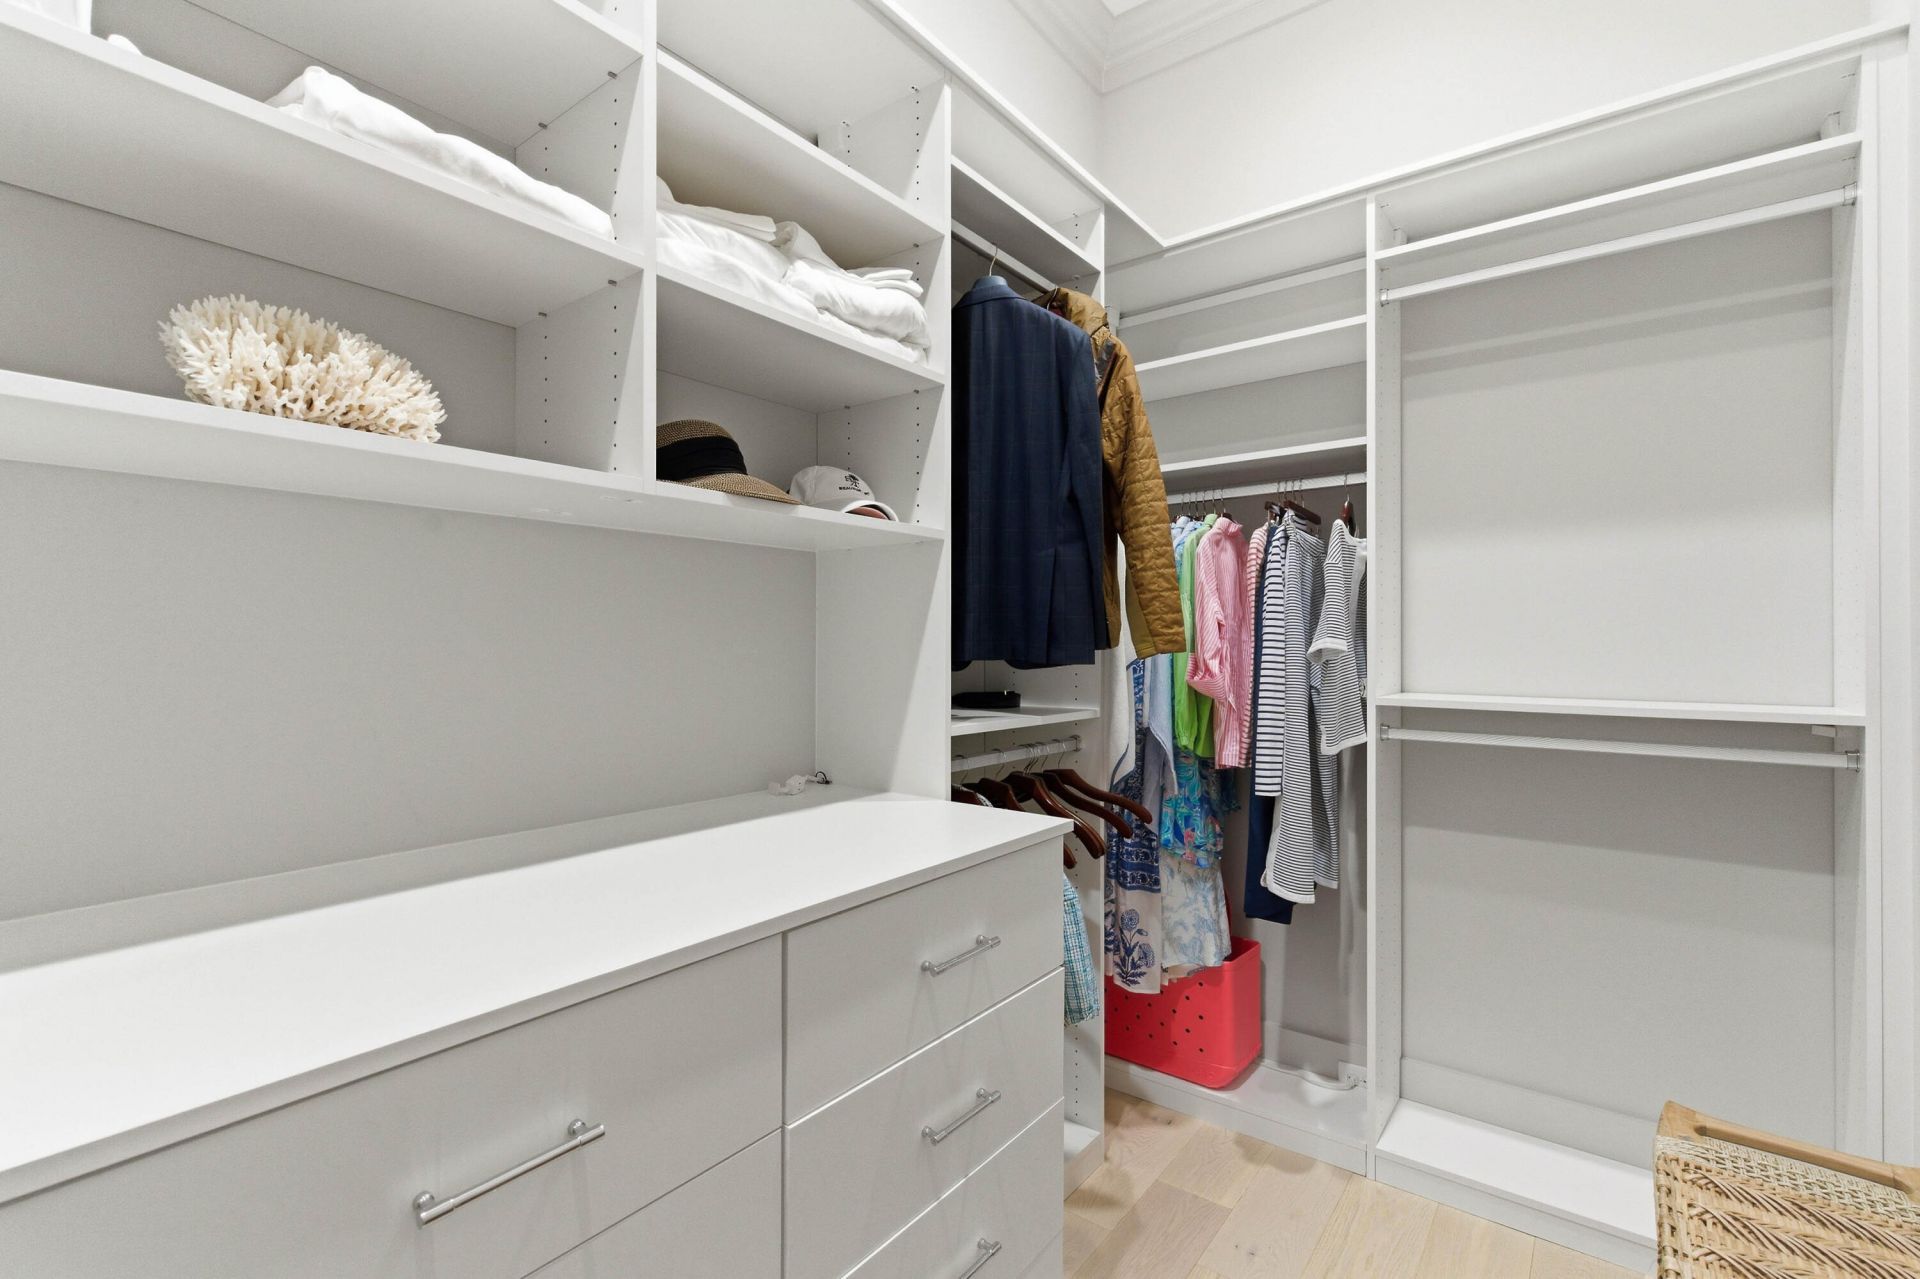
- Interior FeaturesCeiling - Smooth, High Ceilings, Elevator, Kitchen Island, See Remarks, Walk-In Closet(s), Wet Bar, Ceiling Fan(s), Game, Living/Dining Combo, Media, Pantry
- LaundryWasher Hookup
- Lot Dimensions0.04 acre(s)
- Lot Features0 - .5 Acre, Marshview, Riverview
- Lot Size0.04 Acres
- Other StructuresNo
- Parking Features2 Car Garage, Attached, Garage Door Opener
- Patio And PorchDeck, Front Porch
- Property Attached Y/NYes
- Roof TypeMetal
- Security FeaturesSecurity System
- SewerPublic Sewer
- Stories4.0
- Structure TypeTownhouse
- UtilitiesDominion Energy
- WaterPublic
- Waterfront FeaturesRiver Front
- Window FeaturesWindow Treatments
- Year Built2023
- acres0.04
Amenities
- Ceiling - Smooth
- High Ceilings
- Elevator
- Kitchen Island
- See Remarks
- Walk-In Closet(s)
- Wet Bar
- Ceiling Fan(s)
- Game
- Living/Dining Combo
- Media
- Pantry
- Balcony
- Lawn Irrigation
- Rain Gutters
- Lighting
Listed By / Shown By
Listed By
Agency Name: The Boulevard Company
Charleston Trident MLS
Shown By
Agency Title: Carolina One Real Estate
Agency Phone: (843) 203-5016
Charleston Trident MLS

Web address QR Codes
1109 Bay Street
©OneHomeValue
Ask A Question 1109 Bay Street, Beaufort, SC 29902






Privacy Policy / DMCA Notice / ADA Accessibility


This site is hosted, designed and copyright
© 1994 - 2026 by
Delta Media Group, Inc. -- Patent Pending --