
1108 Harbison Circle | Myrtle Beach | $425,000
SHOW DETAILS
1108 Harbison Circle
Myrtle Beach, SC 29579
$425,000
3
BEDS
2
BATHS
2,167
SQ. FT.
1108 Harbison Circle Myrtle Beach, SC 29579
For SALE
Single Family
ACTIVE
$425,000
EST. 1,069.82/MO CALCULATE
3
BEDS
2
BATHS
2,167
SQ. FT.
Property Description
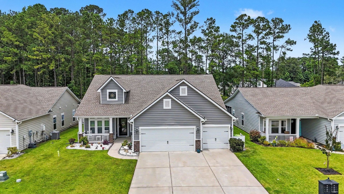
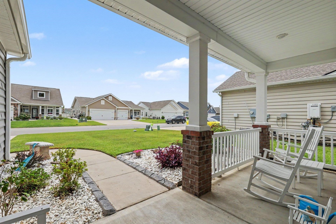
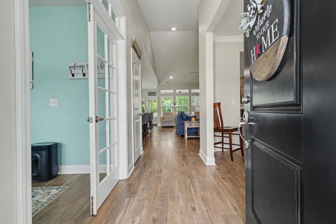
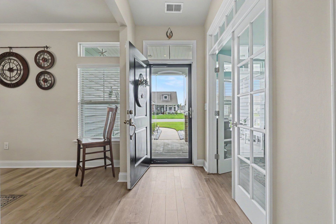
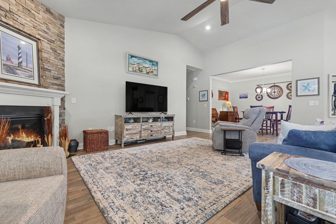
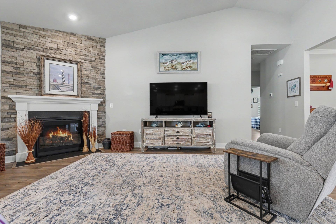
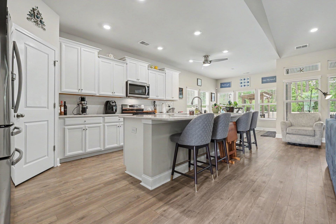
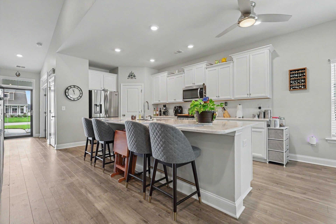
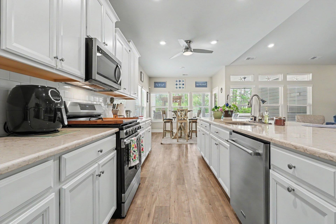
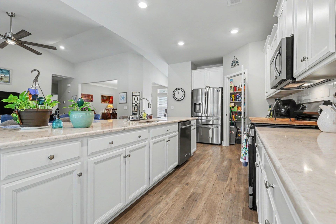
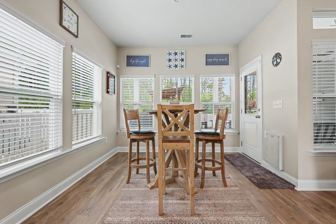
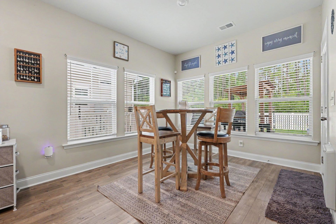
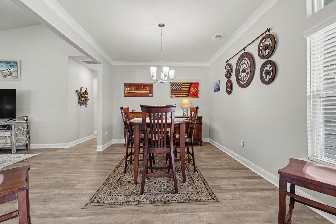
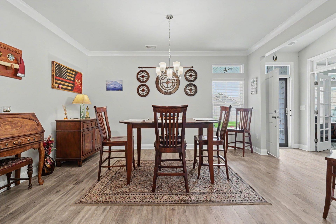
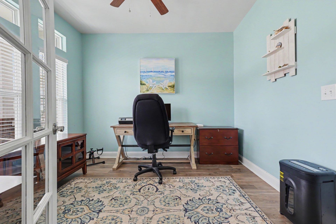
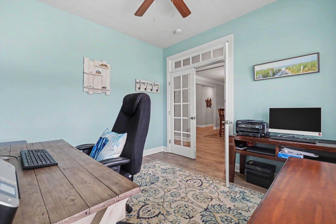
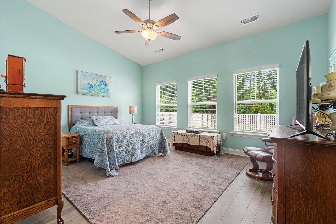
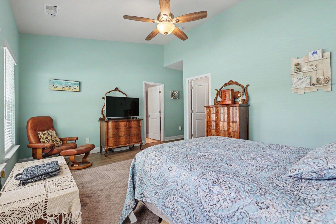
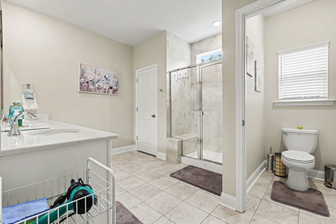
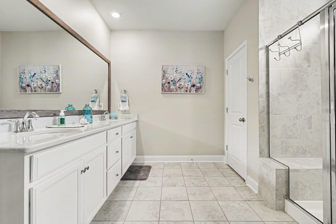
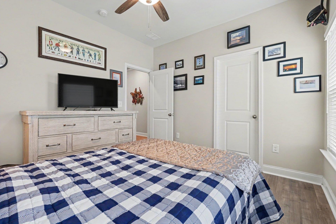
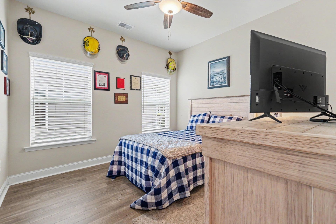
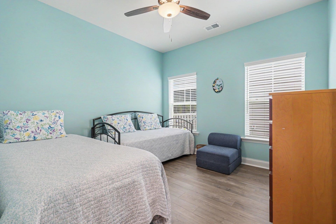
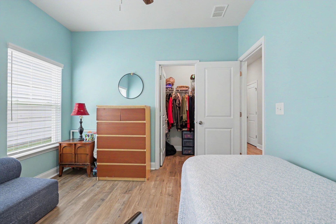
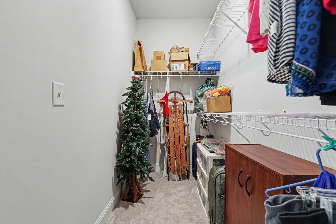
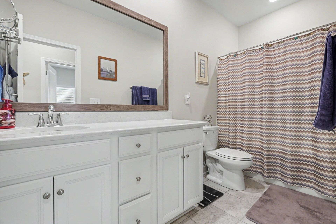
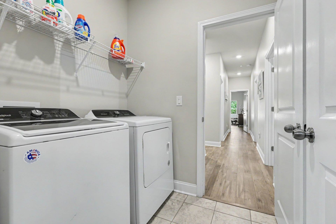
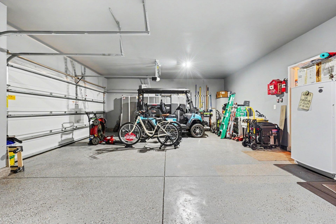
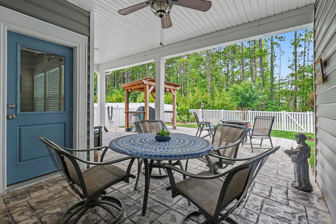
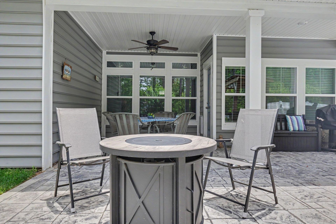
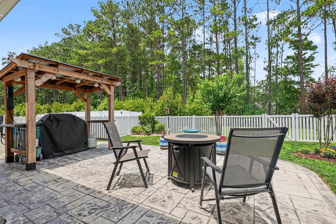
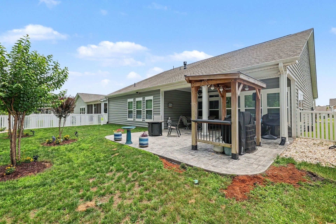
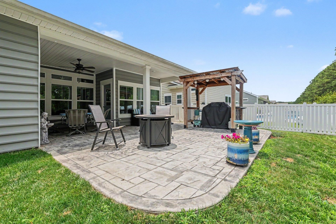
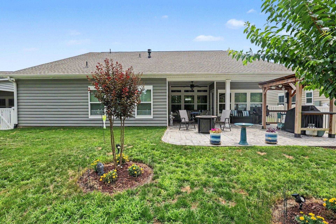
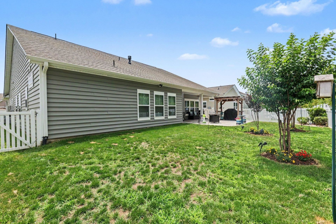
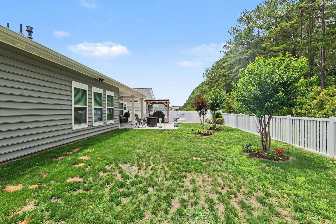
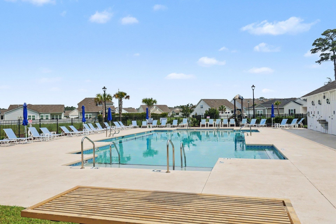
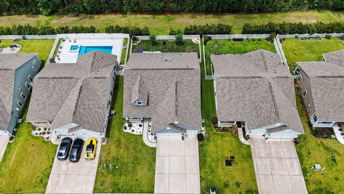
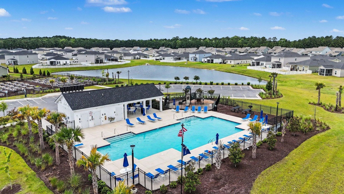
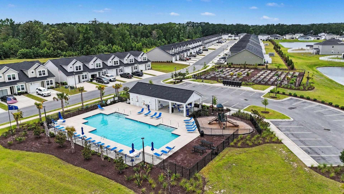
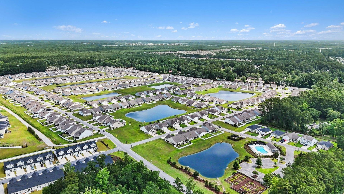
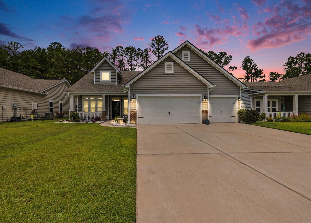
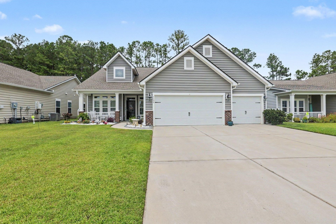
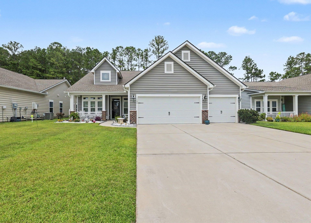
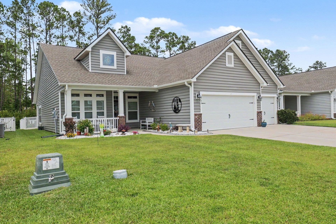
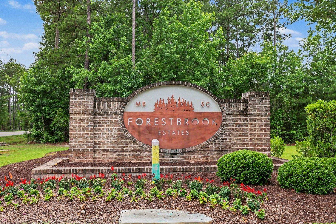
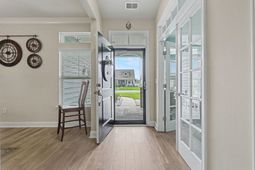
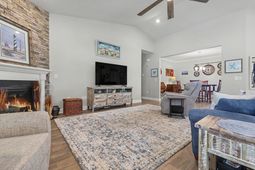
Welcome to this beautifully upgraded 3-bedroom, 2-bathroom home with a dedicated flex/office room located in the desirable Forestbrook Estates community. This natural gas home features an open-concept floor plan. Upon entry, youll find a private office/flex room with glass French doors and a spacious dining room accented with crown molding. The main living area has a vaulted ceiling, ceiling fan, and a cozy gas fireplace highlighted by a stunning floor-to-ceiling stone accent wall. The kitchen features stainless steel appliances, quartz countertops, tile backsplash, large island, pantry, abundant cabinet and counter space, and an adjoining breakfast nook. The owners suite is privately located at the rear of the home and offers a vaulted ceiling, ceiling fan, walk-in closet, and a spacious ensuite bath complete with a second walk-in closet, linen closet, dual-sink quartz vanity, tiled flooring, and a large tiled shower with a transom window. Two additional guest bedrooms each feature ceiling fans and walk-in closets and are conveniently located near the guest bathroom. The guest bathroom has quartz countertops, tiled flooring, and a tub/shower combination. Additional interior features include luxury vinyl plank flooring throughout the entire home with no carpet, wood-surround mirrors in both bathrooms, motion detector lighting in the hallway, ceiling fans throughout, and a nearby laundry room with tiled flooring and additional linen storage. The oversized 3-car garage offers epoxy flooring and a utility sink, providing plenty of room for vehicles, storage, and hobbies. Step outside to enjoy the extended stamped concrete patio, complete with a pergola-covered grilling area and white picket fenced backyard. Additional exterior upgrades include concrete curbing around the front flower beds, decorative white landscape stone, two purple and one pink crepe myrtle trees, backyard motion lighting, and a whole-house power surge suppressor. Forestbrook Estates offers outstanding community amenities, including a clubhouse, two outdoor pools, two community gardening areas, and a playground. Conveniently located just minutes from the beach, shopping, dining, entertainment, golf, and state parks, this home combines exceptional upgrades, functionality, and location into one incredible opportunity.
Property Details
- MLS ID2616924
- Property TypeResidential - Single Family
- AppliancesDishwasher, Disposal, Microwave, Range
- Association AmenitiesClubhouse, Owner Allowed Golf Cart, Owner Allowed Motorcycle, Pet Restrictions
- Community FeaturesClubhouse, Golf Carts OK, Recreation Area, Long Term Rental Allowed, Pool
- CoolingCentral Air
- Days on Site14
- ExteriorVinyl Siding
- Exterior FeaturesFence, Sprinkler/Irrigation, Porch, Patio
- FencedYes
- Garage3 car attached
- HeatingElectric, Gas
- HOAYes
- HOA Fee86/ Monthly
- Home StyleRanch
- Interior FeaturesCeiling Fan(s), Dual Sinks, Fireplace, Separate Shower, Vanity, Vaulted Ceiling(s), Walk-In Closet(s), Window Treatments, Breakfast Area, Entrance Foyer, Kitchen Island, Stainless Steel Appliances, Solid Surface Counters
- LaundryWasher Hookup
- Lot DescriptionRectangular, Rectangular Lot
- Lot Size0.19 Acres
- Parcel#42702010031
- ParkingAttached, Garage, Three Car Garage, Garage Door Opener
- Parking NotesAttached, Garage, Three Car Garage, Garage Door Opene
- Patio/PorchRear Porch, Front Porch, Patio
- Pets AllowedOwner Only, Yes
- PoolCommunity, Outdoor Pool
- Stories1.0
- Swimming PoolYes
- UtilitiesCable Available, Electricity Available, Natural Gas Available, Sewer Available, Water Available
- WaterPublic
- WindowWindow Treatments
- Year Built2021
- acres0.19
Amenities
- Ceiling Fan(s)
- Dual Sinks
- Fireplace
- Separate Shower
- Vanity
- Vaulted Ceiling(s)
- Walk-In Closet(s)
- Window Treatments
- Breakfast Area
- Entrance Foyer
- Kitchen Island
- Stainless Steel Appliances
- Solid Surface Counters
- Fence
- Sprinkler/Irrigation
- Porch
- Patio
Listed By / Shown By
Listed By
Agency Name: Keller Williams Innovate South
Agency Phone: 843-443-9400
CCAR MLS
Shown By
Agency Title: Carolina One Real Estate
Agency Phone: (843) 203-5016
CCAR MLS

Web address QR Codes
1108 Harbison Circle
©OneHomeValue
Ask A Question 1108 Harbison Circle , Myrtle Beach, SC 29579






Privacy Policy / DMCA Notice / ADA Accessibility


This site is hosted, designed and copyright
© 1994 - 2026 by
Delta Media Group, Inc. -- Patent Pending --