
1108 Fox Sparrow Dr. | Murrells Inlet | $353,000


SHOW DETAILS
1108 Fox Sparrow Dr.
Murrells Inlet, SC 29576
$353,000
3
BEDS
2
BATHS
1,716
SQ. FT.
1108 Fox Sparrow Dr.Murrells Inlet, SC 29576
For SALE
Single Family
ACTIVE
$353,000
EST. 888.58/MO CALCULATE
3
BEDS
2
BATHS
1,716
SQ. FT.
Property Description
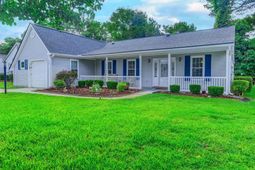
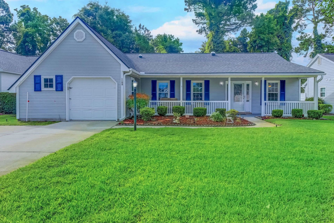
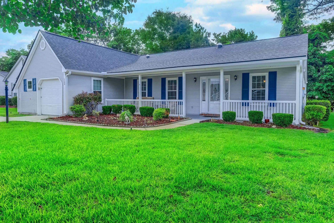
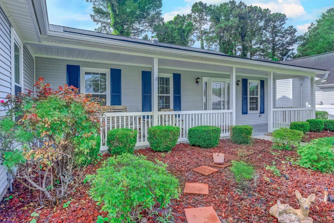
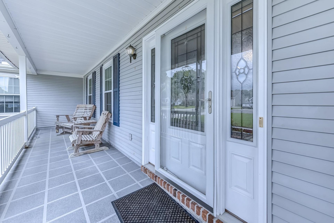
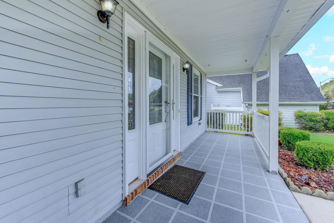
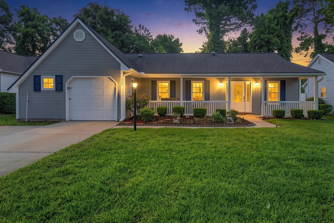
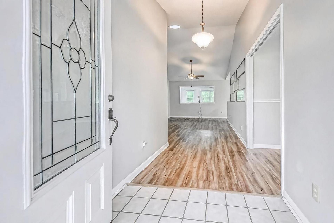
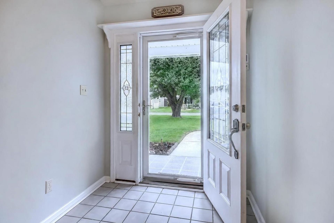
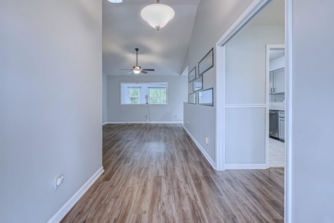
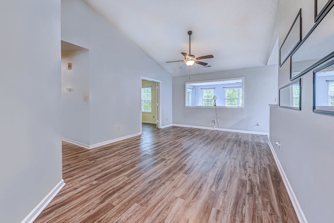
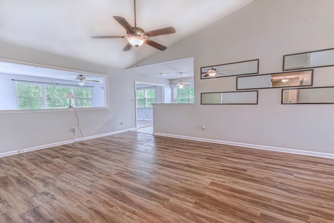
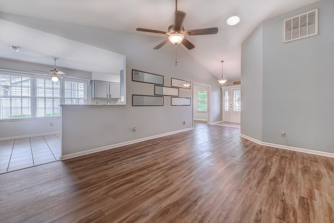
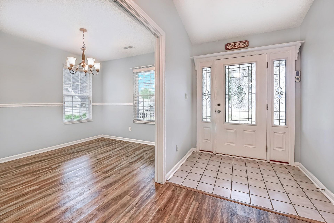
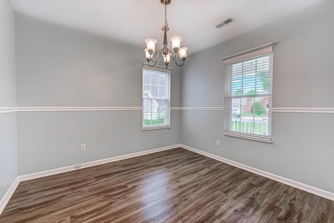
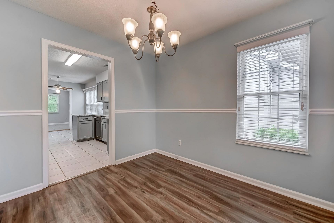
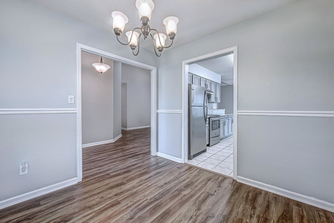
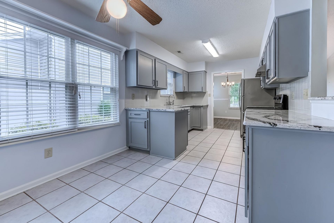
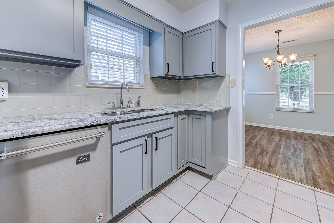
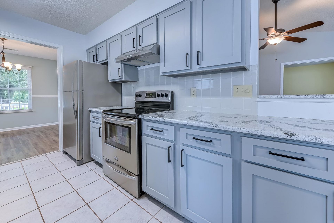
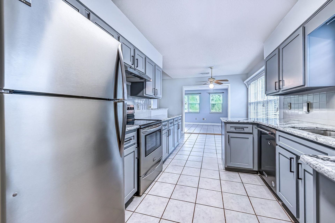
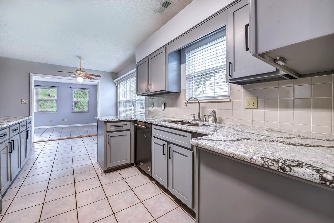
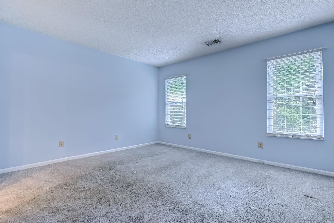
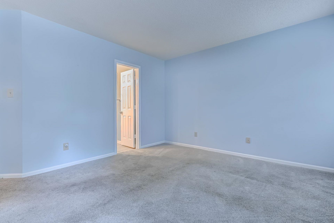
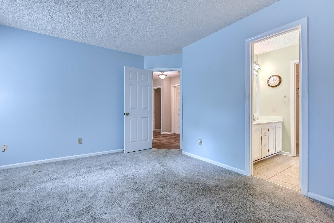
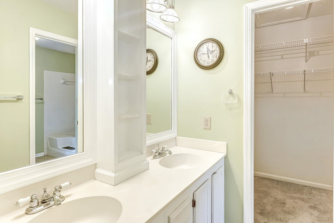
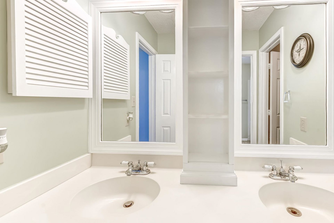
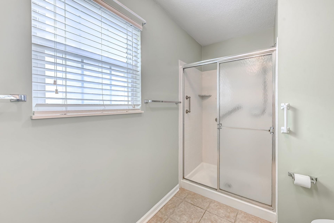
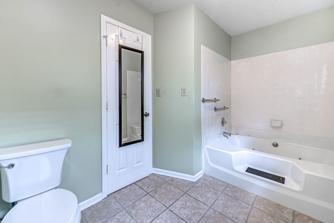
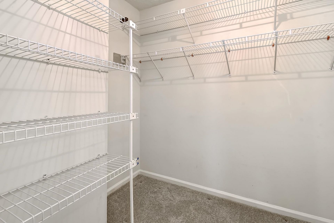
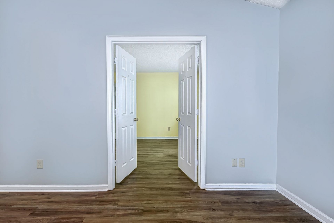
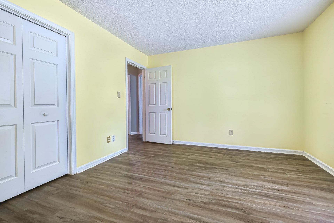
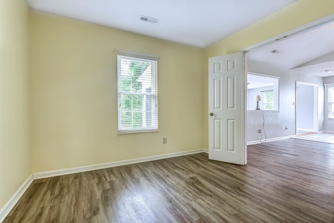
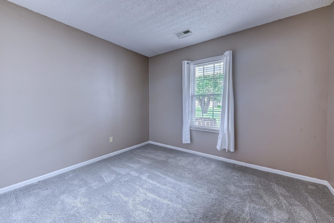
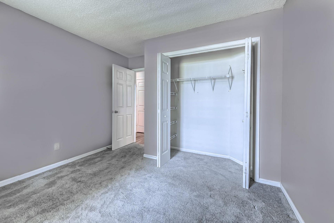
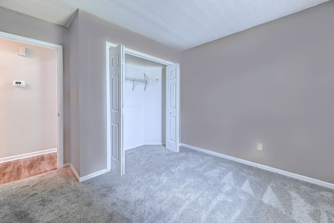
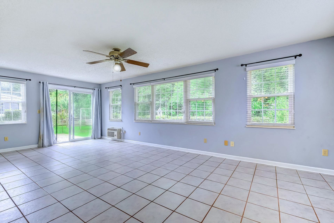
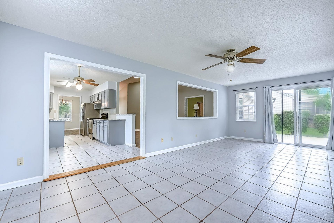
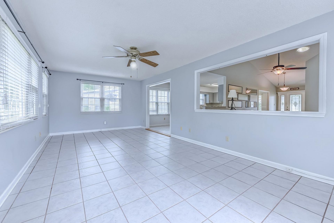
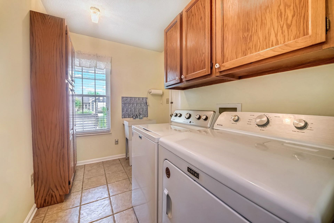
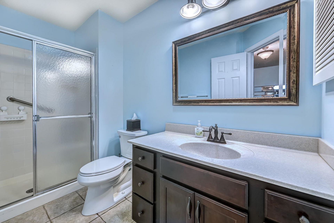
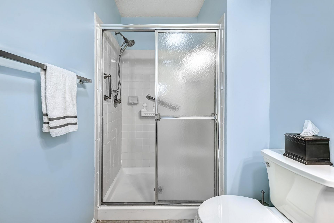
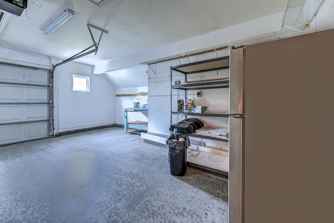
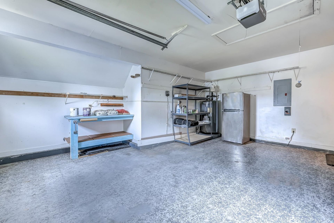
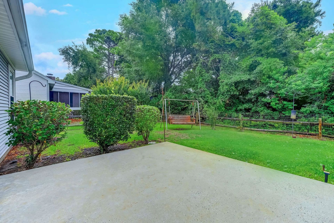
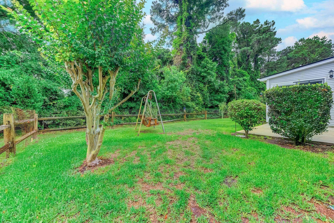
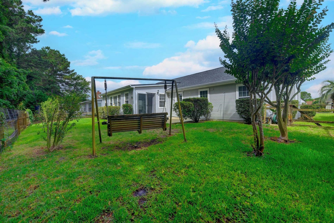
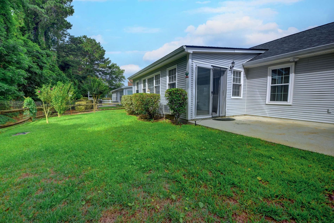
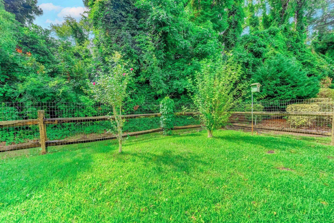
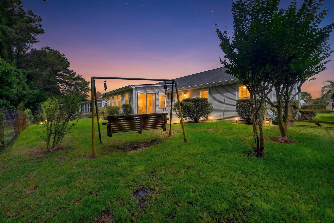
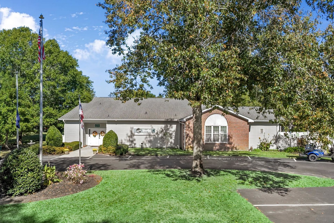
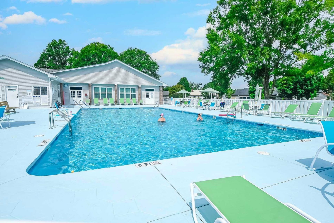
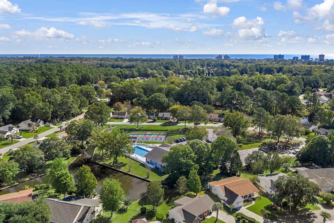
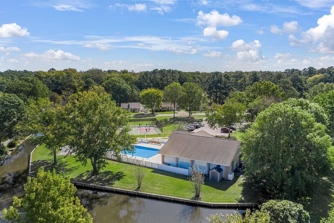
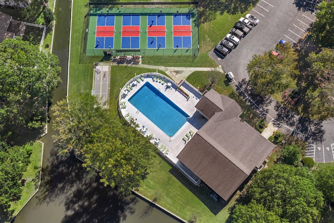
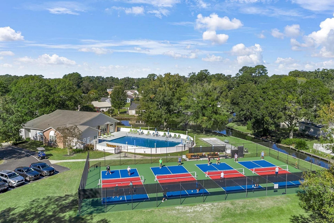
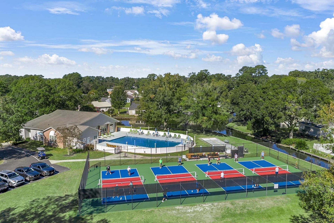
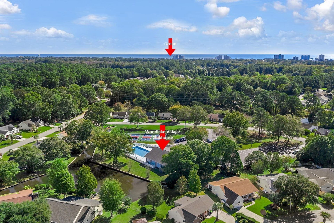
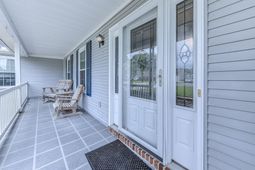
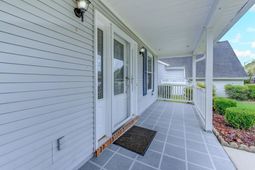
Private backyard in this 3-bedroom, 2 bath home, with oversized one- car garage in the popular 55+ community of Woodlake Village. You are sure to be impressed from the moment you drive up to this home with a welcoming low country front porch, nice landscaping, gray vinyl siding with navy blue shutters and attractive front door with decorative glass center and sidelights. Open floor plan with newer luxury vinyl plank (LVP) flooring in the living room, dining room and one bedroom, tile in the kitchen, Carolina Room and laundry room and carpeting in the primary and one guest bedroom. The spacious living room with vaulted ceiling, solar tube and decorative plant shelving has a pass-through window open to the Carolina Room. Kitchen with painted gray cabinets, granite countertops, tile, backsplash, stainless steel appliances, ceiling fan, breakfast bar, window bringing in natural light and a bright and cheery nook with windows. Formal dining room with window overlooking the front yard. Entertaining will be easy in this home with its living room, formal dining room, eat-in kitchen, Carolina room, front porch and backyard patio. Primary bedroom with walk-in closet and large ensuite bath with tile floor, walk-in shower, whirlpool tub and vanity with double sinks and tower for storage. French doors from the living room lead to one of the two good sized guest bedrooms with LVP flooring. The other guest bedroom has carpeting, and the guest bath has a newer vanity, walk-in shower, solar tube and tile floor. The spacious Carolina Room with windows all around, ceiling fan and heating/cooling unit is sure to be a favorite place to relax or read an enjoyable book. A newer door in the Carolina Room leads to an oversized patio area, the perfect spot for grilling, entertaining and creating many happy memories with family and friends. Large laundry room with utility sink, folding table, newer washer (2023), dryer that convey, storage closet and cabinets. Oversized one car garage with stairs to attic. Private fenced and wooded backyard with crepe myrtles and other trees and shrubs. Newer roof (2022), water heater (2023), and HVAC (2016). Termite bond and irrigation system (2020). Refrigerator in the garage and front porch furniture conveys, Low HOA fees, great amenities including clubhouse, library, pool, and pickleball courts. Close to beach, restaurants, golf courses, shopping, hospital, Murrells Inlet MarshWalk. Make an appointment to see! Measurements and square footage are approximate and not guaranteed. Buyer and/or Buyers Agent is responsible for verification.
Property Details
- MLS ID2615738
- Property TypeResidential - Single Family
- AppliancesDishwasher, Microwave, Range, Refrigerator, Dryer, Washer
- Association AmenitiesClubhouse, Owner Allowed Golf Cart, Owner Allowed Motorcycle, Pet Restrictions
- Community FeaturesClubhouse, Golf Carts OK, Recreation Area, Long Term Rental Allowed, Pool
- CoolingCentral Air, Wall/Window Unit(s)
- Days on Site28
- Door FeaturesStorm Door(s)
- ExteriorVinyl Siding
- Exterior FeaturesSprinkler/Irrigation, Patio
- FlooringCarpet, Luxury Vinyl, Luxury VinylPlank, Tile
- Garage1
- HeatingCentral, Electric
- HOAYes
- HOA Fee45/ Monthly
- Interior FeaturesAttic, Dual Sinks, Jetted Tub, Main Level Primary, Pull Down Attic Stairs, Permanent Attic Stairs, Separate Shower, Walk-In Closet(s), Window Treatments, Breakfast Bar, Bedroom on Main Level, Breakfast Area, Entrance Foyer, Stainless Steel Appliances, Solid Surface Counters
- Lot DescriptionOutside City Limits, Rectangular, Rectangular Lot
- Lot Dimensions65X116X65X116
- Lot Size0.17 Acres
- Parcel#46210030054
- ParkingAttached, Garage, One Space, Garage Door Opener
- Parking NotesAttached, Garage, One Space, Garage Door Opener
- Patio/PorchFront Porch, Patio
- Pets AllowedOwner Only, Yes
- PoolCommunity, Outdoor Pool
- SecuritySmoke Detector(s)
- Stories1.0
- Swimming PoolYes
- UtilitiesCable Available, Electricity Available, Phone Available, Sewer Available, Underground Utilities, Water Available
- WaterPublic
- WindowWindow Treatments
- Year Built1988
- acres0.17
Amenities
- Attic
- Dual Sinks
- Jetted Tub
- Main Level Primary
- Pull Down Attic Stairs
- Permanent Attic Stairs
- Separate Shower
- Walk-In Closet(s)
- Window Treatments
- Breakfast Bar
- Bedroom on Main Level
- Breakfast Area
- Entrance Foyer
- Stainless Steel Appliances
- Solid Surface Counters
- Sprinkler/Irrigation
- Patio
Room Sizes
- Living Room - 13x13
- Kitchen - 10x18
Listed By / Shown By
Listed By
Agency Name: Realty ONE Group DocksideSouth
Agency Phone: 843-357-4030
CCAR MLS
Shown By
Agency Title: Carolina One Real Estate
Agency Phone: (843) 203-5016
CCAR MLS

Web address QR Codes
1108 Fox Sparrow Dr.
©OneHomeValue
Ask A Question 1108 Fox Sparrow Dr., Murrells Inlet, SC 29576






Privacy Policy / DMCA Notice / ADA Accessibility


This site is hosted, designed and copyright
© 1994 - 2026 by
Delta Media Group, Inc. -- Patent Pending --