
1104 Mary Read Dr. | North Myrtle Beach | $749,990
SHOW DETAILS
1104 Mary Read Dr.
North Myrtle Beach, SC 29582
$749,990
4
BEDS
3.5
BATHS
3,208
SQ. FT.
1104 Mary Read Dr.North Myrtle Beach, SC 29582
For SALE
Single Family
ACTIVE
$749,990
EST. 1,887.90/MO CALCULATE
4
BEDS
3.5
BATHS
3,208
SQ. FT.
Property Description
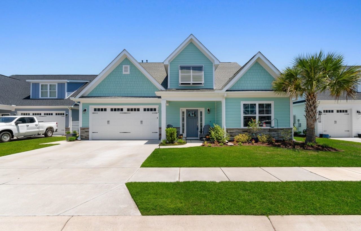
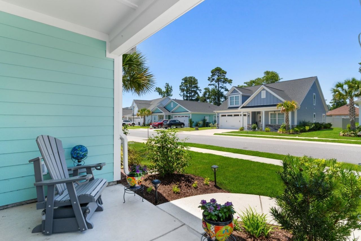
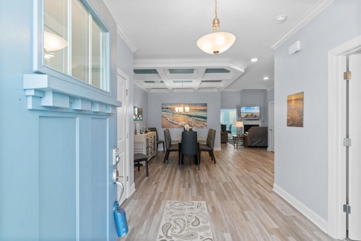
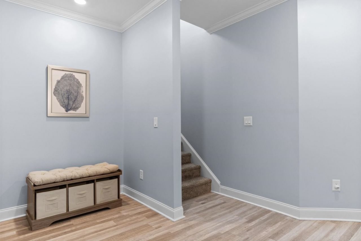
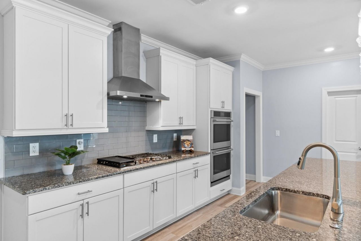
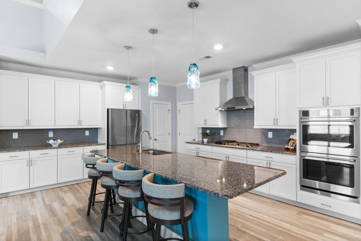
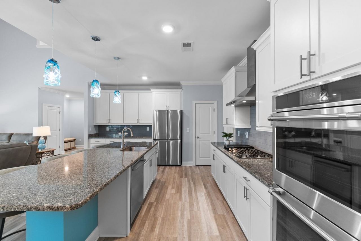
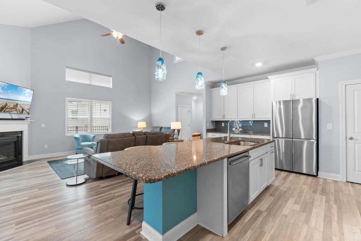
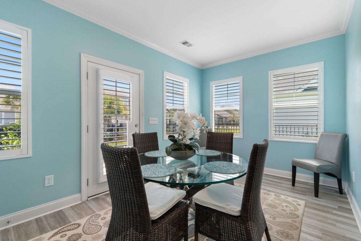
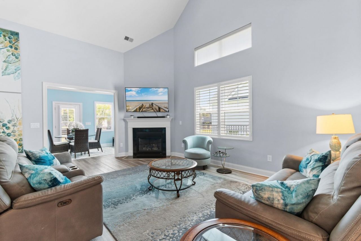
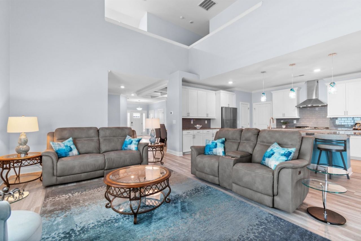
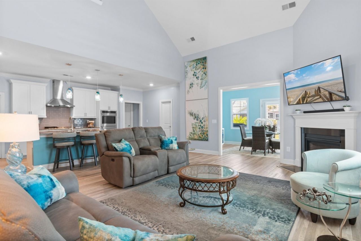
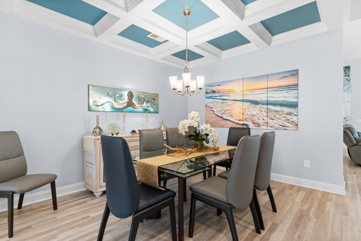
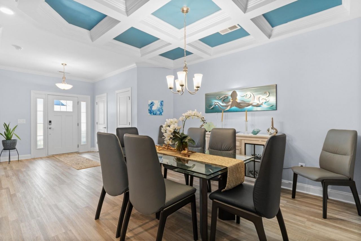
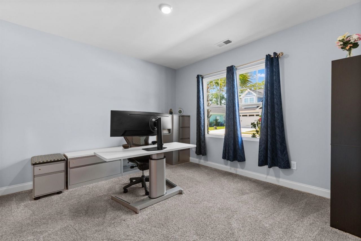
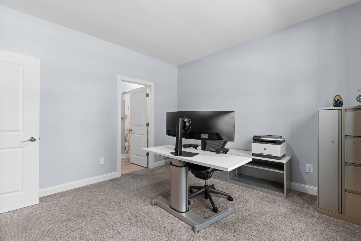
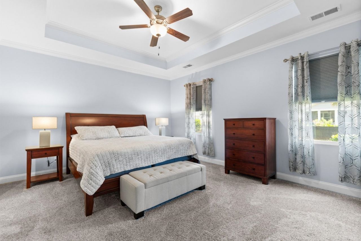
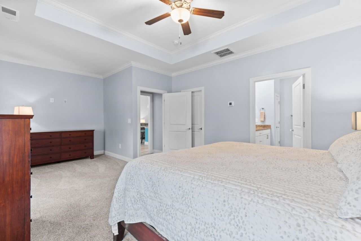
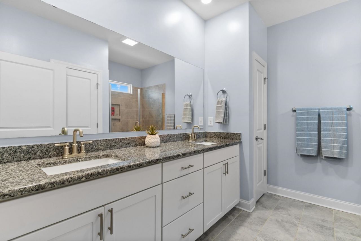
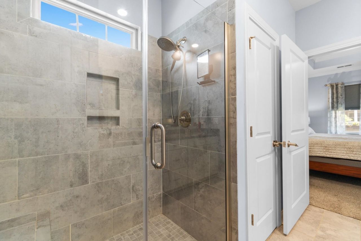
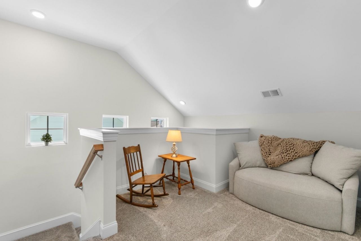
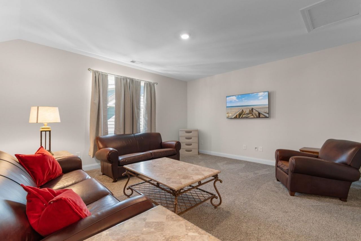
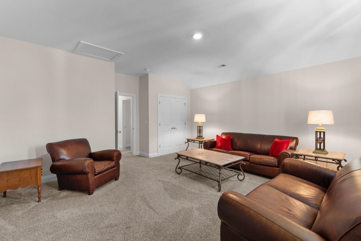
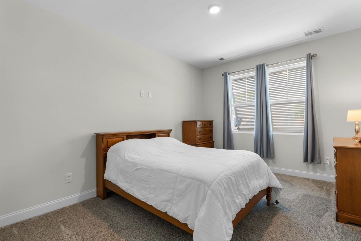
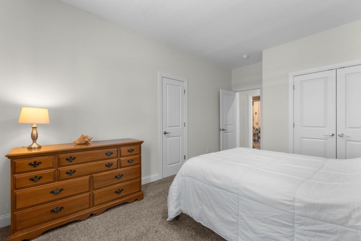
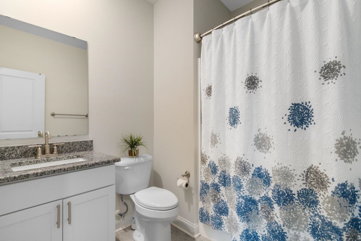
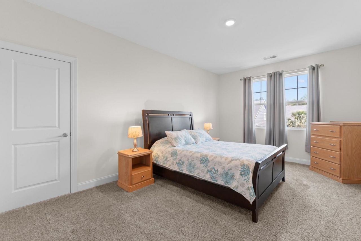
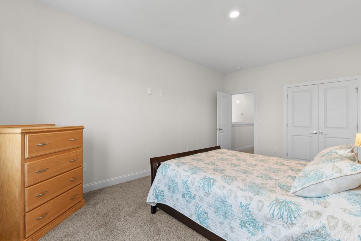
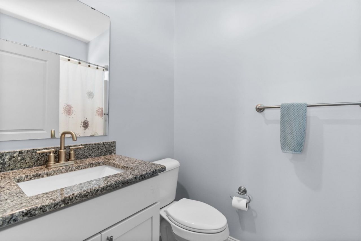
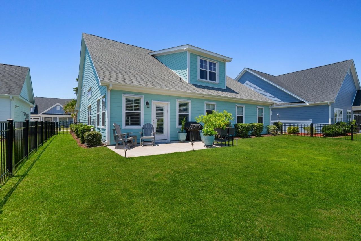
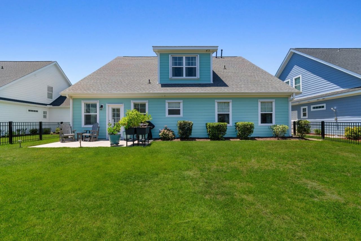
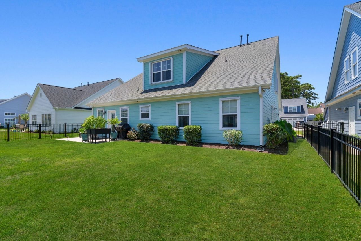
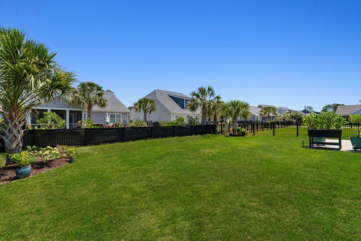
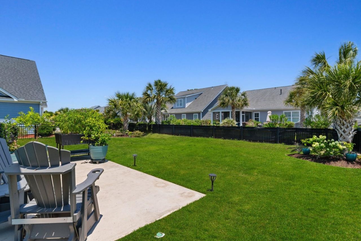
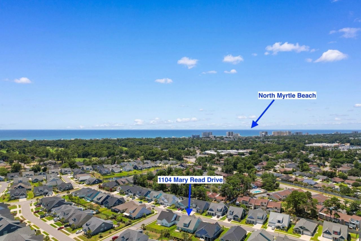
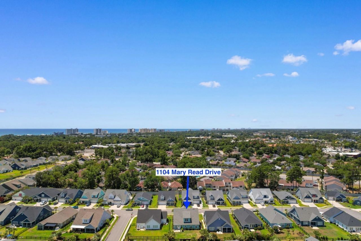
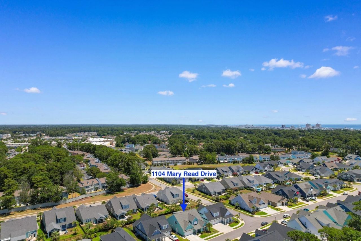
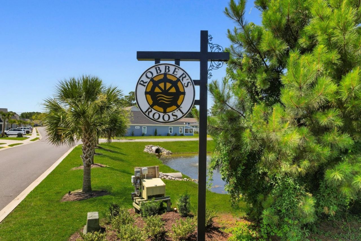
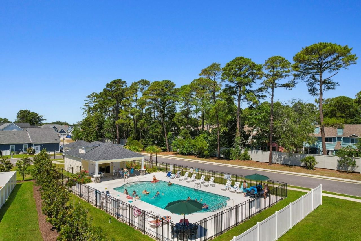
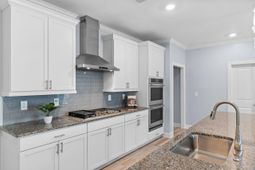
Welcome to your coastal dream at 1104 Mary Read Drive! Pack your flip-flops and get your golf cart ready for the ultimate North Myrtle Beach lifestyle in the highly desirable community of Robbers Roost. Built by the top-tier Chris Manning Builders, this pristine 2022 Diamond B model offers over 3,200 heated square feet of meticulously maintained, beautifully updated living space. Perfectly designed for families, retirees, empty nesters, or investors alike, this flexible layout features 4 spacious bedrooms, plus a massive media/flex room that could easily serve as a 5th bedroom if needed. The thoughtfully laid-out floor plan features easy single-level living on the main floor with a grand Master Suite, a secondary bedroom with a full bath, a formal dining room, a cozy fireplace-lit living room, and a bright sunroom. Upstairs, your family or guests will love having their own private retreat, which includes two additional bedrooms, a full bath, the bonus media room, and extra storage space. The original owners paid attention to every detail with premium builder selections, making this property truly stand out. The gourmet chefs kitchen is a showstopper, boasting high-end cabinet craftsmanship with all-wood sides, dovetail joints, Smart Stop quiet-closing mechanisms, premium granite countertops, and a luxury appliance package that includes a built-in gas cooktop and double wall ovens. Elegant architectural touches flow throughout the home, highlighted by a gorgeous crown molding package in all lower-level common areas and the primary suite. Upstairs features plush, upgraded 6lb carpet padding for maximum comfort underfoot. You can also unwind on your charming front porch or enjoy the coastal breeze on your rear patio after a long day in the sun. Modern efficiency, safety, and peace of mind are built right into the home. Green energy features include a tankless gas hot water heater, Low-E windows, and a 200 amp electrical service. For added protection and coastal preparedness, the home also comes equipped with hurricane corrugated storm panels and hurricane shutters. Located east of Highway 17, Robbers Roost is an established natural gas community featuring a fantastic community pool. The location is unbeatable---you are just a short walk, bike, or golf cart cruise away from the beautiful white sands of Tilghman Beach and the Atlantic Ocean. When you arent soaking up the sun, you can easily golf cart over to Coastal North Town Center for premier shopping and dining, or head down to Main Street, the world-famous Shag dance capital. Championship golf, boating and fishing on the Intracoastal Waterway, and endless entertainment are all practically in your backyard. Dont miss your chance---come live the dream!
Property Details
- MLS ID2616976
- Property TypeResidential - Single Family
- AppliancesDouble Oven, Dishwasher, Disposal, Microwave, Range, Range Hood
- Association AmenitiesOwner Allowed Motorcycle, Tenant Allowed Golf Cart
- Community FeaturesGolf Carts OK, Long Term Rental Allowed, Pool
- CoolingCentral Air
- Days on Site68
- Door FeaturesInsulated Doors
- ExteriorHardiPlank Type
- Exterior FeaturesFence, Sprinkler/Irrigation, Patio
- FencedYes
- FlooringCarpet, Tile, Vinyl
- Garage2 car attached
- HeatingCentral, Electric, Gas
- HOAYes
- HOA Fee110/ Monthly
- Home StyleTraditional
- Interior FeaturesTray Ceiling(s), Ceiling Fan(s), Dual Sinks, Main Level Primary, Separate Shower, Vanity, Walk-In Closet(s), Window Treatments, Breakfast Bar, Bedroom on Main Level, Entrance Foyer, Kitchen Island, Stainless Steel Appliances, Solid Surface Counters
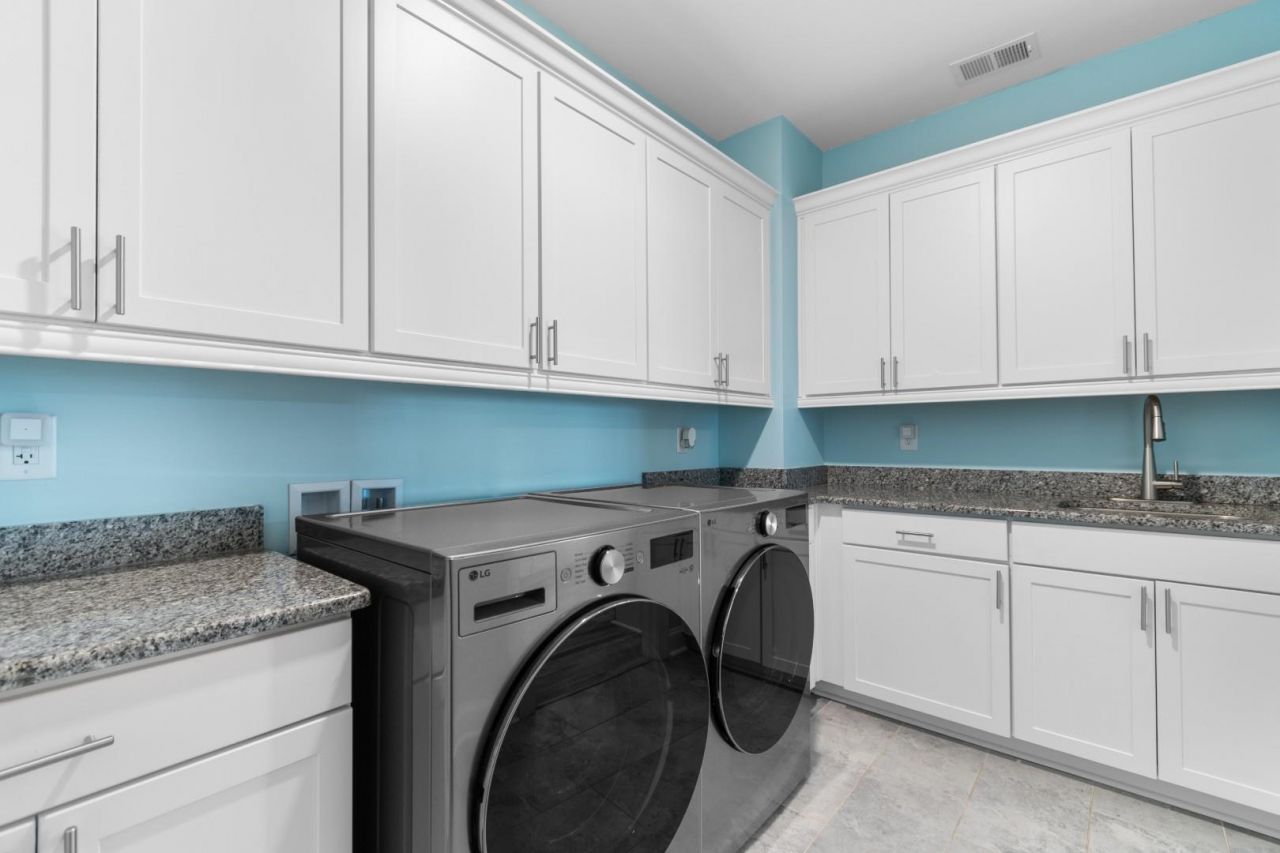
- LaundryWasher Hookup
- Lot DescriptionCity Lot, Rectangular, Rectangular Lot
- Lot Size0.22 Acres
- Parcel#35014010165
- ParkingAttached, Garage, Two Car Garage, Garage Door Opener
- Parking NotesAttached, Garage, Two Car Garage, Garage Door Opener
- Patio/PorchFront Porch, Patio
- PoolCommunity, Indoor, Outdoor Pool
- Securityyes
- SecuritySecurity System, Smoke Detector(s)
- Stories2.0
- Swimming PoolYes
- UtilitiesCable Available, Electricity Available, Natural Gas Available, Phone Available, Sewer Available, Underground Utilities, Water Available
- WaterPublic
- WindowWindow Treatments
- Year Built2022
- acres0.22
Amenities
- Tray Ceiling(s)
- Ceiling Fan(s)
- Dual Sinks
- Main Level Primary
- Separate Shower
- Vanity
- Walk-In Closet(s)
- Window Treatments
- Breakfast Bar
- Bedroom on Main Level
- Entrance Foyer
- Kitchen Island
- Stainless Steel Appliances
- Solid Surface Counters
- Fence
- Sprinkler/Irrigation
- Patio
Listed By / Shown By
Listed By
Agency Name: Century 21 Barefoot Realty
Agency Phone: 843-390-2121
CCAR MLS
Shown By
Agency Title: Carolina One Real Estate
Agency Phone: (843) 203-5016
CCAR MLS

Web address QR Codes
1104 Mary Read Dr.
©OneHomeValue
Ask A Question 1104 Mary Read Dr., North Myrtle Beach, SC 29582






Privacy Policy / DMCA Notice / ADA Accessibility


This site is hosted, designed and copyright
© 1994 - 2026 by
Delta Media Group, Inc. -- Patent Pending --