
1103 Heather Glen Blvd. | Little River | $490,000
SHOW DETAILS
1103 Heather Glen Blvd.
Little River, SC 29566
$490,000
5
BEDS
3.5
BATHS
3,221
SQ. FT.
1103 Heather Glen Blvd.Little River, SC 29566
For SALE
Single Family
ACTIVE
$490,000
EST. 1,233.44/MO CALCULATE
5
BEDS
3.5
BATHS
3,221
SQ. FT.
Property Description
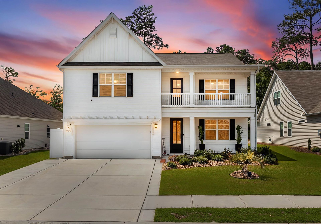
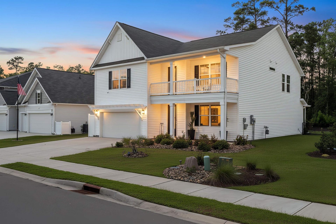
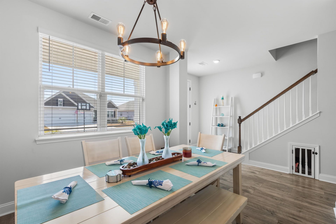
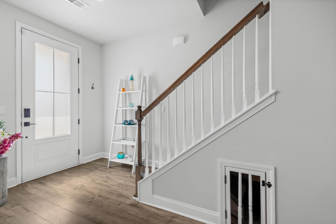
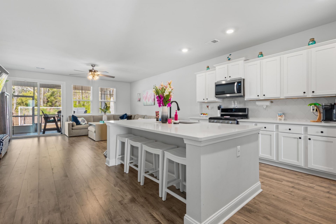
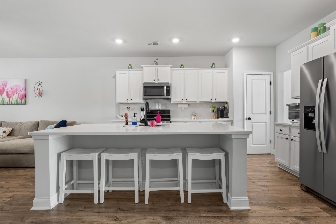
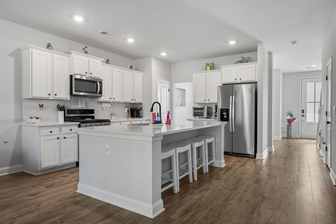
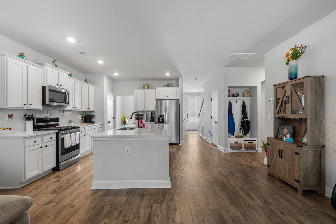
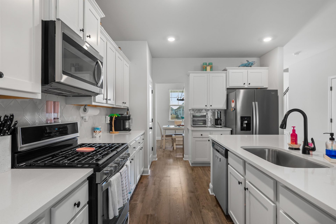
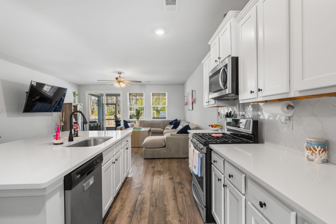
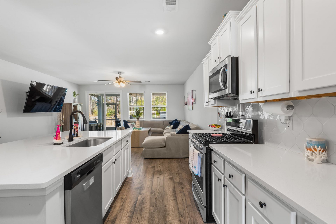
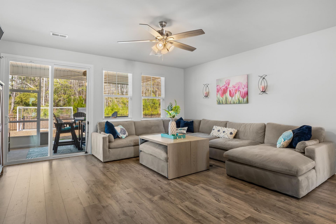
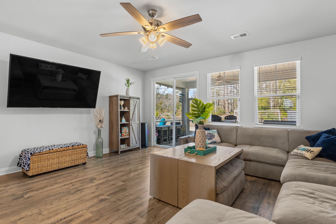
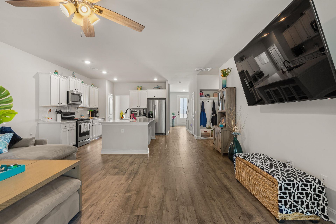
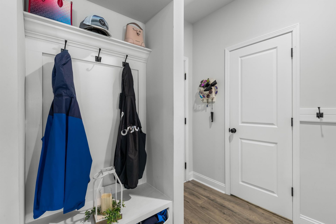
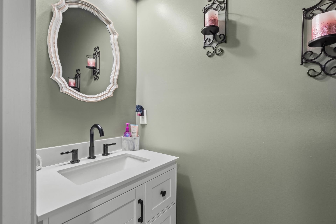
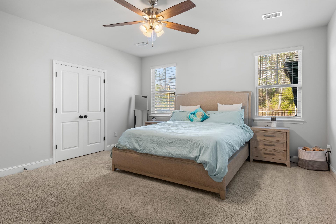
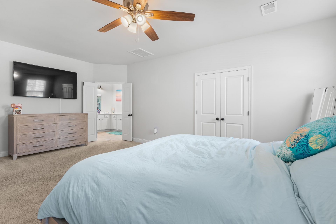
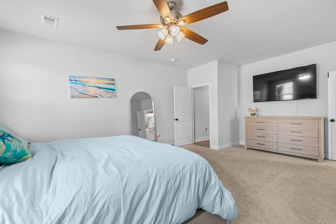
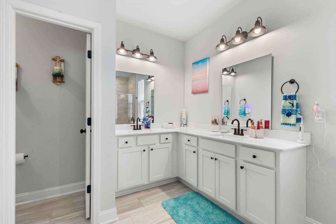
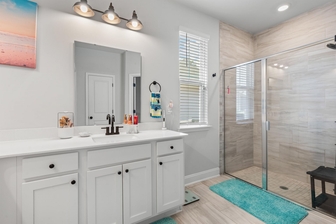
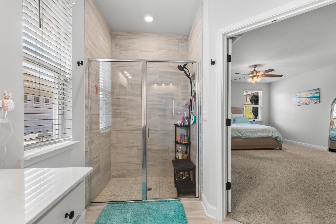
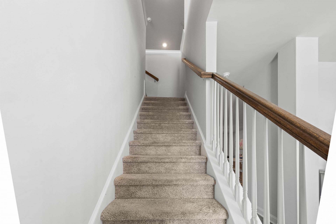
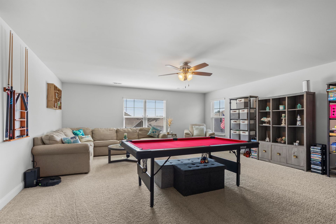
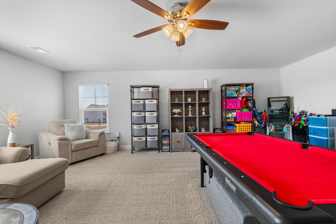
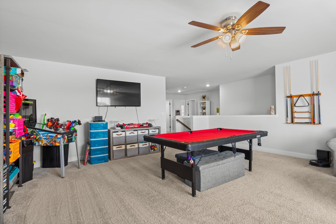
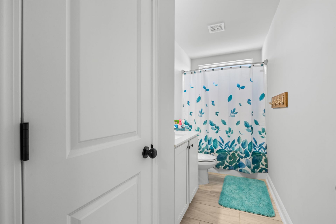
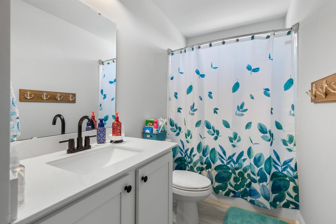
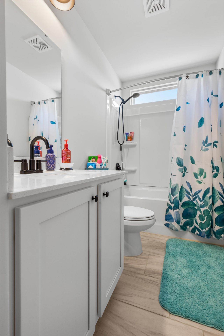
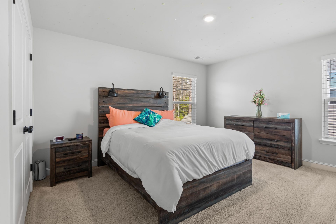
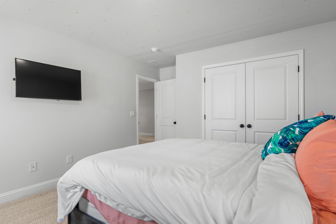
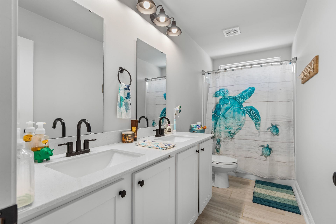
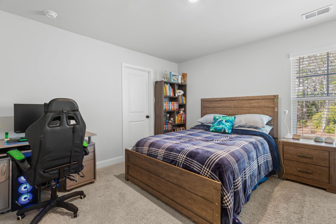
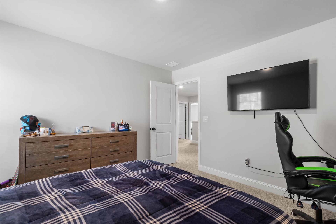
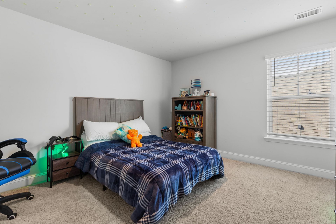
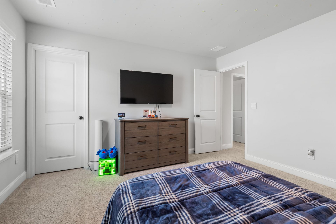
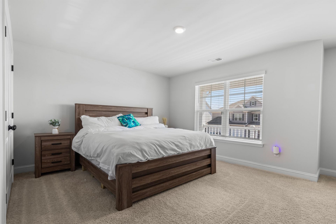
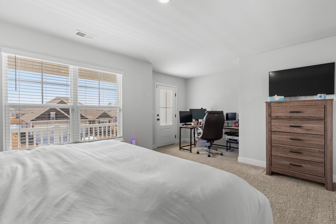
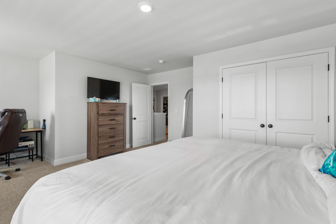
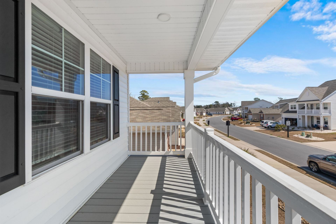
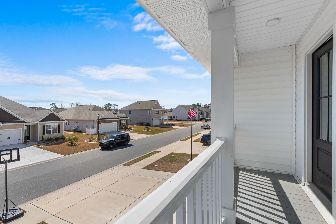
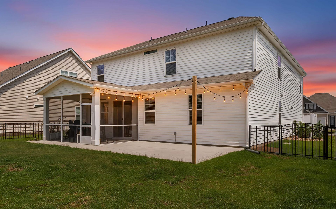
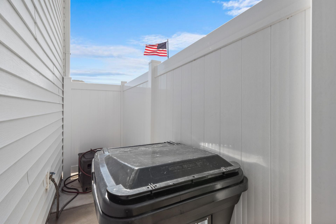
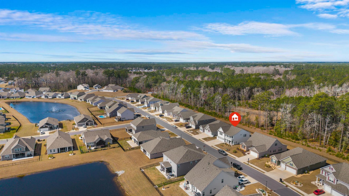
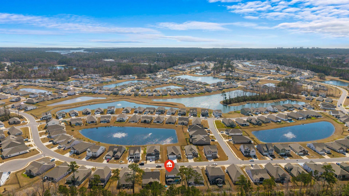
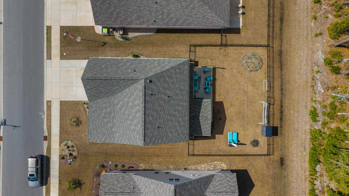
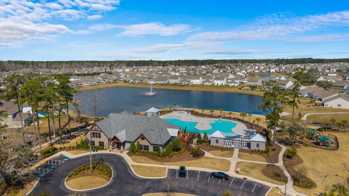
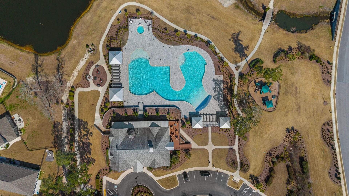
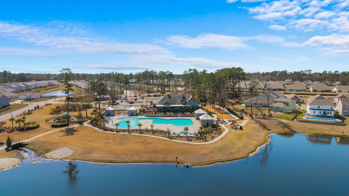
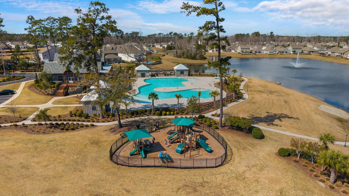
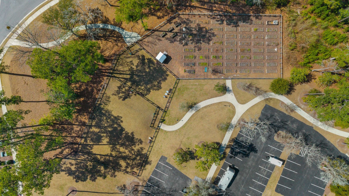
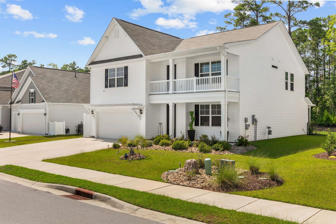
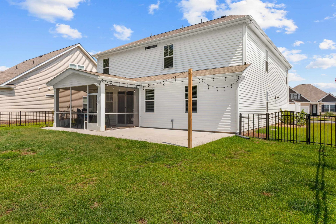
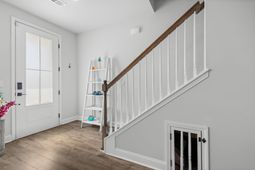
Five bedrooms, a wooded backyard, and resort-style amenities-without the price tag you might expect in Heather Glen. This spacious 5-bedroom, 3.5-bath home offers over two levels of flexible living space with a first-floor primary suite and plenty of room for family, guests, working from home, or entertaining. Out back, you won't be staring directly into another home. The fenced yard features a wooded backdrop, screened-in patio, additional concrete pad, and added irrigation, creating a private outdoor space that's ready to enjoy. Inside, the open kitchen features quartz countertops, stainless steel appliances, tile backsplash, natural gas cooking, and a breakfast bar overlooking the main living area. The first-floor primary suite includes a walk-in closet, double vanity, and tiled walk-in shower. Upstairs are four additional bedrooms, two full baths, a large flex/bonus space, and a private balcony. A tankless gas water heater provides added efficiency and virtually endless hot water. Heather Glen is known for its impressive amenity package, including a clubhouse, pool, fitness center, playground, dog park, and more, all within easy reach of Little River, North Myrtle Beach, shopping, dining, golf, and the coast. If you've been comparing homes in Little River, put this one on your list. With five bedrooms, 3.5 baths, a first-floor primary suite, fenced wooded yard, natural gas, and an amenity-rich community, there's a lot here for the price.
Property Details
- MLS ID2606146
- Property TypeResidential - Single Family
- AppliancesDishwasher, Disposal, Microwave, Range
- Association AmenitiesClubhouse, Owner Allowed Golf Cart, Owner Allowed Motorcycle, Pet Restrictions
- Community FeaturesClubhouse, Golf Carts OK, Recreation Area, Long Term Rental Allowed, Pool
- CoolingCentral Air
- Days on Site236
- Door FeaturesInsulated Doors
- ExteriorVinyl Siding, Wood Frame
- Exterior FeaturesFence, Irrigation Sprinklers, Porch, Patio
- FencedYes
- FlooringCarpet, Luxury Vinyl, Luxury VinylPlank, Tile
- Garage2 car attached
- HeatingCentral, Electric, Gas
- HOAYes
- HOA Fee120/ Monthly
- Home StyleTraditional
- Interior FeaturesAttic, Ceiling Fan(s), Dual Sinks, Linen Closet, Main Level Primary, Pull Down Attic Stairs, Permanent Attic Stairs, Split Bedrooms, Separate Shower, Vanity, Walk-In Closet(s), Breakfast Bar, Bedroom on Main Level, Loft, Stainless Steel Appliances, Solid Surface Counters
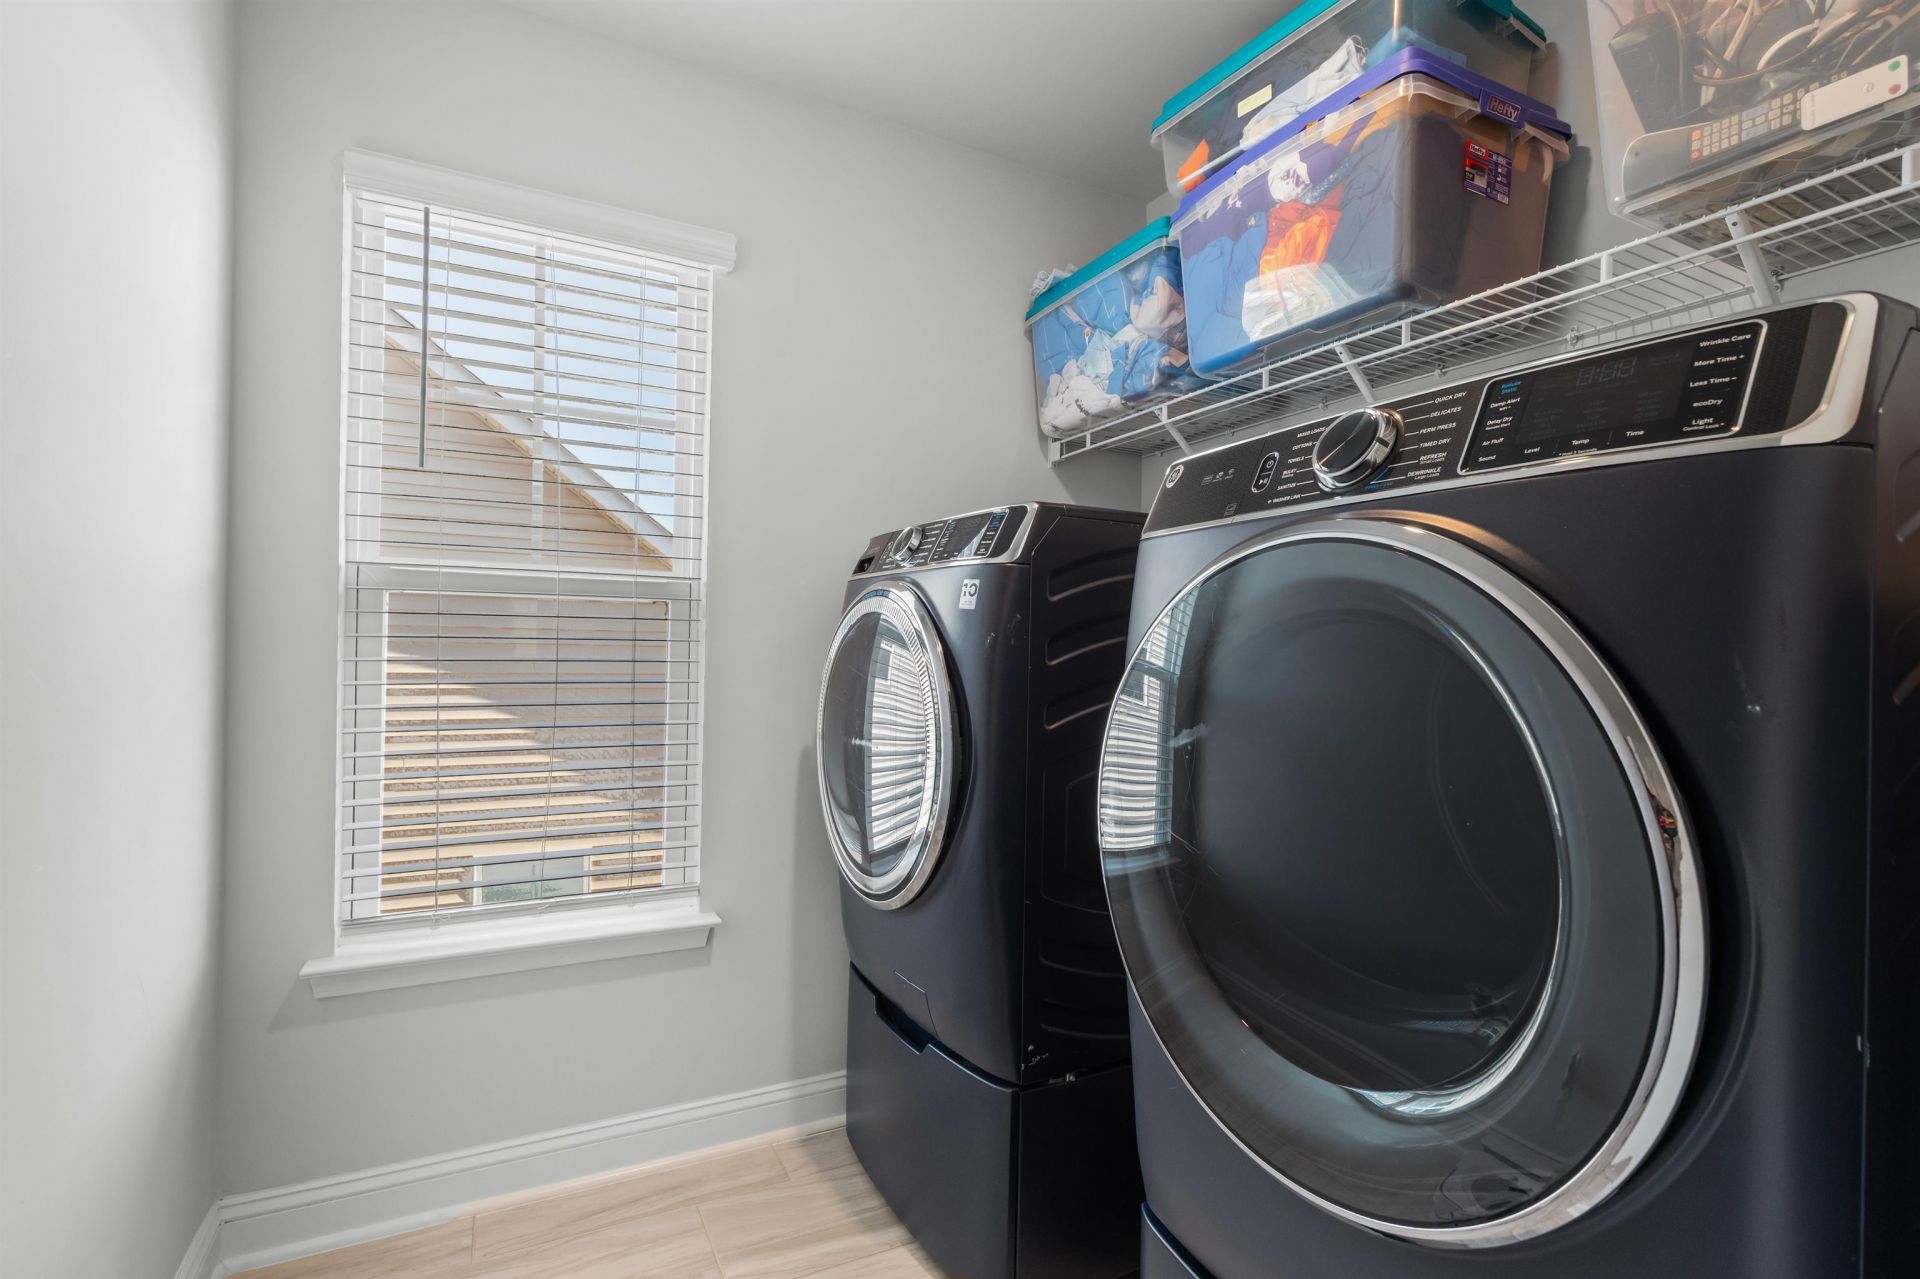
- LaundryWasher Hookup
- Lot DescriptionRectangular, Rectangular Lot
- Lot Size0.18 Acres
- Parcel#30710010023
- ParkingAttached, Garage, Two Car Garage, Garage Door Opener
- Parking NotesAttached, Garage, Two Car Garage, Garage Door Opener
- Patio/PorchRear Porch, Front Porch, Patio, Porch, Screened
- Pets AllowedOwner Only, Yes
- PoolCommunity, Outdoor Pool
- Securityyes
- SecuritySecurity System, Smoke Detector(s)
- Stories2.0
- Swimming PoolYes
- UtilitiesCable Available, Electricity Available, Natural Gas Available, Other, Phone Available, Sewer Available, Underground Utilities, Water Available
- WaterPublic
- Year Built2022
- acres0.18
Amenities
- Attic
- Ceiling Fan(s)
- Dual Sinks
- Linen Closet
- Main Level Primary
- Pull Down Attic Stairs
- Permanent Attic Stairs
- Split Bedrooms
- Separate Shower
- Vanity
- Walk-In Closet(s)
- Breakfast Bar
- Bedroom on Main Level
- Loft
- Stainless Steel Appliances
- Solid Surface Counters
- Fence
- Irrigation Sprinklers
- Porch
- Patio
Room Sizes
- Kitchen - 12x14
- Great Room - 18'3x17'8
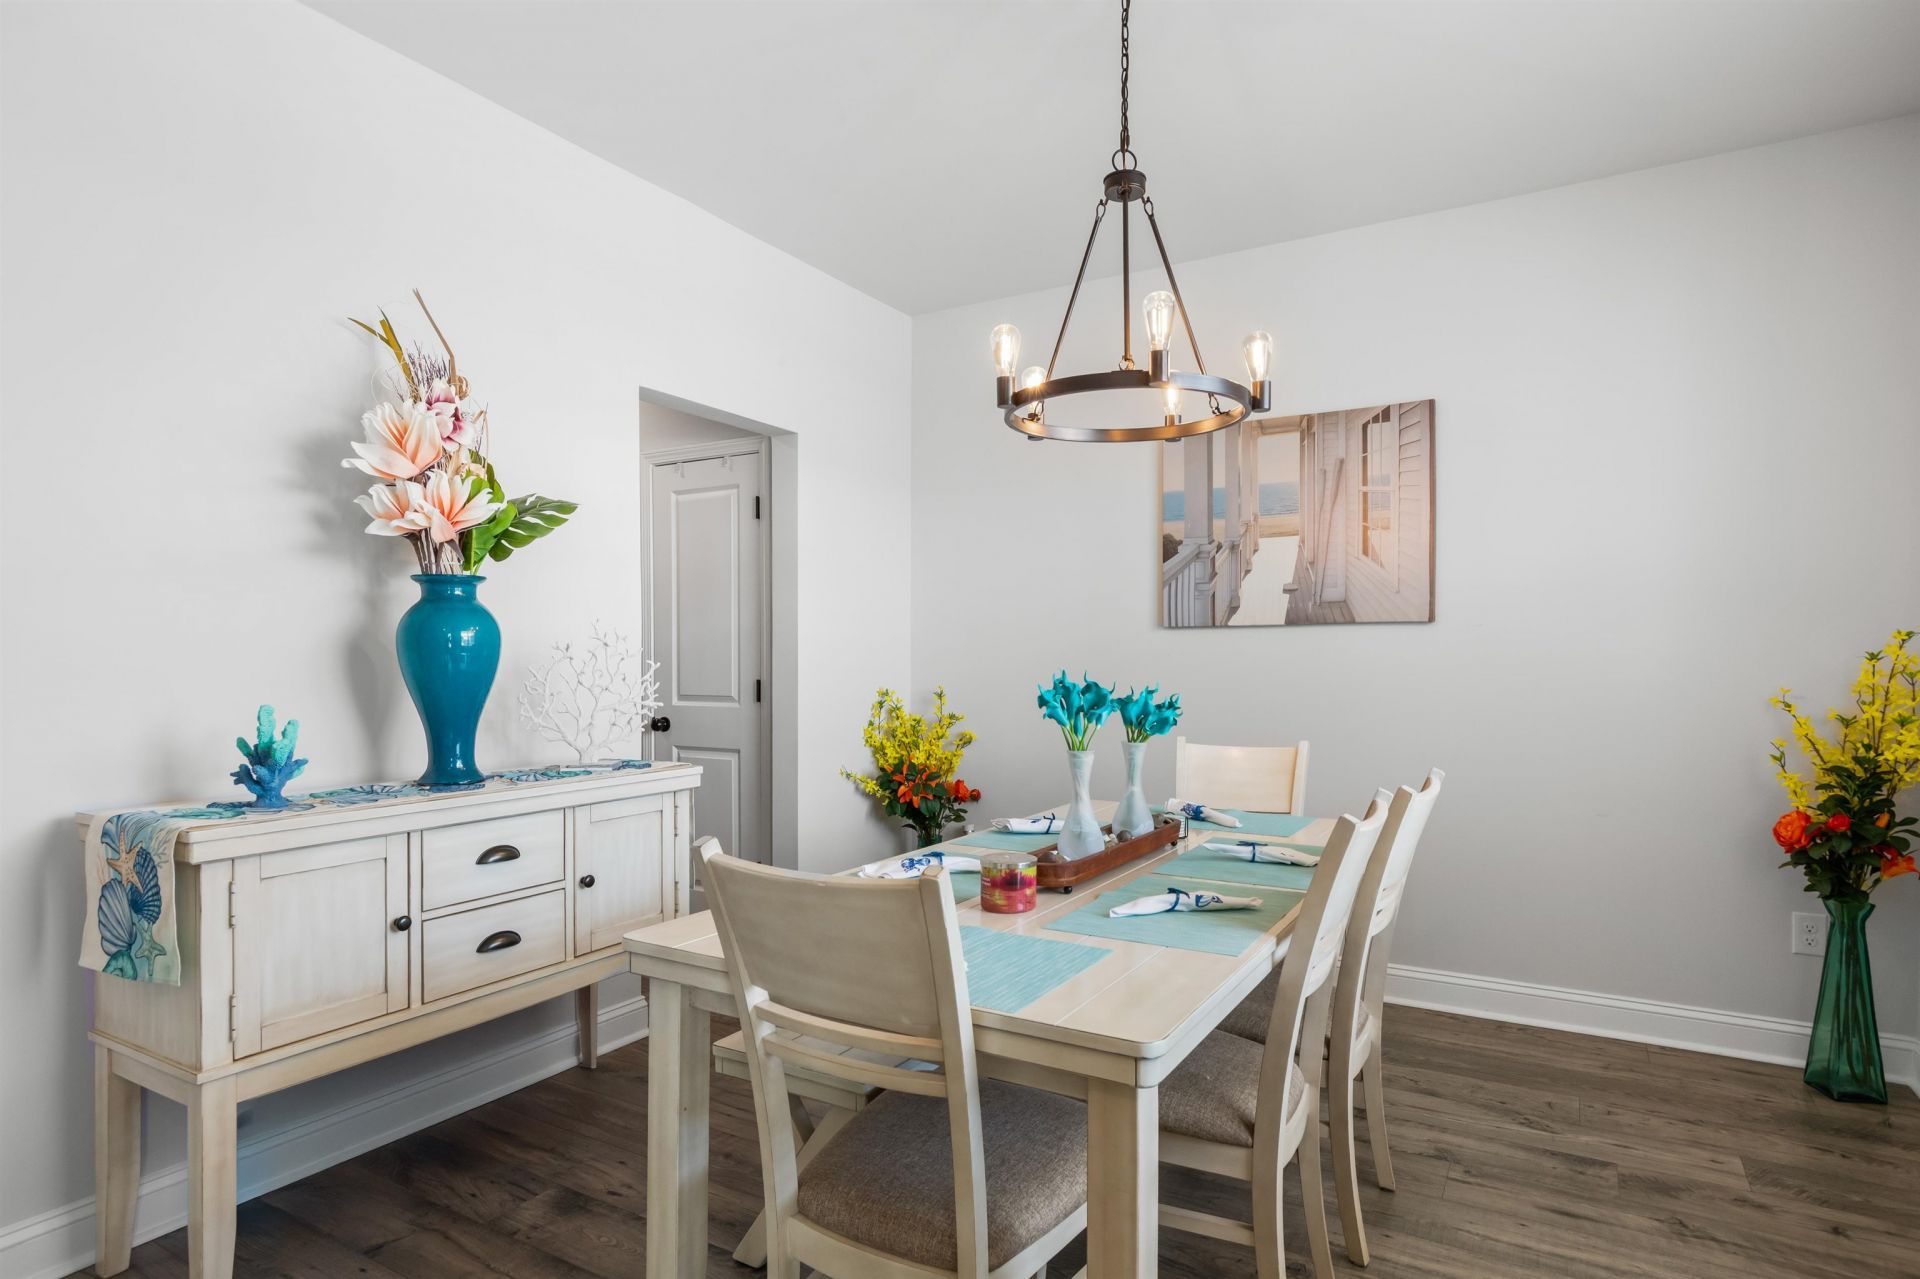
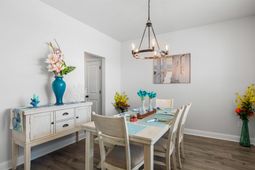
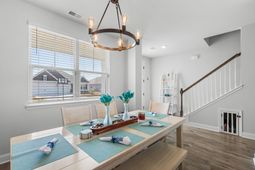
- Dining Room - 11'9x11'4
- Bedroom 3 - 12'2x12'4 Level - Second
- Bedroom 2 - 13'10x12'4 Level - Second
- Primary Bedroom - 15'5x20'8 Level - First
- Bedroom 1 - 13'8x12'8 Level - Second
Listed By / Shown By
Listed By
Agency Name: Realty One Group Dockside Cnwy
Agency Phone: 843-492-4030
CCAR MLS
Shown By
Agency Title: Carolina One Real Estate
Agency Phone: (843) 203-5016
CCAR MLS

Web address QR Codes
1103 Heather Glen Blvd.
©OneHomeValue
Ask A Question 1103 Heather Glen Blvd., Little River, SC 29566






Privacy Policy / DMCA Notice / ADA Accessibility


This site is hosted, designed and copyright
© 1994 - 2026 by
Delta Media Group, Inc. -- Patent Pending --