
1103 Friartuck Trail | Ladson | $349,000
SHOW DETAILS
1103 Friartuck Trail
Ladson, SC 29456
$349,000
3
BEDS
2.5
BATHS
1,864
SQ. FT.
1103 Friartuck TrailLadson, SC 29456
For SALE
Single Family
ACTIVE
$349,000
EST. 878.51/MO CALCULATE
3
BEDS
2.5
BATHS
1,864
SQ. FT.
Property Description
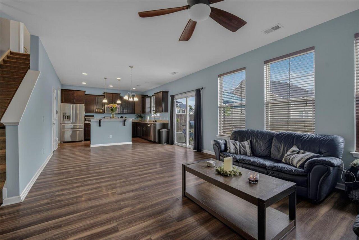
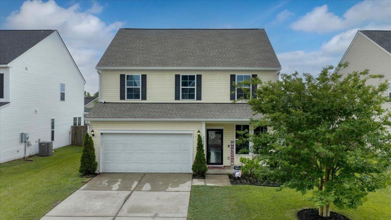
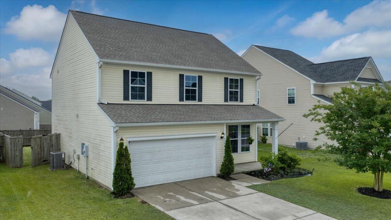
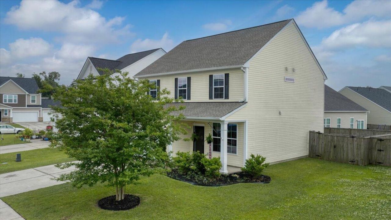
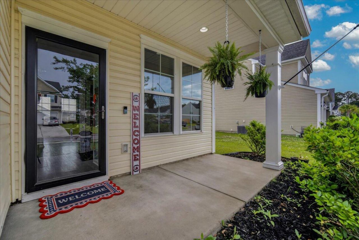
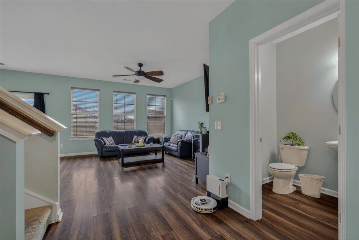
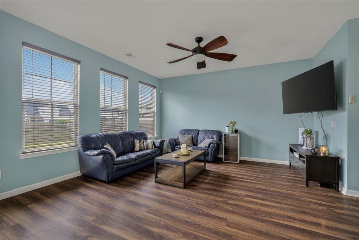
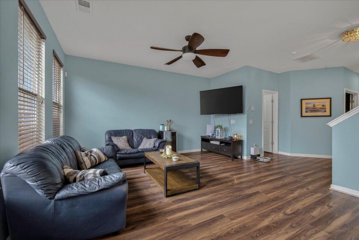
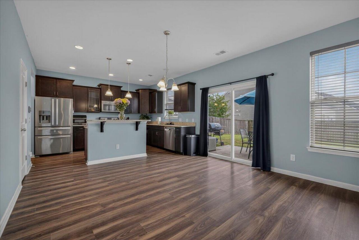
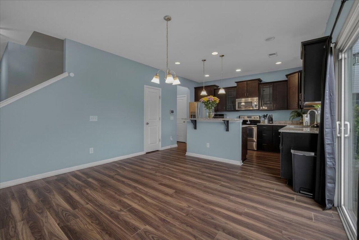
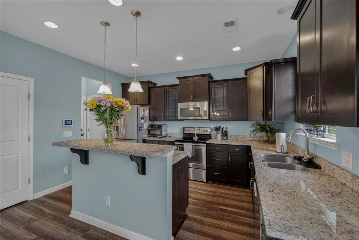
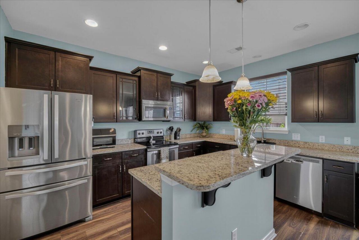
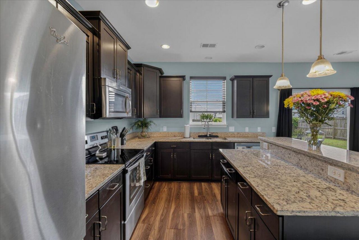
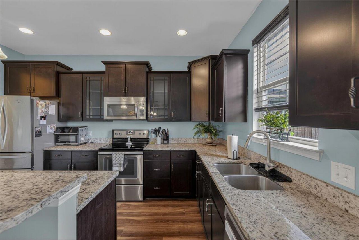
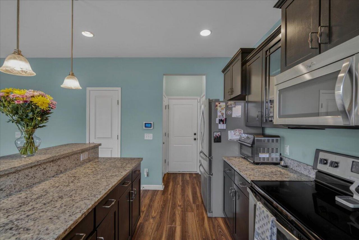
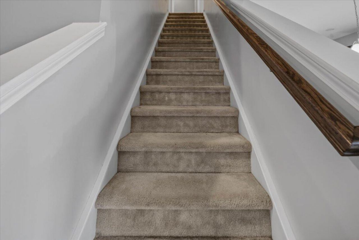
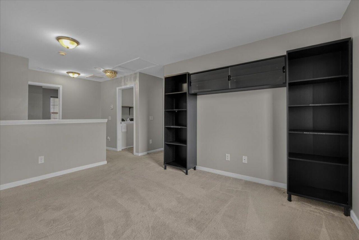
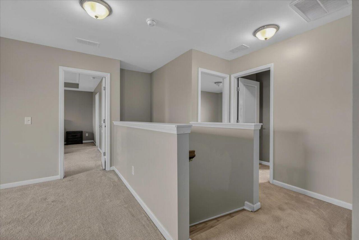
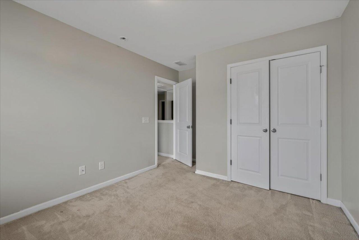
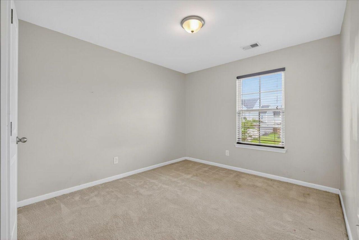
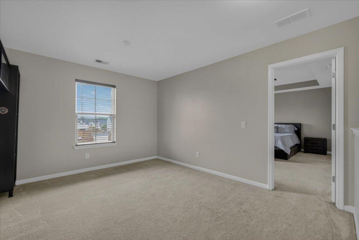
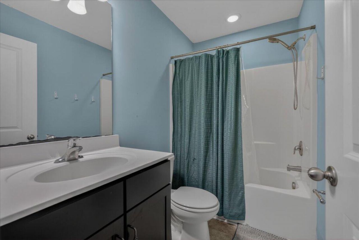
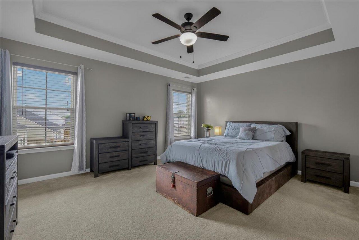
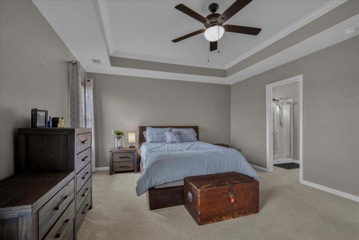
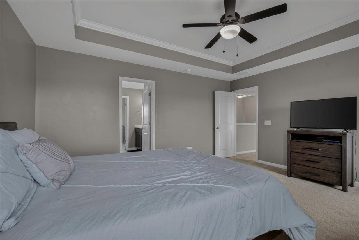
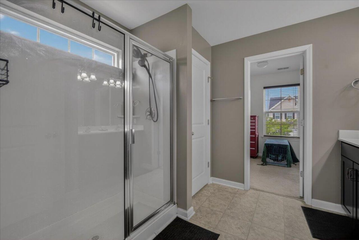
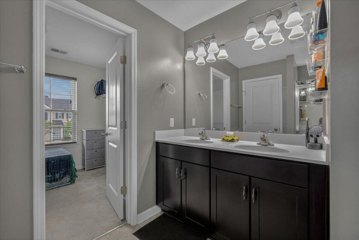
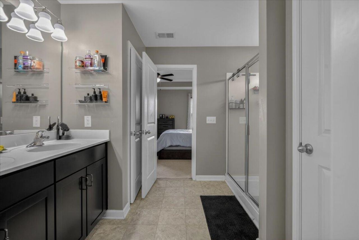
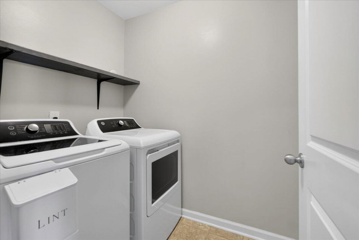
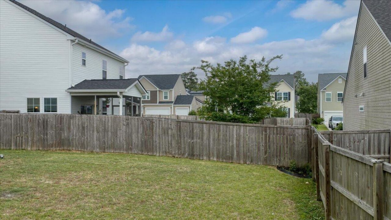
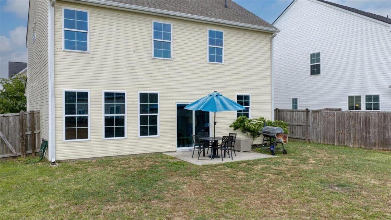
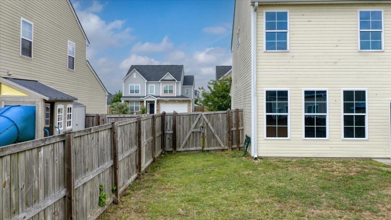
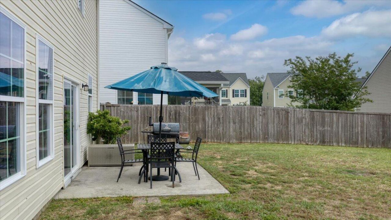
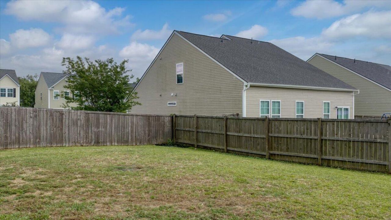
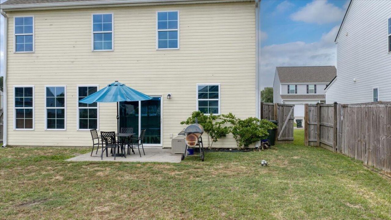
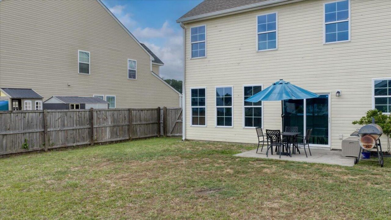
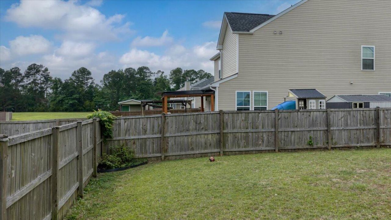
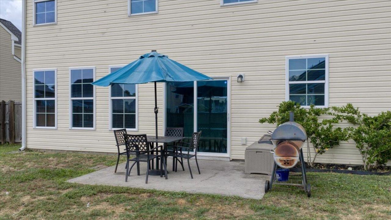
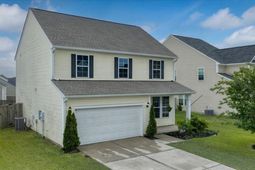
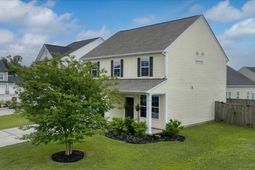
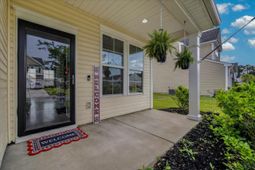
Perfectly positioned near the sought-after Nexton area, this bright and beautifully maintained home offers the lifestyle today's buyers are searching for with convenient access to I-26, shopping, dining, and entertainment. Natural light fills the open-concept living spaces, while granite countertops, stainless steel appliances, rich cabinetry, and oversized bar seating create the perfect setting for everyday living and entertaining. A versatile flex room offers endless possibilities for a home office, playroom, or fitness space. Enjoy a spacious loft, fully fenced backyard, covered front porch, community pool, and NEW roof installed in 2025. Welcome Home!Designed with both comfort and functionality in mind, this home offers a layout that adapts to today's modern lifestyle. The open flow between the kitchen and living areas creates a warm and inviting atmosphere ideal for gathering with family and friends.The kitchen features granite countertops, stainless steel appliances, ample cabinetry, and generous bar seating that naturally becomes the heart of the home. The flex space on the main level adds additional versatility and can easily serve as a study, media room, hobby space, or guest retreat depending on your needs.Upstairs, the loft provides additional separation and flexibility for everyday living. The fully fenced backyard offers privacy and room to unwind, entertain, or enjoy outdoor activities.Additional highlights include a covered front porch, community pool amenities, and a NEW roof installed in 2025. Refrigerator, washer, and dryer convey.Conveniently located near Nexton, restaurants, shopping, and major roadways, this home combines location, lifestyle, and everyday convenience in one exceptional opportunity.
Property Details
- MLS ID26012189
- Property TypeResidential - Single Family
- Building Area Total1864
- Community FeaturesPool
- CoolingCentral Air
- Days on Site82
- ExteriorVinyl Siding
- FencingWood
- FlooringCarpet, Laminate, Vinyl
- Garage2
- GarageY/NYes
- HeatingElectric, Forced Air
- HeatingY/N1
- Home StyleTraditional
- Interior FeaturesCeiling - Smooth, Kitchen Island, Walk-In Closet(s), Eat-in Kitchen, Living/Dining Combo, Loft, Office, Pantry
- LaundryElectric Dryer Hookup, Washer Hookup, Laundry Room
- Lot Dimensions0.20 acre(s)
- Lot Features0 - .5 Acre
- Lot Size0.20 Acres
- Other StructuresNo
- Parking Features2 Car Garage
- Patio And PorchFront Porch
- SewerPublic Sewer
- Stories2.0
- UtilitiesBCW & SA, Berkeley Elect Co-Op
- WaterPublic
- Year Built2015
- acres0.20
Amenities
- Ceiling - Smooth
- Kitchen Island
- Walk-In Closet(s)
- Eat-in Kitchen
- Living/Dining Combo
- Loft
- Office
- Pantry
Listed By / Shown By
Listed By
Agency Name: AgentOwned Realty
Charleston Trident MLS
Shown By
Agency Title: Carolina One Real Estate
Agency Phone: (843) 203-5016
Charleston Trident MLS

Web address QR Codes
1103 Friartuck Trail
©OneHomeValue
Ask A Question 1103 Friartuck Trail, Ladson, SC 29456






Privacy Policy / DMCA Notice / ADA Accessibility


This site is hosted, designed and copyright
© 1994 - 2026 by
Delta Media Group, Inc. -- Patent Pending --