
1103 Drayton Court | Aiken | $1,075,000
SHOW DETAILS
1103 Drayton Court
Aiken, SC 29801
$1,075,000
6
BEDS
3.5
BATHS
3,414
SQ. FT.
1103 Drayton CourtAiken, SC 29801
For SALE
Single Family
ACTIVE
$1,075,000
EST. 2,706.03/MO CALCULATE
6
BEDS
3.5
BATHS
3,414
SQ. FT.
Property Description
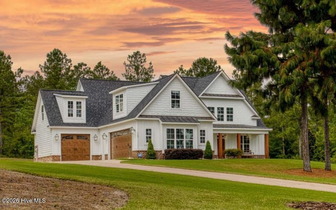
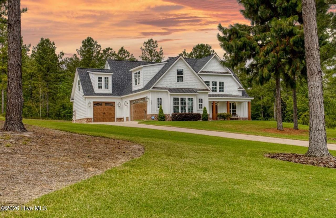
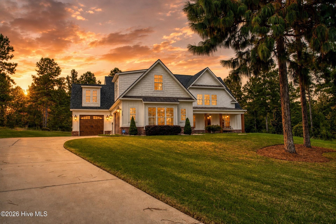
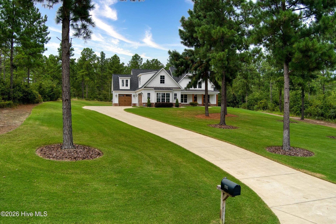
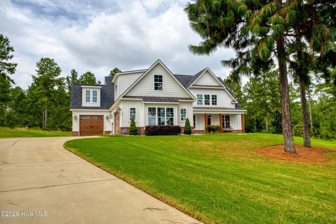
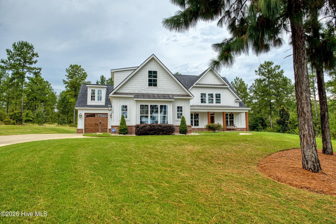
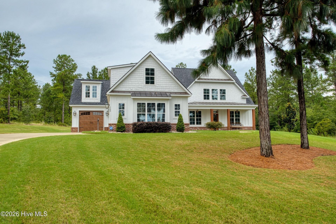
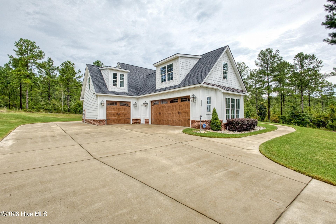
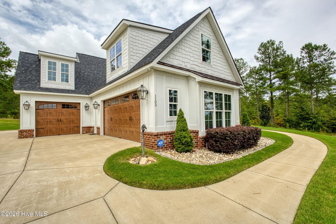
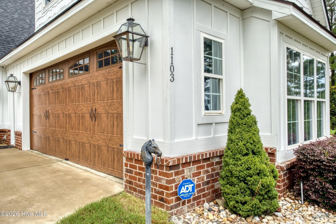
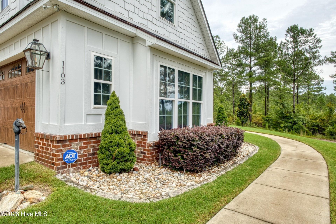
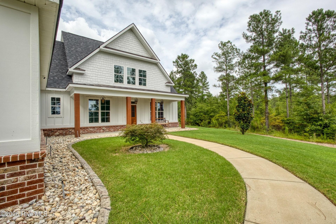
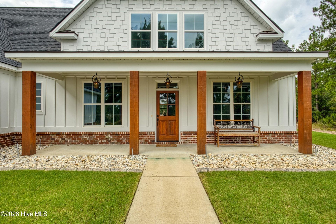
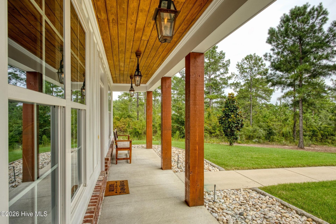
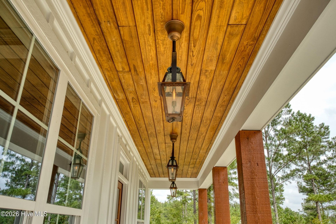
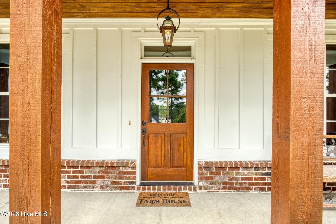
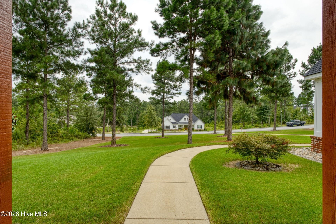
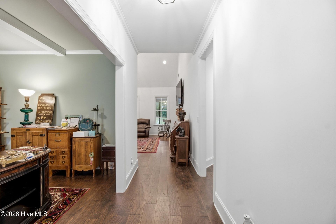
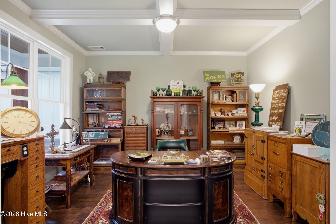
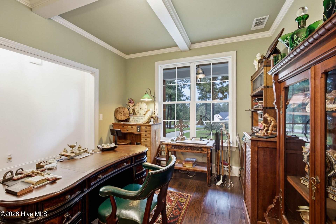
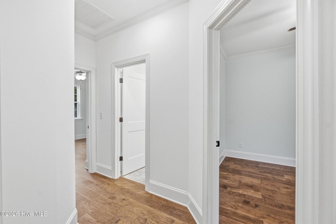
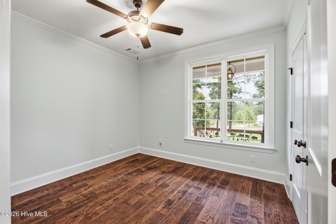
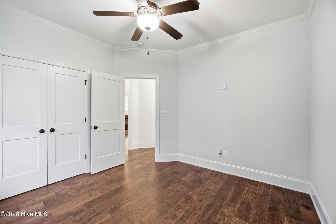
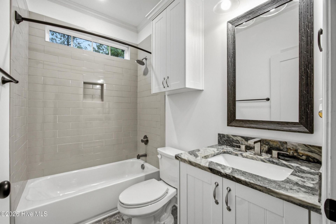
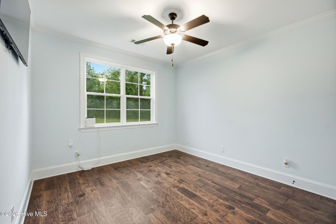
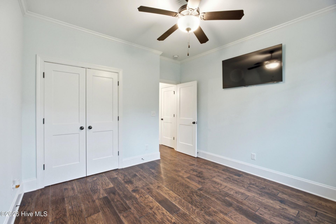
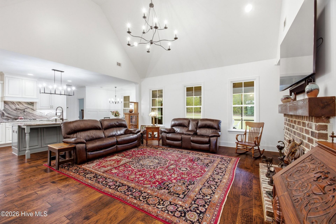
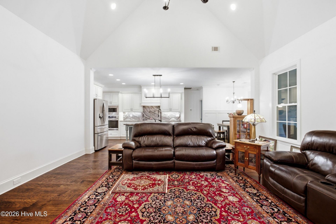
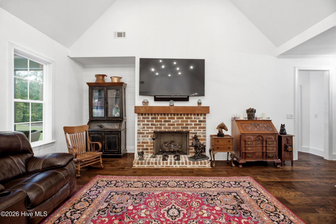
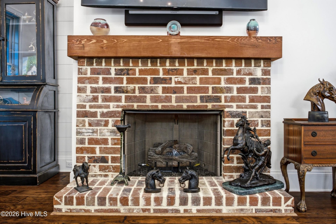
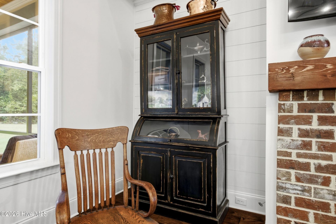
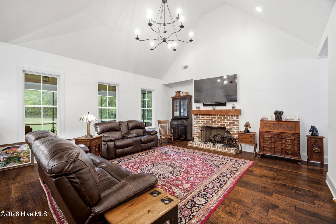
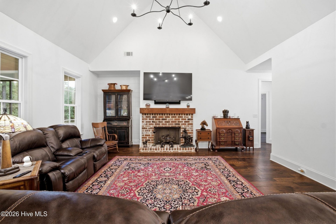
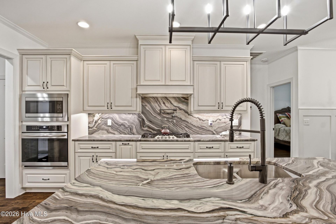
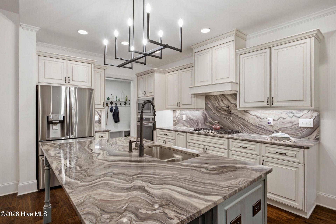
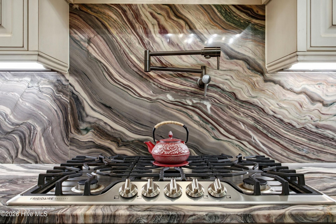
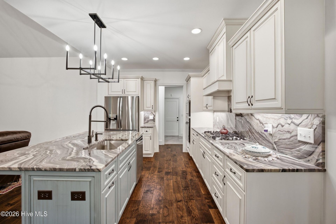
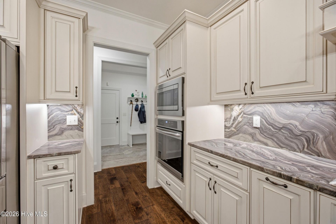
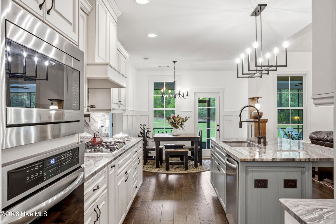
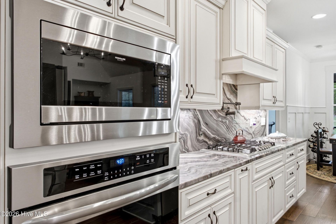
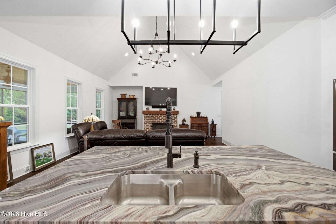
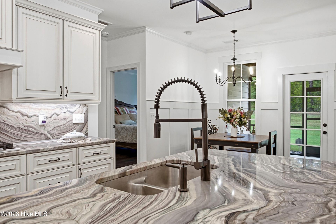
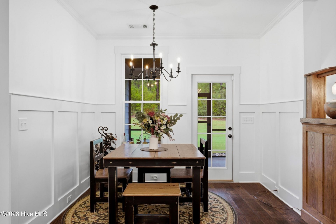
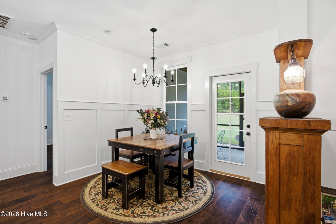
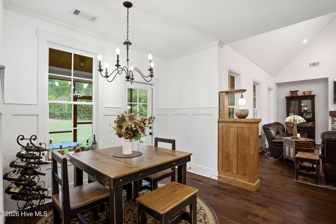
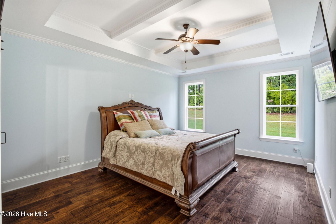
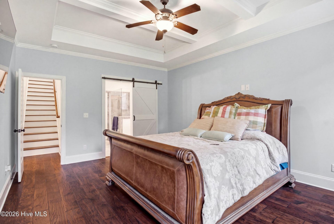
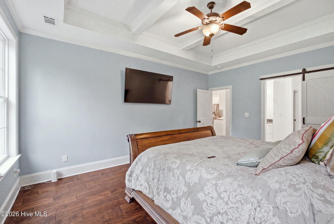
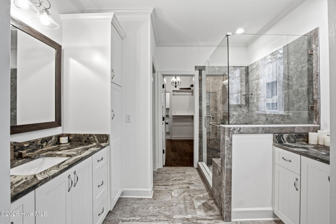
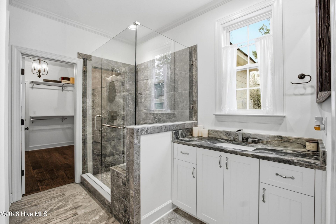
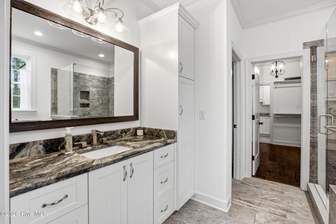
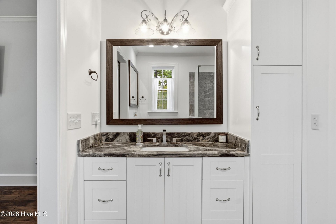
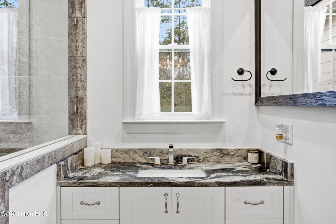
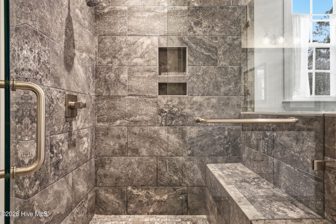
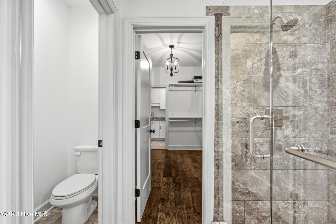
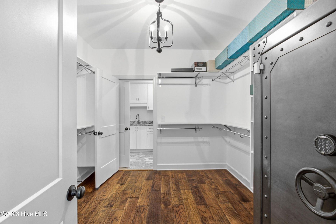
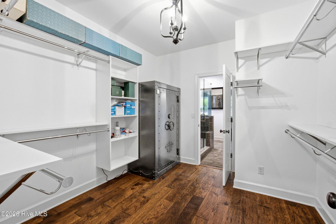
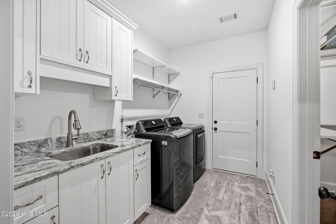
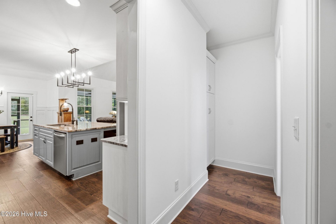
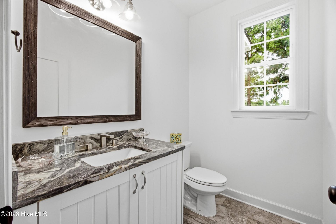
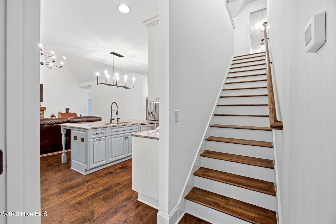
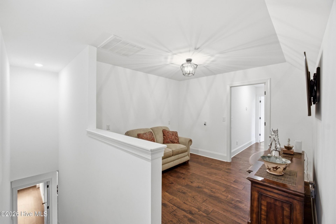
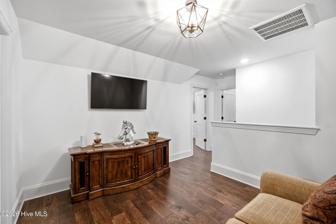
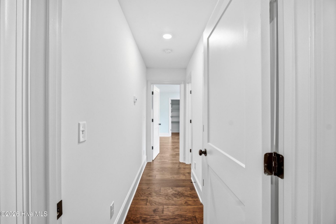
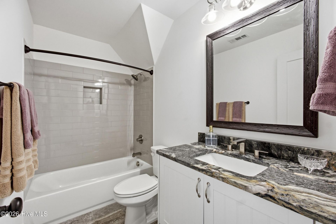
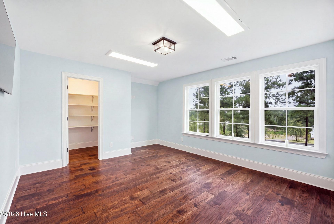
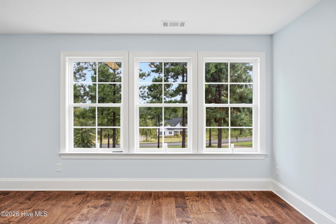
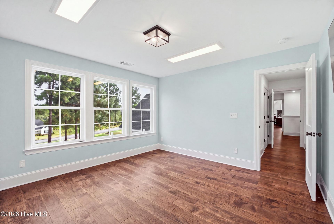
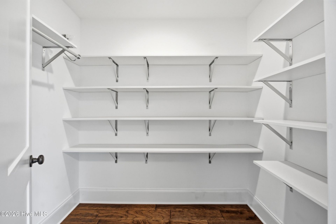
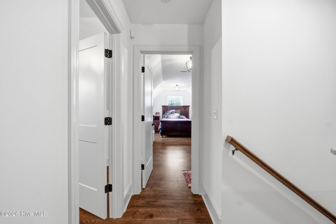
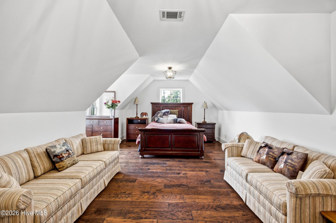
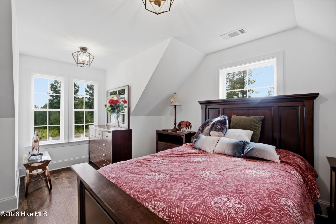
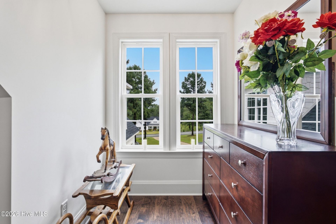
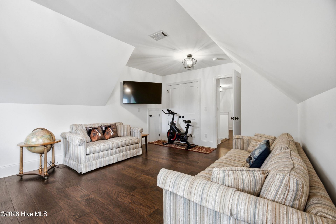
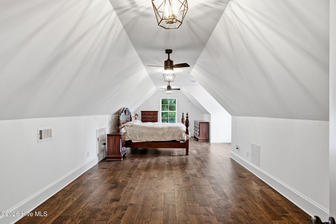
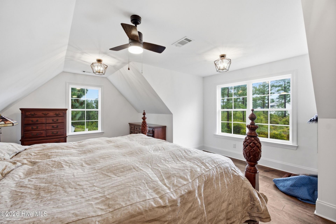
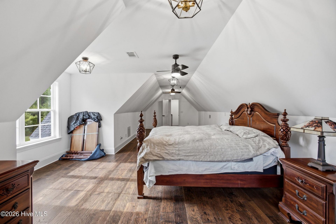
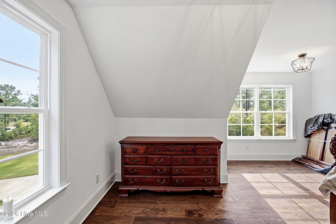
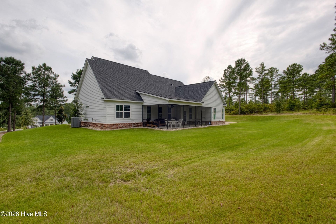
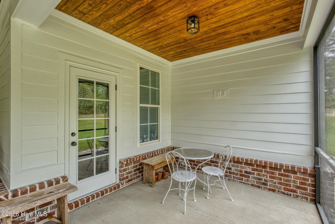
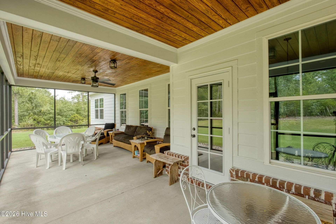
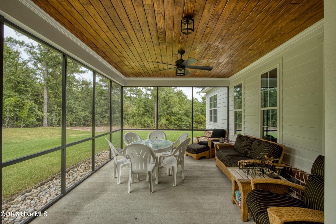
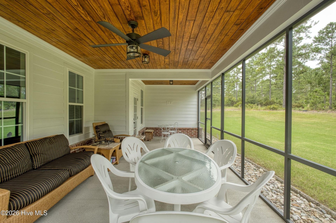
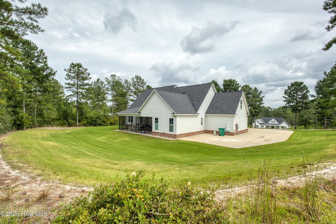
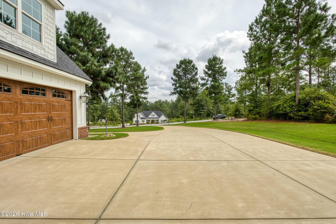
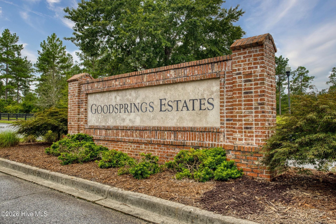
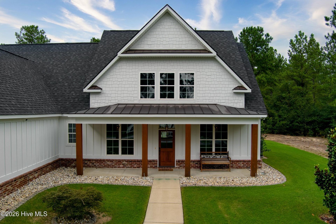
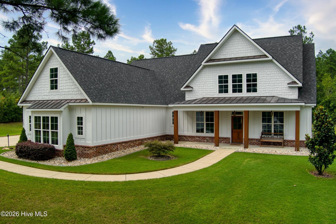
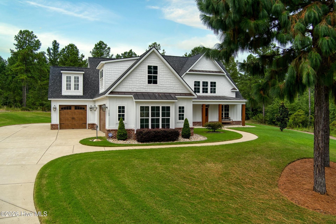
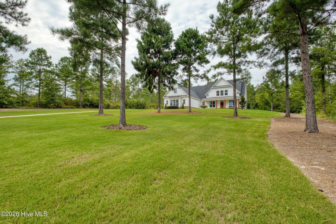
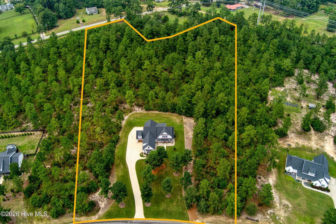
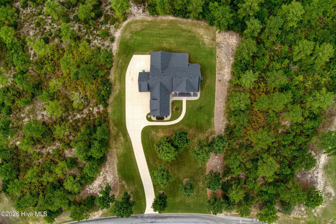
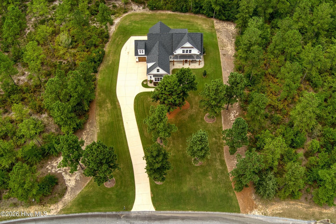
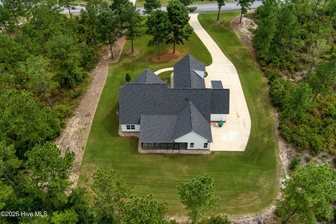
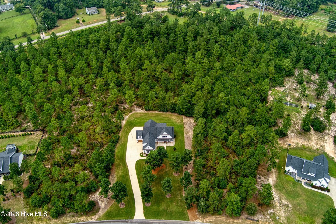
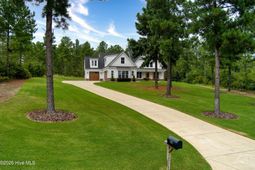
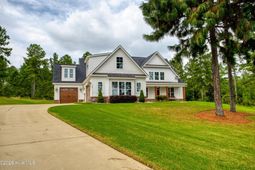
Motivated Seller! Experience refined Southern estate living in one of Aiken's most prestigious gated equestrian communities. Set on 6.31 acres within Goodsprings Estates, this exceptional custom-built home offers an impressive combination of thoughtful design, timeless style, privacy, and effortless livability. Built with impeccable attention to detail, the residence reflects a polished aesthetic throughout, with expansive living areas, abundant natural light, beautiful finishes, and an exceptional floor plan designed equally well for everyday living and entertaining.From the moment you arrive, the home's craftsmanship and attention to detail are evident. As you enter through the beautifully landscaped grounds, the elegant copper gas-burning lanterns with dedicated natural gas lines that surround the front porch and garage areas welcome you, while the detailed tongue-and-groove porch ceilings create an inviting sense of Southern character. Inside, the home is filled with natural light and spacious layout providing flexibility for gathering with family and friends or enjoying quiet moments at home. The spacious living room offers vaulted ceilings, enhancing an already impressive space.At the heart of the home, the open kitchen is both beautiful and functional, featuring hand-selected custom granite countertops and backsplash, a large center island, abundant cabinetry, and adjoining dining area. Granite continues throughout the bathrooms, while spacious closets provide exceptional storage. The 6 bedroom, 3 ½ bath floor plan also includes a dedicated office, offering a comfortable and private space for working from home, study, or hobbies as well as a separate upstairs living area.Outdoor living is equally inviting. The large screened porch provides a true extension of the home's living space and offers the perfect setting for morning coffee, relaxed afternoons, or evening entertaining while taking in the peaceful surroundings and beautiful views. The estate-sized acreage provides room to enjoy the privacy and natural beauty of the property while the manicured landscaping creates an elegant transition between the home and its surroundings.The impressive three-car garage provides abundant space not only for vehicles, but also for golf carts, recreational equipment, hobbies, and storage. Every aspect of this property has been thoughtfully considered to provide the comfort, functionality, and sense of quality expected from a custom estate home.Life in Goodsprings Estates is about more than owning a beautiful home. This quiet and highly sought-after gated equestrian community offers estate-sized properties, a peaceful setting, and a lifestyle surrounded by the natural beauty and equestrian traditions that define Aiken. Stable View Equestrian Center and the riding trails of historic Hitchcock Woods are just minutes away, while convenient access to I-20, championship golf courses, and the shops, restaurants, and amenities of downtown Aiken makes this lo
Property Details
- MLS ID100603302
- Property TypeResidential - Single Family
- AppliancesBuilt-In Microwave, Built-In Gas Oven, Washer, Refrigerator, Dryer, Disposal, Tankless Water Heater, Cooktop
- Association AmenitiesTrail(s)
- CoolingCentral Air, Ceiling Fan(s), Heat Pump
- Days on Site45
- ExteriorBrick Veneer, Fiber Cement, Wood Frame
- Exterior FeaturesIrrigation System, See Remarks
- FlooringCeramic Tile, Hardwood
- Garage2 car attached
- HeatingHeat Pump, Fireplace(s), Electric
- HOA Fee$807/ Annually
- Horse AmenitiesSee Remarks
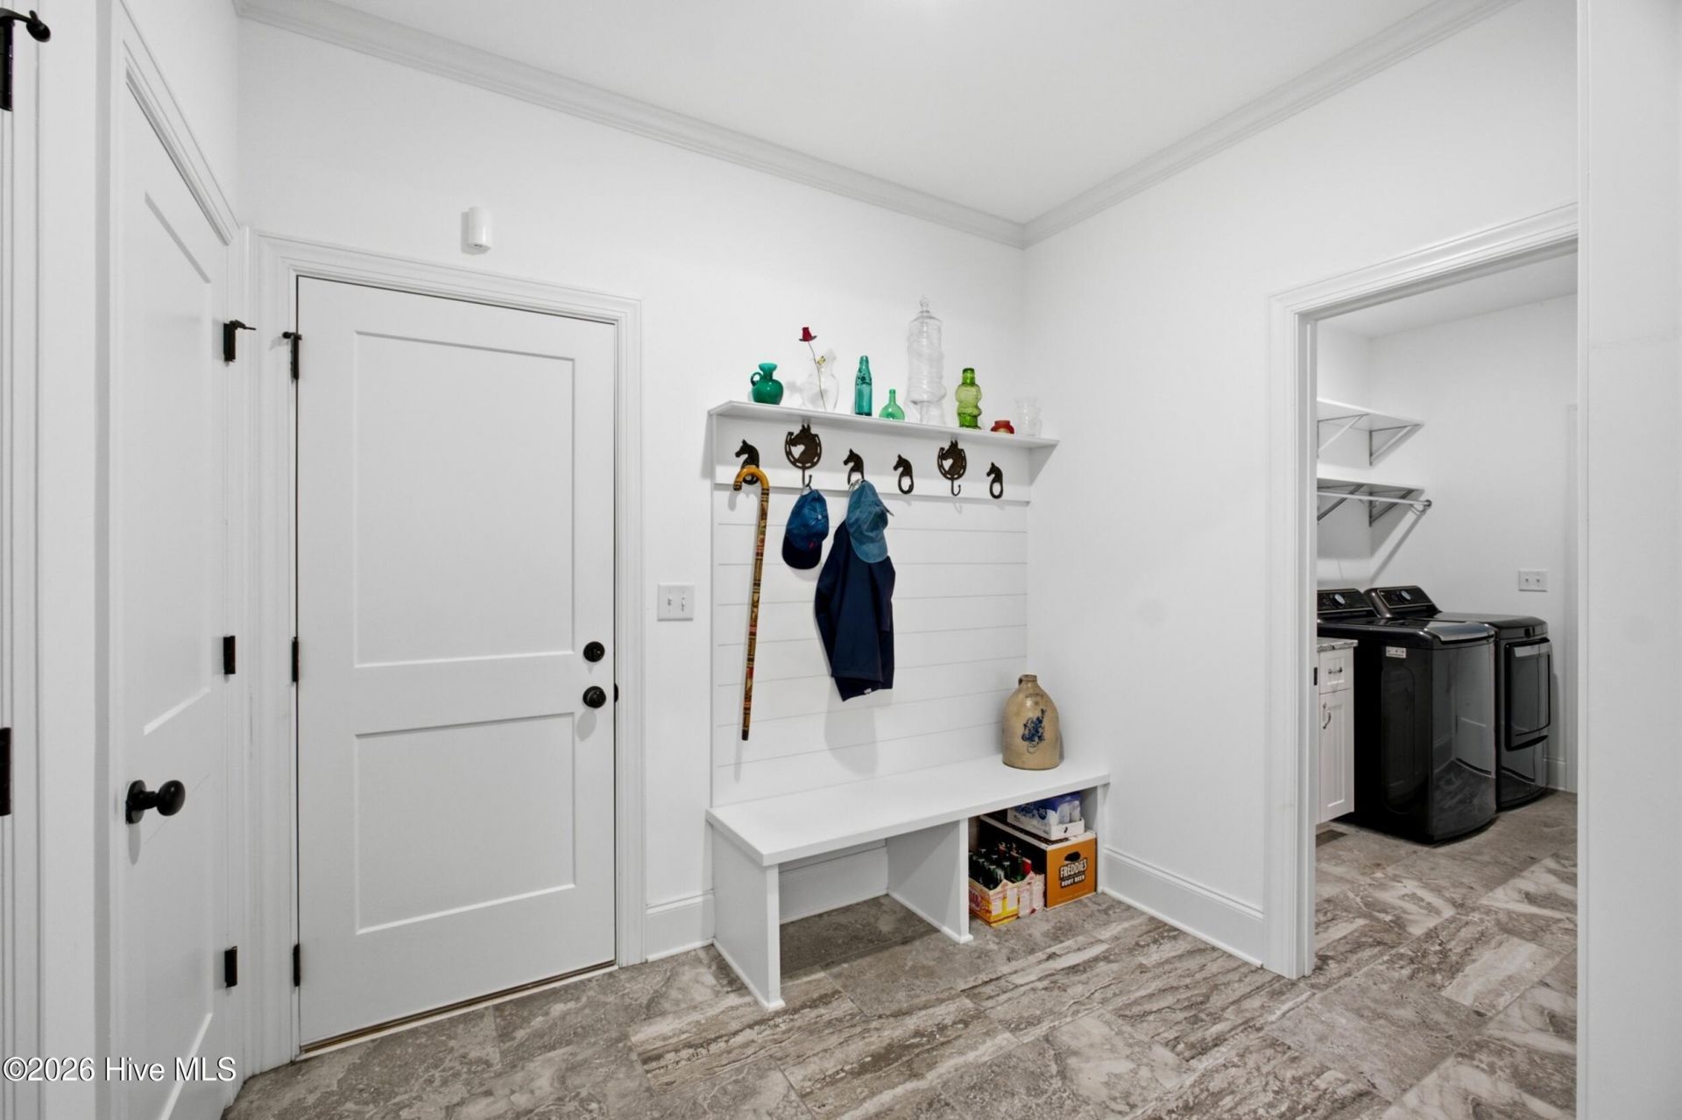
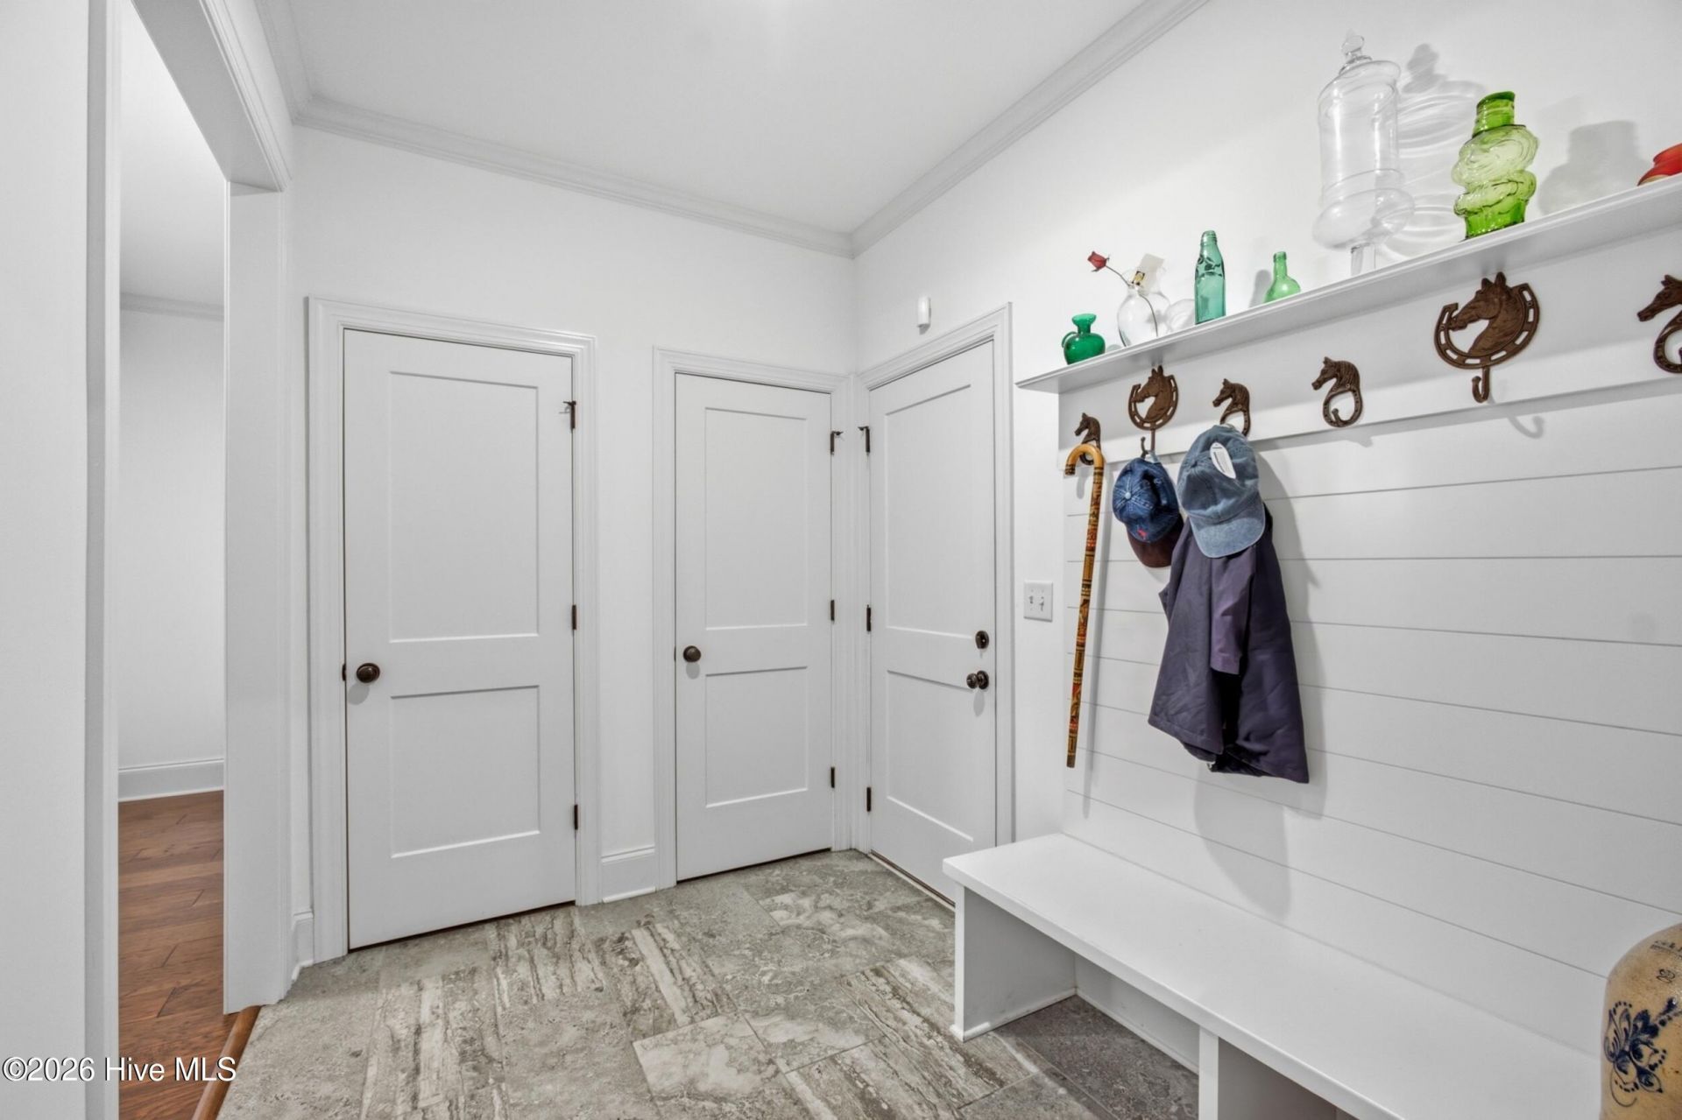
- Interior FeaturesMaster Downstairs, Walk-in Closet(s), High Ceilings, Mud Room, Solid Surface, Kitchen Island, Ceiling Fan(s), Walk-in Shower, Eat-in Kitchen, Walk-In Closet(s), See Remarks
- LaundryDryer Hookup, Washer Hookup, Laundry Room
- Lot DescriptionSee Remarks, Sprinklers in Front, Other
- Lot Dimensions365x745
- Lot Size6.31 Acres
- Parcel#0660005002
- ParkingGarage Faces Side, Garage Faces Front, Concrete, Garage Door Opener, Garage
- Parking NotesGarage Faces Side, Garage Faces Front, Concrete, Gara
- Patio/PorchScreened, Front Porch, Rear Porch
- Pets AllowedBreed Restrictions, Yes
- Roof TypeArchitectural Shingle, Metal
- Securityyes
- SecuritySecurity System, Security System Owned
- SewerSeptic Tank
- Special View InfoNone
- Stories2.0
- UtilitiesCable Available, Underground Utilities, Water Available, Water Connected, Cable High Speed, High Speed Internet
- WaterWell
- Year Built2021
- acres6.31
Amenities
- Master Downstairs
- Walk-in Closet(s)
- High Ceilings
- Mud Room
- Solid Surface
- Kitchen Island
- Ceiling Fan(s)
- Walk-in Shower
- Eat-in Kitchen
- Walk-In Closet(s)
- See Remarks
- Irrigation System
- See Remarks
Room Sizes
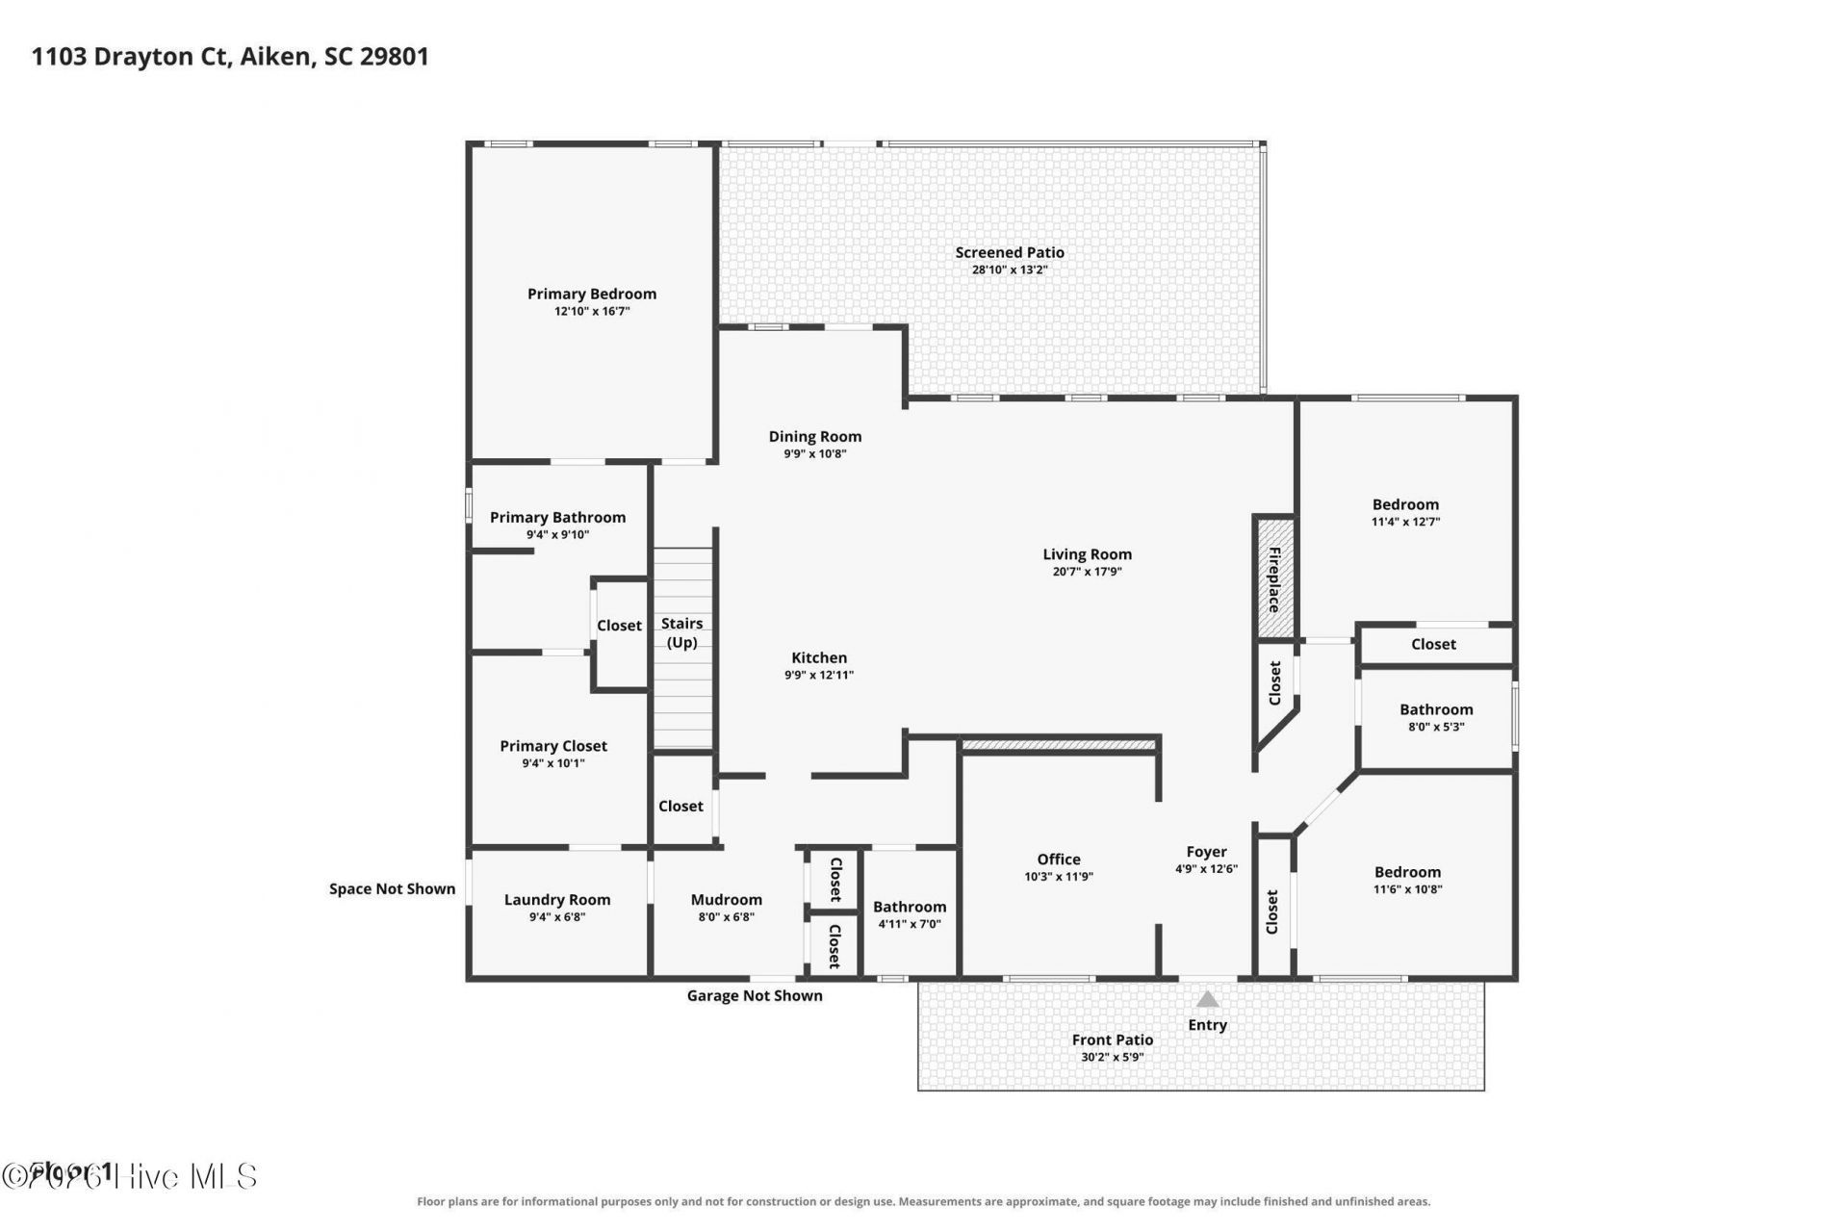
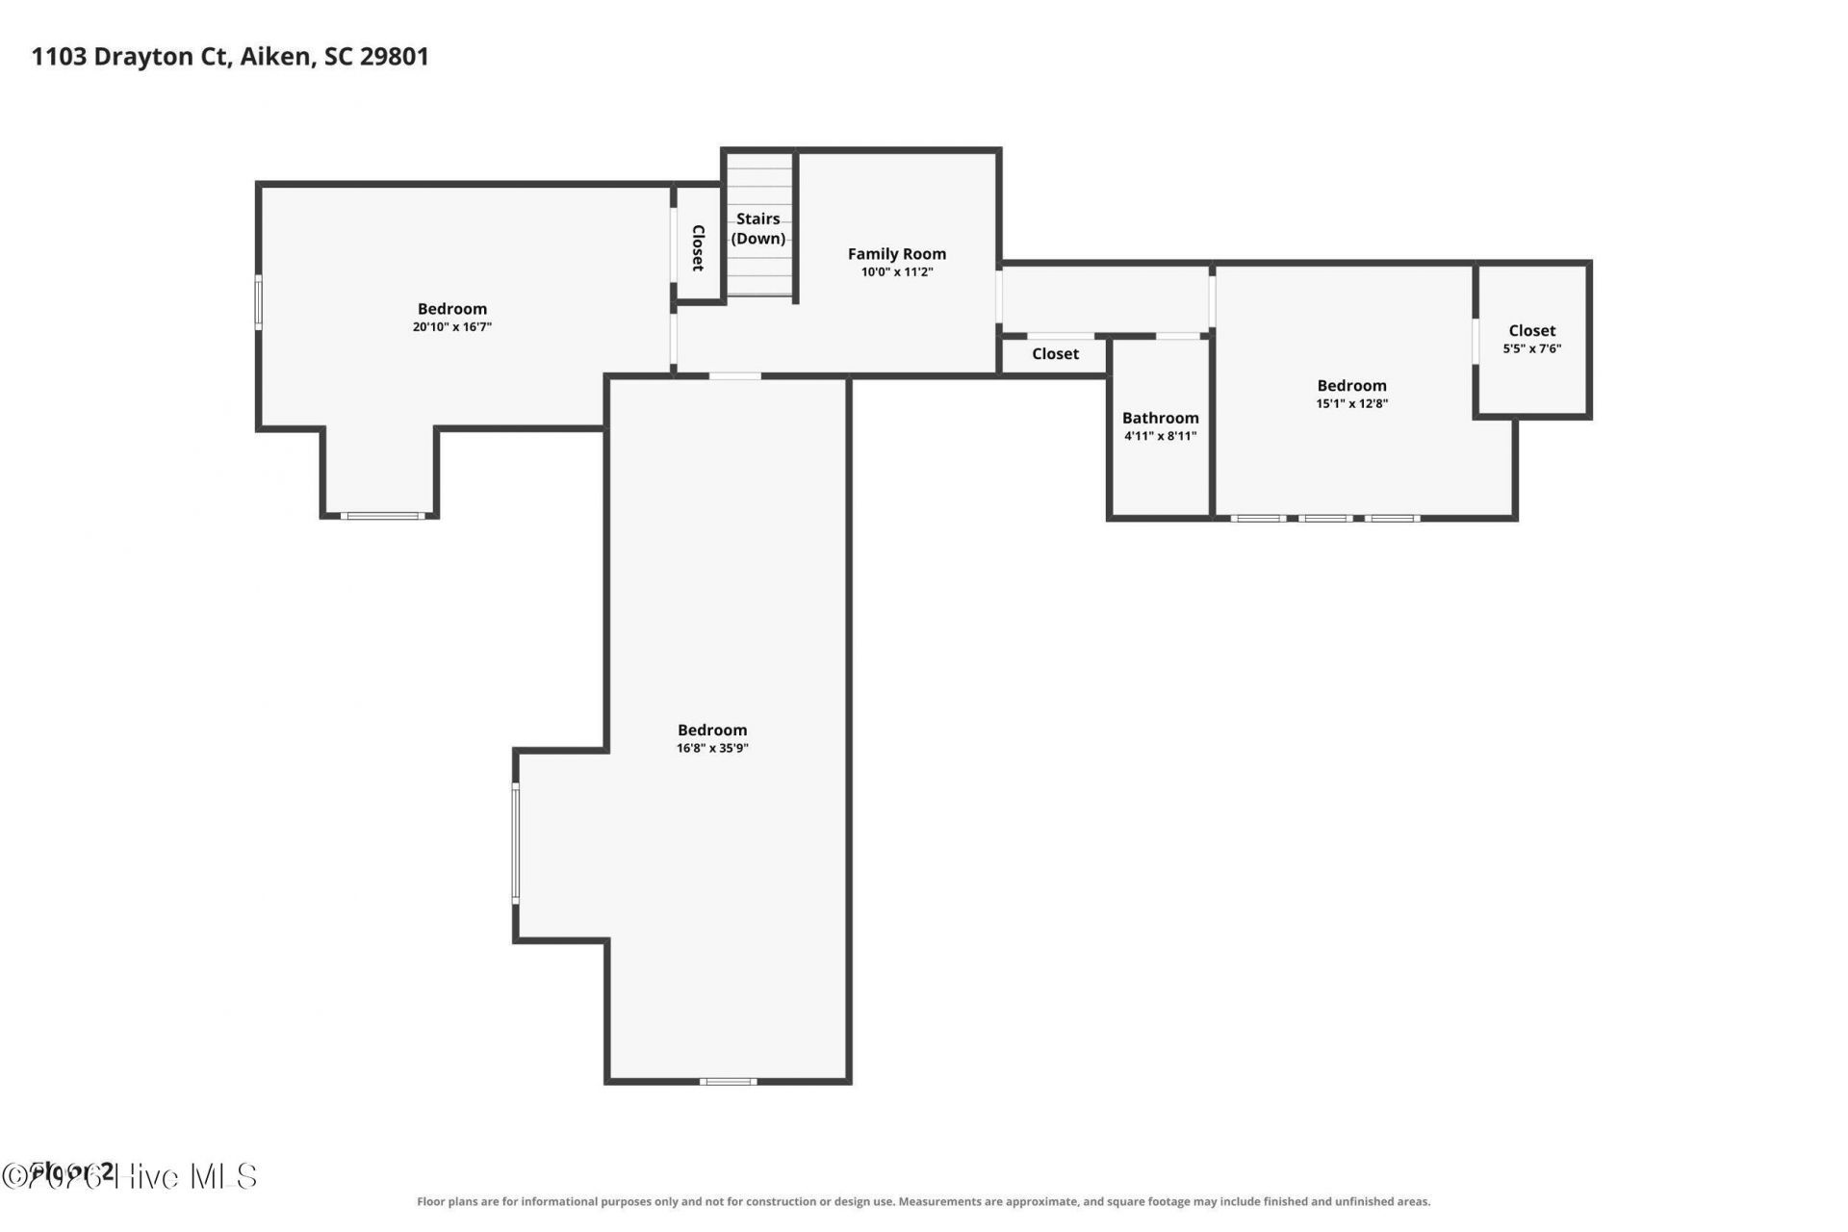
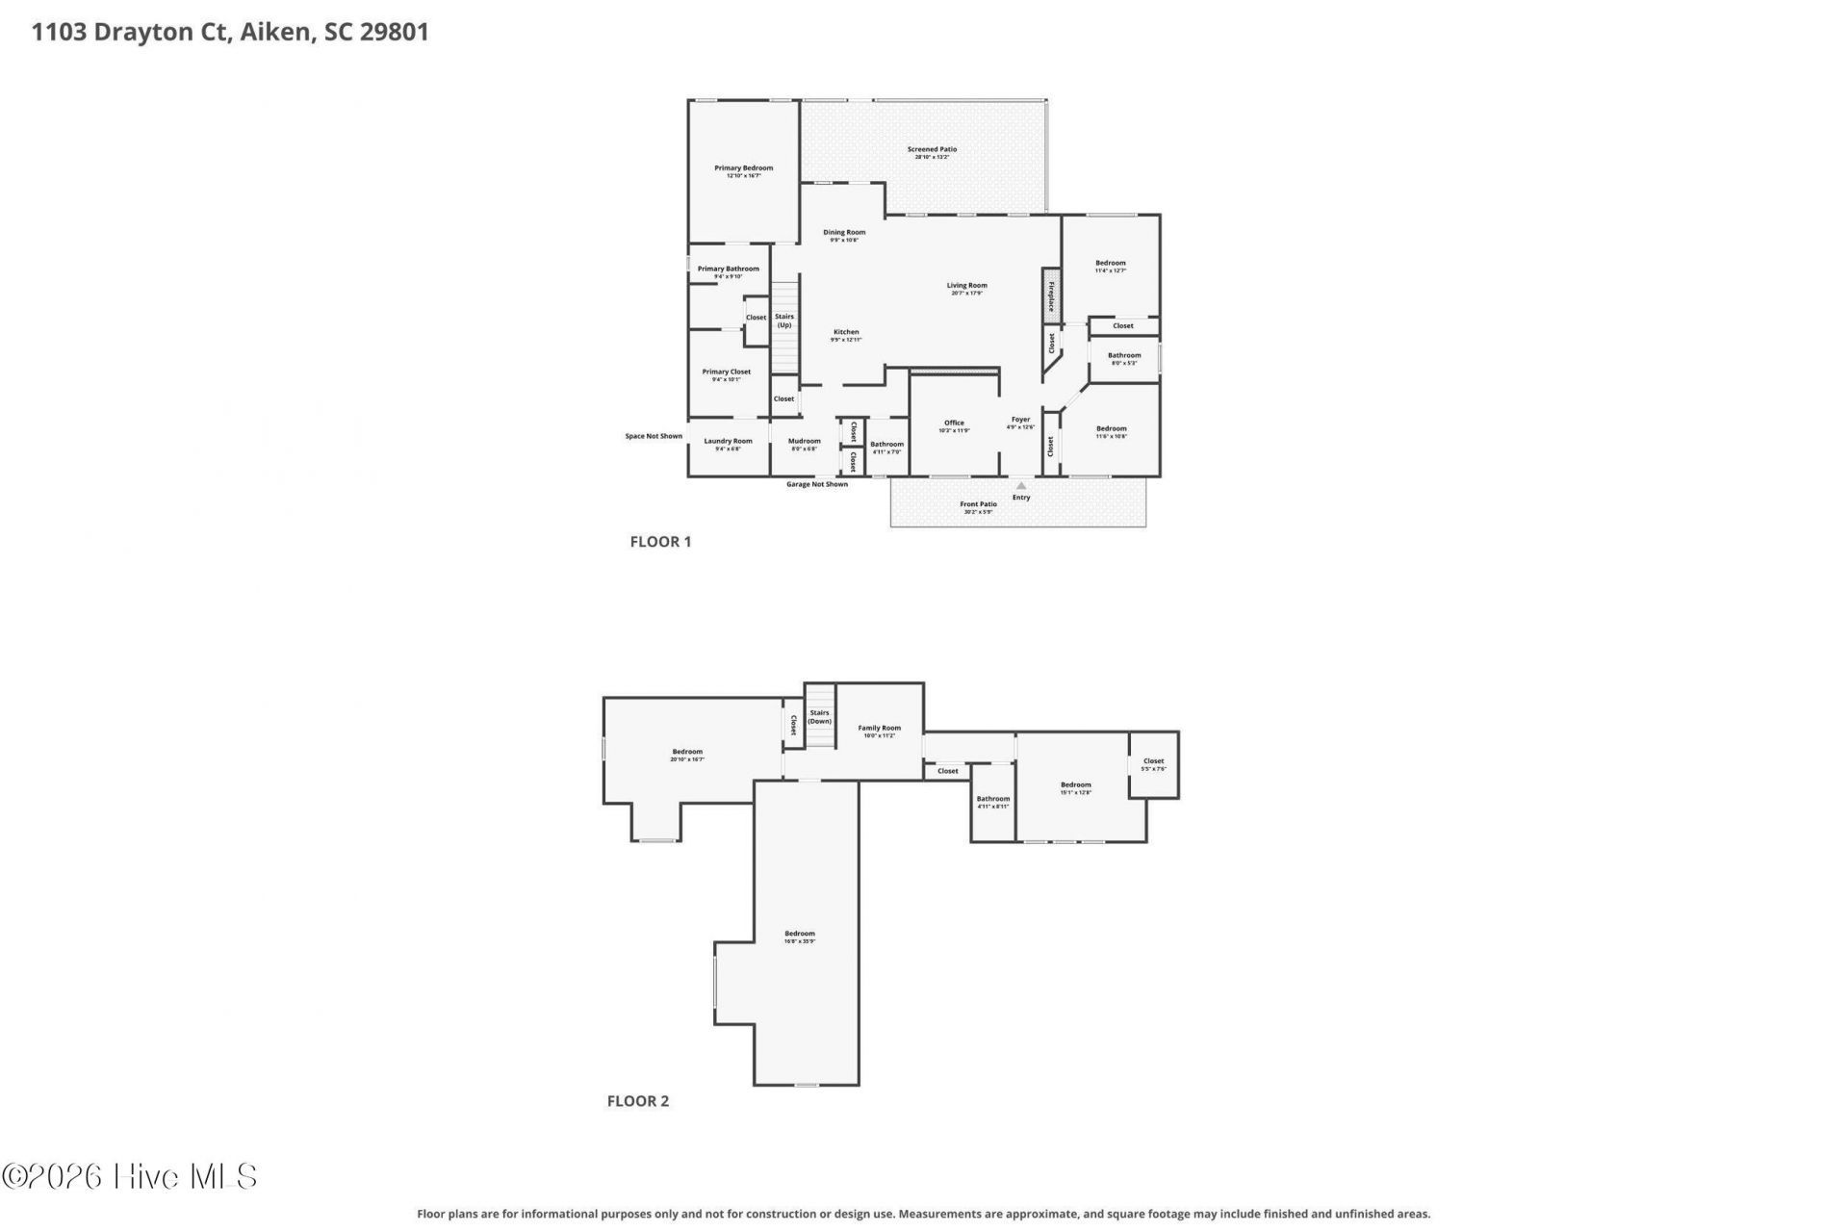
- Bedroom 6 - 16 X 36 Level - Second
- Living Room - 20 X 16 Level - First
- Bedroom 2 - 11 X 10 Level - First
- Bedroom 3 - 11 X 12 Level - First
- Primary Bedroom - 12 X 16 Level - First
- Laundry - 9 X 6
- Office - 10 X 11 Level - First
- Bedroom 4 - 20 X 16 Level - Second
- Bedroom 5 - 15 X 12 Level - Second
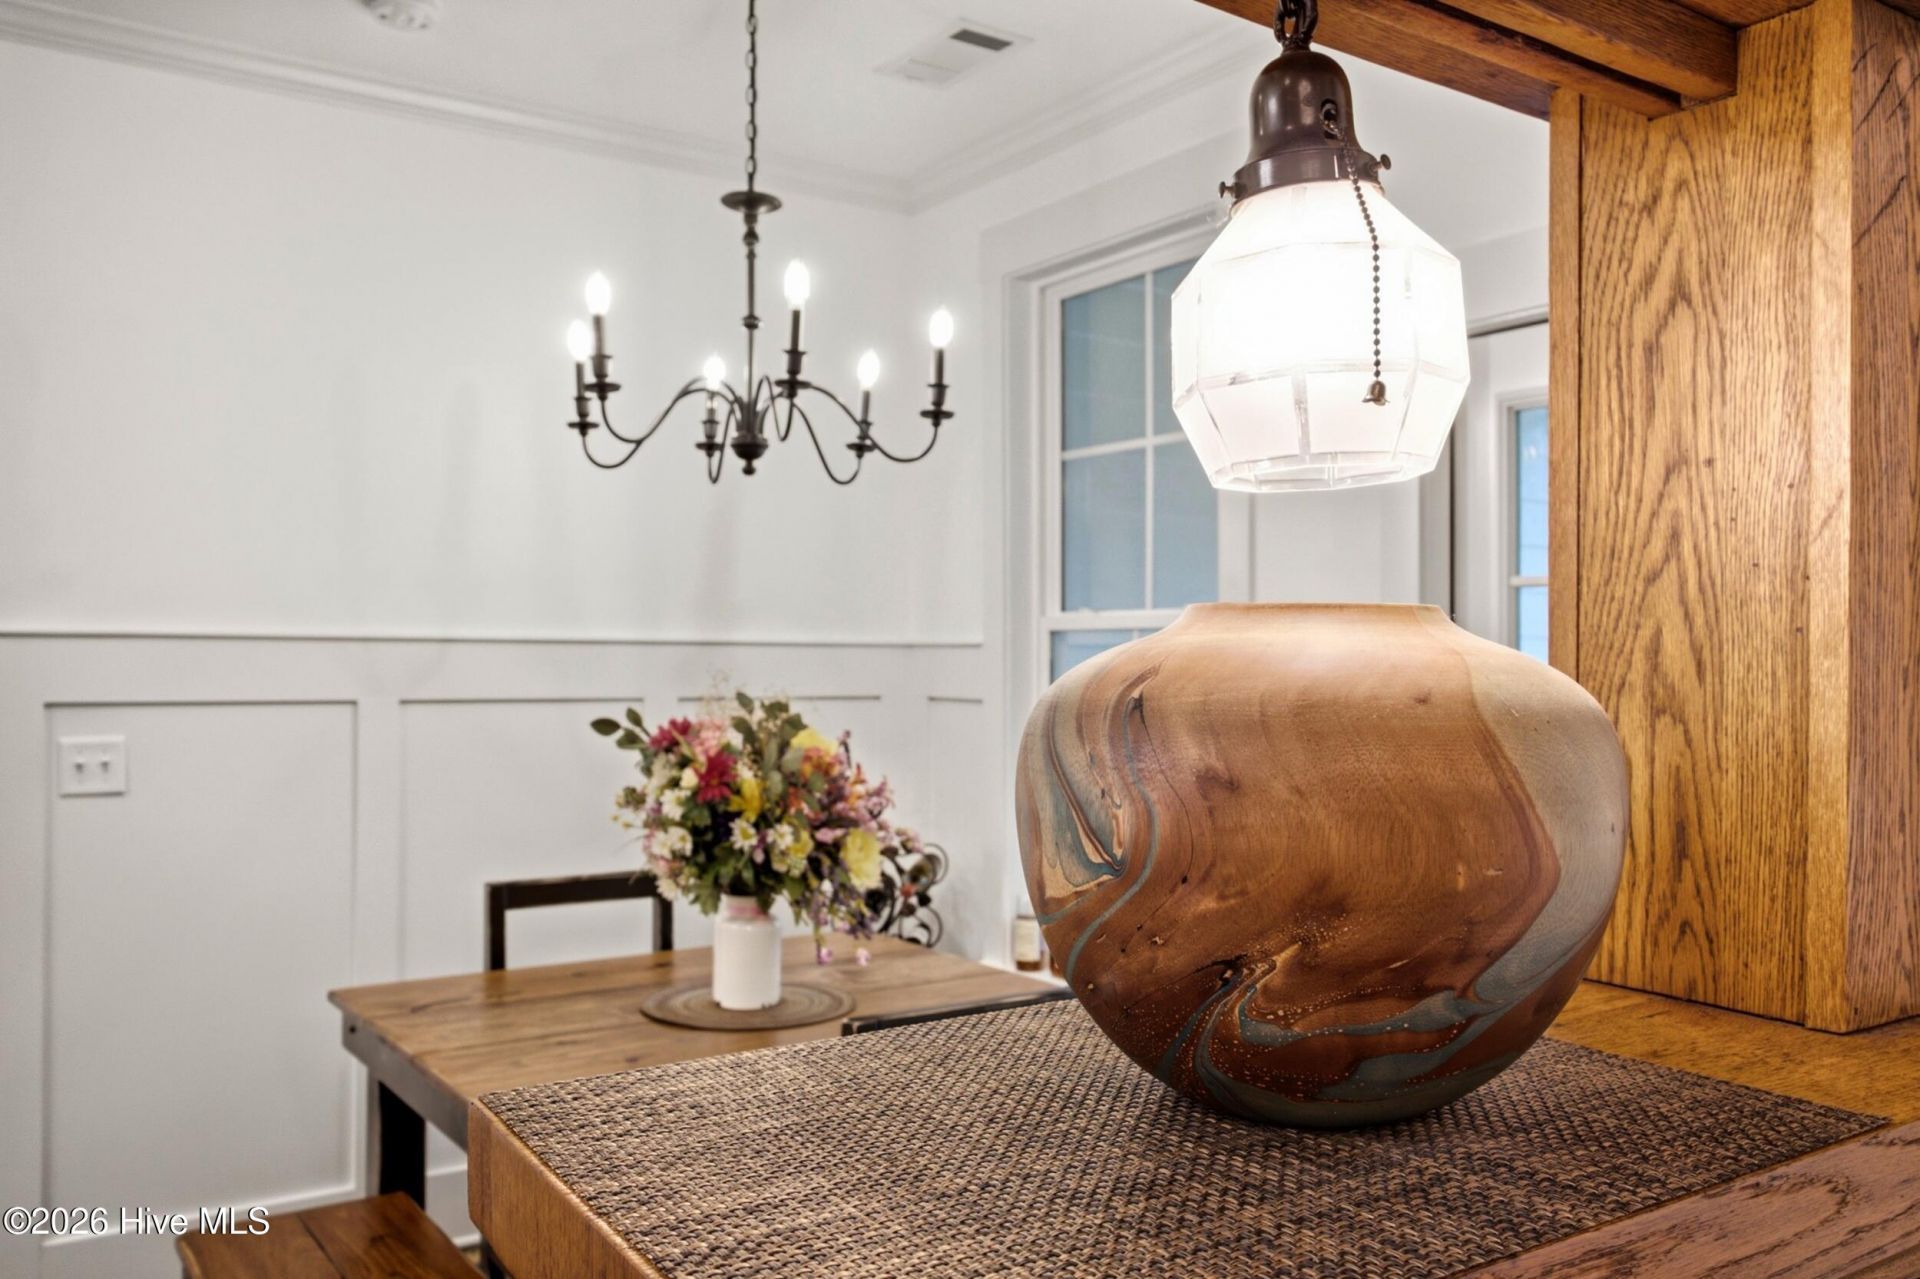
- Dining Room - 10 X 10
Listed By / Shown By
Listed By
Agency Name: Palmer & Co., Llc
Agency Phone: 803-613-0000
Hive MLS
Shown By
Agency Title: Carolina One Real Estate
Agency Phone: (843) 203-5016
Hive MLS

Web address QR Codes
1103 Drayton Court
©OneHomeValue
Ask A Question 1103 Drayton Court, Aiken, SC 29801






MLS Licensed Data - Copyright 2018 NCRMLS. All rights reserved. North Carolina Regional Multiple Listing Service, (NCRMLS), provides content displayed here (“provided content”) on an “as is” basis and makes no representations or warranties regarding the provided content, including, but not limited to those of non-infringement, timeliness, accuracy, or completeness. Individuals and companies using information presented are responsible for verification and validation of information they utilize and present to their customers and clients. NCRMLS will not be liable for any damage or loss resulting from use of the provided content or the products available through Portals, IDX, VOW, and/or Syndication. Recipients of this information shall not resell, redistribute, reproduce, modify, or otherwise copy any portion thereof without the expressed written consent of NCRMLS.
Privacy Policy / DMCA Notice / ADA Accessibility


This site is hosted, designed and copyright
© 1994 - 2026 by
Delta Media Group, Inc. -- Patent Pending --