
1103 Cass Drive | Moncks Corner | $439,900
SHOW DETAILS
1103 Cass Drive
Moncks Corner, SC 29461
$439,900
3
BEDS
2.5
BATHS
2,275
SQ. FT.
1103 Cass DriveMoncks Corner, SC 29461
For SALE
Single Family
ACTIVE
$439,900
EST. 1,107.33/MO CALCULATE
3
BEDS
2.5
BATHS
2,275
SQ. FT.
Property Description
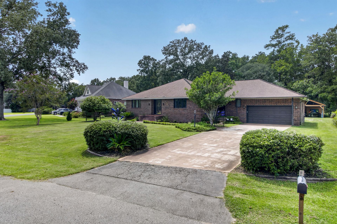
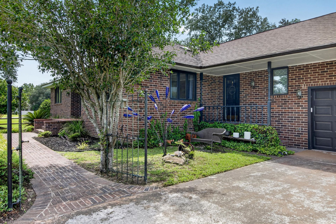
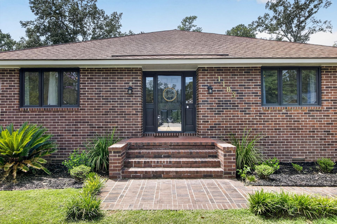
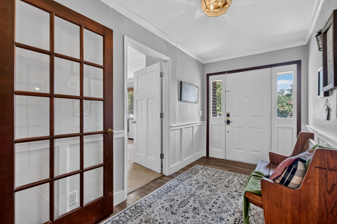
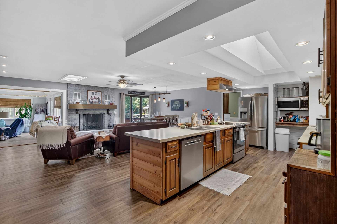
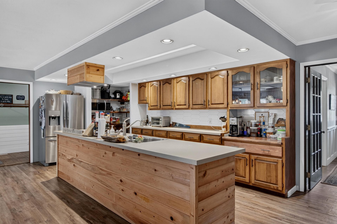
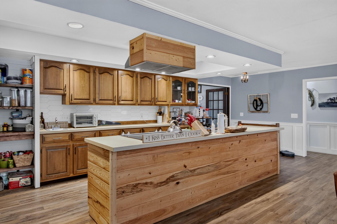
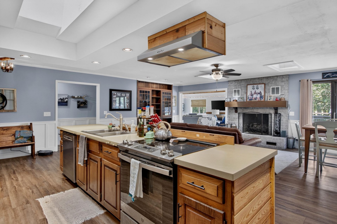
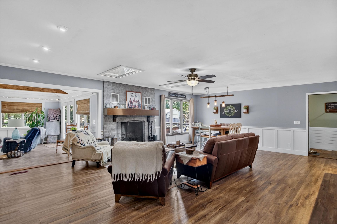
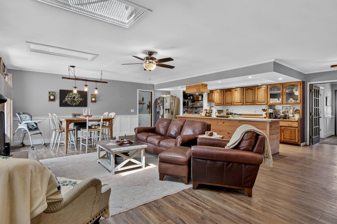
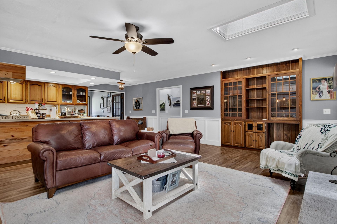
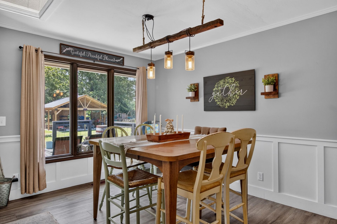
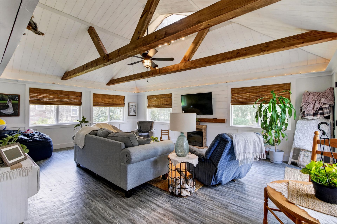
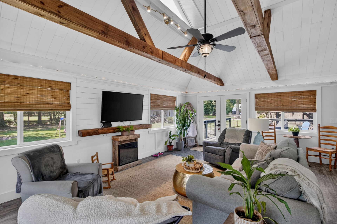
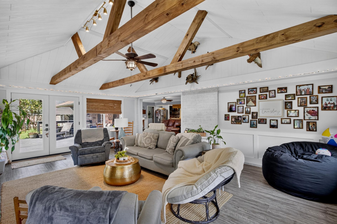
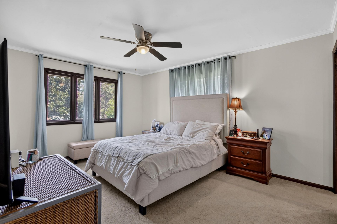
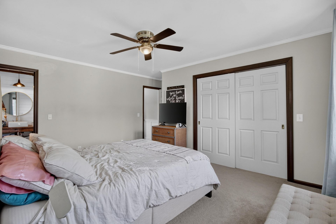
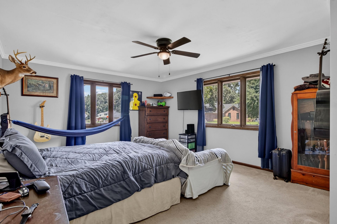
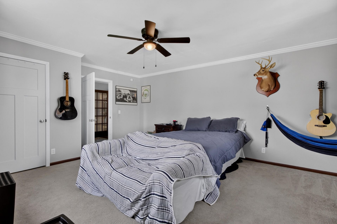
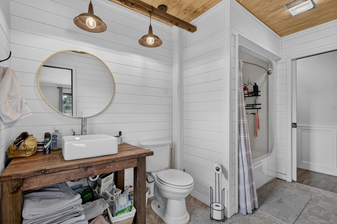
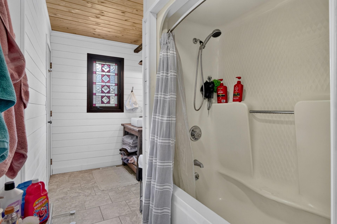
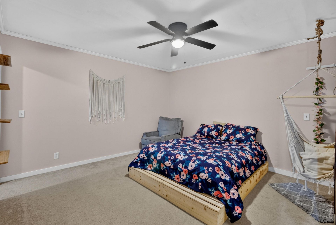
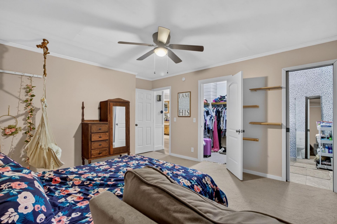
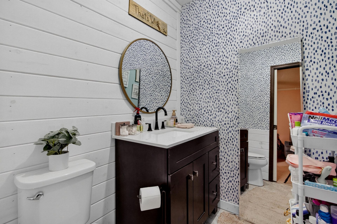
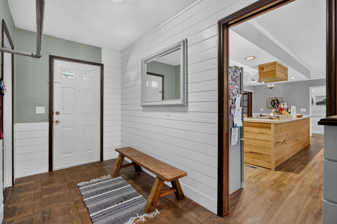
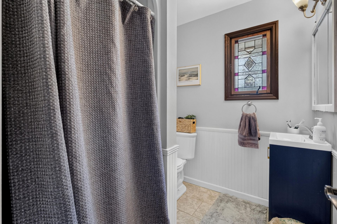
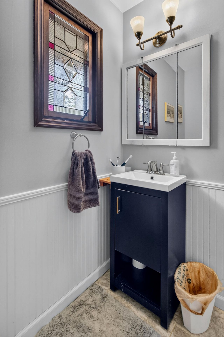
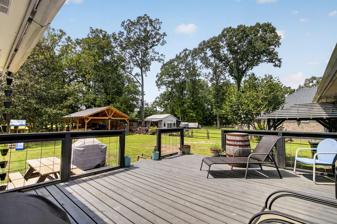
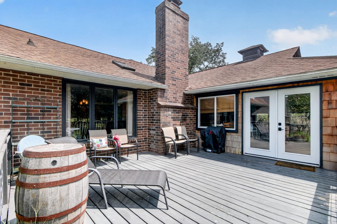
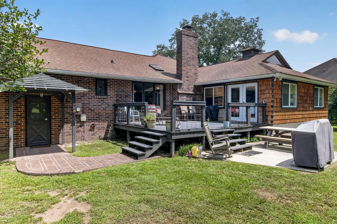
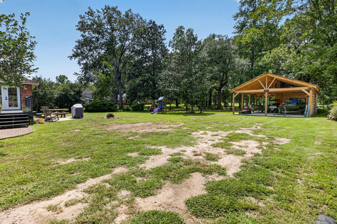
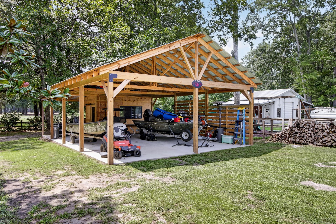
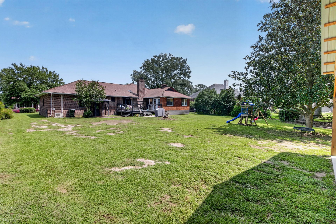
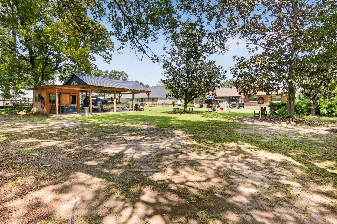
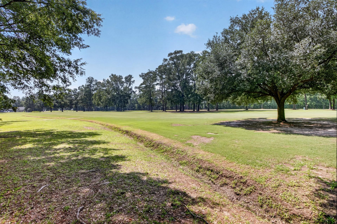
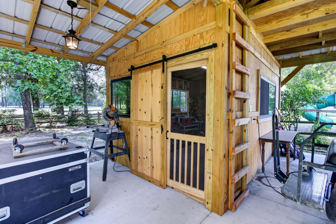
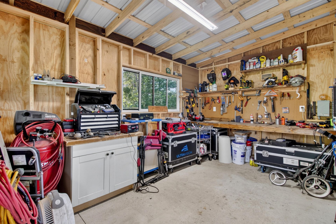
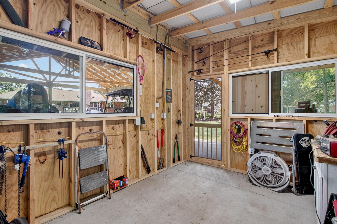
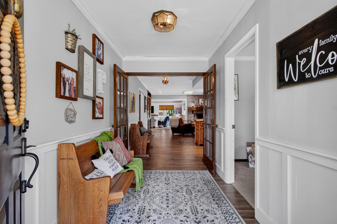
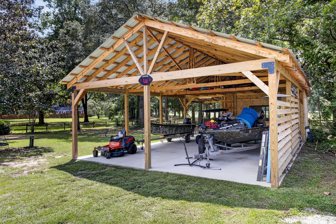
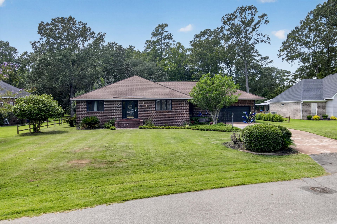
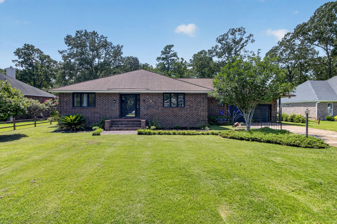
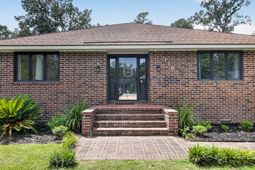
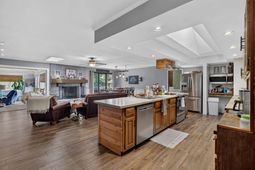
Step into country club living with this beautiful ranch style home. Completely remodeled and move in ready, this home offers an open floor plan and a large outdoor space. Sitting on the 7th green of beautiful Berkeley Country Club, this home offers the opportunity to live in one of the most sought after neighborhoods in Moncks Corner. Offering 3 bedrooms and 2 1/2 bathrooms. The open floor plan flows between the kitchen, dining, living room, and sunroom room allowing a great space for entertaining. The kitchen has a large working island and open pantry along with plenty of cabinets for storage. The living room has a brick fireplace fitted with gas logs. The sunroom allows for plenty of sunlight as all new energy efficient windows were added in 2025. A back deck leads out ....to a patio area fitted with a fire pit. In the large backyard sits a large shed and workshop. Built in 2026, the open shed with loft offers another great space for entertaining. The 2 car garage has built in storage, as well as, another 1/2 bath. A complete foundation upgrade was completed in 2026. All sitting on a beautiful .5 acre lot that offers plenty of walking paths and centrally located with access to boat landings, parks, and shopping at your fingertips.
Property Details
- MLS ID26024137
- Property TypeResidential - Single Family
- Building Area Total2275
- Carport Y/NYes
- Community FeaturesClubhouse, Golf Course, Golf Membership Available, Trash
- Days on Site56
- Door FeaturesSome Thermal Door(s)
- ExteriorBrick
- Exterior FeaturesRain Gutters
- Fireplace FeaturesFamily Room, Gas Log, One
- Fireplaces1
- Fireplace Y/NYes
- FlooringCeramic Tile, Parquet, Carpet, Luxury Vinyl
- Garage2
- GarageY/NYes
- HeatingHeat Pump
- HeatingY/N1
- Home StyleRanch
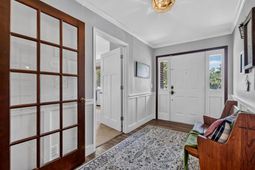
- Interior FeaturesKitchen Island, Ceiling - Smooth, Eat-in Kitchen, Entrance Foyer, Great, Living/Dining Combo, Pantry, Sun, Utility
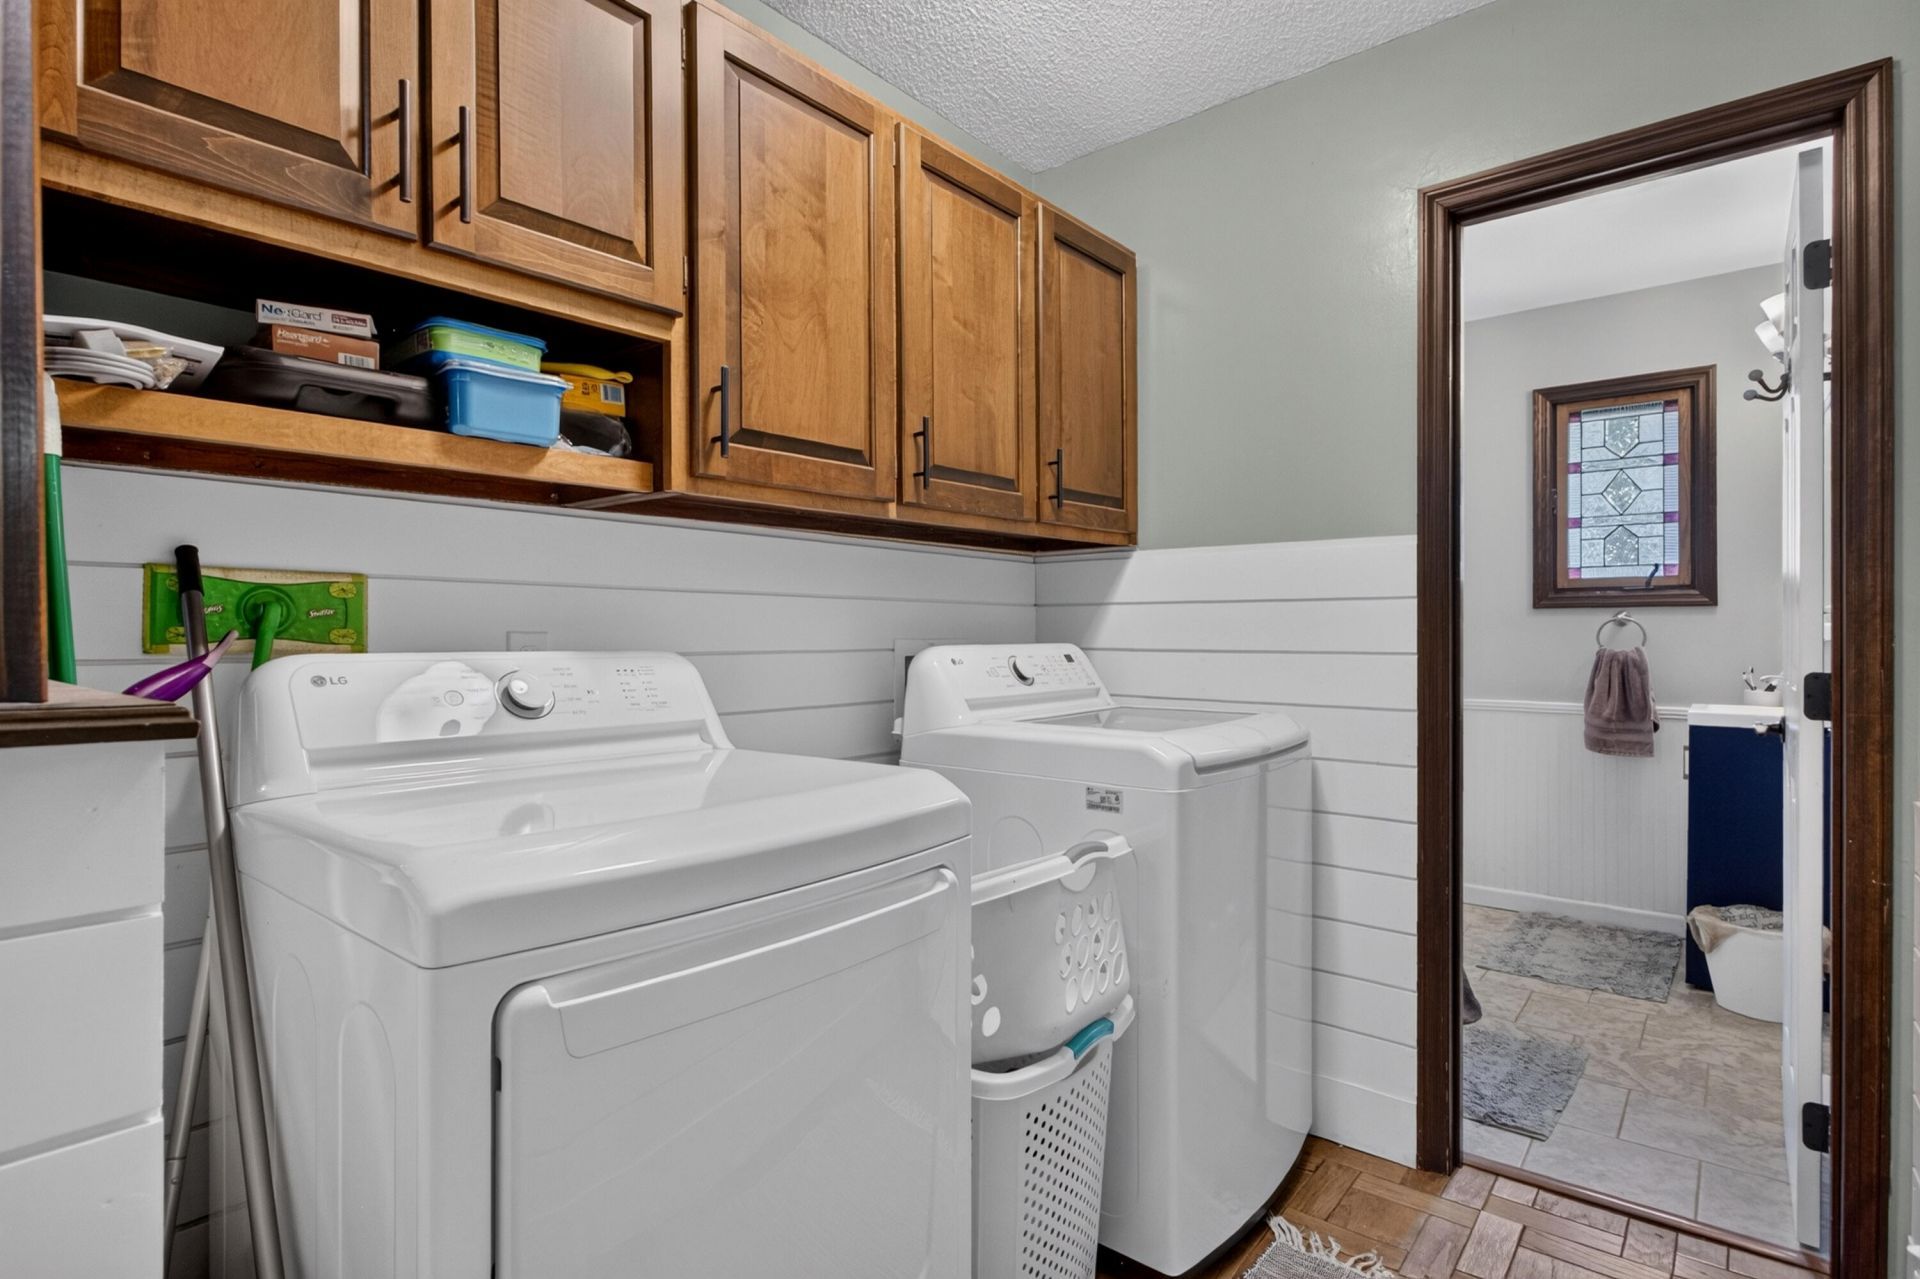
- LaundryWasher Hookup, Electric Dryer Hookup, Laundry Room
- Lot Dimensions0.57 acre(s)
- Lot FeaturesOn Golf Course, Wooded, .5 - 1 Acre
- Lot Size0.57 Acres
- Other StructuresNo, Workshop
- Parking FeaturesAttached, Detached,2 Car Garage,2 Car Carport, Garage Door Opener, Carport
- Patio And PorchDeck, Patio
- Roof TypeArchitectural
- SewerPublic Sewer
- Stories1.0
- UtilitiesBCW & SA, Berkeley Elect Co-Op
- WaterPublic
- Window FeaturesSome Thermal Wnd/Doors
- WoodedYes
- Year Built1983
- acres0.57
Amenities
- Kitchen Island
- Ceiling - Smooth
- Eat-in Kitchen
- Entrance Foyer
- Great
- Living/Dining Combo
- Pantry
- Sun
- Utility
- Rain Gutters
Listed By / Shown By
Listed By
Agency Name: Coldwell Banker Realty
Charleston Trident MLS
Shown By
Agency Title: Carolina One Real Estate
Agency Phone: (843) 203-5016
Charleston Trident MLS

Web address QR Codes
1103 Cass Drive
©OneHomeValue
Ask A Question 1103 Cass Drive, Moncks Corner, SC 29461






Privacy Policy / DMCA Notice / ADA Accessibility


This site is hosted, designed and copyright
© 1994 - 2026 by
Delta Media Group, Inc. -- Patent Pending --