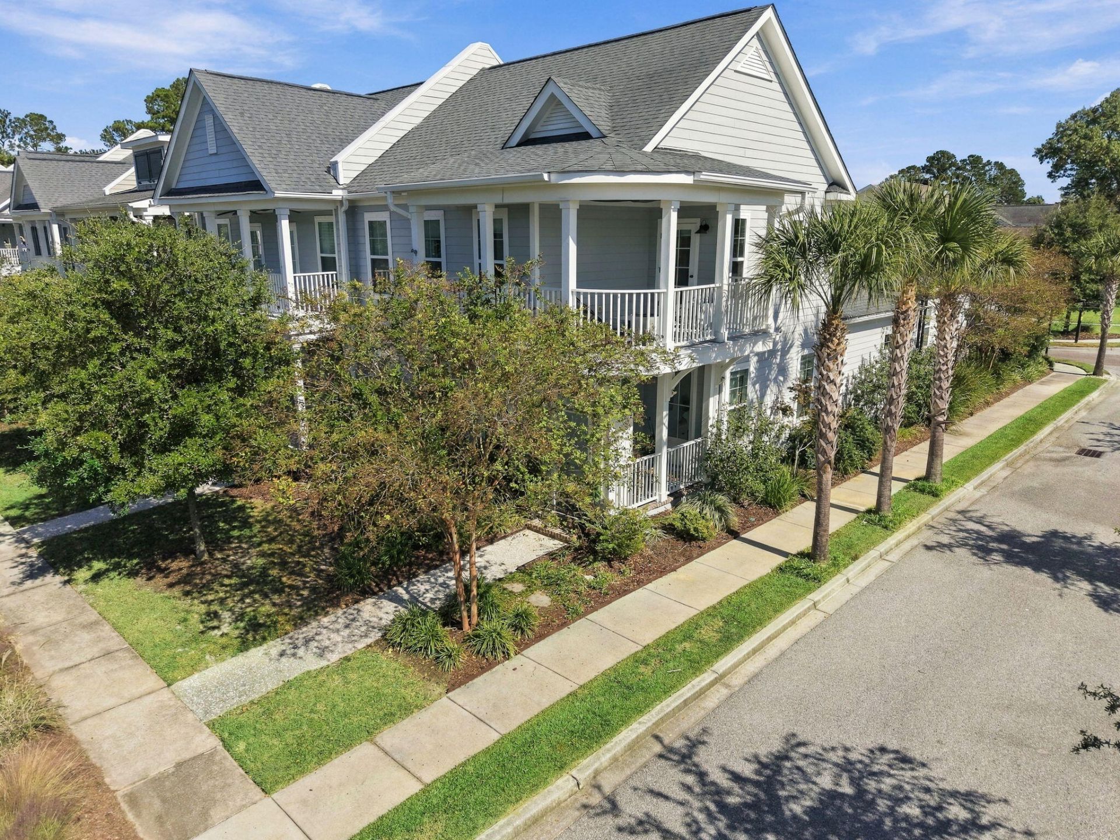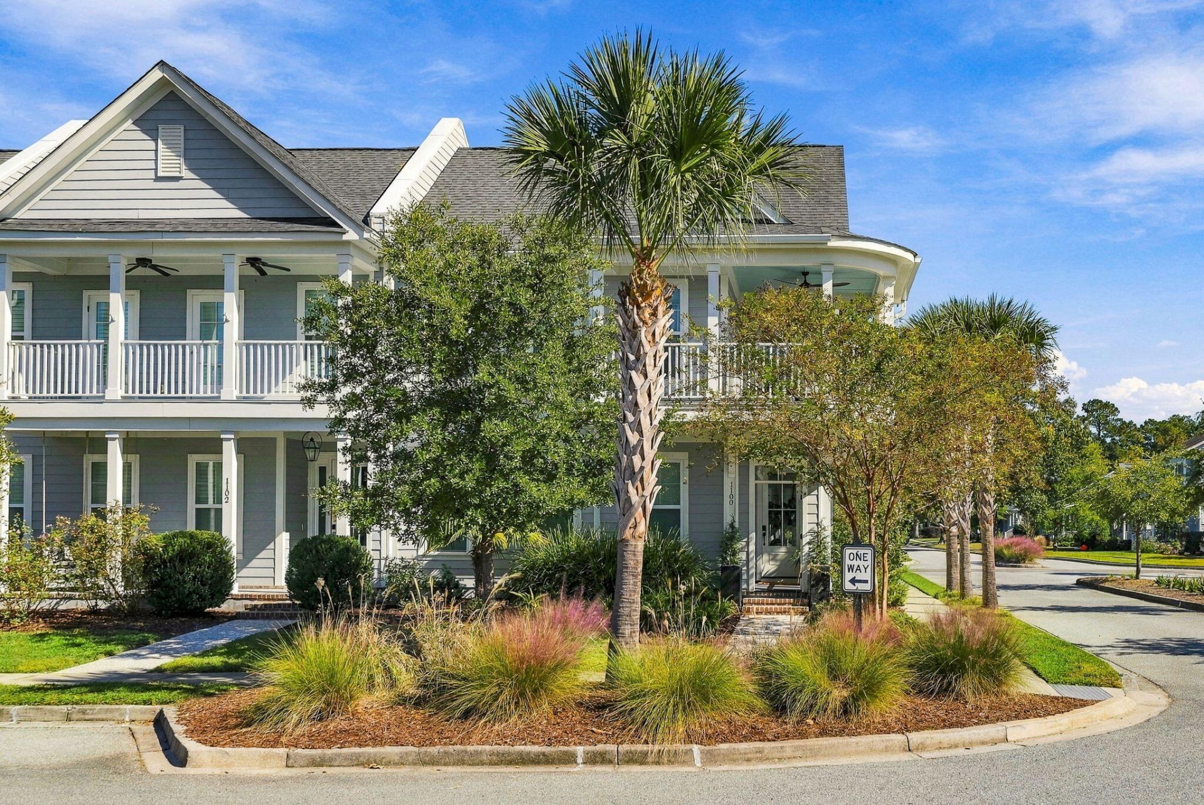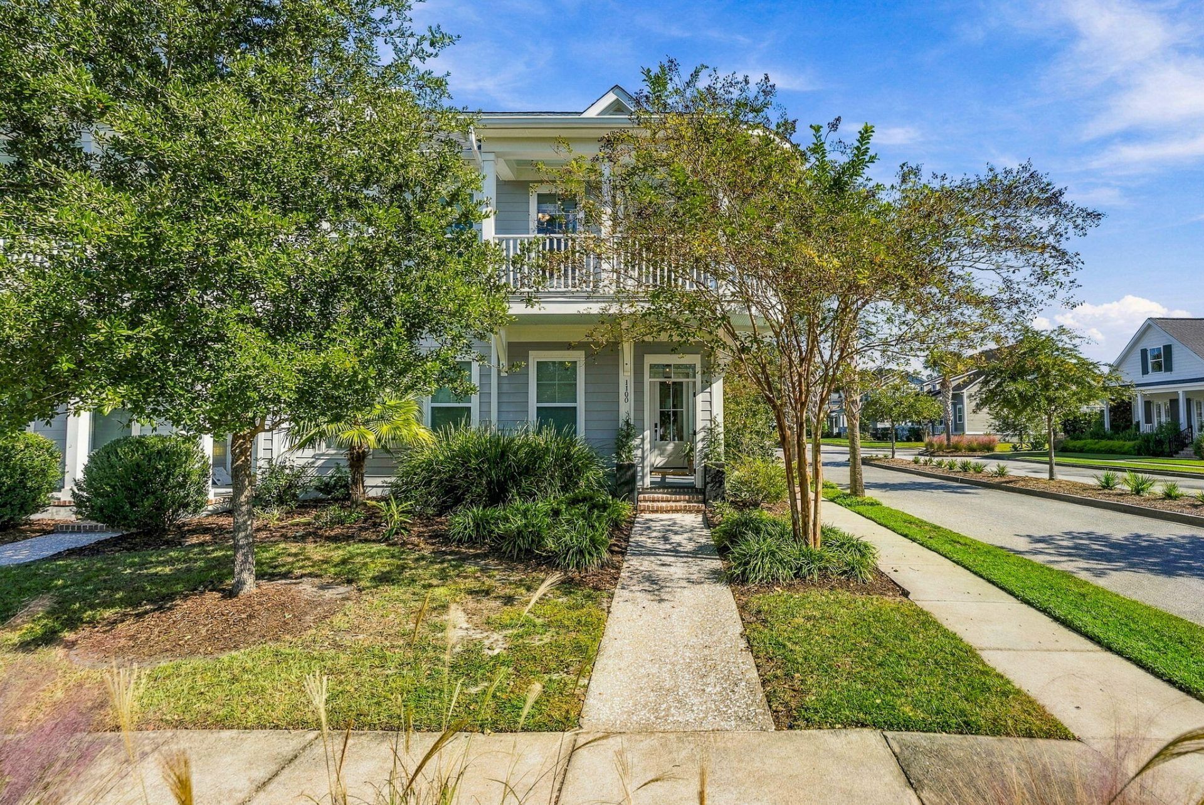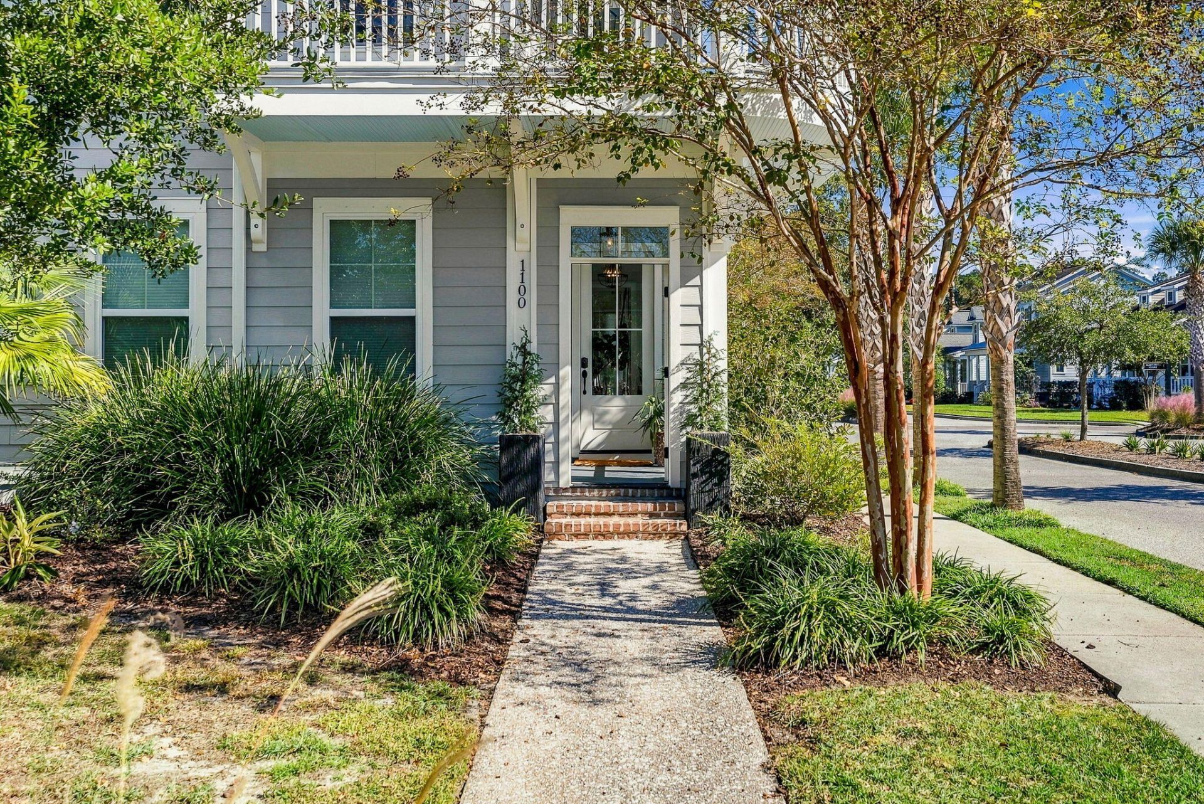
1100 Neighborhood Lane | Ravenel | $685,000
1100 Neighborhood Lane Photo 1
1100 Neighborhood Lane Photo 2
1100 Neighborhood Lane Photo 3
1100 Neighborhood Lane Photo 4
1100 Neighborhood Lane Photo 5
1100 Neighborhood Lane Photo 6
1100 Neighborhood Lane Photo 7
1100 Neighborhood Lane Photo 8
1100 Neighborhood Lane Photo 9
1100 Neighborhood Lane Photo 10
1100 Neighborhood Lane Photo 11
1100 Neighborhood Lane Photo 12
1100 Neighborhood Lane Photo 13
1100 Neighborhood Lane Photo 14
1100 Neighborhood Lane Photo 15
1100 Neighborhood Lane Photo 16
1100 Neighborhood Lane Photo 17
1100 Neighborhood Lane Photo 18
1100 Neighborhood Lane Photo 19
1100 Neighborhood Lane Photo 20
1100 Neighborhood Lane Photo 21
1100 Neighborhood Lane Photo 22
1100 Neighborhood Lane Photo 23
1100 Neighborhood Lane Photo 24
1100 Neighborhood Lane Photo 25
1100 Neighborhood Lane Photo 26
1100 Neighborhood Lane Photo 27
1100 Neighborhood Lane Photo 28
1100 Neighborhood Lane Photo 29
1100 Neighborhood Lane Photo 30
1100 Neighborhood Lane Photo 31
1100 Neighborhood Lane Photo 32
1100 Neighborhood Lane Photo 33
1100 Neighborhood Lane Photo 34
1100 Neighborhood Lane Photo 35
1100 Neighborhood Lane Photo 36
1100 Neighborhood Lane Photo 37
1100 Neighborhood Lane Photo 38
1100 Neighborhood Lane Photo 39
1100 Neighborhood Lane Photo 40
1100 Neighborhood Lane Photo 41
1100 Neighborhood Lane Photo 42
1100 Neighborhood Lane Photo 43
1100 Neighborhood Lane Photo 44
1100 Neighborhood Lane Photo 45
1100 Neighborhood Lane Photo 46
1100 Neighborhood Lane Photo 47
1100 Neighborhood Lane Photo 48
1100 Neighborhood Lane Photo 49
1100 Neighborhood Lane Photo 50
1100 Neighborhood Lane Photo 51
1100 Neighborhood Lane Photo 52
1100 Neighborhood Lane Photo 53
1100 Neighborhood Lane Photo 54
1100 Neighborhood Lane Photo 55
1100 Neighborhood Lane Photo 56
1100 Neighborhood Lane Photo 57
1100 Neighborhood Lane Photo 58
1100 Neighborhood Lane Photo 59
1100 Neighborhood Lane Photo 60
1100 Neighborhood Lane Photo 61
1100 Neighborhood Lane Photo 62
1100 Neighborhood Lane Photo 63
1100 Neighborhood Lane Photo 64
1100 Neighborhood Lane Photo 65
1100 Neighborhood Lane Photo 66
1100 Neighborhood Lane Photo 67
1100 Neighborhood Lane Photo 68
1100 Neighborhood Lane Photo 69
1100 Neighborhood Lane Photo 70
1100 Neighborhood Lane Photo 71
1100 Neighborhood Lane Photo 72
1100 Neighborhood Lane Photo 73
1100 Neighborhood Lane Photo 74
1100 Neighborhood Lane Photo 75
1100 Neighborhood Lane Photo 76
1100 Neighborhood Lane Photo 77
1100 Neighborhood Lane Photo 78
1100 Neighborhood Lane Photo 79
1100 Neighborhood Lane Photo 80
1100 Neighborhood Lane Photo 81
1100 Neighborhood Lane Photo 82
1100 Neighborhood Lane Photo 83
1100 Neighborhood Lane Photo 84
1100 Neighborhood Lane Photo 85
1100 Neighborhood Lane Photo 86
1100 Neighborhood Lane Photo 87
1100 Neighborhood Lane Photo 88
1100 Neighborhood Lane Photo 89
1100 Neighborhood Lane Photo 90
1100 Neighborhood Lane Photo 91
1100 Neighborhood Lane Photo 92
1100 Neighborhood Lane Photo 93
1100 Neighborhood Lane Photo 94
1100 Neighborhood Lane Photo 95
1100 Neighborhood Lane Photo 96
1100 Neighborhood Lane Photo 97
1100 Neighborhood Lane Photo 98
1100 Neighborhood Lane Photo 99
1100 Neighborhood Lane Photo 100
1100 Neighborhood Lane Photo 101
1100 Neighborhood Lane Photo 102
1100 Neighborhood Lane Photo 103
1100 Neighborhood Lane Photo 104
1100 Neighborhood Lane Photo 105
1100 Neighborhood Lane Photo 106
1100 Neighborhood Lane Photo 107
1100 Neighborhood Lane Photo 108
1100 Neighborhood Lane Photo 109
1100 Neighborhood Lane Photo 110
1100 Neighborhood Lane Photo 111
1100 Neighborhood Lane Photo 112
1100 Neighborhood Lane Photo 113
1100 Neighborhood Lane Photo 114
SHOW DETAILS
1100 Neighborhood Lane Ravenel, SC 29470 $685,000
3 BEDS
2.5 BATHS
2,235 SQ. FT.

1100 Neighborhood LaneRavenel, SC 29470

For SALE Single Family ACTIVE
$685,000
EST. 1,724.30/MO CALCULATE
3 BEDS
2.5 BATHS
2,235 SQ. FT.

Property Description

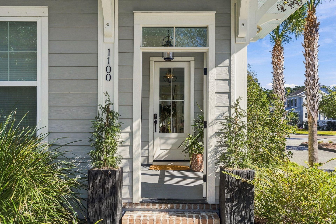
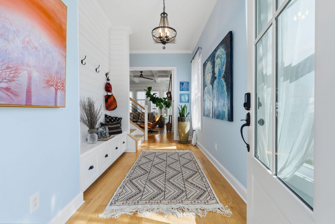
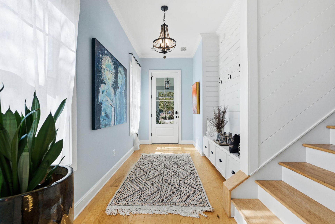
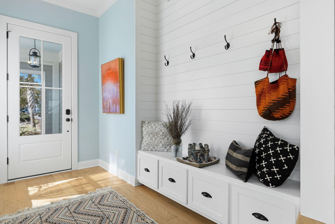
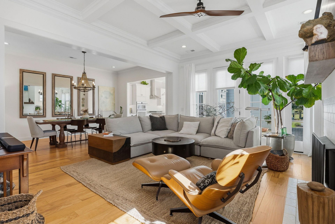
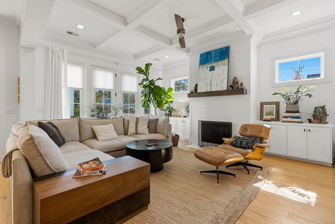
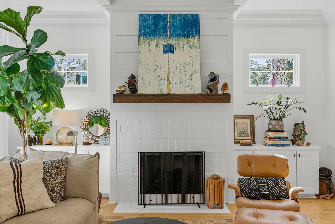
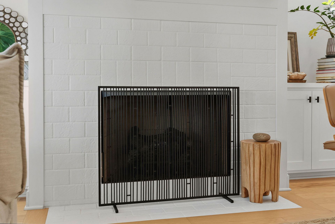
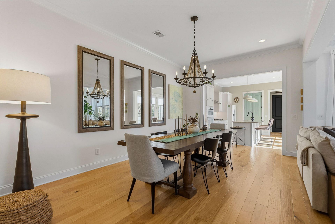
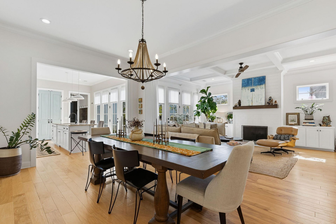
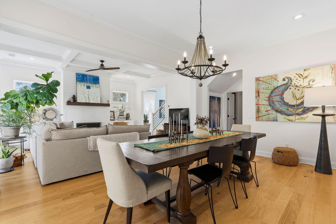
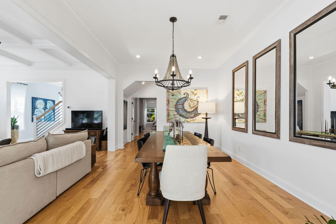
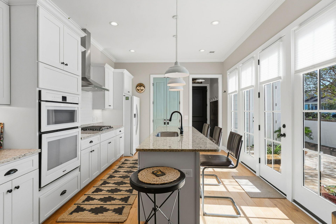
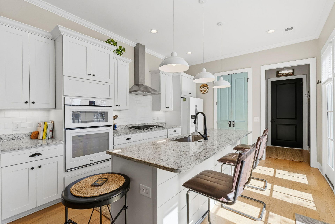
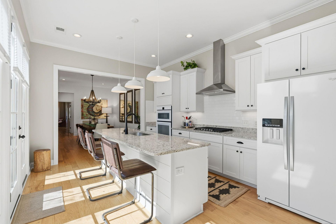
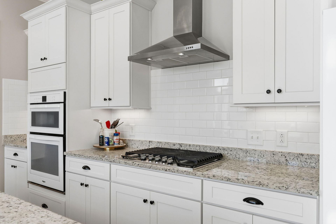
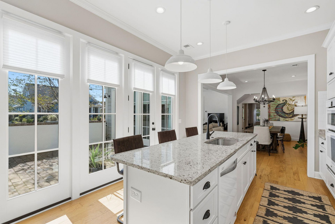
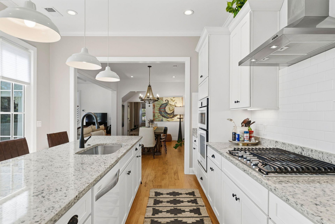
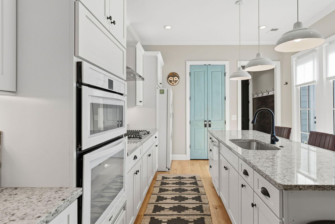
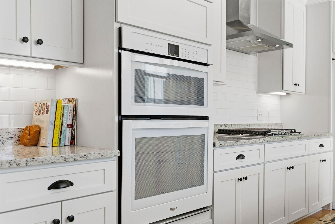
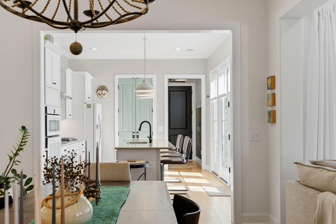
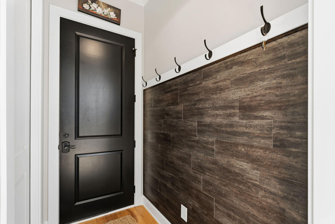
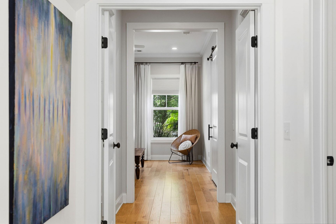
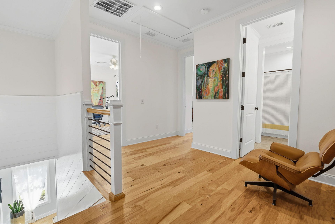
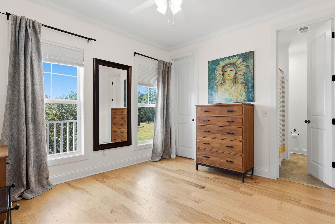
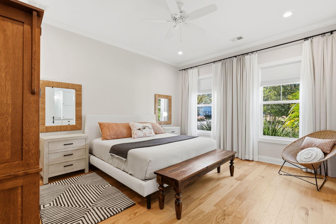
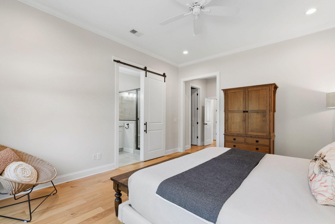
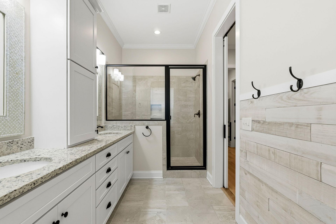
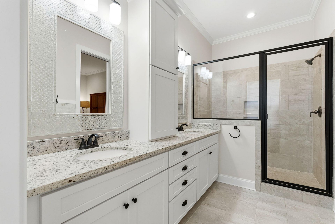
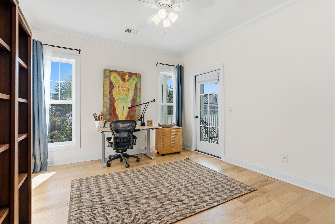
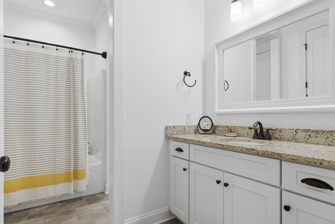
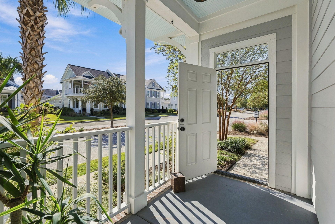
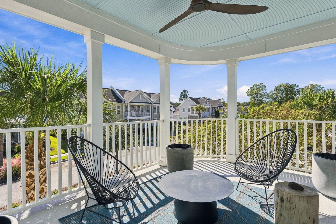
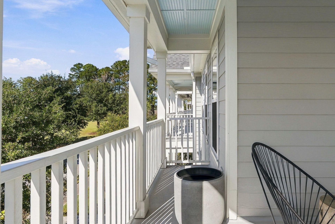
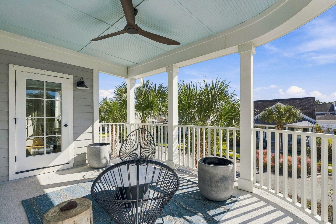
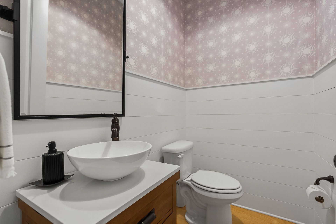
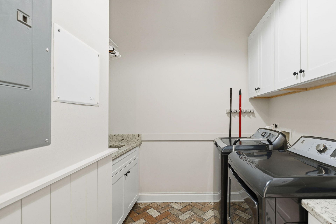
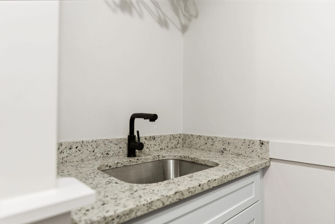
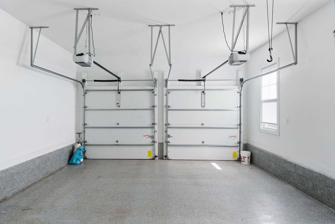
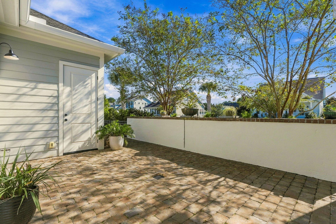
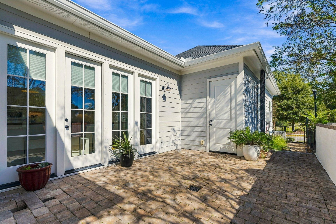
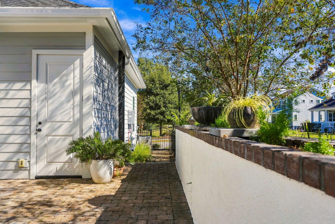
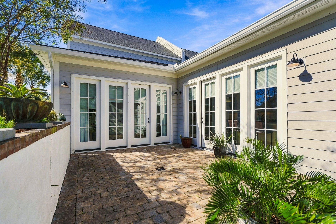
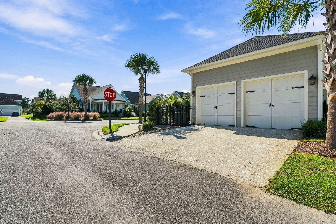
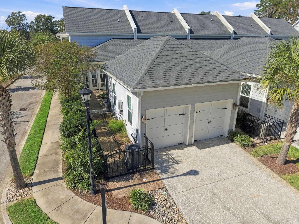
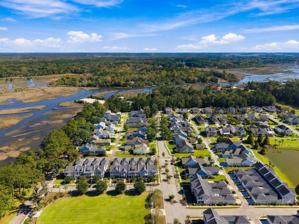
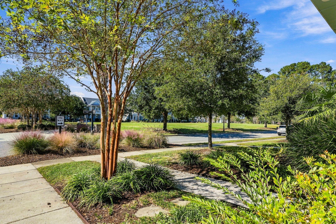
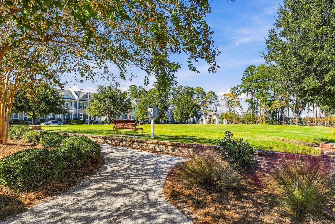
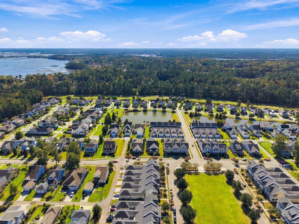
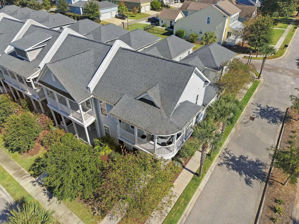
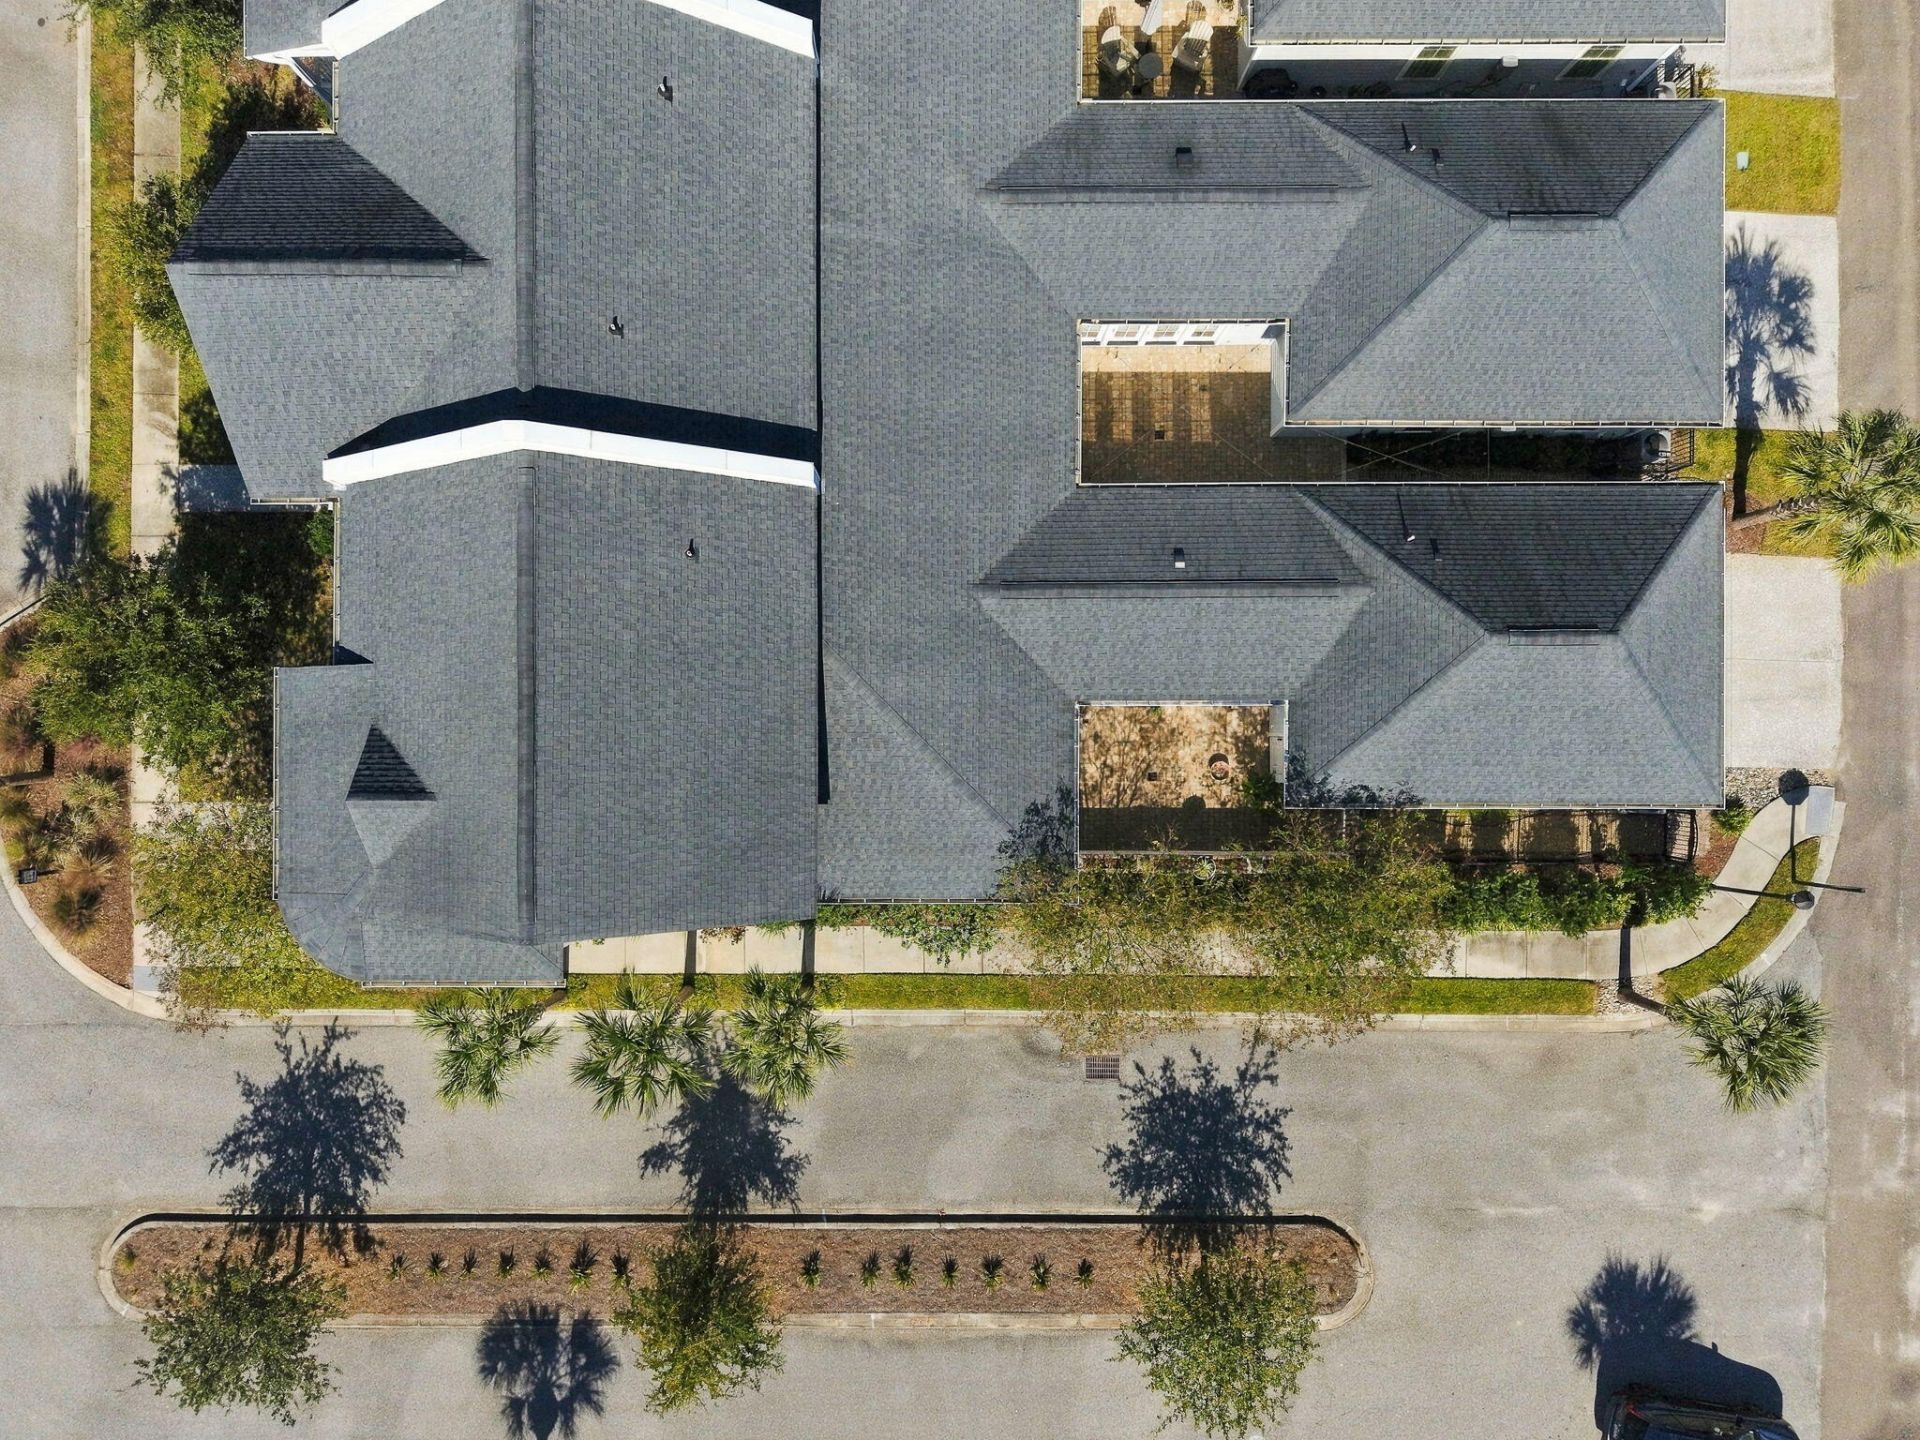
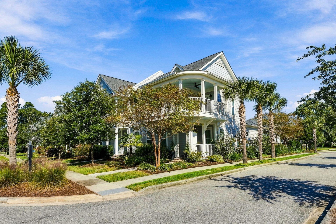
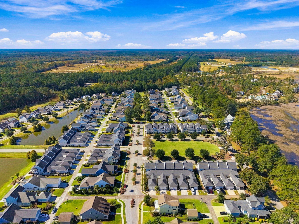
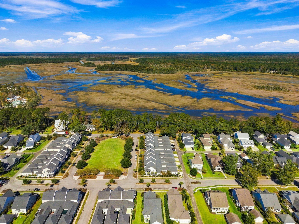
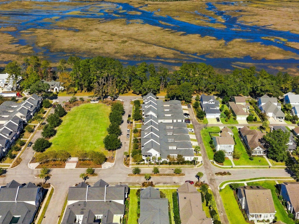
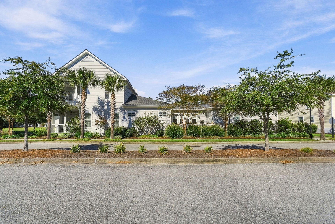
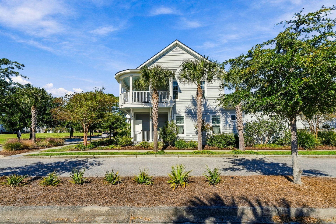
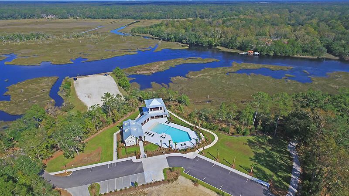
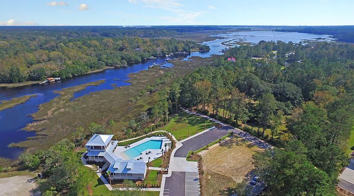
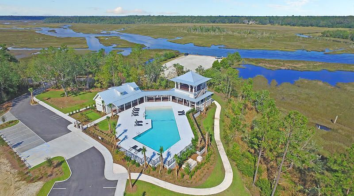
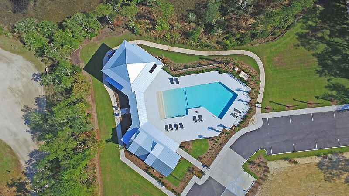
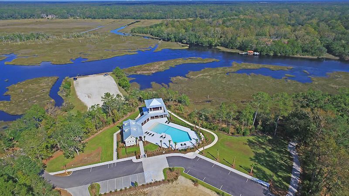
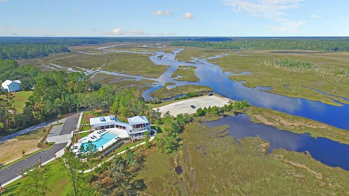
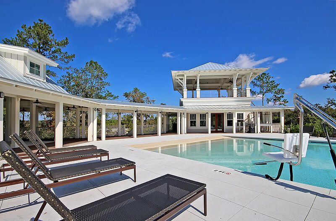
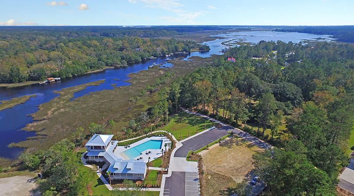
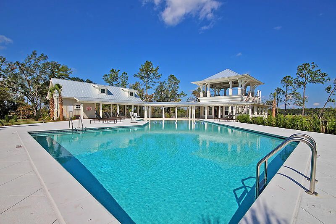
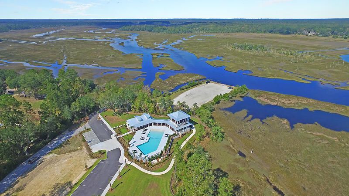
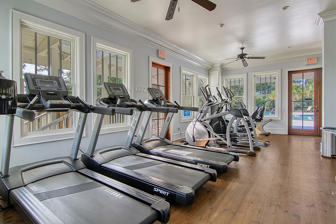
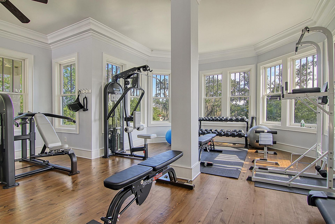
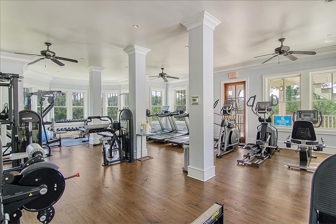
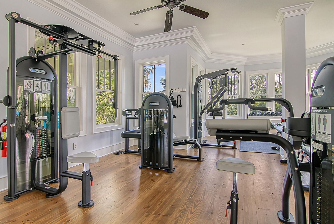
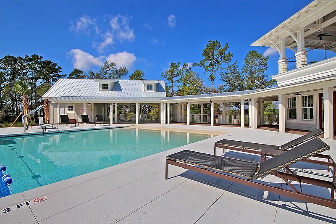
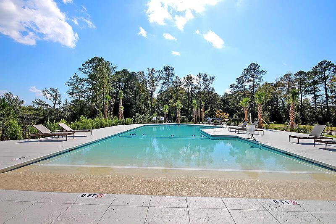
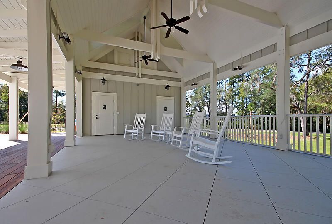
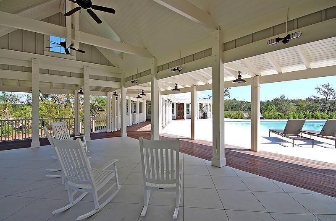
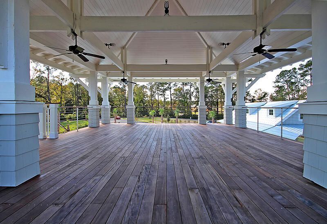
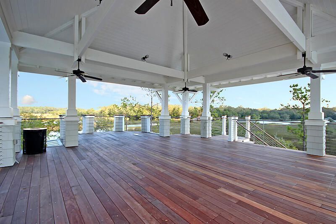
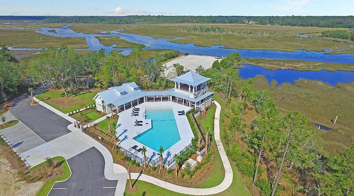
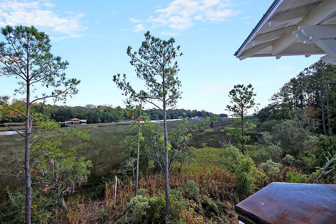
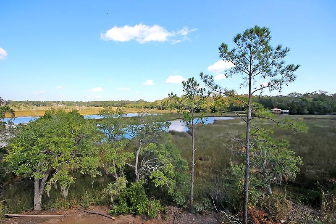
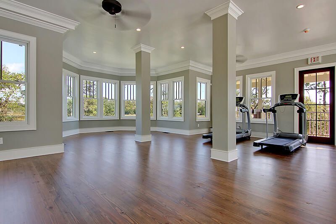
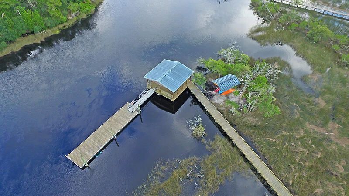
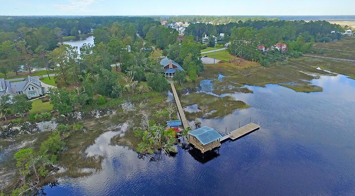
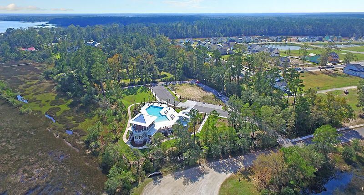
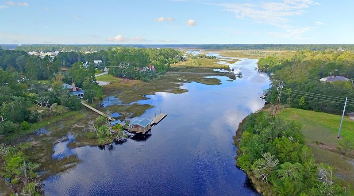
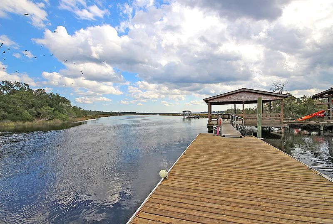
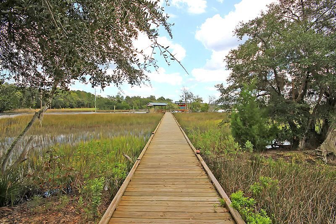
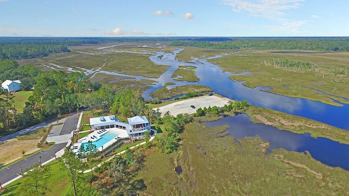
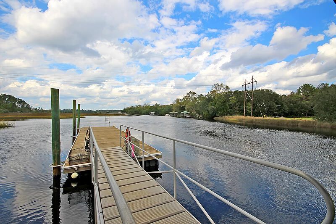
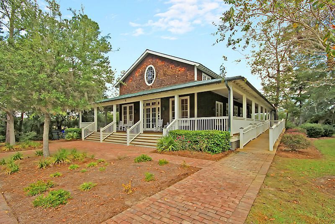
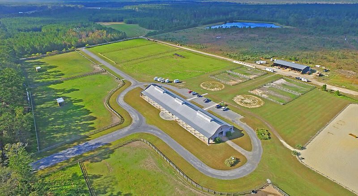
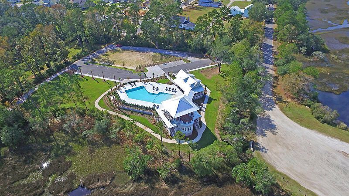
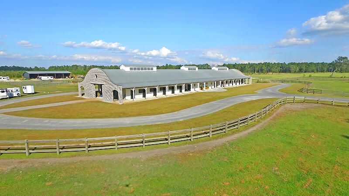
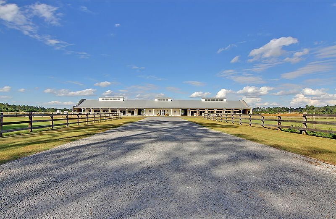
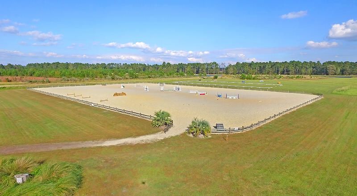
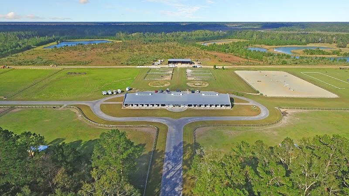
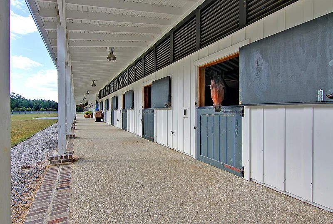
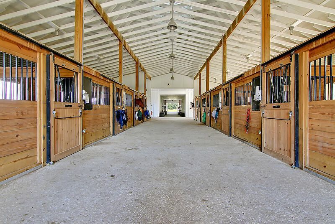
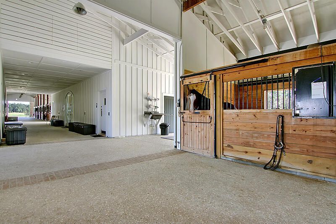
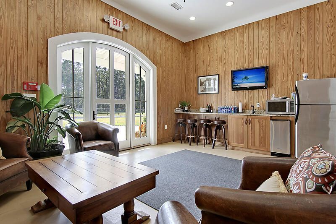
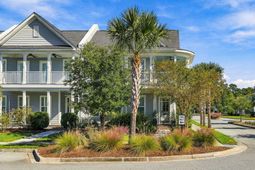
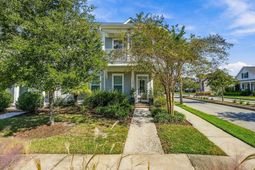
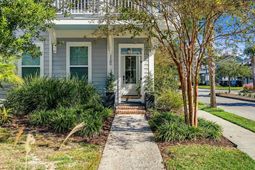
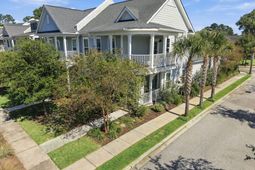
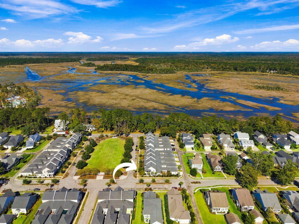
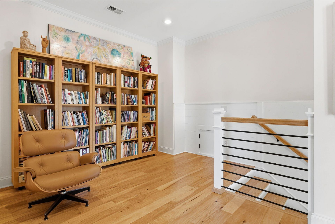
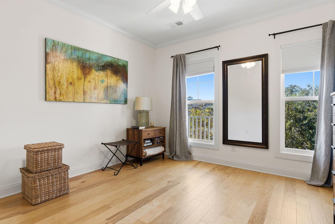
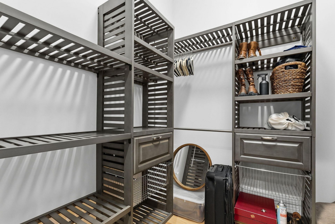
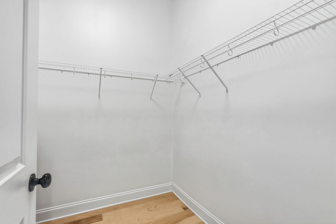
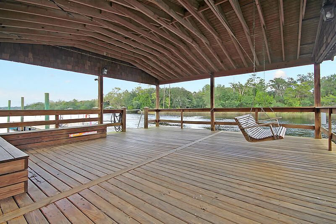
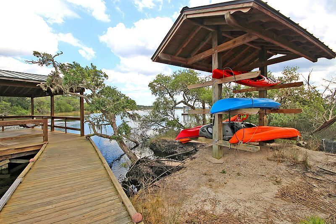
With its iconic rounded porch overlooking Green Park, this sought-after end-unit townhome offers distinctive architectural charm, abundant natural light, and low-maintenance living in Poplar Grove. A welcoming foyer with a carpenter-built drop-zone bench and shiplap detailing introduces the beautifully appointed interior, featuring hardwood floors and designer lighting throughout. Windows and full-height glass doors surrounding the private courtyard create a bright, inviting atmosphere. The living room features a stunning coffered ceiling and a gas fireplace flanked by custom built-ins, while the adjoining dining room offers generous space for a full dining furniture set. Overlooking the courtyard, the gourmet kitchen features a natural gas cooktop, tile backsplash, natural stonecountertops, and a spacious island with seating, creating an effortless setting for everyday living and entertaining.Just off the living space, the private courtyard provides a peaceful outdoor retreat, complete with a privacy wall, beautiful plantings, and a paver walkway leading toward the rear of the property. Convenient exterior storage is also accessible directly from the courtyard. Extensive landscaping added by the current homeowner, including palm trees and crepe myrtles, enhances the home's curb appeal and outdoor surroundings.The spacious main-level primary suite offers comfort and convenience, with two walk-in closets and an en suite bath featuring dual vanities and a walk-in tiled shower. A well-appointed laundry room with a sink and cabinetry, a designer powder bath featuring a furniture-style vanity and wallpaper, and a spacious attached two-car garage complete the first floor.Upstairs, a generous loft provides flexible space for a second living area, office, or reading retreat, alongside two additional bedrooms with large closets with a shared bathroom. The signature second-story rounded porch overlooks Green Park, offering a picturesque setting for morning coffee or relaxing evenings. Pull-down attic stairs provide access to additional storage. HOA-maintained lawn care, irrigation, termite bond, and pressure washing add to the ease of ownership, making this home especially appealing for those seeking a convenient lock-and-leave lifestyle.Poplar Grove offers an exceptional Lowcountry setting with a saltwater pool, fitness center, community gathering spaces, and a marsh observation deck, along with a deepwater community dock, boathouse, and boat landing. Enjoy kayaking, fishing, crabbing, miles of walking and riding trails, and an equestrian center with boarding opportunities. Conveniently located near the shopping, dining, and everyday conveniences of West Ashley, with access to I-526 and historic downtown Charleston, this home brings together distinctive design, easy living, and the outdoor lifestyle that makes Poplar Grove so special.

Property Details

  • MLS ID26029962
  • Property TypeResidential - Townhouse
  • Building Area Total2235
  • Community FeaturesBoat Ramp, RV/Boat Storage, Clubhouse, Equestrian Center, Fitness Center, Horses OK, Lawn Maint Incl, Pool, Park, Walk/Jog Trails
  • CoolingCentral Air
  • ExteriorCement Siding
  • Exterior FeaturesRain Gutters, Lawn Irrigation
  • FencingPartial, Privacy
  • Fireplace FeaturesGas Log, Great Room, One
  • Fireplaces1
  • Fireplace Y/NYes
  • FlooringCeramic Tile, Wood
  • Garage2 car attached
  • GarageY/NYes
  • HeatingHeat Pump
  • HeatingY/N1
  • Interior FeaturesHigh Ceilings, Kitchen Island, Ceiling - Smooth, Tray Ceiling(s), Walk-In Closet(s), Ceiling Fan(s), Entrance Foyer, Great, Living/Dining Combo, Loft, Pantry
  • LaundryWasher Hookup, Laundry Room
  • Lot Dimensions0.08 acre(s)
  • Lot FeaturesCorner Lot, High, Marshview
  • Lot Size0.08 Acres
  • Other StructuresNo, Storage
  • Parking FeaturesAttached,2 Car Garage, Garage Door Opener
  • Patio And PorchPatio, Front Porch
  • Property Attached Y/NYes
  • Roof TypeArchitectural
  • SewerPublic Sewer
  • Stories2.0
  • Structure TypeTownhouse
  • UtilitiesCharleston Water Service, Dominion Energy, AT&T
  • WaterPublic
  • Year Built2017
  • acres0.08

Amenities

  • High Ceilings
  • Kitchen Island
  • Ceiling - Smooth
  • Tray Ceiling(s)
  • Walk-In Closet(s)
  • Ceiling Fan(s)
  • Entrance Foyer
  • Great
  • Living/Dining Combo
  • Loft
  • Pantry
  • Rain Gutters
  • Lawn Irrigation

Listed By / Shown By

Listed By

Agency Name: Southeastern

Charleston Trident MLS

Shown By

Agency Title: Carolina One Real Estate
Agency Phone: (843) 203-5016

Charleston Trident MLS

IDX logo

1100 Neighborhood Lane photo 4
Web address QR Codes

1100 Neighborhood Lane

©OneHomeValue

Location 1100 Neighborhood Lane

Neighborhood Map

Local Content

Neighborhood Hero

Ask A Question 1100 Neighborhood Lane, Ravenel, SC 29470

IDX logo

Disclaimer: All information deemed reliable but not guaranteed. All properties are subject to prior sale, change or withdrawal. Neither listing broker(s) or information provider(s) shall be responsible for any typographical errors, misinformation, misprints and shall be held totally harmless. Listing(s) information is provided for consumers personal, non-commercial use and may not be used for any purpose other than to identify prospective properties consumers may be interested in purchasing. Information on this site was last updated 11/05/2026. The listing information on this page last changed on 11/05/2026. The data relating to real estate for sale on this website comes in part from the Internet Data Exchange program of Delta Media Group MLS (last updated Thu 11/05/2026 12:00:01 AM EST) or Pee Dee MLS (last updated Wed 11/04/2026 11:55:10 PM EST) or CCAR MLS (last updated Wed 11/04/2026 11:26:54 PM EST) or HIVE MLS (last updated Wed 11/04/2026 11:29:49 PM EST) or Columbia SC MLS (last updated Wed 11/04/2026 11:57:45 PM EST) or Charleston Trident MLS (last updated Wed 11/04/2026 11:32:15 PM EST) or SCCMLS (last updated Wed 11/04/2026 11:53:40 PM EST). Real estate listings held by brokerage firms other than Carolina One Real Estate may be marked with the Internet Data Exchange logo and detailed information about those properties will include the name of the listing broker(s) when required by the MLS. All rights reserved.
Privacy Policy / DMCA Notice / ADA Accessibility

Login to Personal Shopper