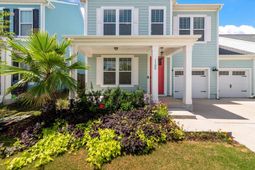

1100 Magnolia Warbler Way | Ravenel | $430,000
SHOW DETAILS
1100 Magnolia Warbler Way
Ravenel, SC 29470
$430,000
4
BEDS
2.5
BATHS
2,631
SQ. FT.
1100 Magnolia Warbler WayRavenel, SC 29470
For SALE
Single Family
ACTIVE
$430,000
EST. 1,082.41/MO CALCULATE
4
BEDS
2.5
BATHS
2,631
SQ. FT.
Property Description
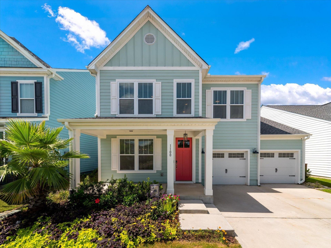
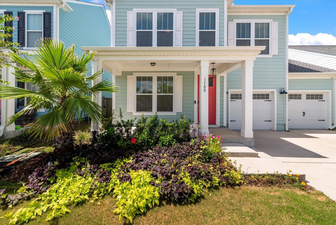
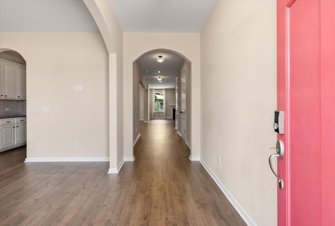
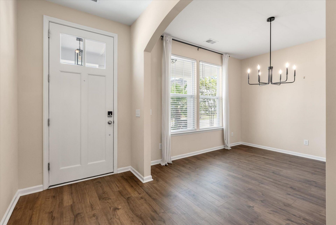
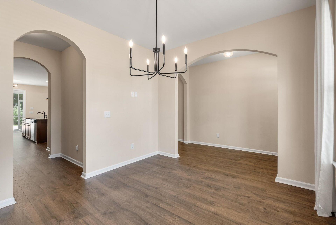
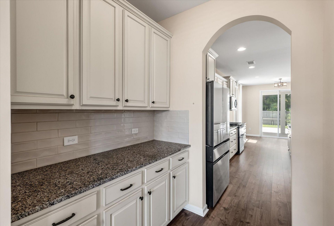
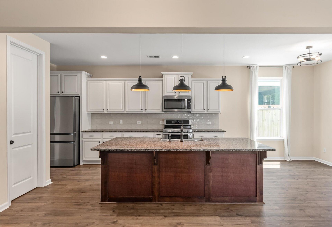
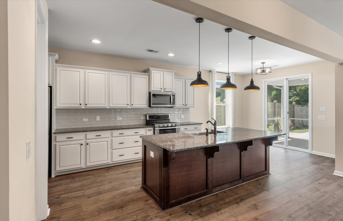
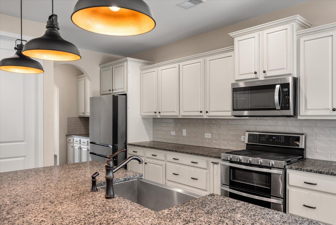
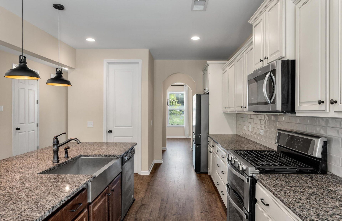
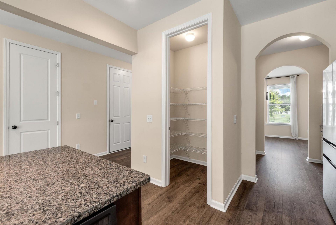
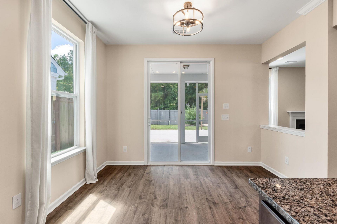
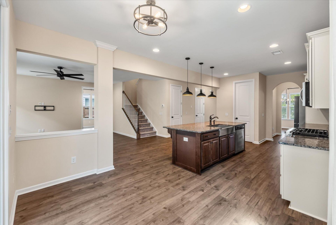
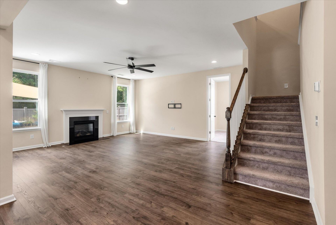
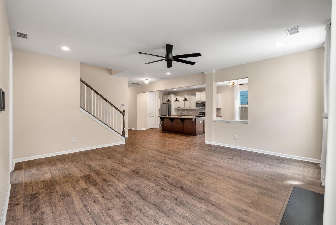
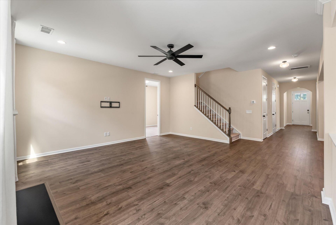
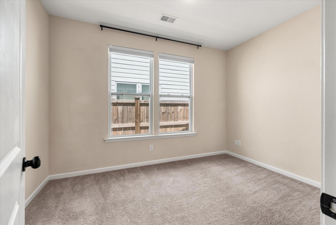
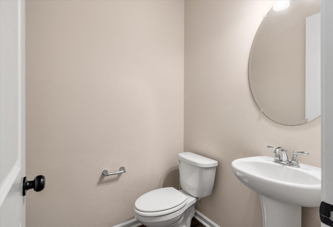
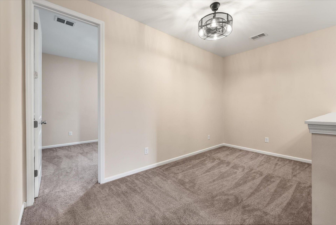
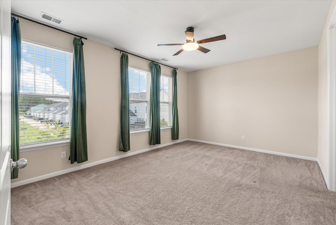
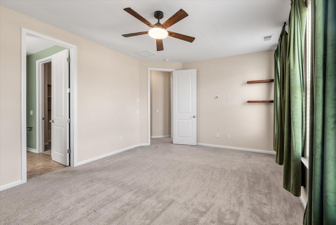
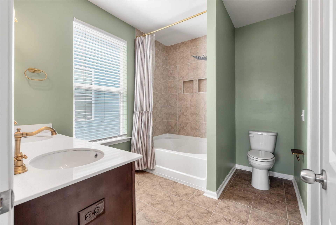
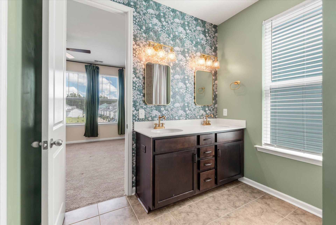
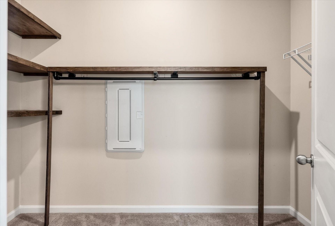
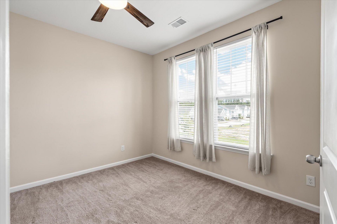
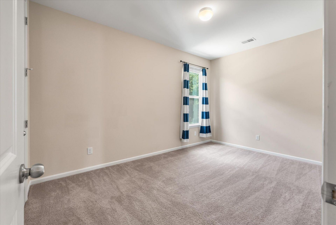
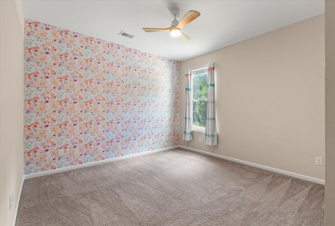
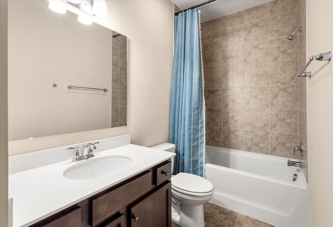
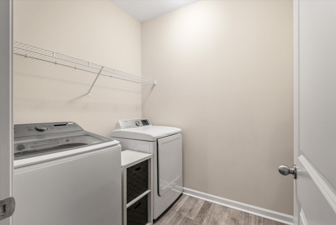
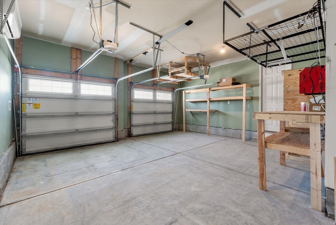
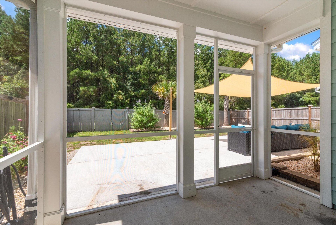
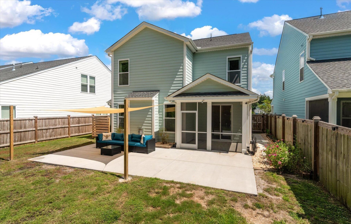
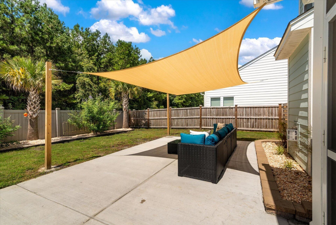
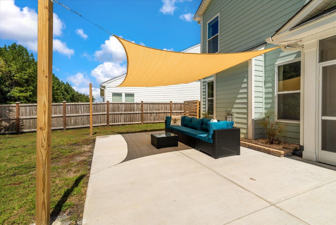
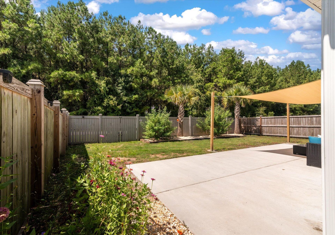
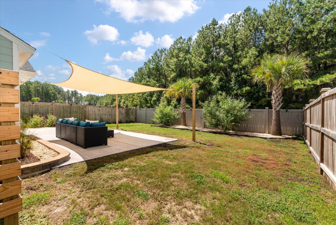
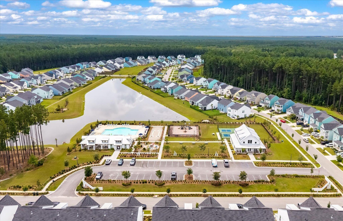
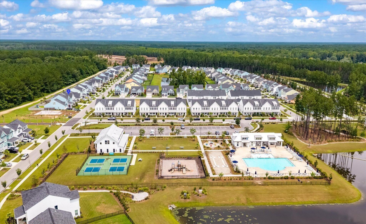
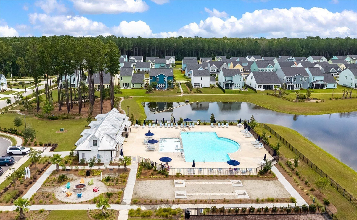
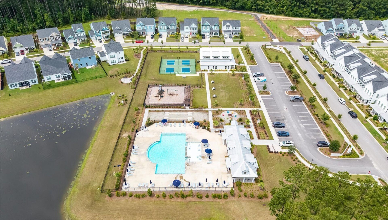
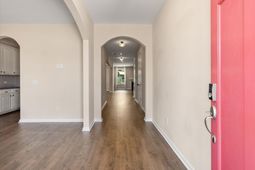
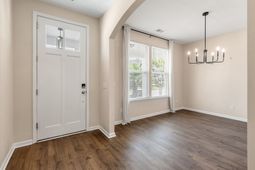
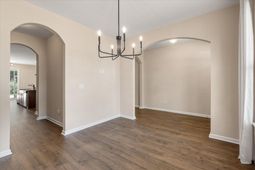
**PRICED TO SELL** Welcome Home! Crafted in 2023, this beautifully upgraded 4-bedroom, 2.5-bath home offers the perfect blend of style, comfort, and functionality. The spacious open-concept floor plan is ideal for everyday living and entertaining, featuring an upgraded kitchen with stainless steel appliances, a gas range, large center island, breakfast bar, and abundant prep space. High ceilings and tall interior doors enhance the home's bright, airy feel. A dedicated office/flex space and upstairs loft provide versatile living areas for working from home, a playroom, media room, or additional lounge space. The upgraded bathrooms feature tile showers and modern fixtures. Step outside to a large, fully fenced backyard with an oversized patio backing to woods for added privacy. Thoughtfully designed, the backyard includes gated access large enough to fit a golf cart or to make outdoor projects a breeze. An oversized, heated and cooled, two-car garage with built-in storage completes this move-in-ready home. Conveniently located near the neighborhood's walking trails, resort-style pool, clubhouse, playground, and pickleball courts, you'll enjoy exceptional amenities right at your doorstep. Schedule your private tour today and experience everything this exceptional home has to offer!
Property Details
- MLS ID26025016
- Property TypeResidential - Single Family
- Building Area Total2631
- Community FeaturesClubhouse, Park, Pool, Walk/Jog Trails
- CoolingCentral Air
- Days on Site8
- ExteriorCement Siding
- Exterior FeaturesRain Gutters
- FencingPrivacy
- Fireplace FeaturesFamily Room, One
- Fireplaces1
- Fireplace Y/NYes
- FlooringCarpet, Ceramic Tile, Luxury Vinyl
- Garage2 car attached
- GarageY/NYes
- HeatingHeat Pump, Natural Gas
- HeatingY/N1
- Home StyleTraditional
- Interior FeaturesHigh Ceilings, Kitchen Island, Walk-In Closet(s), Eat-in Kitchen, Family, Formal Living, Loft, Office, Pantry
- LaundryLaundry Room
- Lot Dimensions0.13 acre(s)
- Lot Features0 - .5 Acre, High, Level
- Lot Size0.13 Acres
- Other StructuresNo
- Parking Features2 Car Garage, Attached, Garage Door Opener
- Patio And PorchPatio, Front Porch, Screened
- Roof TypeArchitectural
- SewerPublic Sewer
- Stories2.0
- UtilitiesBerkeley Elect Co-Op, Dominion Energy, Dorchester Cnty Water and Sewer Dept
- WaterPublic
- Window FeaturesWindow Treatments - Some
- Year Built2023
- acres0.13
Amenities
- High Ceilings
- Kitchen Island
- Walk-In Closet(s)
- Eat-in Kitchen
- Family
- Formal Living
- Loft
- Office
- Pantry
- Rain Gutters
Listed By / Shown By
Listed By
Agency Name: The Boulevard Company
Charleston Trident MLS
Shown By
Agency Title: Carolina One Real Estate
Agency Phone: (843) 203-5016
Charleston Trident MLS

Web address QR Codes
1100 Magnolia Warbler Way
©OneHomeValue
Ask A Question 1100 Magnolia Warbler Way, Ravenel, SC 29470






Privacy Policy / DMCA Notice / ADA Accessibility


This site is hosted, designed and copyright
© 1994 - 2026 by
Delta Media Group, Inc. -- Patent Pending --