
110 Sweet Olive | Summerville | $465,000
SHOW DETAILS
110 Sweet Olive
Summerville, SC 29485
$465,000
4
BEDS
2.5
BATHS
2,394
SQ. FT.
110 Sweet OliveSummerville, SC 29485
For SALE
Single Family
ACTIVE
$465,000
EST. 1,170.51/MO CALCULATE
4
BEDS
2.5
BATHS
2,394
SQ. FT.
Property Description
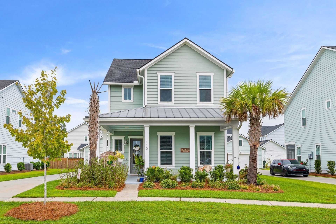
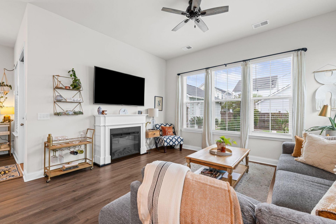
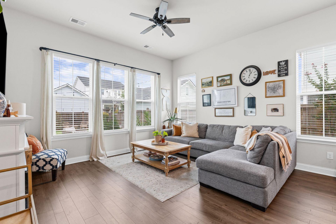
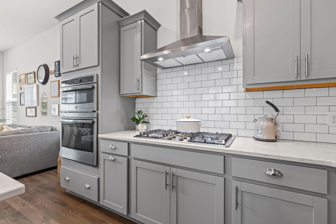
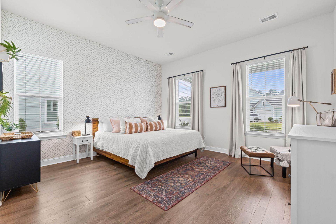
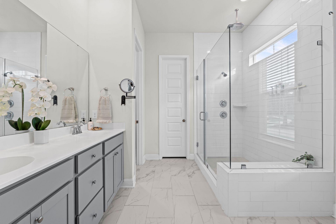
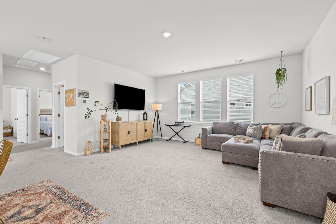
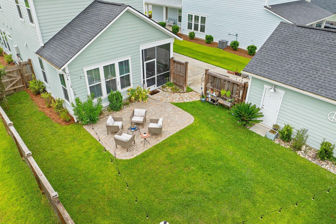
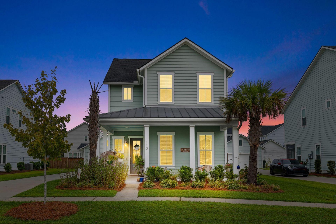
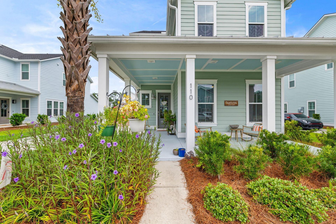
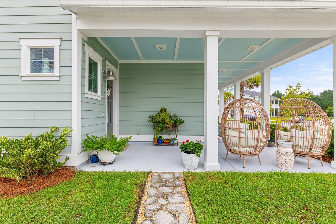
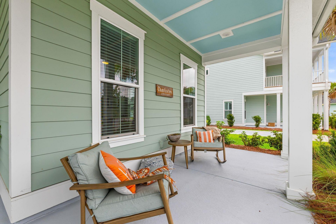
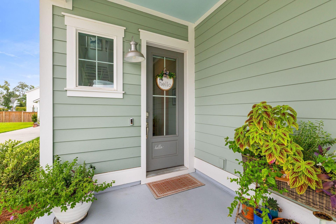
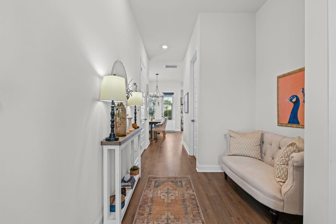
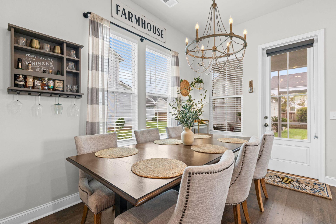
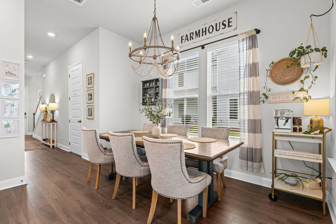
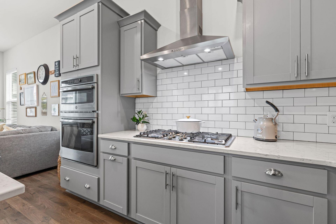
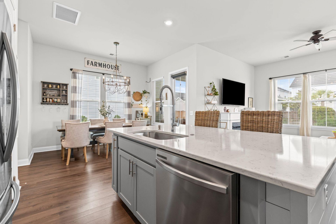
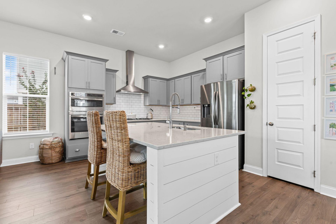
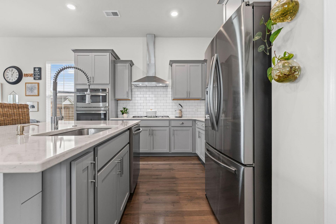
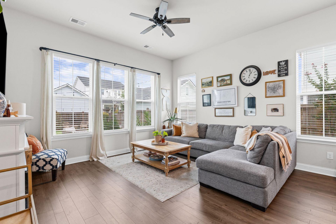
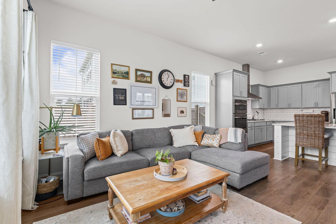
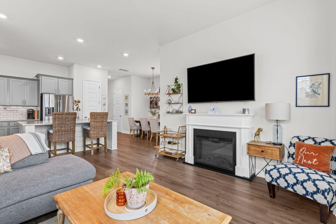
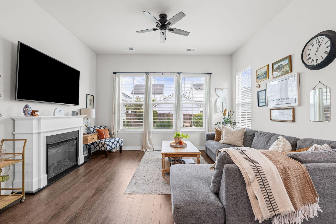
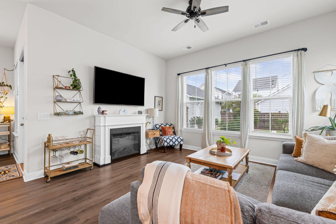
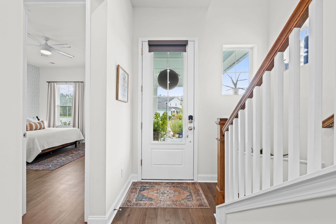
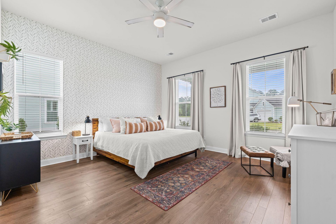
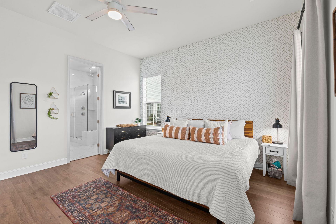
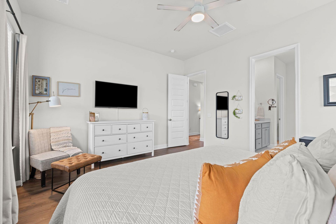
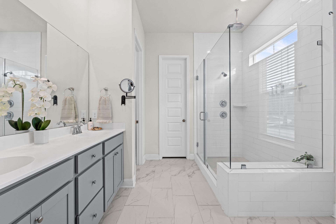
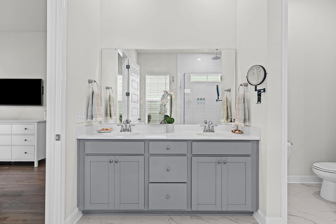
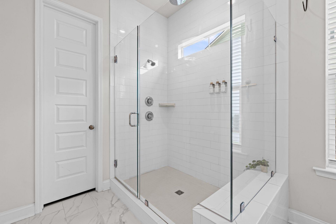
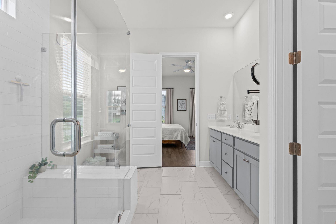
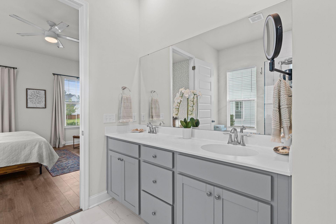
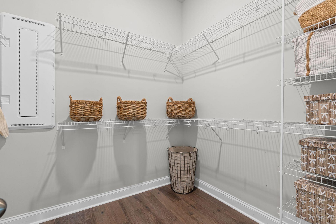
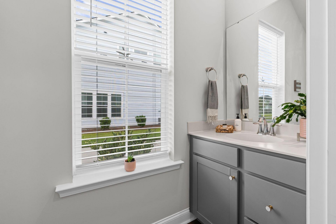
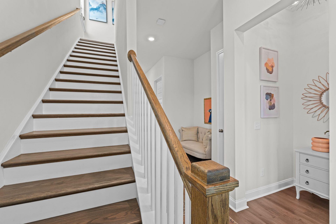
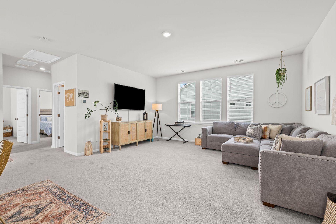
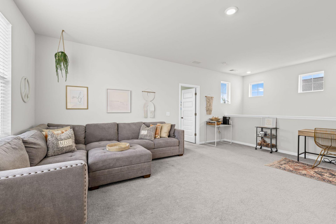
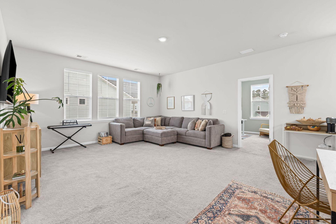
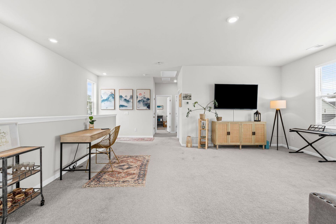
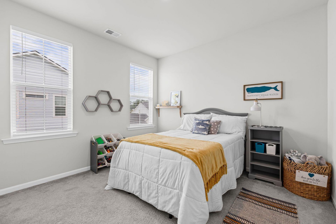
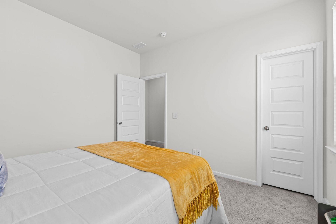
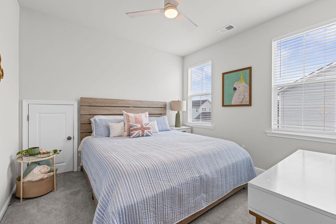
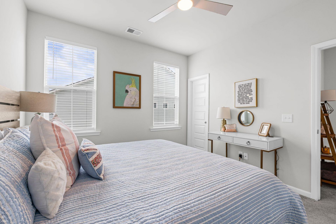
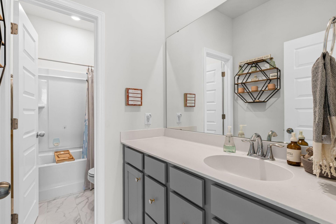
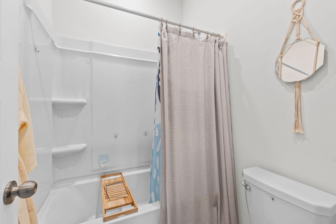
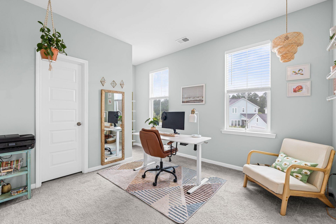
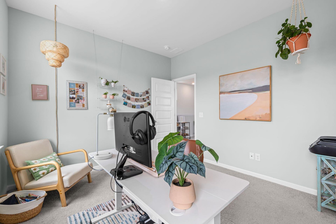
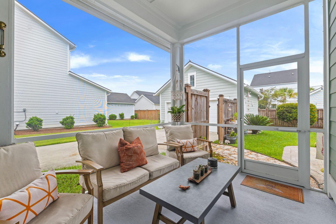
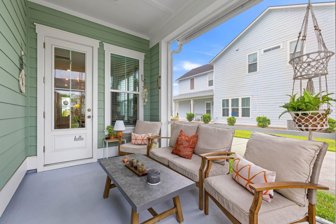
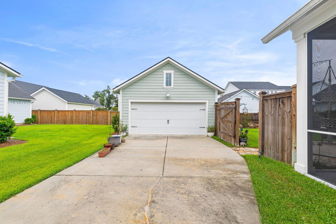
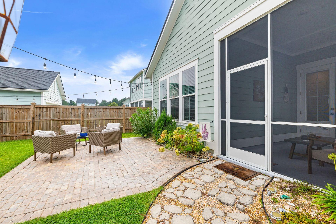
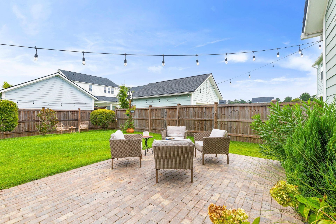
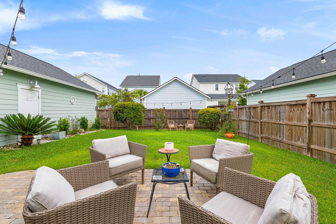
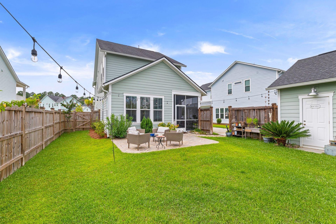
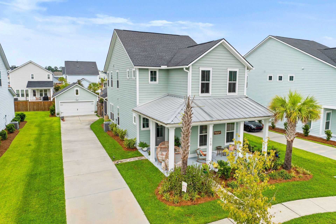
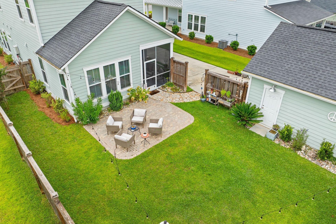
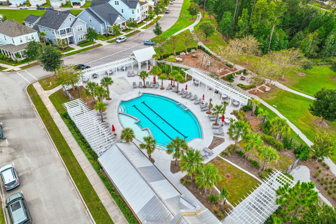
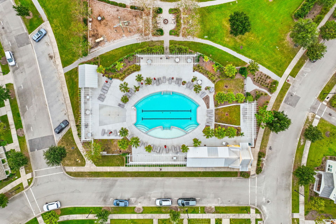
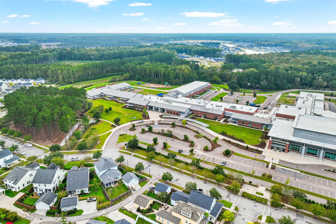
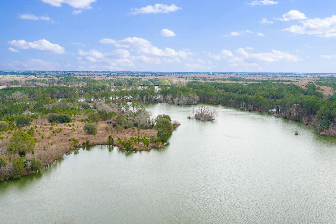
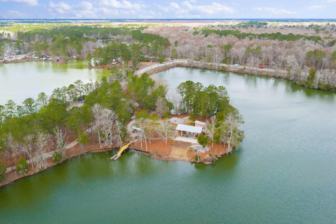
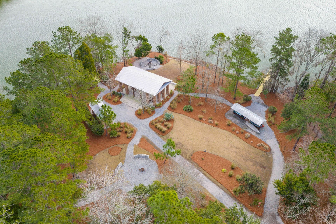
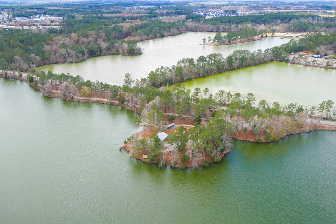
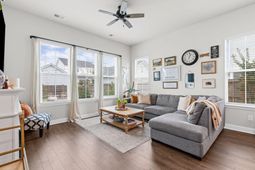
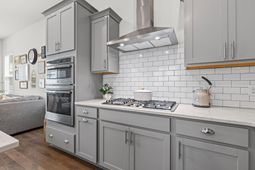
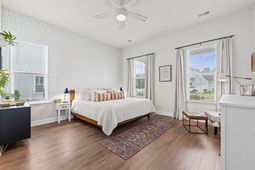
Welcome to 110 Sweet Olive Grove, located in The Village at Summers Corner--one of Summerville's most desirable and fastest-growing communities. Ideally situated within walking distance of current neighborhood amenities, the home is also just a short golf-cart ride local restaurants, schools, the future Publix and The Club at Summers Corner.Offering nearly 2,400 square feet of upgraded living space, this move-in-ready home features four bedrooms and two-and-a-half bathrooms set on a .18 acre lot. The inviting exterior welcomes you with upgraded landscaping and a spacious front porch that captures the charm of Lowcountry living.Inside, soaring ceilings and beautiful laminate flooring create a bright, open feel throughout the first floor. The heart of the home is the open-concept kitchen and living area, complete with an eat-in dining space. The kitchen features quartz countertops, a five-burner natural gas cooktop with a stainless-steel hood, and built-in wall oven and microwave. The adjoining living room offers ample natural light and an easy flow for everyday living and entertaining. The sought-after first-floor primary suite includes a spacious bedroom and a beautifully appointed bathroom with dual vanities, a tiled walk-in shower, and a generous walk-in closet. A dedicated laundry room and powder room complete the main level. Upstairs, a large and versatile loft provides the perfect space for a second living area, playroom, home office, or media room. Three additional bedrooms and a full bathroom complete the second floor.Step outside to enjoy the screened porch, fully fenced backyard, and beautiful paver patio--ideal for relaxing or entertaining. The property also includes a detached two-car garage with extended driveway for ample parking Summers Corner is a thoughtfully planned community known for its relaxed Lowcountry lifestyle. Current amenities include a swimming pool, playground, dog park, miles of walking trails, parks, picnic areas, and access to the scenic 95-acre Buffalo Lake for kayaking, fishing, and lakeside relaxation. Coming soon, The Club at Summers Corner will feature the largest resort-style pool complex in South Carolina complete with a beach-entry pool, splash pad, waterslides, an adults-only area with a tiki bar, and onsite dining--all just minutes from the home.
Property Details
- MLS ID26026339
- Property TypeResidential - Single Family
- Building Area Total2394
- Community FeaturesPool, Park, Walk/Jog Trails, Dog Park
- CoolingCentral Air
- Days on Site43
- ExteriorCement Siding
- FencingPrivacy, Wood
- FlooringLaminate, Carpet
- Garage2
- GarageY/NYes
- HeatingNatural Gas
- HeatingY/N1
- Home StyleCharleston Single, Traditional
- Interior FeaturesHigh Ceilings, Kitchen Island, Ceiling - Smooth, Walk-In Closet(s), Eat-in Kitchen, Living/Dining Combo, Loft, Pantry
- LaundryWasher Hookup
- Lot Dimensions0.18 acre(s)
- Lot Features0 - .5 Acre
- Lot Size0.18 Acres
- Other StructuresNo
- Parking FeaturesDetached,2 Car Garage, Garage Door Opener
- Patio And PorchPorch - Full Front, Patio, Screened
- Roof TypeArchitectural
- SewerPublic Sewer
- Stories2.0
- WaterPublic
- Window FeaturesWindow Treatments
- Year Built2021
- acres0.18
Amenities
- High Ceilings
- Kitchen Island
- Ceiling - Smooth
- Walk-In Closet(s)
- Eat-in Kitchen
- Living/Dining Combo
- Loft
- Pantry
Listed By / Shown By
Listed By
Agency Name: BHHS Carolina Sun Real Estate
Charleston Trident MLS
Shown By
Agency Title: Carolina One Real Estate
Agency Phone: (843) 203-5016
Charleston Trident MLS

Web address QR Codes
110 Sweet Olive
©OneHomeValue
Ask A Question 110 Sweet Olive, Summerville, SC 29485






Privacy Policy / DMCA Notice / ADA Accessibility


This site is hosted, designed and copyright
© 1994 - 2026 by
Delta Media Group, Inc. -- Patent Pending --