
110 Scottsdale Drive | Wilmington | $505,000
SHOW DETAILS
110 Scottsdale Drive
Wilmington, NC 28411
$505,000
3
BEDS
2.5+
BATHS
2,106
SQ. FT.
110 Scottsdale DriveWilmington, NC 28411
For SALE
Single Family
ACTIVE
$505,000
EST. 1,271.20/MO CALCULATE
3
BEDS
2.5+
BATHS
2,106
SQ. FT.
Property Description
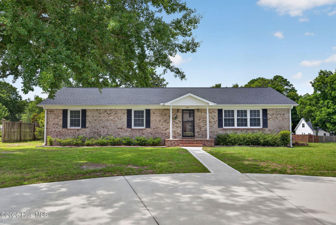
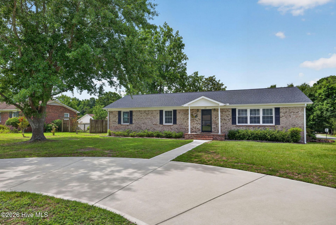
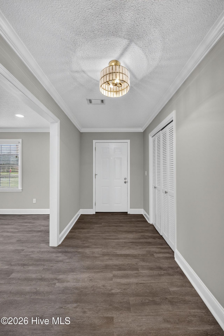
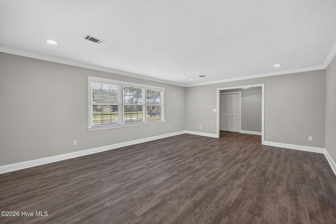
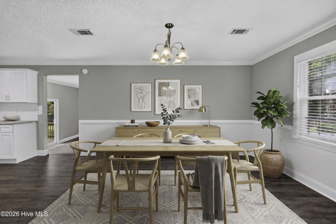
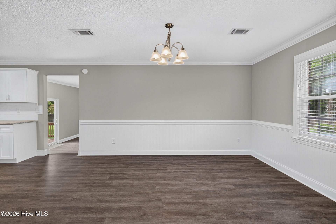
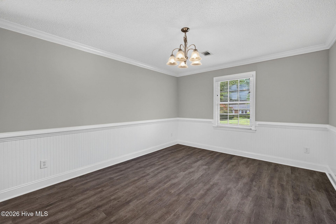
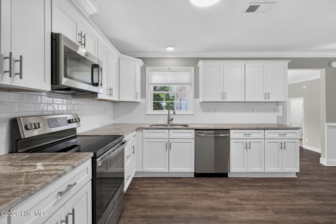
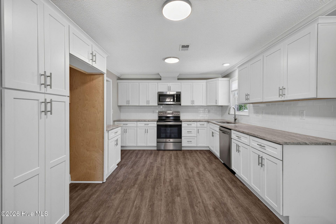
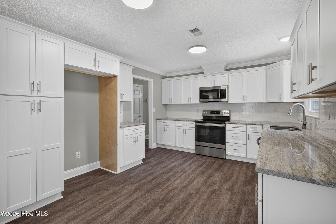
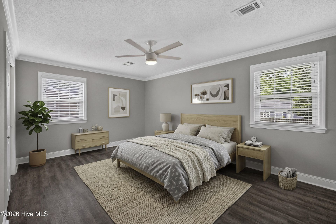
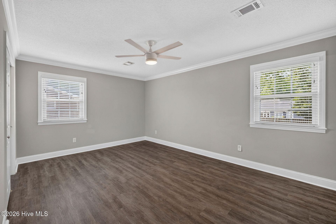
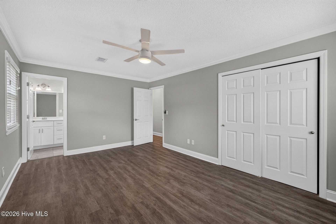
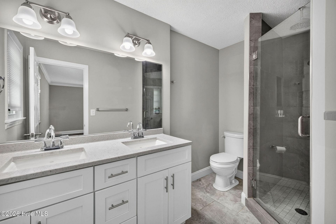
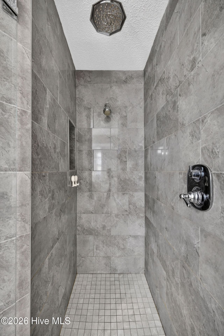
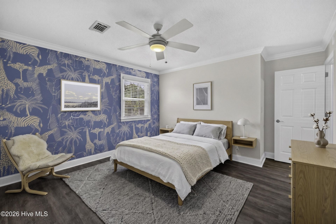
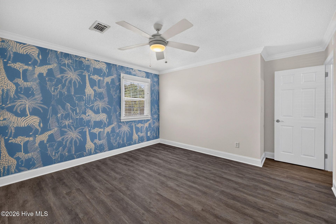
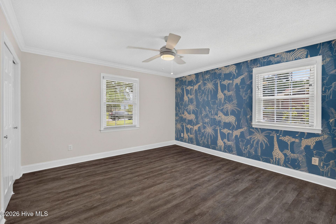
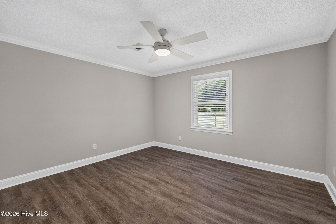
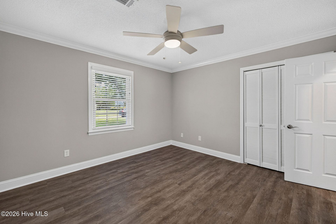
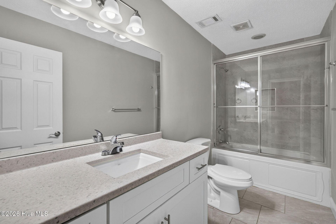
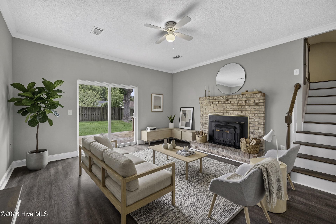
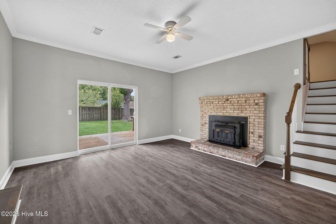
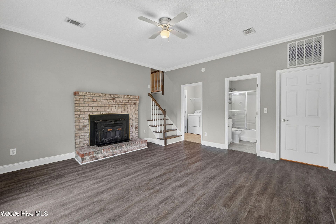
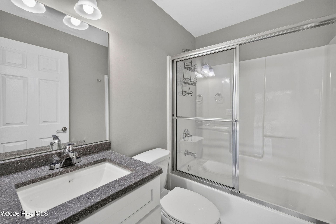
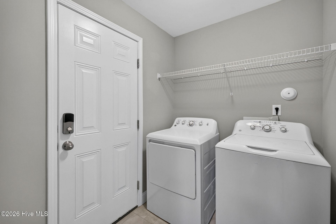
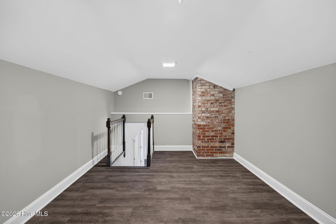
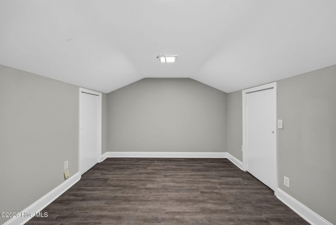
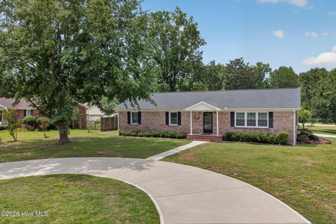
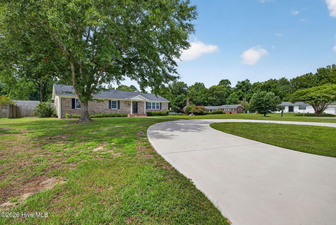
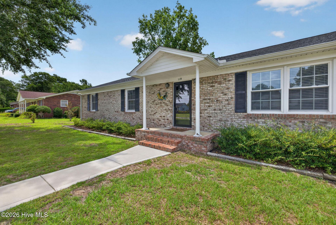
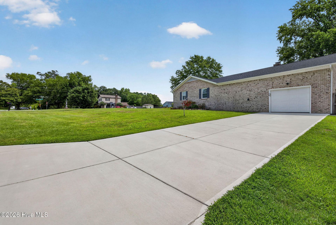
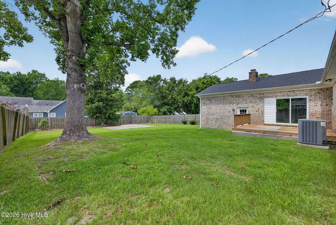
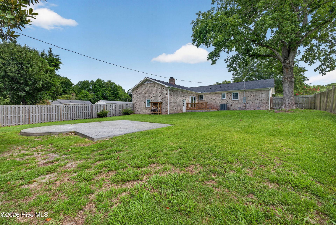
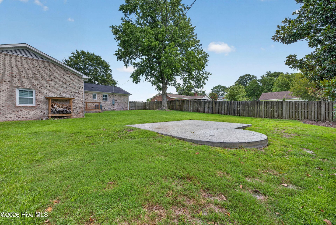
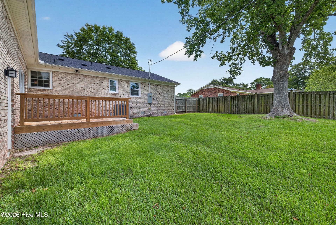
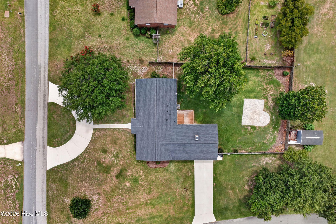
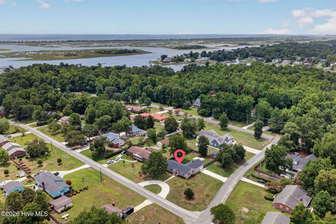
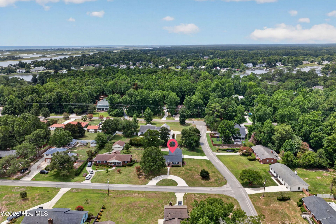
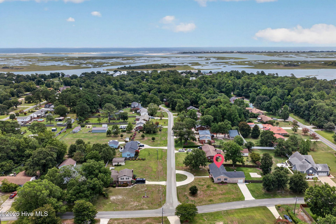
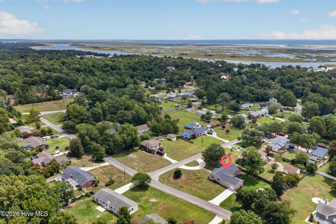
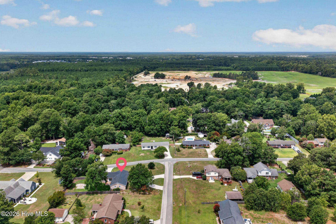
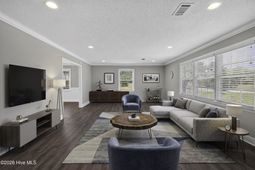
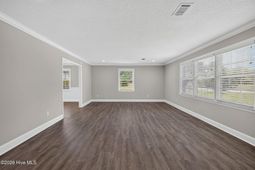
Discover this charming 3-bedroom, 3-bath brick ranch nestled in the highly sought-after Scotts Hill Loop area. Just minutes from Scotts Hill Marina and Sailfish Restaurant, this home offers easy access to beautiful beaches, vibrant downtown, and essential medical facilities. Plus, enjoy the freedom of no HOA! Stroll to the Intracoastal Waterway for serene evenings or relax in your spacious and fully fenced backyard, perfect for kids and pets to play freely. This meticulously updated home boasts a Timberline Architectural shingled roof, newer windows, LVP flooring, and elegant crown molding throughout, all new in 2021. The chef's kitchen features white shaker cabinets, granite countertops, stainless steel appliances, and ample storage. Each bathroom includes modern cabinets, countertops, tiled floors, and updated fixtures. The owner's suite bathroom is a luxury retreat with a walk-in shower equipped with a rain head and a Bluetooth music speaker integrated into the fan. Additional highlights include a separate laundry/mud room adjacent to the garage with washer and dryer included and a private office loft ideal for remote work or study. A newly added circular driveway offers abundant parking for guests. Additional peace of mind comes with an encapsulated crawl space, complete with a dehumidifier and termite bond. This beautiful home won't last long, so schedule your showing today!
Property Details
- MLS ID100613772
- Property TypeResidential - Single Family
- AppliancesElectric Oven, Electric Cooktop, Built-In Microwave, Washer, Dryer, Disposal, Dishwasher, Convection Oven
- CoolingCentral Air
- Days on Site1
- ExteriorBrick, Fiber Cement, Wood Frame
- FencimgBack Yard, Wood
- FlooringLVT/LVP, Tile
- Garage1 car attached
- HeatingElectric, Heat Pump
- Interior FeaturesMaster Downstairs, Walk-in Closet(s), Entrance Foyer, Ceiling Fan(s), Pantry, Walk-in Shower, Walk-In Closet(s)
- LaundryLaundry Room
- Lot DescriptionCorner Lot
- Lot Dimensions126x174x97x168
- Lot Size0.45 Acres
- Parcel#3270-95-4032-0000
- ParkingGarage Faces Side, Circular Driveway, Off Street, On Site, Garage
- Parking NotesGarage Faces Side, Circular Driveway, Off Street, On
- Patio/PorchCovered, Deck, Porch
- Roof TypeArchitectural Shingle
- SecuritySmoke Detector(s)
- SewerSeptic Tank
- Special View InfoNone
- Stories1.0
- UtilitiesWater Available
- WaterPublic
- Year Built1973
- acres0.45
Amenities
- Master Downstairs
- Walk-in Closet(s)
- Entrance Foyer
- Ceiling Fan(s)
- Pantry
- Walk-in Shower
- Walk-In Closet(s)
Room Sizes
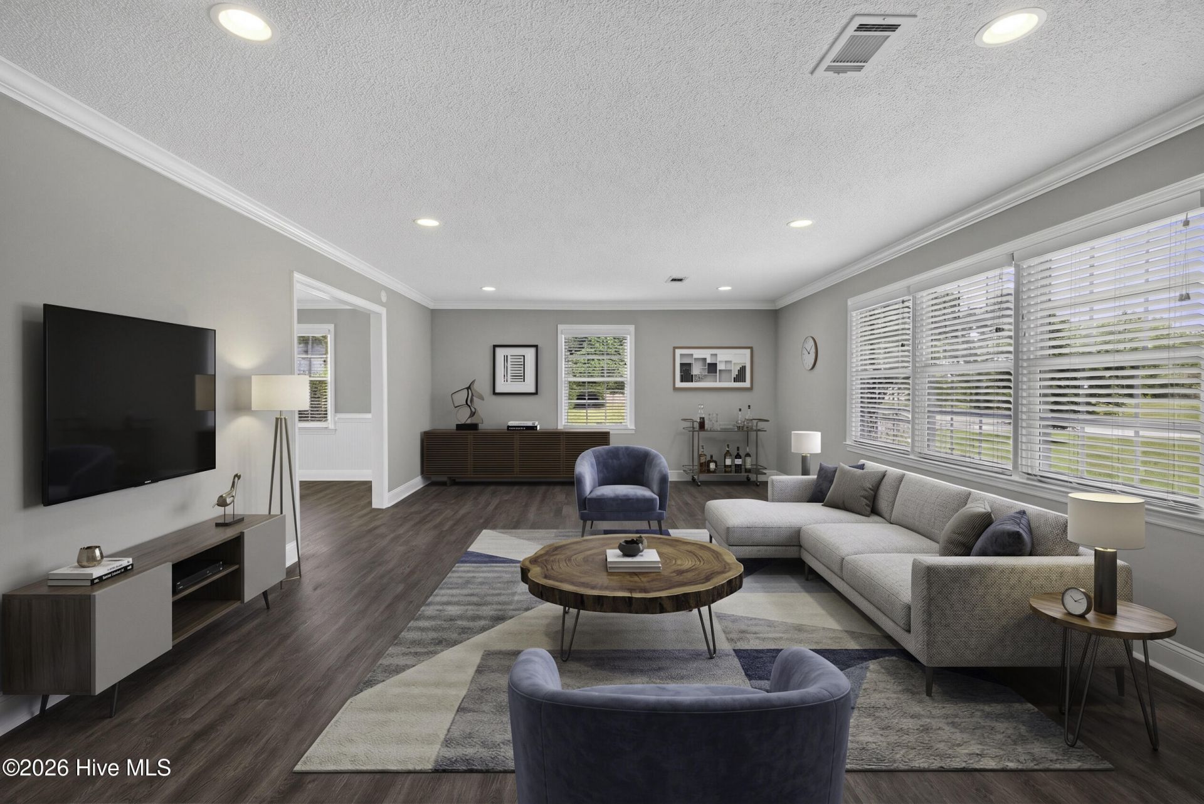
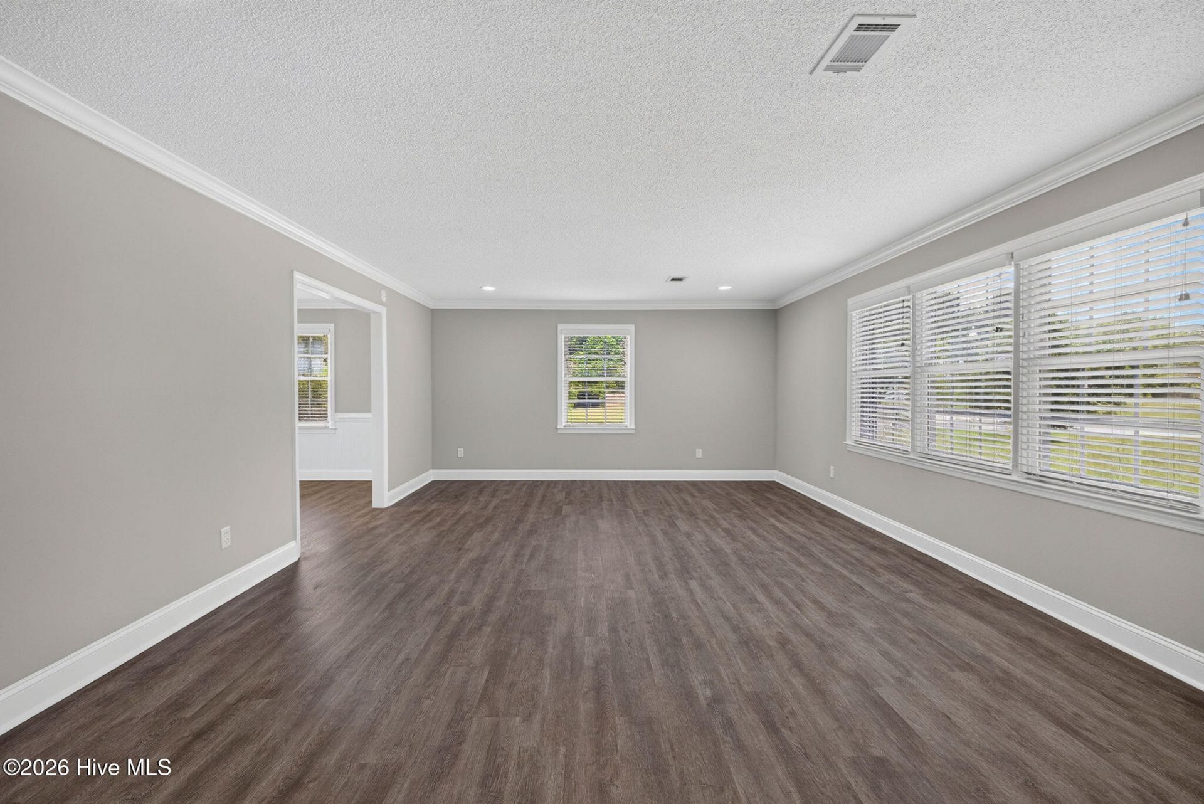
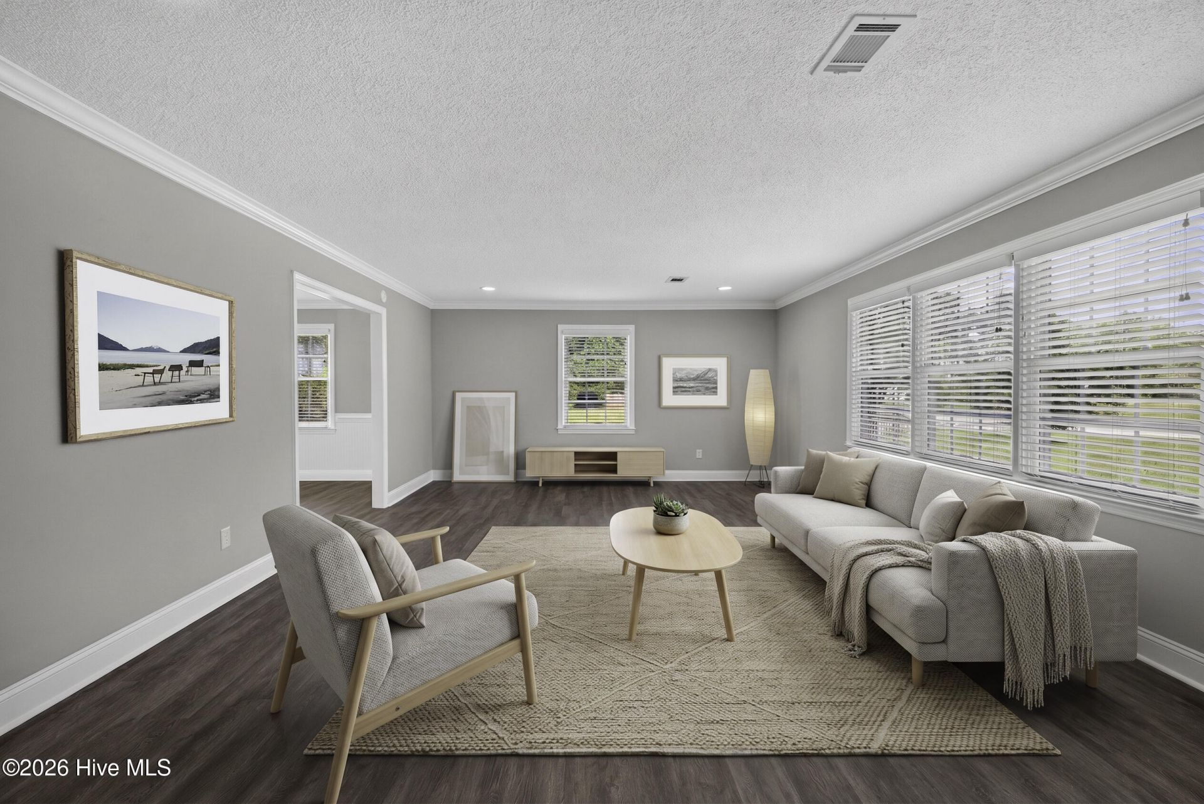
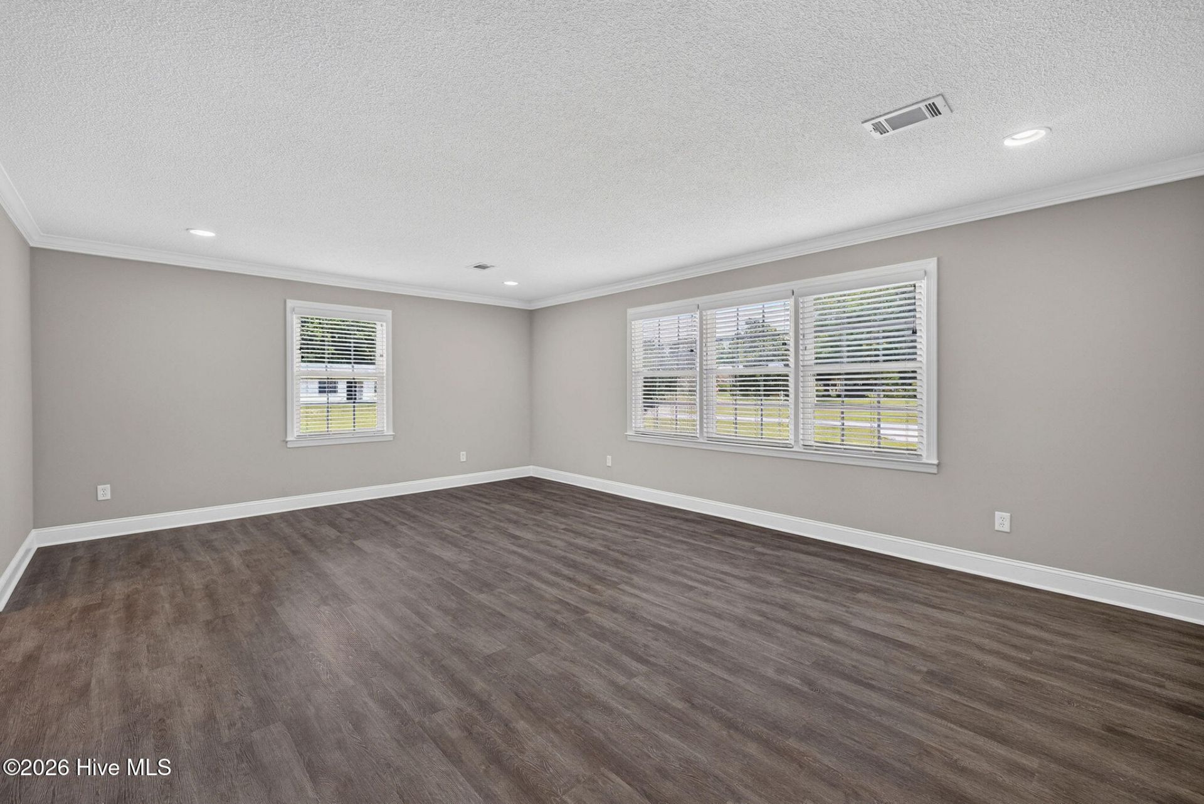
- Living Room - 22 X 15 Level - First
- Den - 15 X 15 Level - First
- Kitchen - 16 X 12 Level - First
- Primary Bedroom - 17 X 12 Level - First
- Dining Room - 15 X 12 Level - First
- Bedroom 2 - 13 X 13 Level - First
- Laundry - 5 X 7 Level - First
- Office - 15 X 12 Level - First
- Bedroom 3 - 13 X 12 Level - First
Listed By / Shown By
Listed By
Agency Name: Maritime Realty Corporation
Agency Phone: 910-200-6783
Hive MLS
Shown By
Agency Title: Carolina One Real Estate
Agency Phone: (843) 203-5016
Hive MLS

Web address QR Codes
110 Scottsdale Drive
©OneHomeValue
Ask A Question 110 Scottsdale Drive, Wilmington, NC 28411






MLS Licensed Data - Copyright 2018 NCRMLS. All rights reserved. North Carolina Regional Multiple Listing Service, (NCRMLS), provides content displayed here (“provided content”) on an “as is” basis and makes no representations or warranties regarding the provided content, including, but not limited to those of non-infringement, timeliness, accuracy, or completeness. Individuals and companies using information presented are responsible for verification and validation of information they utilize and present to their customers and clients. NCRMLS will not be liable for any damage or loss resulting from use of the provided content or the products available through Portals, IDX, VOW, and/or Syndication. Recipients of this information shall not resell, redistribute, reproduce, modify, or otherwise copy any portion thereof without the expressed written consent of NCRMLS.
Privacy Policy / DMCA Notice / ADA Accessibility


This site is hosted, designed and copyright
© 1994 - 2026 by
Delta Media Group, Inc. -- Patent Pending --