110 Ruston Place | Summerville | $320,000
110 Ruston Place Photo 1
110 Ruston Place Photo 2
110 Ruston Place Photo 3
110 Ruston Place Photo 4
110 Ruston Place Photo 5
110 Ruston Place Photo 6
110 Ruston Place Photo 7
110 Ruston Place Photo 8
110 Ruston Place Photo 9
110 Ruston Place Photo 10
110 Ruston Place Photo 11
110 Ruston Place Photo 12
110 Ruston Place Photo 13
110 Ruston Place Photo 14
110 Ruston Place Photo 15
110 Ruston Place Photo 16
110 Ruston Place Photo 17
110 Ruston Place Photo 18
110 Ruston Place Photo 19
110 Ruston Place Photo 20
110 Ruston Place Photo 21
110 Ruston Place Photo 22
110 Ruston Place Photo 23
110 Ruston Place Photo 24
110 Ruston Place Photo 25
110 Ruston Place Photo 26
110 Ruston Place Photo 27
110 Ruston Place Photo 28
110 Ruston Place Photo 29
110 Ruston Place Photo 30
110 Ruston Place Photo 31
110 Ruston Place Photo 32
110 Ruston Place Photo 33
110 Ruston Place Photo 34
110 Ruston Place Photo 35
110 Ruston Place Photo 36
110 Ruston Place Photo 37
110 Ruston Place Photo 38
110 Ruston Place Photo 39
110 Ruston Place Photo 40
110 Ruston Place Photo 41
110 Ruston Place Photo 42
110 Ruston Place Photo 43
110 Ruston Place Photo 44
110 Ruston Place Photo 45
110 Ruston Place Photo 46
SHOW DETAILS
110 Ruston Place Summerville, SC 29485 $320,000
3 BEDS
2 BATHS
1,534 SQ. FT.

110 Ruston PlaceSummerville, SC 29485

For SALE Single Family ACTIVE
$320,000
EST. 805.51/MO CALCULATE
3 BEDS
2 BATHS
1,534 SQ. FT.

Property Description

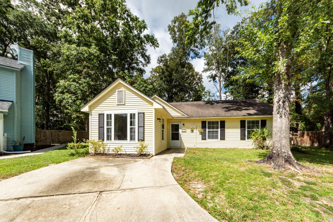
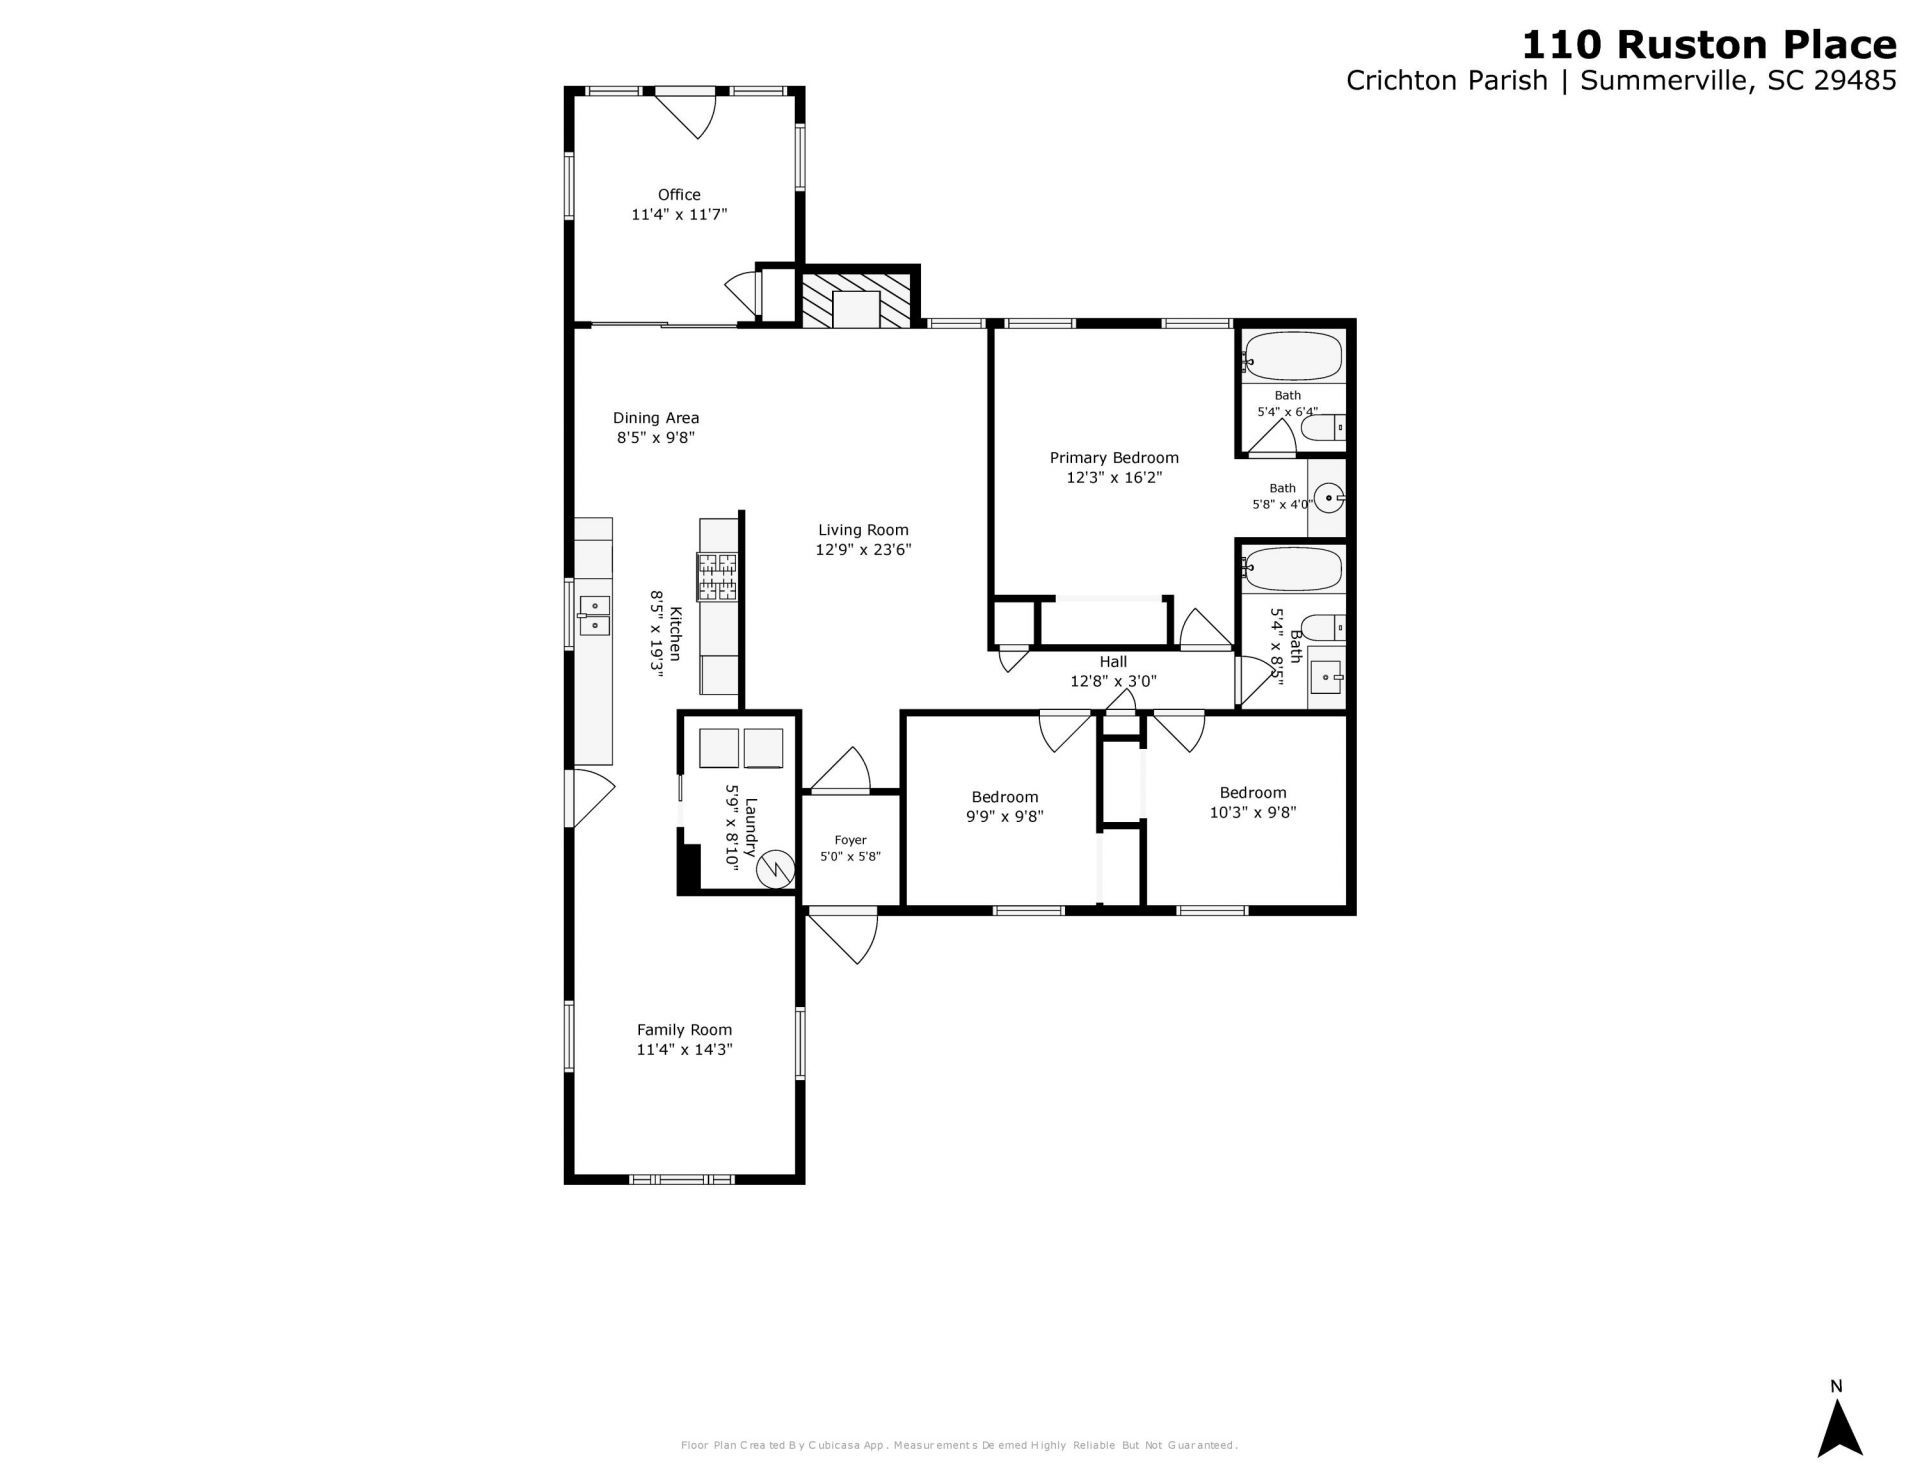
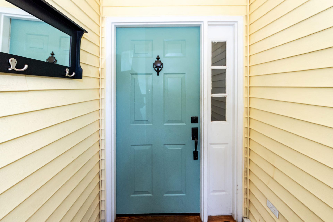
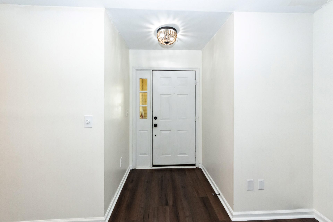
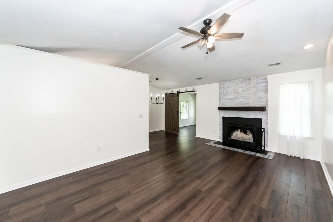
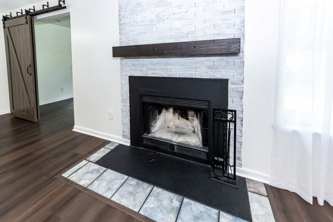
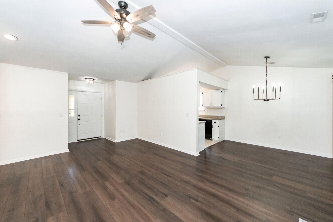
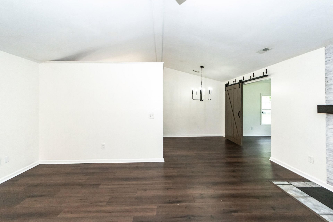
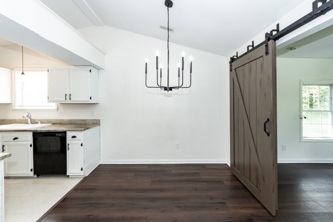
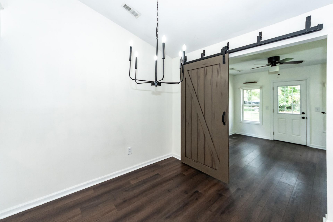
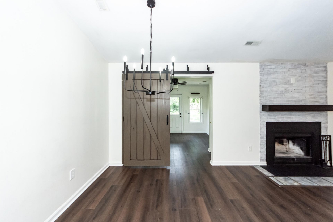
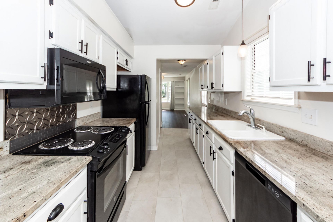
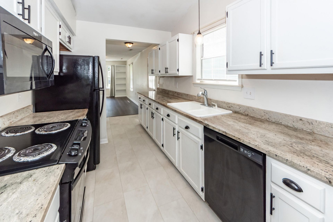
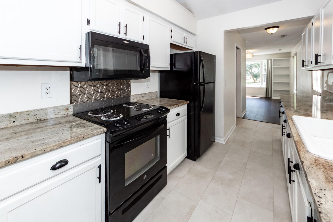
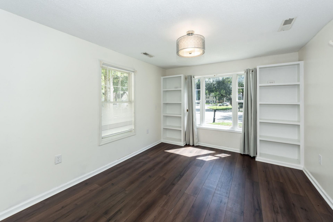
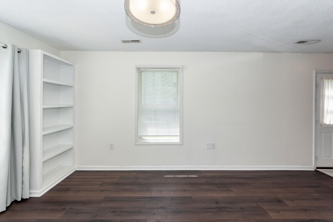
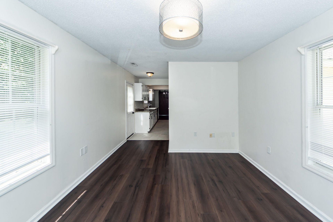
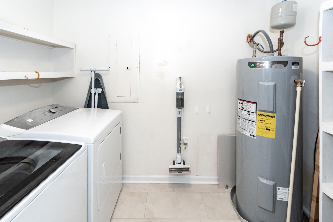
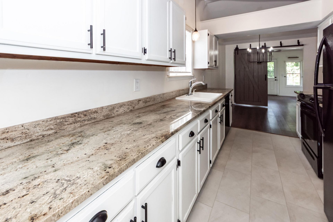
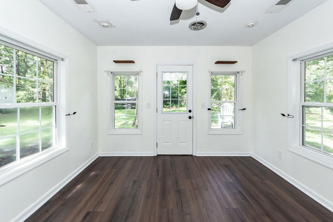
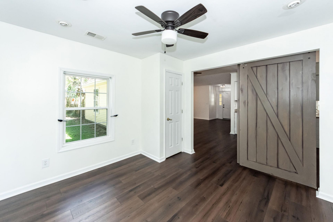
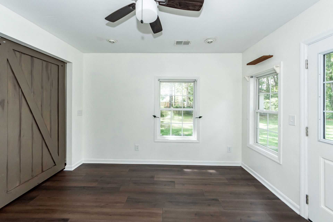
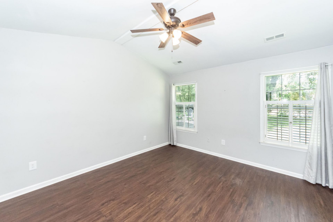
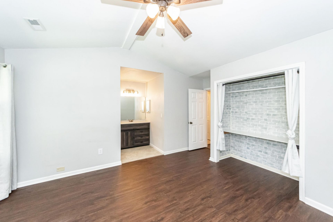
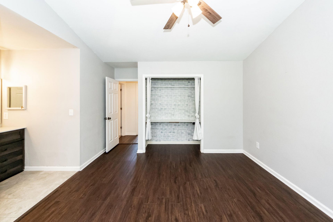
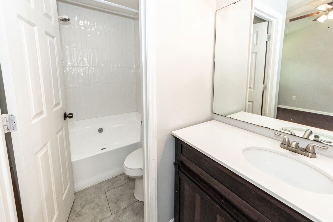
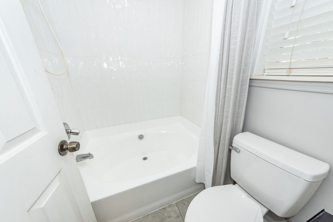
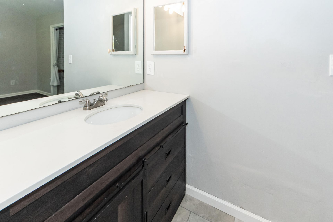
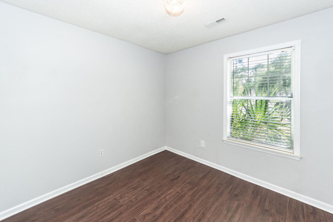
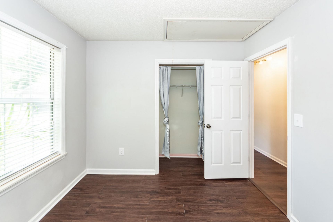
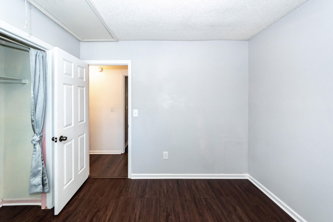
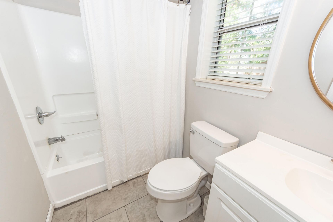
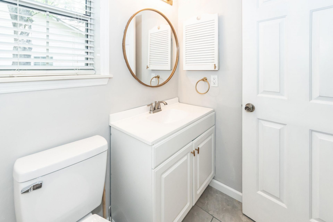
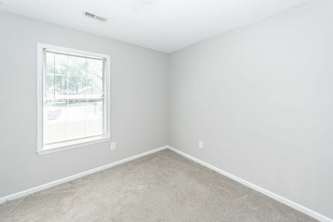
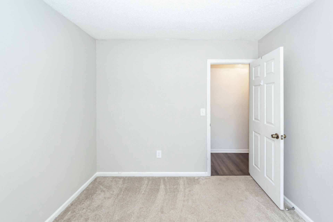
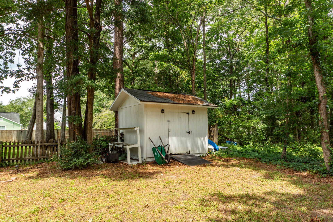
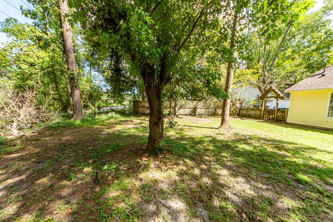
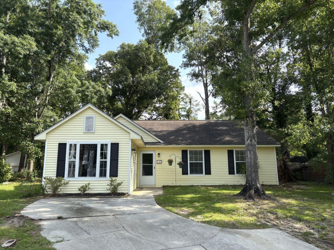
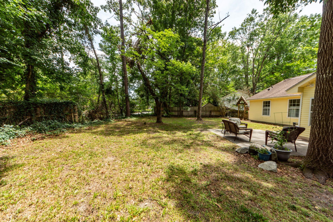
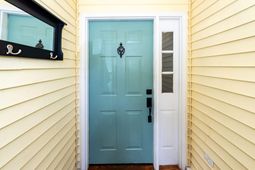
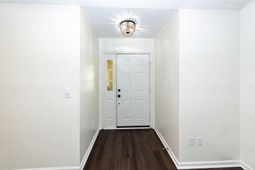
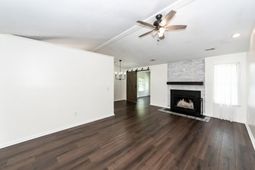
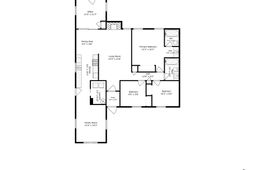
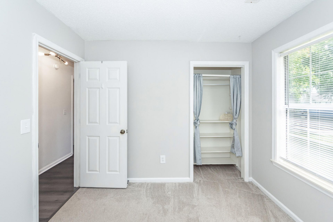
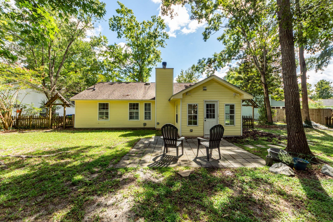
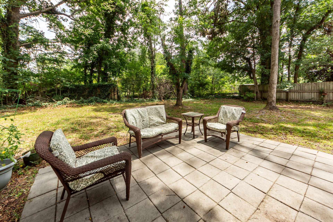
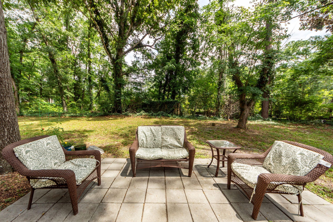
Welcome to this well-maintained home tucked away on a cul-de-sac in the desirable Crichton Parish neighborhood. With no HOA, you'll enjoy the freedom from association dues while appreciating greater flexibility with the property. A welcoming front vestibule provides a convenient space for coats and shoes before entering the open living and dining area, where cathedral ceilings, updated lighting, stylish paint colors, and a warm wood-burning fireplace create an inviting atmosphere. Luxury vinyl plank flooring extends throughout most of the home, complemented by porcelain tile flooring in both bathrooms. A sliding barn door opens to a versatile sunroom that can easily serve as additional living space, a home office, hobby room, or reading retreat while overlooking the spacious backyard.The galley kitchen features crisp white cabinetry, generous granite countertop workspace, black appliances, and easy access to the adjoining oversized laundry room, complete with pantry storage for added convenience. A bonus room with built-in bookshelves offers flexible space for a media room, game room, library, or other uses to fit your lifestyle. The primary suite showcases a cathedral ceiling, ceiling fan, and an en-suite bath with a tub/shower featuring a tile surround. Two additional bedrooms share a hall bathroom. Additional updates include PEX plumbing throughout the home. Outside, enjoy a large backyard with a paver patio, perfect for relaxing or entertaining, along with a storage shed for lawn equipment and seasonal items. Conveniently located in the Oakbrook area near shopping, dining, parks, medical facilities, major roadways, and everyday conveniences. Located within the Dorchester II School District.

Property Details

  • MLS ID26018537
  • Property TypeResidential - Single Family
  • Building Area Total1534
  • CoolingCentral Air
  • Days on Site23
  • ExteriorVinyl Siding
  • FencingPartial
  • Fireplace FeaturesOne, Wood Burning
  • Fireplaces1
  • Fireplace Y/NYes
  • FlooringLuxury Vinyl, Other
  • HeatingCentral, Electric
  • HeatingY/N1
  • Home StyleRanch
  • Interior FeaturesCeiling - Cathedral/Vaulted, See Remarks, Bonus, Family, Living/Dining Combo, Office, Sun
  • LaundryElectric Dryer Hookup, Washer Hookup, Laundry Room
  • Lot Dimensions0.22 acre(s)
  • Lot FeaturesCul-De-Sac
  • Lot Size0.22 Acres
  • Other StructuresNo, Shed(s)
  • Parking FeaturesOff Street
  • Patio And PorchPatio
  • Roof TypeArchitectural
  • SewerPublic Sewer
  • Stories1.0
  • UtilitiesDominion Energy
  • WaterPublic
  • Year Built1989
  • acres0.22

Amenities

  • Ceiling - Cathedral/Vaulted
  • See Remarks
  • Bonus
  • Family
  • Living/Dining Combo
  • Office
  • Sun

Listed By / Shown By

Listed By

Agency Name: RE/MAX Southern Shores

Charleston Trident MLS

Shown By

Agency Title: Carolina One Real Estate
Agency Phone: (843) 203-5016

Charleston Trident MLS

IDX logo

110 Ruston Place photo 4

Web address QR Codes

110 Ruston Place

©OneHomeValue

Location 110 Ruston Place

Neighborhood Map

Local Content

Neighborhood Hero

Ask A Question 110 Ruston Place, Summerville, SC 29485

IDX logo

Disclaimer: All information deemed reliable but not guaranteed. All properties are subject to prior sale, change or withdrawal. Neither listing broker(s) or information provider(s) shall be responsible for any typographical errors, misinformation, misprints and shall be held totally harmless. Listing(s) information is provided for consumers personal, non-commercial use and may not be used for any purpose other than to identify prospective properties consumers may be interested in purchasing. Information on this site was last updated 07/20/2026. The listing information on this page last changed on 07/20/2026. The data relating to real estate for sale on this website comes in part from the Internet Data Exchange program of Delta Media Group MLS (last updated Mon 07/20/2026 12:29:00 AM EST) or Pee Dee MLS (last updated Mon 07/20/2026 12:25:07 AM EST) or CCAR MLS (last updated Sun 07/19/2026 11:26:51 PM EST) or Columbia SC MLS (last updated Mon 07/20/2026 12:27:34 AM EST) or Charleston Trident MLS (last updated Sun 07/19/2026 11:32:16 PM EST) or SCCMLS (last updated Mon 07/20/2026 12:23:36 AM EST). Real estate listings held by brokerage firms other than Carolina One Real Estate may be marked with the Internet Data Exchange logo and detailed information about those properties will include the name of the listing broker(s) when required by the MLS. All rights reserved.
Privacy Policy / DMCA Notice / ADA Accessibility

Login to Personal Shopper

Pixel