
110 Great Heron Way | Bluffton | $879,000
SHOW DETAILS
110 Great Heron Way
Bluffton, SC 29909
$879,000
3
BEDS
3
BATHS
23,606
SQ. FT.
110 Great Heron WayBluffton, SC 29909
For SALE
Single Family
ACTIVE
$879,000
EST. 2,212.65/MO CALCULATE
3
BEDS
3
BATHS
23,606
SQ. FT.
Property Description
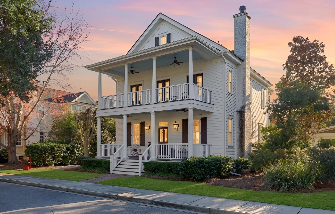
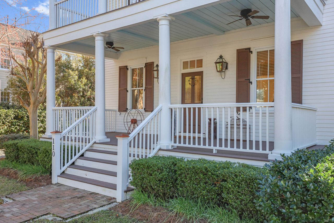
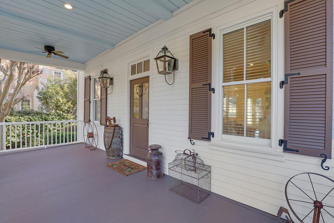
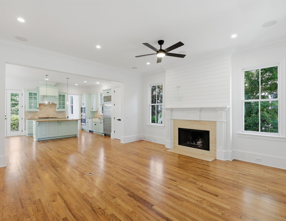
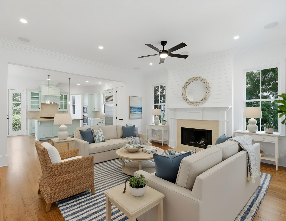
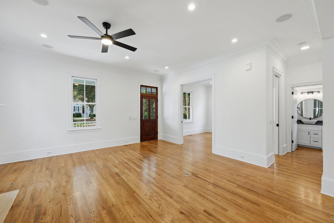
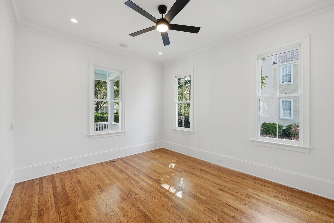
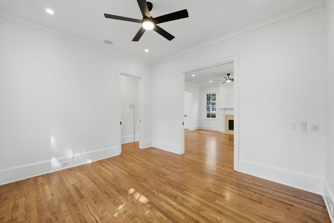
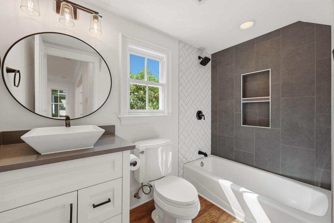
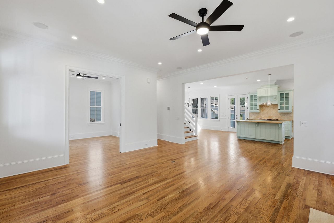
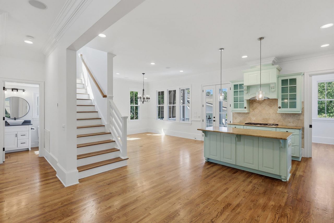
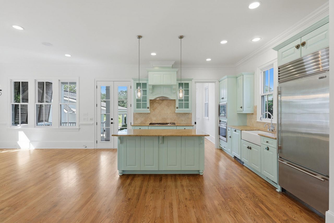
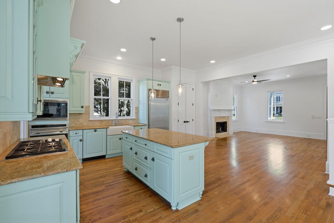
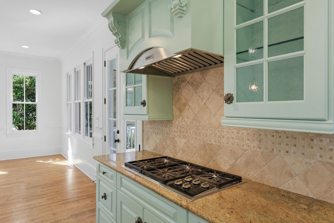
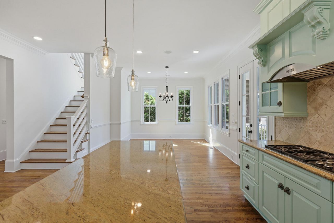
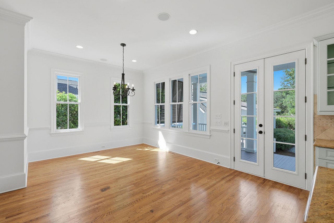
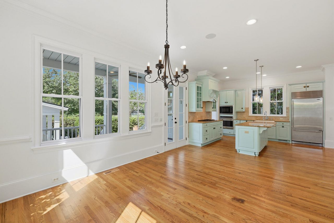
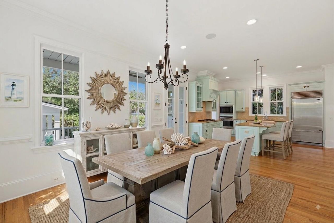
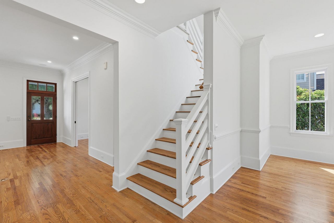
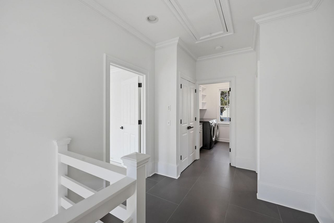
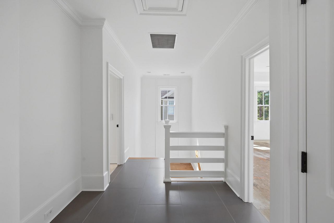
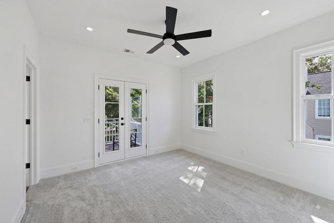
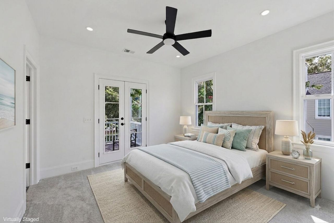
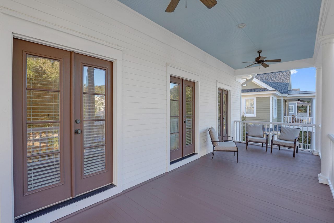
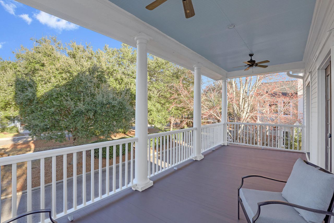
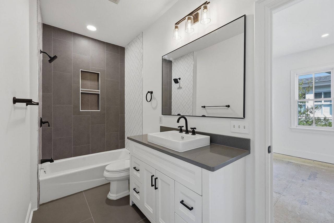
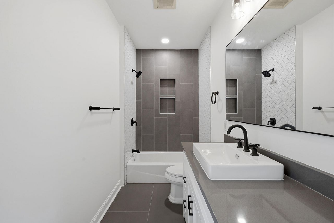
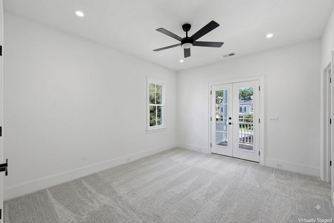
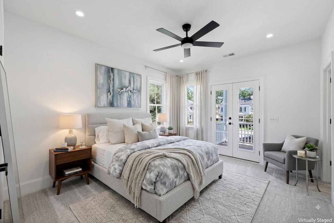
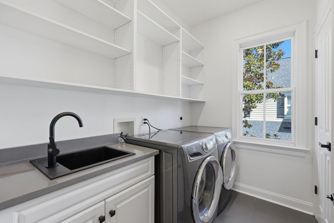
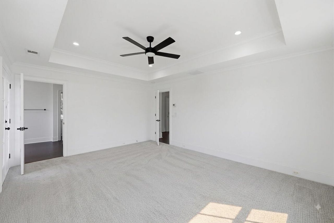
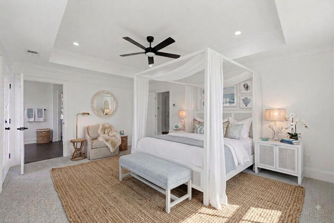
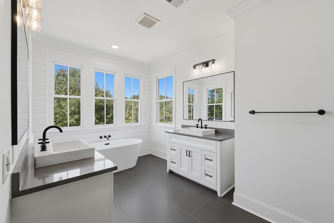
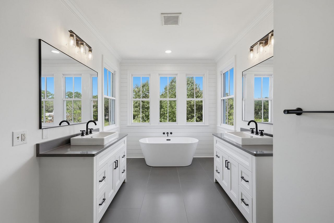
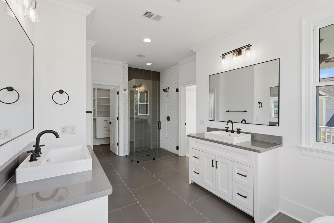
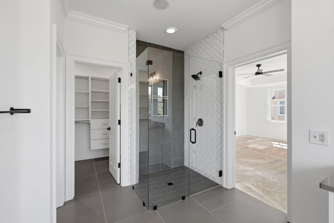
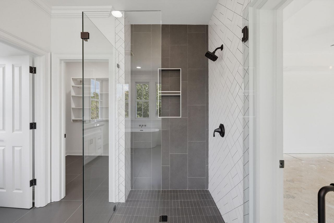
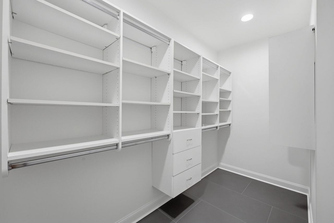
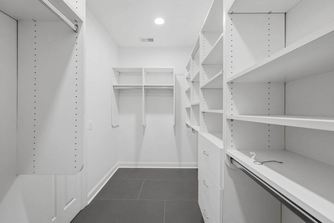
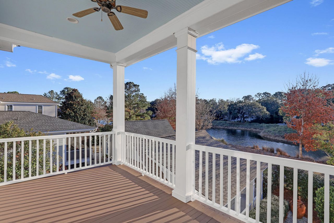
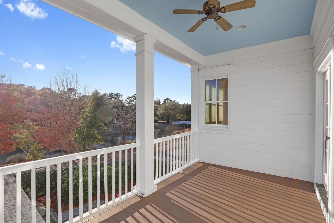
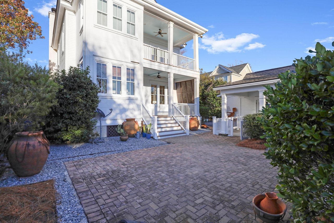
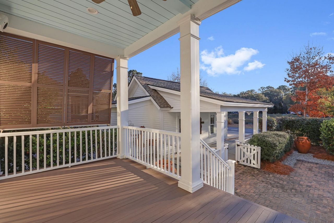
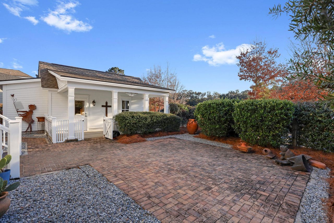
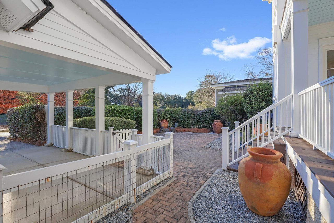
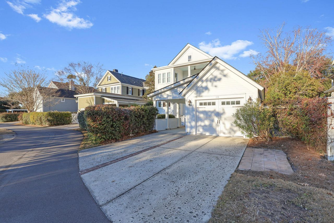
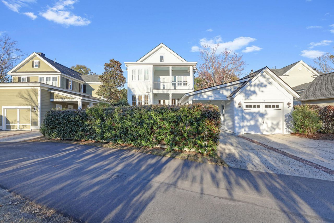
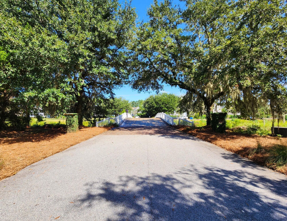
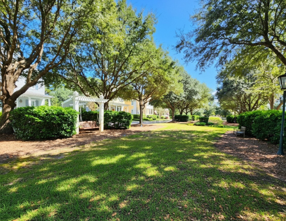
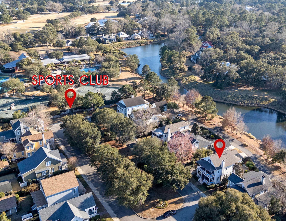
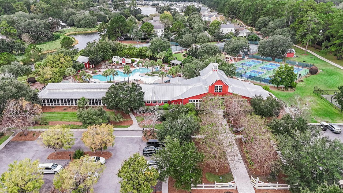
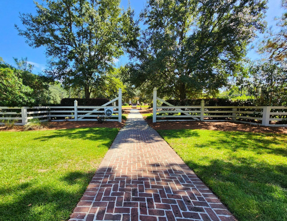
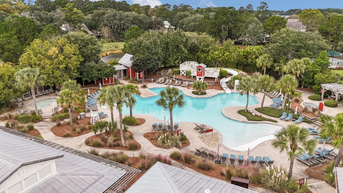
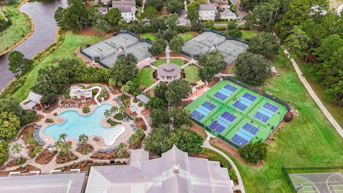
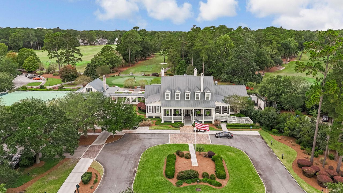
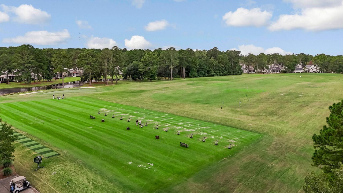
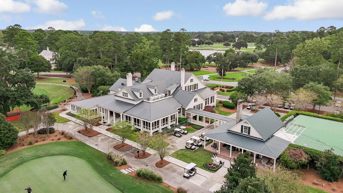
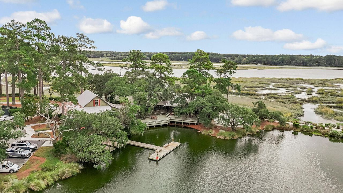
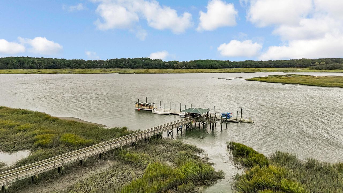
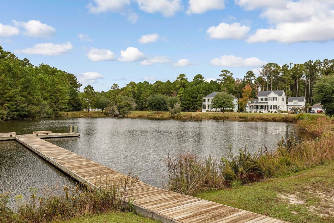
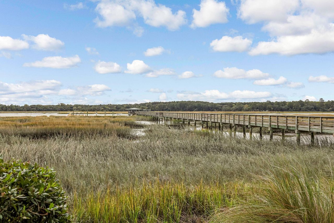
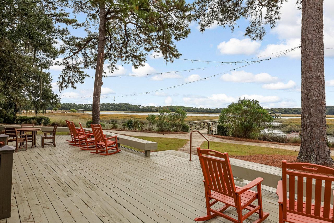
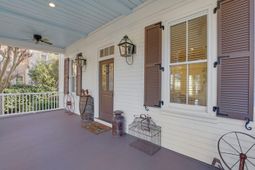
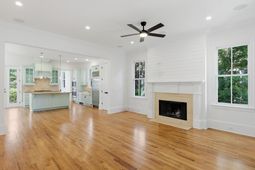
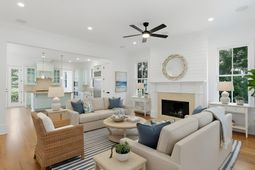
Newly remodeled, located steps from Sports Club, lake and park. Sellers are covering the $65,000 membership contribution as a sellers' concession! This classic Southern home impresses with iconic gas lanterns and double front porches overlooking a serene park shaded by majestic, moss-draped oaks. Perfectly positioned, this property offers rare walkability to the community's vibrant Sports Club. Inside, the open floor plan defines sophisticated elegance with 10-foot ceilings, 8-foot doors, and extensive custom trim. Rich hardwood floors flow through the main level into a chef's kitchen anchored by a large island and professional-grade appliances, including a natural gas Wolf cooktop, wall oven, and Sub-Zero refrigerator. The main floor also features a versatile flex room behind solid woodpocket doors-ideal for a private office or guest suite with immediate access to a full bath. The second level is a sanctuary of comfort and natural light. The primary suite serves as a true retreat, featuring French doors that open to a private rear porch overlooking a tranquil lake. The spa-like ensuite boasts dual vanities, a Jacuzzi soaking tub, large walk-in shower and custom closet. Two additional bedrooms share a Jack-and-Jill bath and enjoy direct access to the oversized front porch. For ultimate convenience, the laundry room is located upstairs with abundant storage. Living in Oldfield means embracing an unparalleled lifestyle. Residents enjoy the Greg Norman Signature Golf Course and a Sports Club with a state-of-the-art fitness center, Har-Tru tennis, pickleball, and multiple pools. The historic River Club offers elegant dining with marsh views, while the Outfitters Center provides kayaking, fishing, and boating excursions. With an Equestrian Center and miles of leisure trails, Oldfield offers a rich, active environment. Sellers are covering the $65,000 membership contribution as a sellers' concession. Don't miss this incredible opportunity-schedule your appointment today!
Property Details
- MLS ID26023834
- Property TypeResidential - Single Family
- Building Area Total23606
- Carport Y/NYes
- Community FeaturesBoat Ramp, Clubhouse, Fitness Center, Gated, Golf Course, Park, Pool, RV/Boat Storage, Security, Tennis Court(s), Walk/Jog Trails
- CoolingCentral Air
- Days on Site10
- ExteriorCement Siding
- Exterior FeaturesLawn Irrigation
- FencingWood
- Fireplace FeaturesGreat Room, One
- Fireplaces1
- Fireplace Y/NYes
- FlooringCarpet, Slate, Wood
- Garage1
- GarageY/NYes
- Gated PropertyY
- HeatingCentral
- HeatingY/N1
- Home StyleTraditional
- Interior FeaturesCeiling - Smooth, Tray Ceiling(s), Walk-In Closet(s), Ceiling Fan(s), Great, Office, Study
- LaundryLaundry Room
- Lot Dimensions0.15 acre(s)
- Lot Features0 - .5 Acre, Lakeview
- Lot Size0.15 Acres
- Other StructuresNo
- Parking Features1 Car Carport,1 Car Garage, Detached, Carport
- Patio And PorchPatio, Front Porch
- Roof TypeAsphalt
- SewerPublic Sewer
- Stories2.0
- UtilitiesDominion Energy
- WaterPublic
- Year Built2005
- acres0.15
Amenities
- Ceiling - Smooth
- Tray Ceiling(s)
- Walk-In Closet(s)
- Ceiling Fan(s)
- Great
- Office
- Study
- Lawn Irrigation
Listed By / Shown By
Listed By
Agency Name: Epique Realty
Charleston Trident MLS
Shown By
Agency Title: Carolina One Real Estate
Agency Phone: (843) 203-5016
Charleston Trident MLS

Web address QR Codes
110 Great Heron Way
©OneHomeValue
Ask A Question 110 Great Heron Way, Bluffton, SC 29909






Privacy Policy / DMCA Notice / ADA Accessibility


This site is hosted, designed and copyright
© 1994 - 2026 by
Delta Media Group, Inc. -- Patent Pending --