
110 Clearwater Dr. | Pawleys Island | $439,900
SHOW DETAILS
110 Clearwater Dr.
Pawleys Island, SC 29585
$439,900
3
BEDS
2
BATHS
1,512
SQ. FT.
110 Clearwater Dr. Pawleys Island, SC 29585
For SALE
Single Family
ACTIVE
$439,900
EST. 1,107.33/MO CALCULATE
3
BEDS
2
BATHS
1,512
SQ. FT.
Property Description
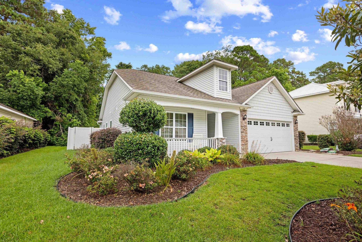
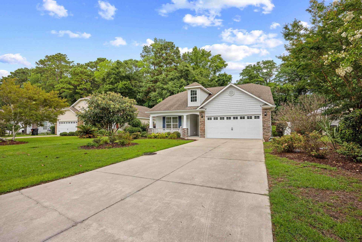
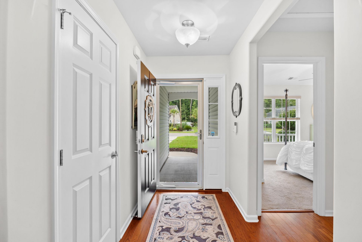
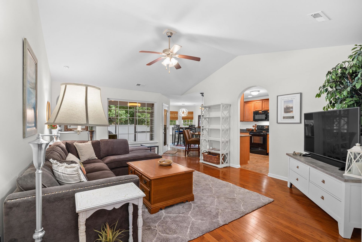
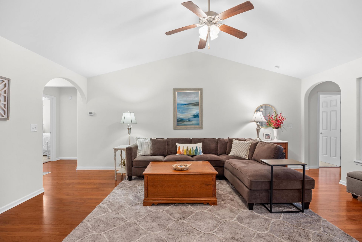
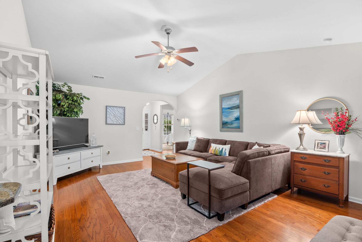
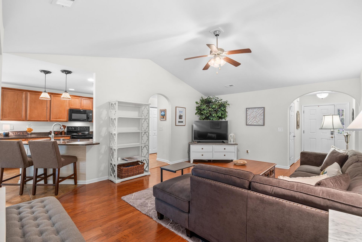
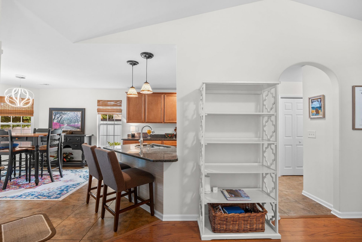
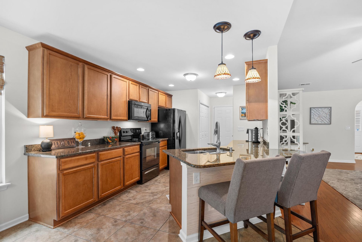
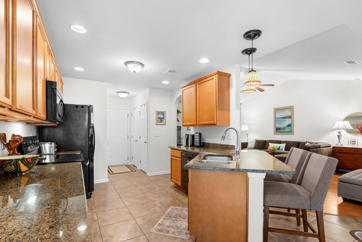
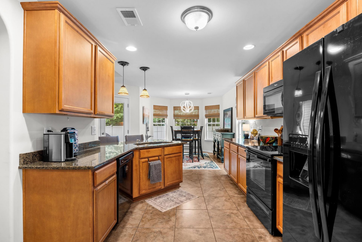
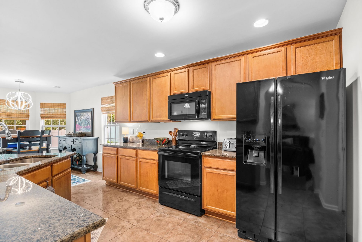
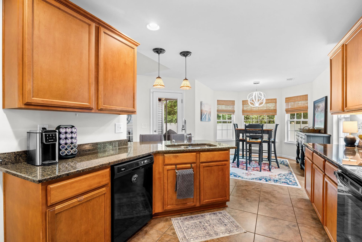
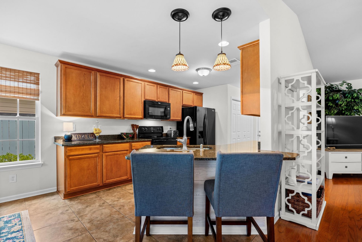
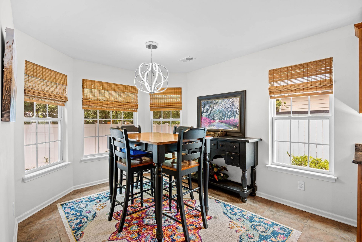
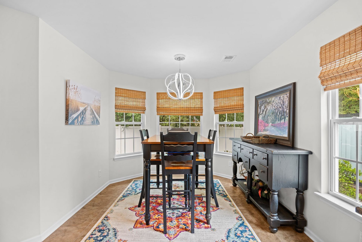
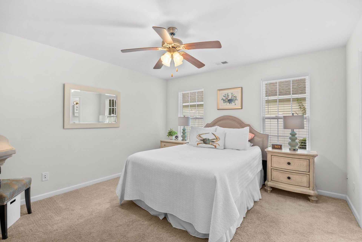
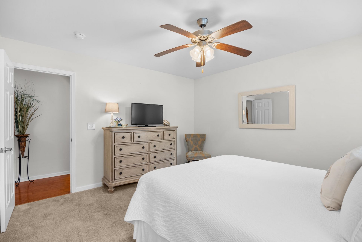
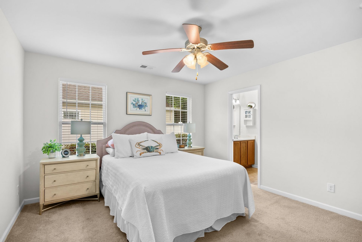
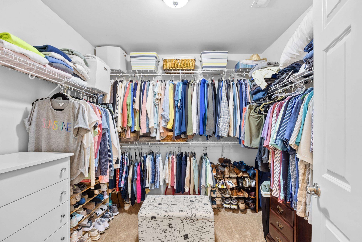
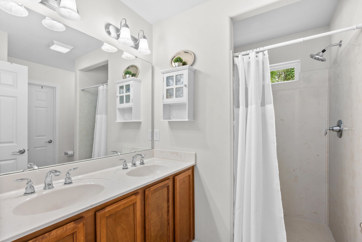
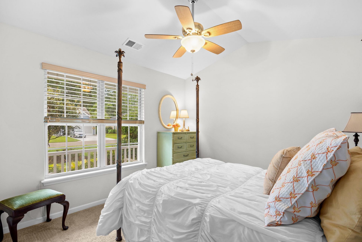
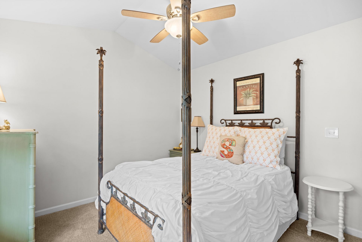
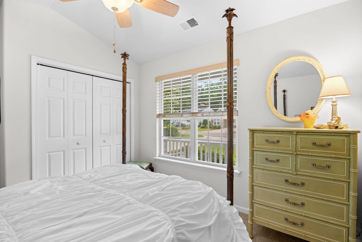
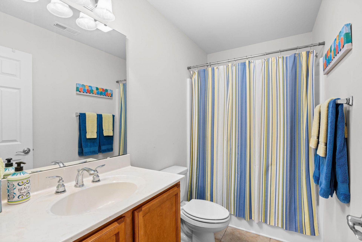
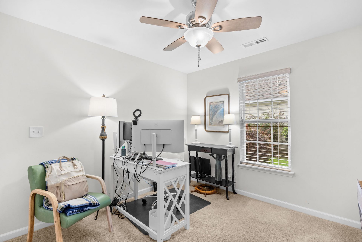
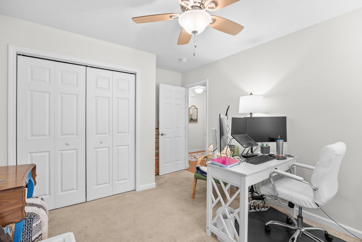
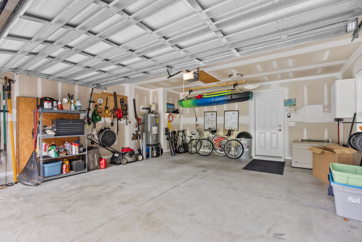
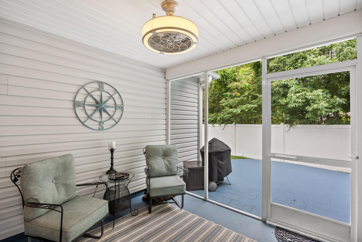
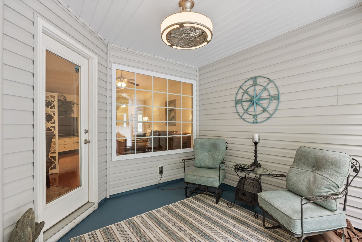
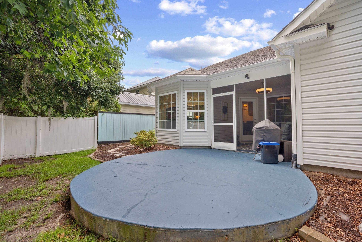
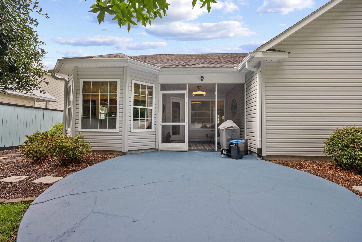
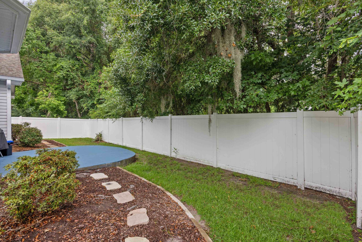
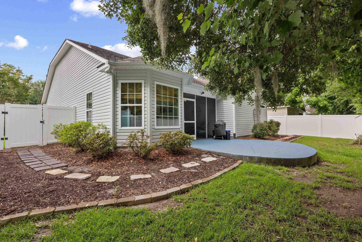
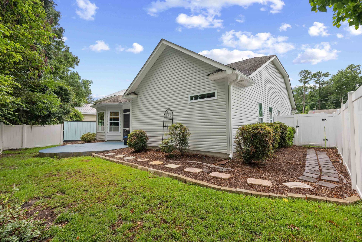
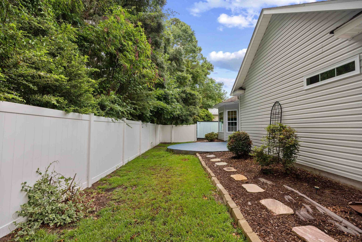
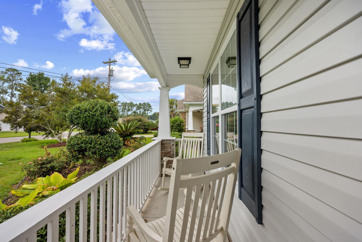
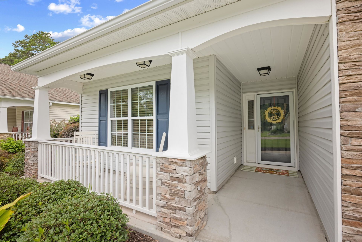
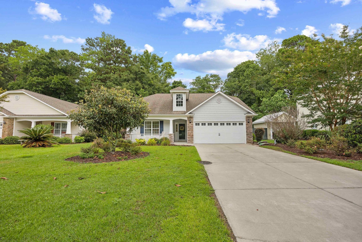
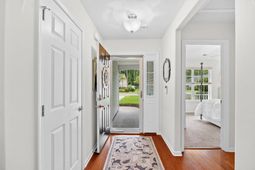
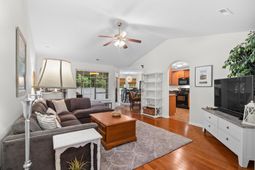
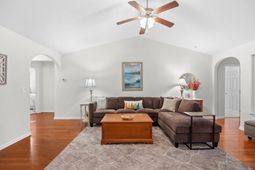
This 3 bed/2 bath charming coastal cottage is nestled within The Cottages at Pawleys Island community. Just over a mile from the beach, 110 Clearwater is all on one level with a flowing open floor plan. The home is enhanced by beautiful architectural details with granite countertops in kitchen, cultured marble in bathrooms and oversized windowsills throughout. Vaulted ceilings in LR and front BR, with ceiling fans in all rooms. Bay window in Dining Area looks out on private fenced-in backyard with views of majestic live oak trees and Spanish moss. Professionally landscaped front yard with irrigation system gives this sweet home outstanding curb appeal. Screened porch at rear provides a great outdoor room for entertaining and relaxing. Two-car garage with pull-down attic storage has 2 full-sized windows providing plenty of natural light. This gem of a home is waiting for a new owner to love it as much as the current owners have. All measurements are approximate and should be verified by potential buyers and their agents.
Property Details
- MLS ID2617680
- Property TypeResidential - Single Family
- AppliancesDishwasher, Disposal, Microwave, Range, Refrigerator, Range Hood
- Community FeaturesLong Term Rental Allowed
- CoolingCentral Air
- Days on Site5
- ExteriorBrick Veneer
- Exterior FeaturesFence, Patio
- FencedYes
- FlooringCarpet, Tile, Wood
- Garage2 car attached
- HeatingCentral, Electric
- HOAYes
- HOA Fee21/ Monthly
- Home StyleRanch
- Interior FeaturesAttic, Ceiling Fan(s), Main Level Primary, Pull Down Attic Stairs, Permanent Attic Stairs, Split Bedrooms, Separate Shower, Vanity, Walk-In Closet(s), Window Treatments, Breakfast Bar, Bedroom on Main Level, Solid Surface Counters
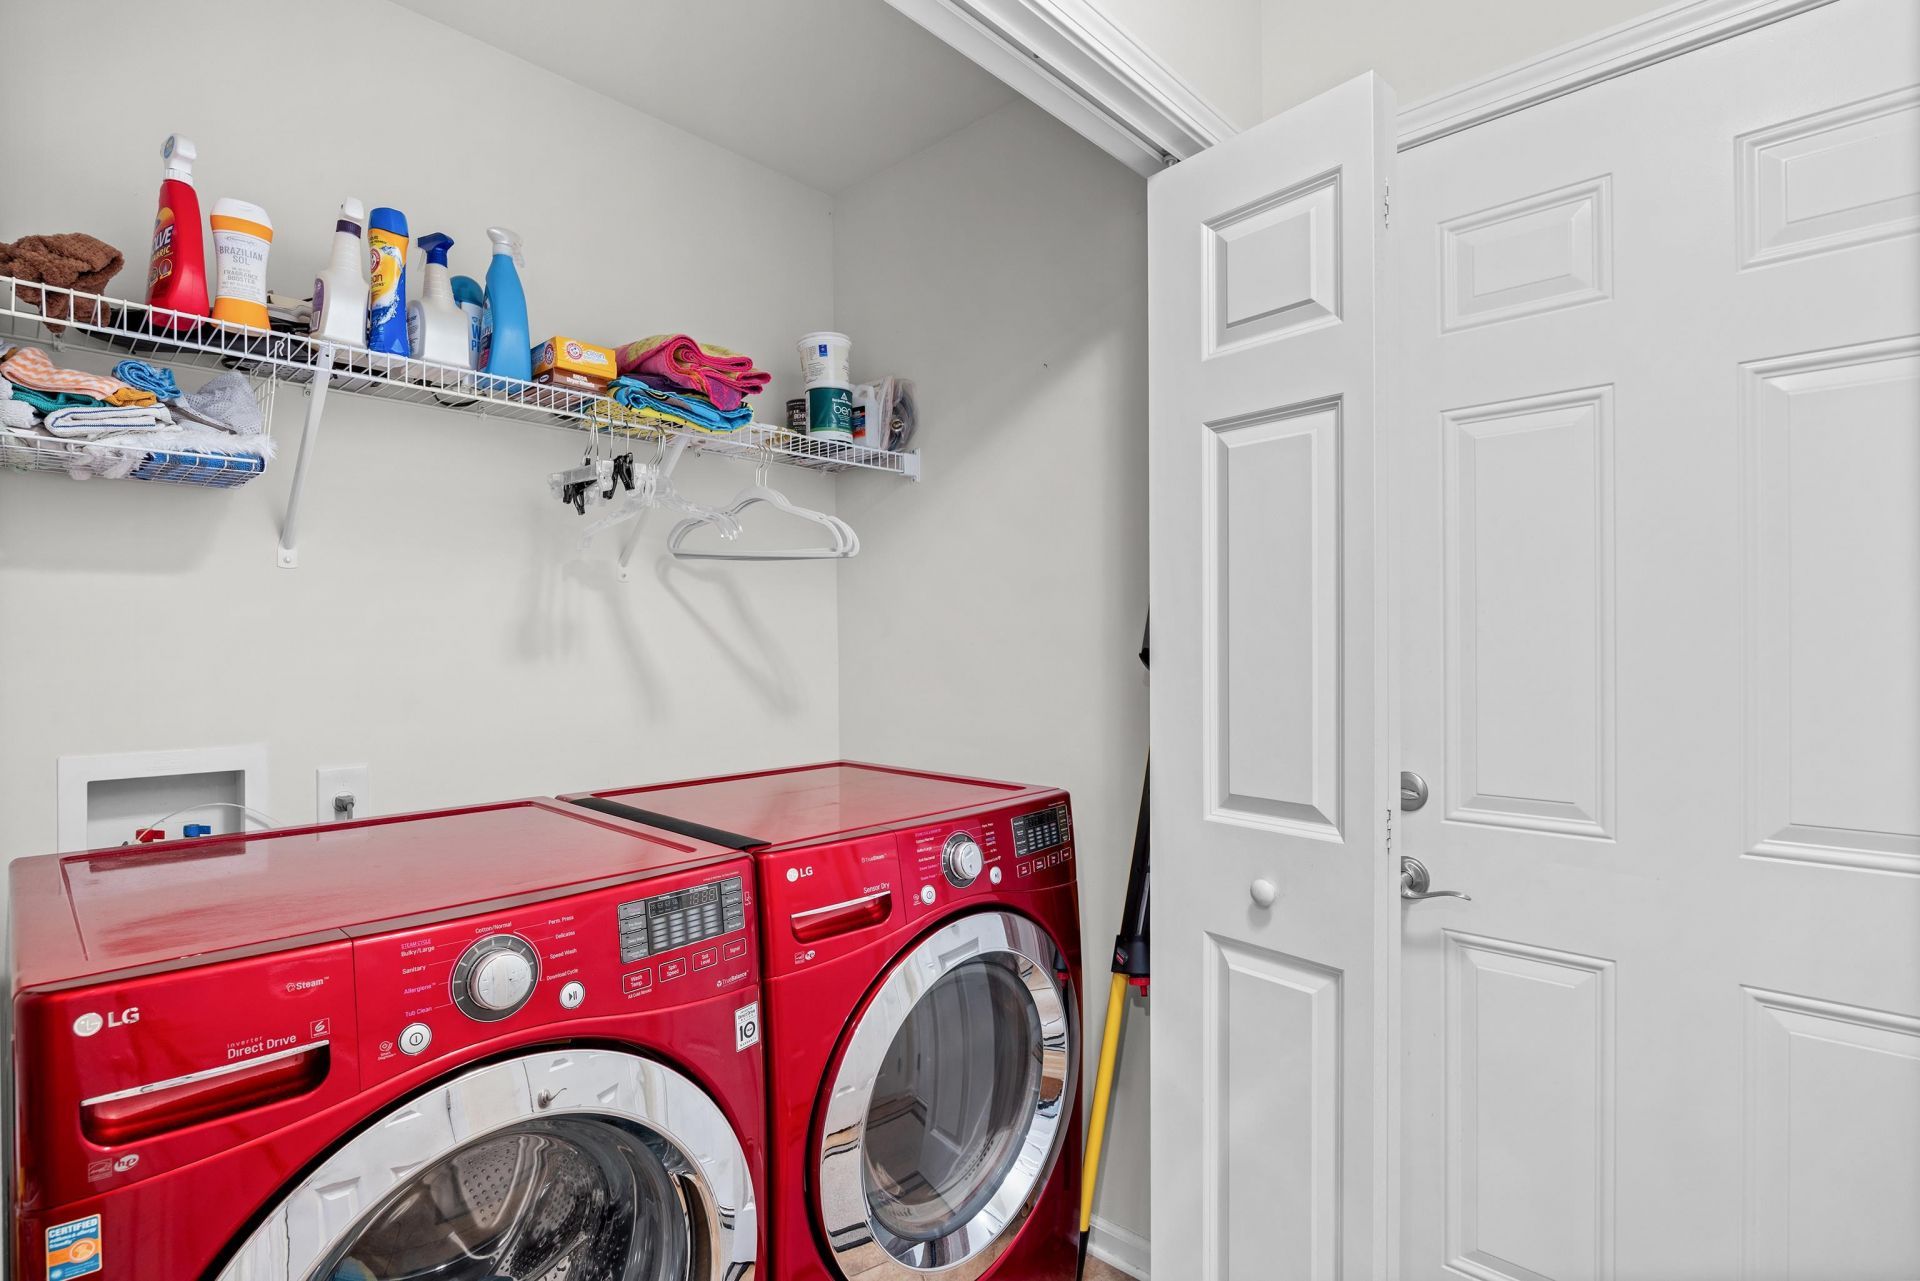
- LaundryWasher Hookup
- Lot DescriptionCity Lot, Rectangular, Rectangular Lot
- Lot Dimensions66x97x55x99
- Lot Size0.14 Acres
- Parcel#04-0204-008-09-00
- ParkingAttached, Garage, Two Car Garage, Garage Door Opener
- Parking NotesAttached, Garage, Two Car Garage, Garage Door Opener
- Patio/PorchFront Porch, Patio, Porch, Screened
- SecuritySecurity System, Smoke Detector(s)
- Securityyes
- Stories1.0
- UtilitiesCable Available, Electricity Available, Phone Available, Sewer Available, Water Available
- WaterPublic
- WindowWindow Treatments
- Year Built2015
- acres0.14
Amenities
- Attic
- Ceiling Fan(s)
- Main Level Primary
- Pull Down Attic Stairs
- Permanent Attic Stairs
- Split Bedrooms
- Separate Shower
- Vanity
- Walk-In Closet(s)
- Window Treatments
- Breakfast Bar
- Bedroom on Main Level
- Solid Surface Counters
- Fence
- Patio
Listed By / Shown By
Listed By
Agency Name: The Litchfield Company Real Estate
Agency Contact: Cell: 843-344-8584
CCAR MLS
Shown By
Agency Title: Carolina One Real Estate
Agency Phone: (843) 203-5016
CCAR MLS

Web address QR Codes
110 Clearwater Dr.
©OneHomeValue
Ask A Question 110 Clearwater Dr. , Pawleys Island, SC 29585






Privacy Policy / DMCA Notice / ADA Accessibility


This site is hosted, designed and copyright
© 1994 - 2026 by
Delta Media Group, Inc. -- Patent Pending --