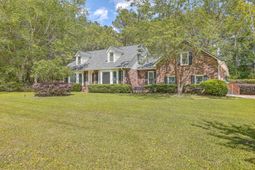

110 Beaverton Court | Summerville | $737,500
SHOW DETAILS
110 Beaverton Court
Summerville, SC 29485
$737,500
4
BEDS
3.5
BATHS
2,983
SQ. FT.
110 Beaverton CourtSummerville, SC 29485
For SALE
Single Family
ACTIVE
$737,500
EST. 1,856.46/MO CALCULATE
4
BEDS
3.5
BATHS
2,983
SQ. FT.
Property Description
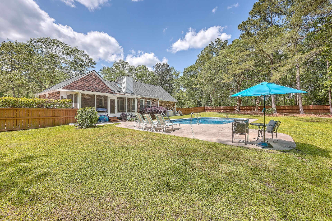
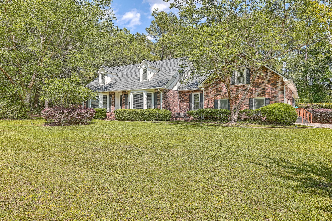
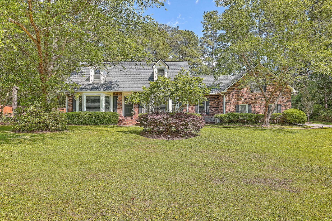
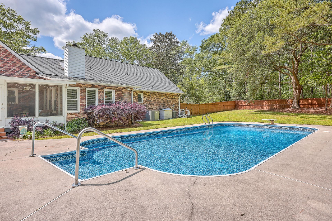
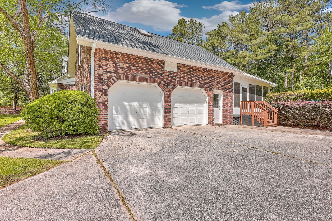
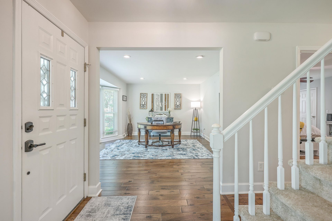
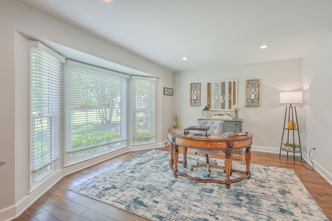
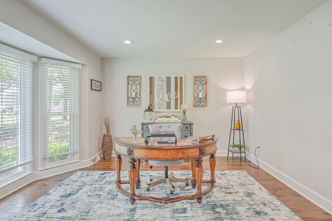
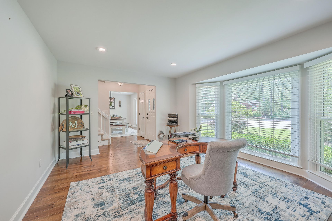
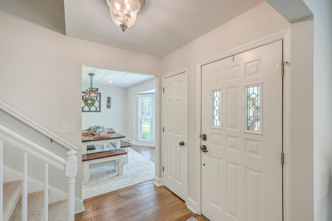
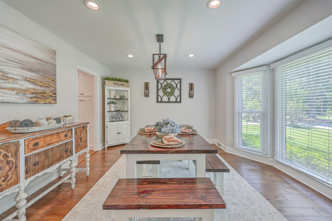
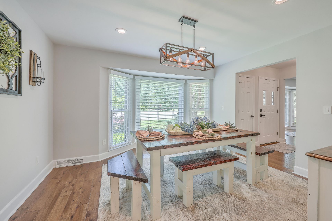
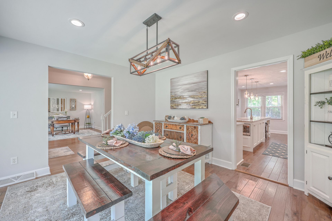
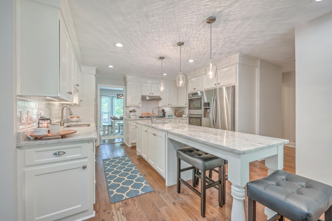
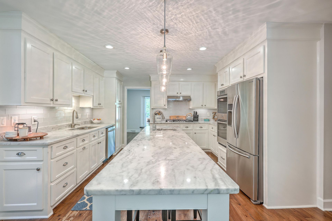
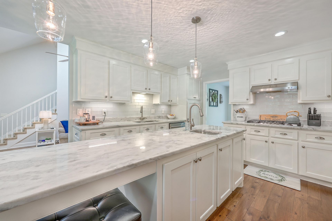
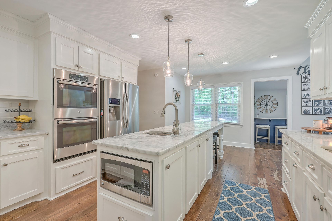
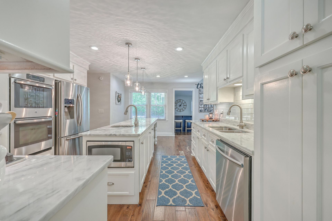
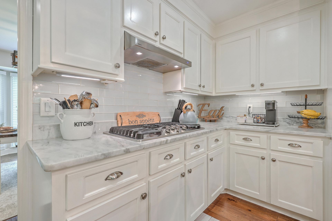
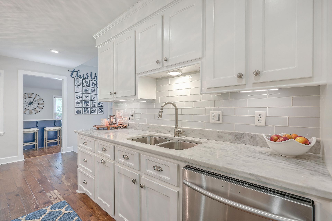
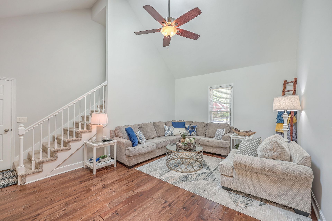
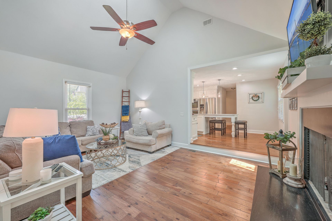
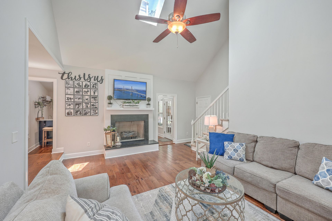
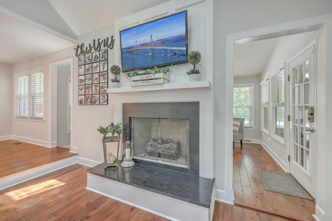
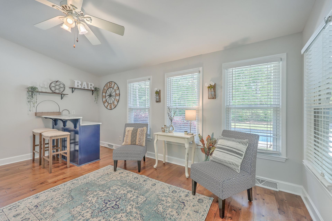
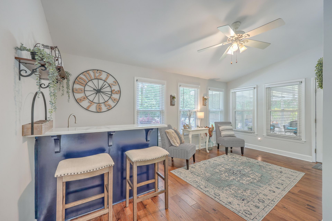
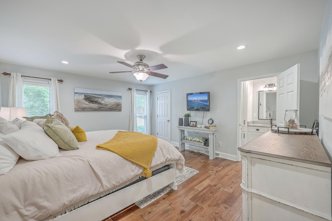
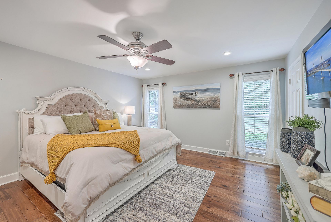
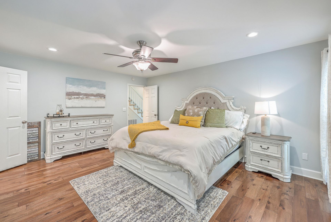
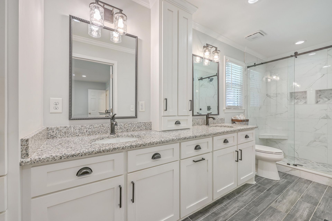
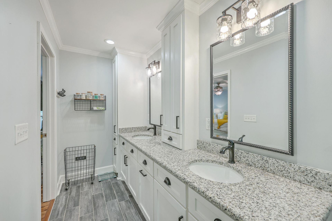
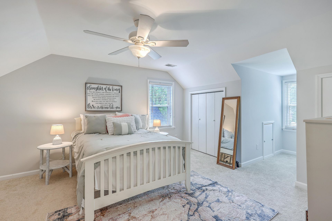
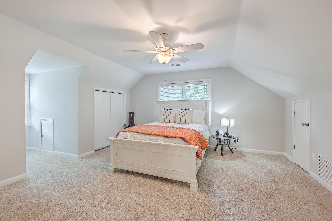
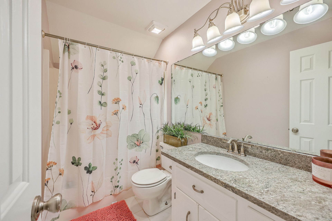
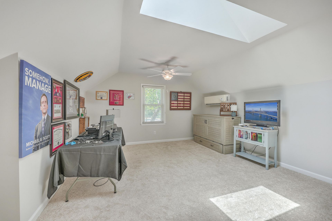
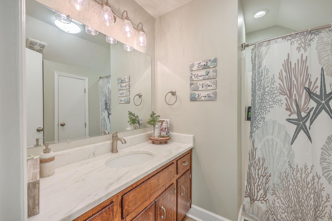
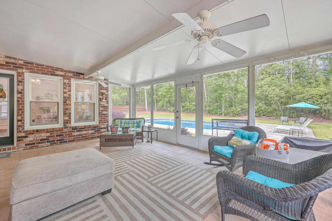
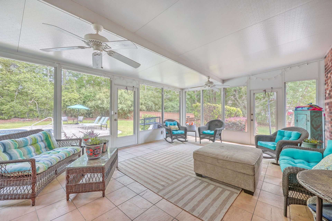
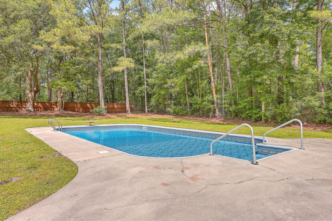
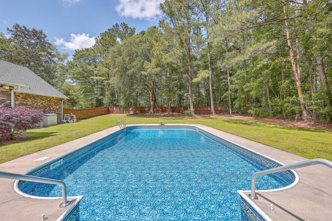
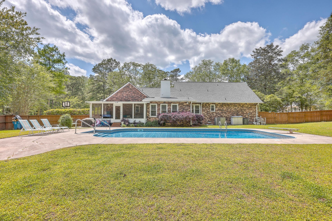
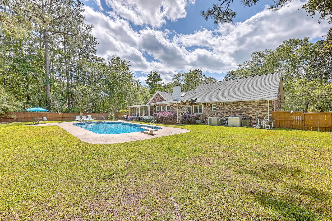
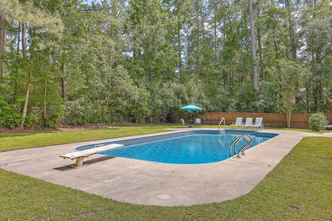
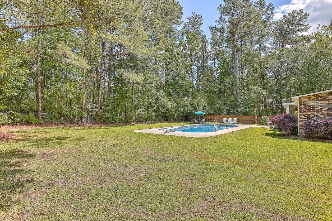
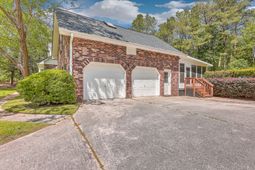
Experience resort-style living every day in this exceptional Summerville home. Set on a sprawling 1.05-acre lot, in a cul-de-sac, in the highly desirable Walnut Farms community. Homes in this community don't come available very often. This 4-bedroom, 3.5-bath property is designed for both relaxation and entertaining. Step inside to find a beautifully updated kitchen designed for both everyday living and entertaining, featuring a large center island, double ovens, and ample cabinetry. The open layout flows effortlessly into the main living areas, creating a warm and inviting atmosphere.Seller is a SC licensed realtor and is the listing agentThe primary suite is conveniently located on the main floor, offering a peaceful retreat with plenty of space and comfort. Upstairs, you'll find additional bedrooms along with a versatile FROG (Finished Room Over Garage) complete with its own full bathroom--ideal for guests a home office, or media room. The backyard is a private oasis, complete with a sparkling in-ground pool and a gorgeous screened-in porch--perfect for relaxing or hosting gatherings year-round.With its expansive lot, thoughtful layout, and prime location, this home is a rare find. Schedule your private showing today!
Property Details
- MLS ID26011938
- Property TypeResidential - Single Family
- Building Area Total2983
- CoolingCentral Air
- Days on Site85
- ExteriorBrick Veneer
- Exterior FeaturesRain Gutters
- FencingPrivacy
- Fireplace FeaturesGas Log, Great Room, One
- Fireplaces1
- Fireplace Y/NYes
- FlooringCarpet, Ceramic Tile, Wood
- Garage2
- GarageY/NYes
- HeatingElectric
- HeatingY/N1
- Home StyleTraditional
- Interior FeaturesCeiling - Cathedral/Vaulted, Ceiling - Smooth, High Ceilings, Kitchen Island, Walk-In Closet(s), Wet Bar, Ceiling Fan(s), Family, Formal Living, Frog Attached, Great, Office, Separate Dining
- LaundryElectric Dryer Hookup, Washer Hookup, Laundry Room
- Lot Dimensions1.05 acre(s)
- Lot Features.5 - 1 Acre,1 - 2 Acres, Cul-De-Sac, Wooded
- Lot Size1.05 Acres
- Other StructuresNo
- Parking Features2 Car Garage
- Patio And PorchScreened
- Pool FeaturesIn Ground
- Roof TypeArchitectural
- SewerPublic Sewer
- Stories2.0
- Swimming PoolYes
- UtilitiesDominion Energy, Dorchester Cnty Water and Sewer Dept
- WaterPublic
- Window FeaturesSkylight(s)
- WoodedYes
- Year Built1989
- acres1.05
Amenities
- Ceiling - Cathedral/Vaulted
- Ceiling - Smooth
- High Ceilings
- Kitchen Island
- Walk-In Closet(s)
- Wet Bar
- Ceiling Fan(s)
- Family
- Formal Living
- Frog Attached
- Great
- Office
- Separate Dining
- Rain Gutters
Listed By / Shown By
Listed By
Agency Name: EXP Realty LLC
Charleston Trident MLS
Shown By
Agency Title: Carolina One Real Estate
Agency Phone: (843) 203-5016
Charleston Trident MLS

Web address QR Codes
110 Beaverton Court
©OneHomeValue
Ask A Question 110 Beaverton Court, Summerville, SC 29485






Privacy Policy / DMCA Notice / ADA Accessibility


This site is hosted, designed and copyright
© 1994 - 2026 by
Delta Media Group, Inc. -- Patent Pending --