
11 Rising Tide Drive | Beaufort | $839,000
SHOW DETAILS
11 Rising Tide Drive
Beaufort, SC 29902
$839,000
3
BEDS
3.5
BATHS
2,669
SQ. FT.
11 Rising Tide DriveBeaufort, SC 29902
For SALE
Condo
ACTIVE
$839,000
EST. 2,111.96/MO CALCULATE
3
BEDS
3.5
BATHS
2,669
SQ. FT.
Property Description
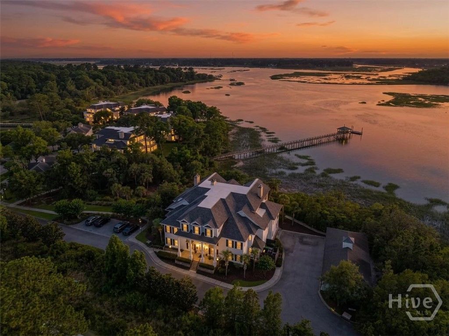
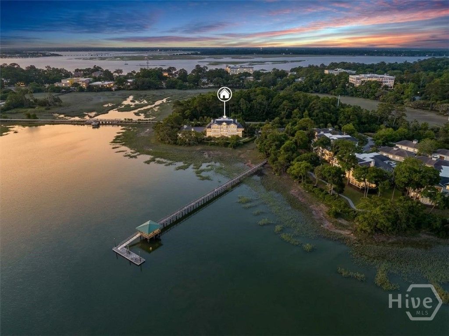
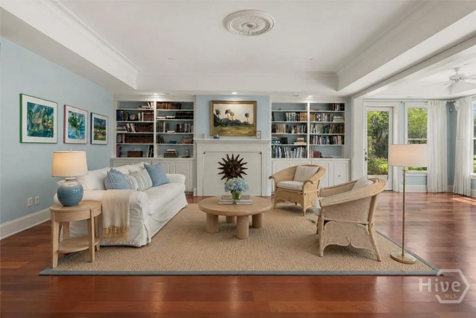
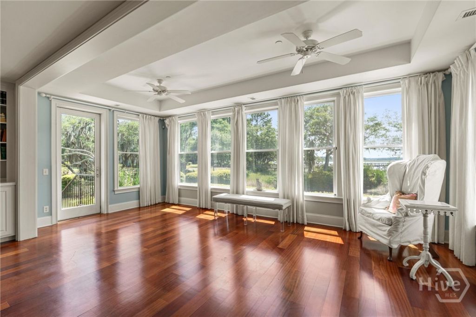
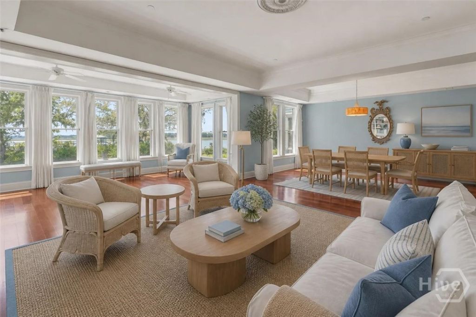
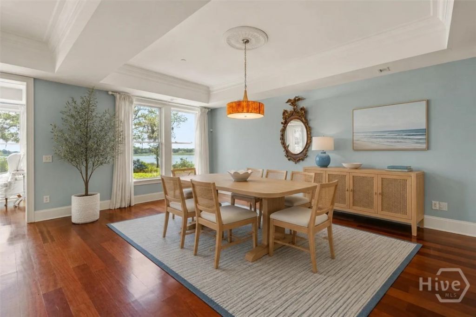
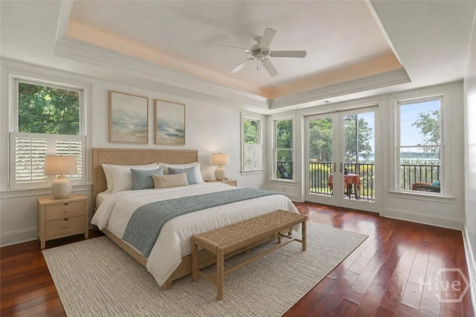
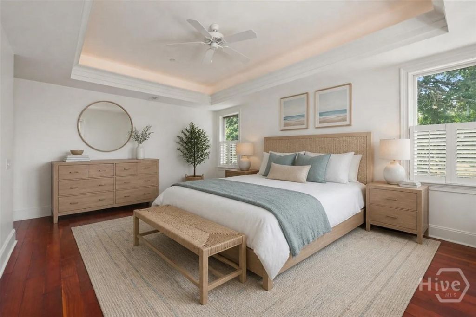
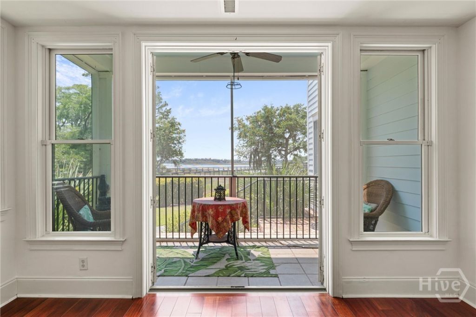
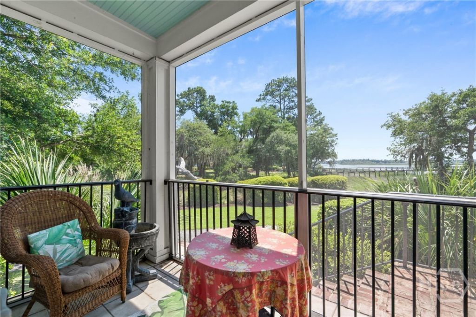
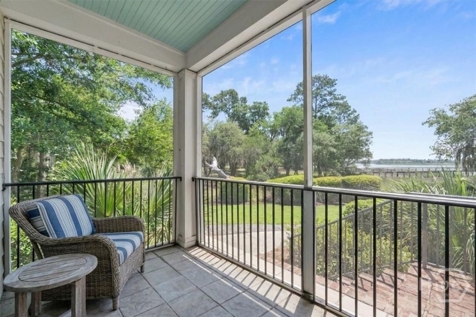
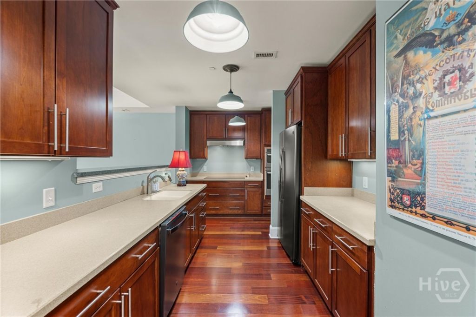
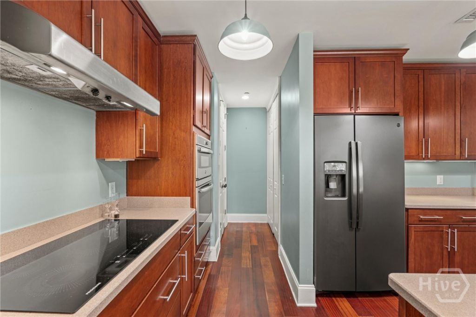
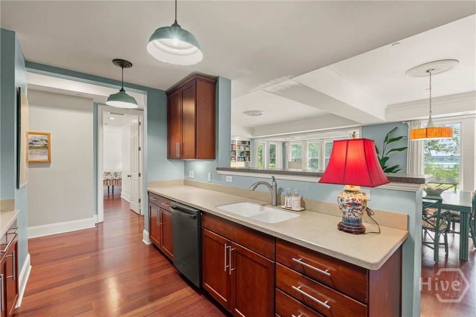
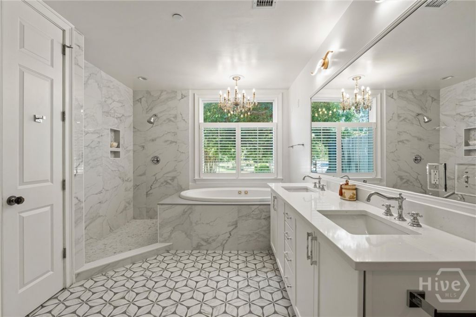
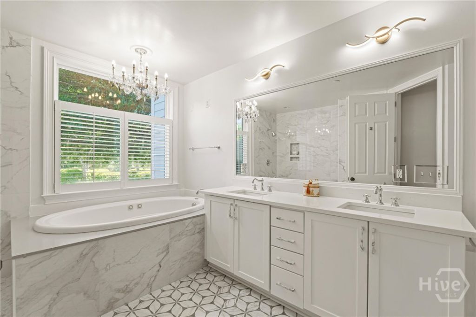
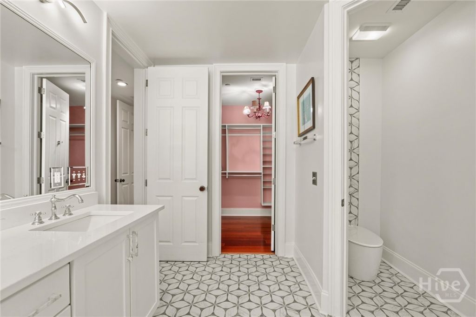
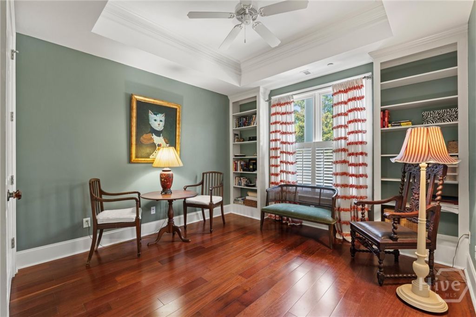
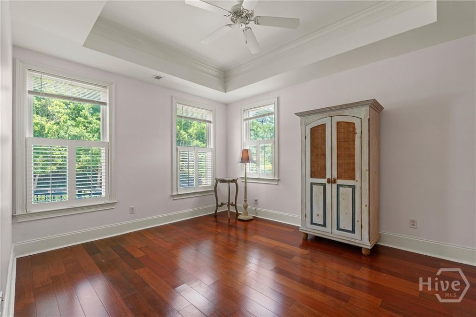
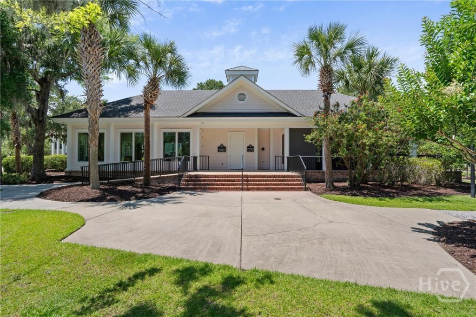
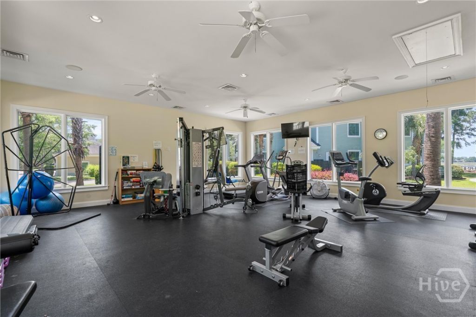
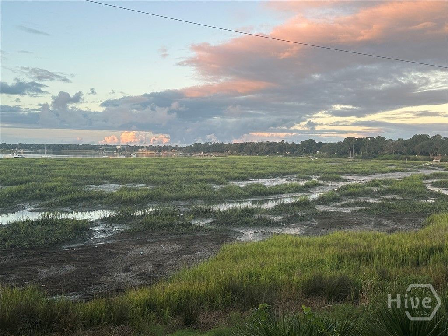
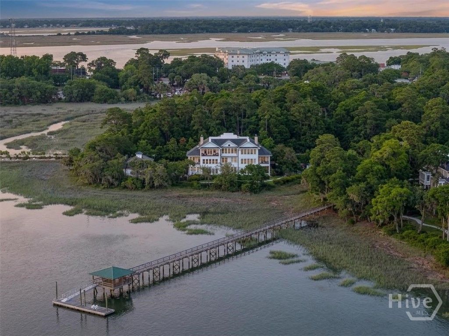
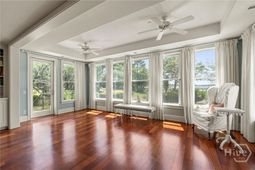
This spacious condominium offers breathtaking panoramic views of the marsh, with floor-to-ceiling windows overlooking lush landscaping and the community dock. A true lock-and-leave home, it features a private rear entry, making dog walks a breeze. Residents also enjoy access to a fitness center, as well as a private garage with an additional storage room. Historic downtown Beaufort and Port Royal are just minutes away, while the unit's private gate provides direct access to the Spanish Moss Trail, offering miles of paved trails for walkers and bikers. Beaufort Memorial Hospital is also conveniently located just down the street. Capital Contribution: $400 per month.
Property Details
- MLS IDSA363439
- Property TypeResidential - Condominium
- AccessibilityNo Stairs, Accessible Approach with Ramp, Accessible Hallway(s)
- AppliancesElectric Water Heater, Refrigerator
- Community FeaturesFitness Center, Street Lights
- CoolingCentral Air, Electric
- Days on Site63
- ExteriorBrick
- Exterior FeaturesDock, Outdoor Grill, Landscape Lights
- FencimgWrought Iron
- FireplaceGas Log
- Garage1
- HeatingCentral, Electric
- HOA Fee$697/ Monthly
- Home StyleTraditional
- Interior FeaturesCeiling Fan(s), Fireplace, Programmable Thermostat
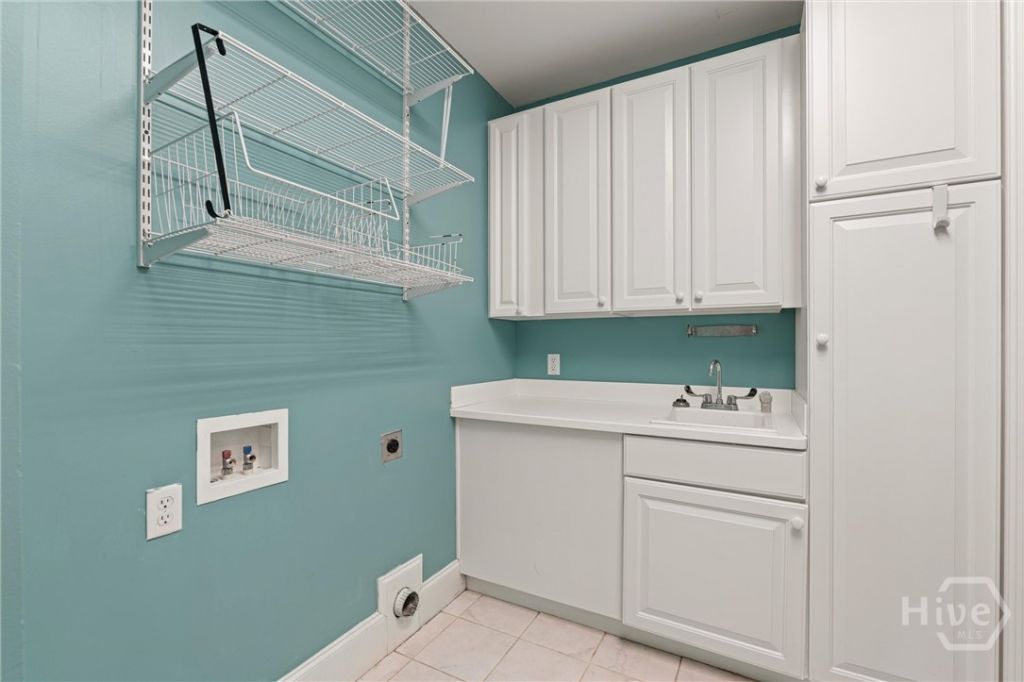
- LaundryLaundry Room
- Parcel#R120-005-000-0187-0016
- ParkingDetached
- Parking NotesDetached
- Patio/PorchPorch, Front Porch, Screened
- Roof TypeComposition
- SewerPublic Sewer
- Special View InfoMarsh, Panoramic
- Stories5.0
- WaterPublic
- Water FeaturesBoat Dock/Slip
- WindowDouble Pane Windows
- Year Built2006
Amenities
- Ceiling Fan(s)
- Fireplace
- Programmable Thermostat
- Dock
- Outdoor Grill
- Landscape Lights
Listed By / Shown By
Listed By
Agency Name: BHHS Bay Street Realty Group
Agency Phone: 912-355-4171
Hive MLS
Shown By
Agency Title: Carolina One Real Estate
Agency Phone: (843) 203-5016
Hive MLS



Web address QR Codes
11 Rising Tide Drive
©OneHomeValue
Ask A Question 11 Rising Tide Drive, Beaufort, SC 29902






MLS Licensed Data - Copyright 2018 NCRMLS. All rights reserved. North Carolina Regional Multiple Listing Service, (NCRMLS), provides content displayed here (“provided content”) on an “as is” basis and makes no representations or warranties regarding the provided content, including, but not limited to those of non-infringement, timeliness, accuracy, or completeness. Individuals and companies using information presented are responsible for verification and validation of information they utilize and present to their customers and clients. NCRMLS will not be liable for any damage or loss resulting from use of the provided content or the products available through Portals, IDX, VOW, and/or Syndication. Recipients of this information shall not resell, redistribute, reproduce, modify, or otherwise copy any portion thereof without the expressed written consent of NCRMLS.
Privacy Policy / DMCA Notice / ADA Accessibility


This site is hosted, designed and copyright
© 1994 - 2026 by
Delta Media Group, Inc. -- Patent Pending --