
11 Hunters Court | Goose Creek | $249,900
SHOW DETAILS
11 Hunters Court
Goose Creek, SC 29445
$249,900
3
BEDS
2.5
BATHS
1,410
SQ. FT.
11 Hunters CourtGoose Creek, SC 29445
For SALE
Single Family
ACTIVE
$249,900
EST. 629.06/MO CALCULATE
3
BEDS
2.5
BATHS
1,410
SQ. FT.
Property Description
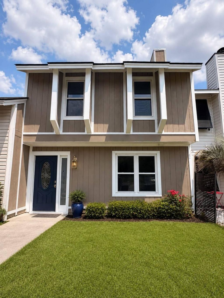
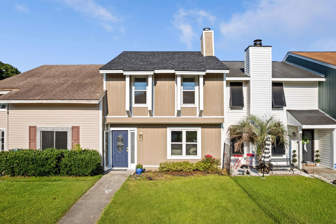
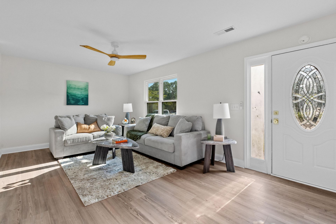
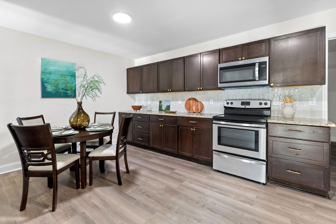
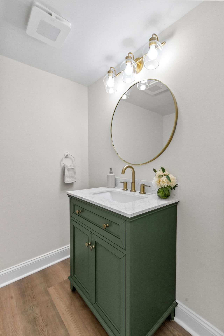
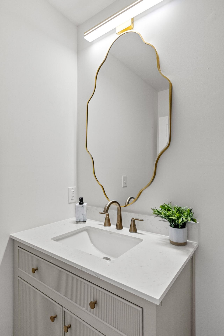
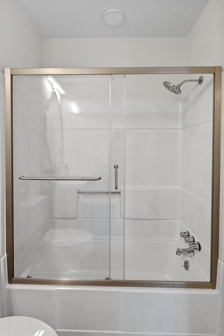
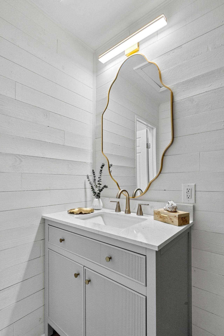
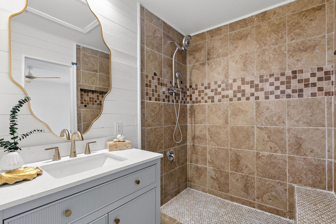
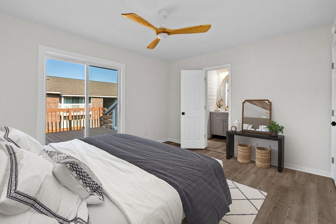
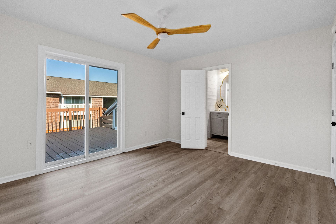
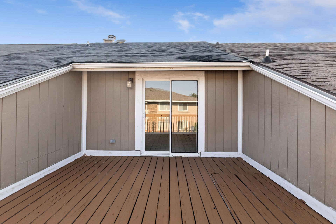
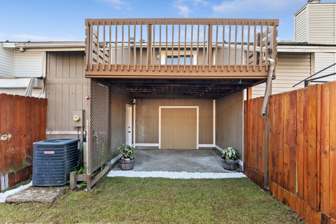
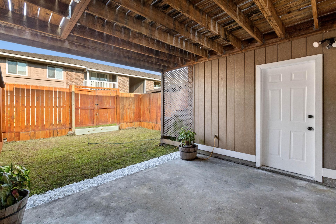
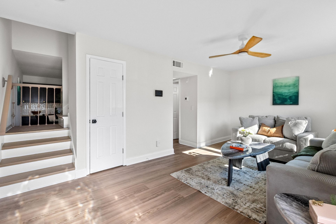
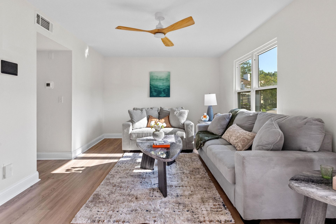
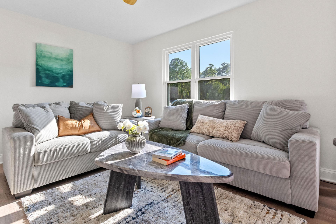
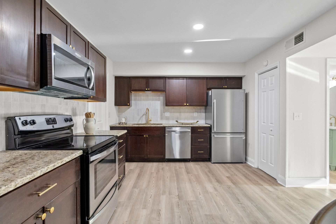
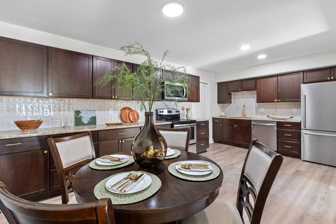
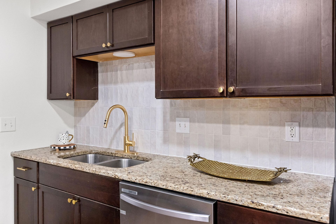
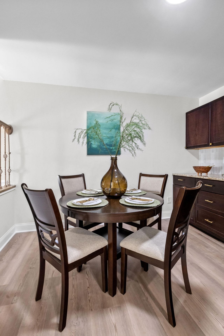
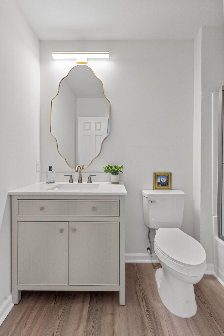
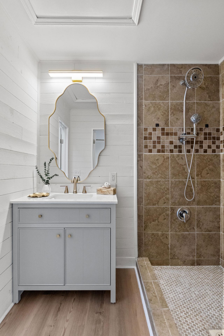
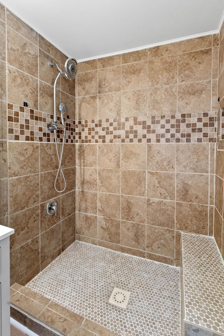
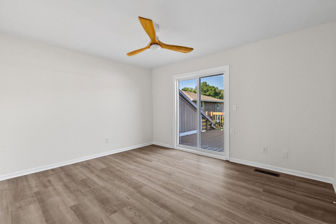
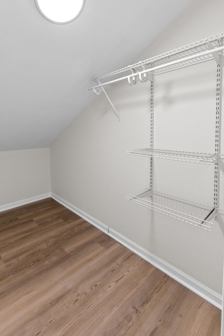
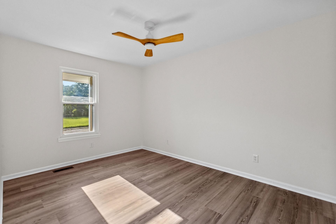
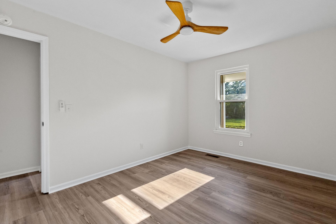
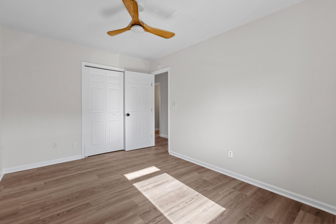
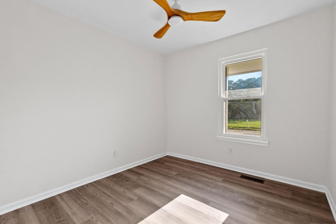
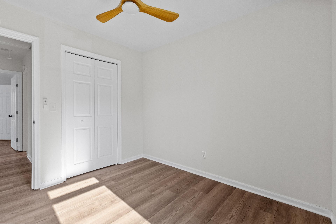
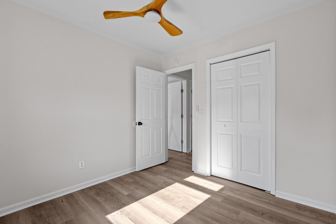
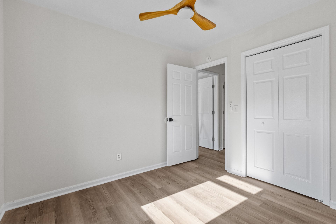
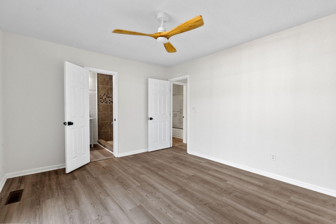
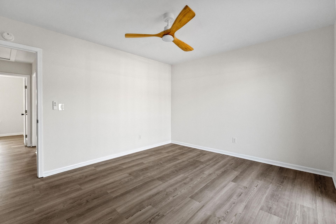
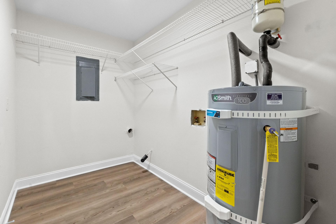
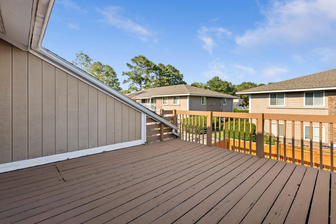
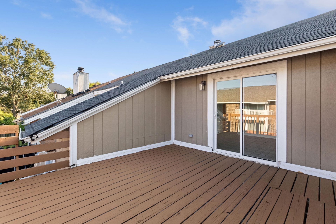
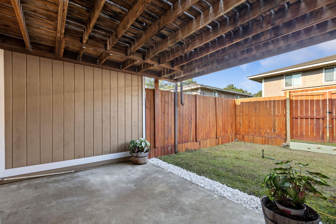
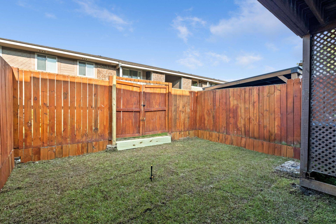
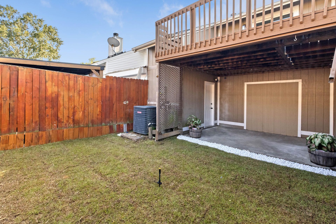
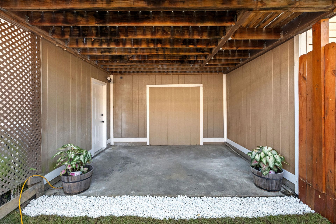
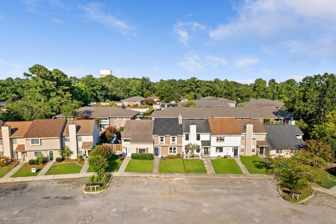
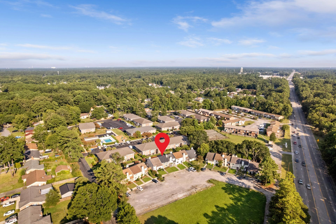
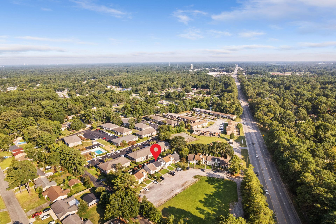
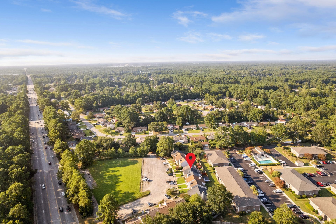
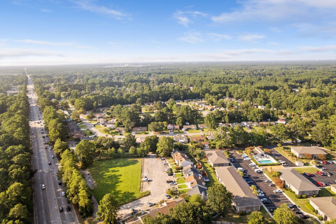
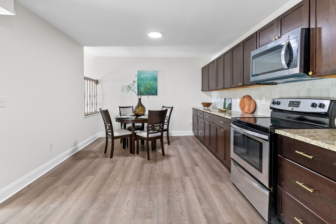
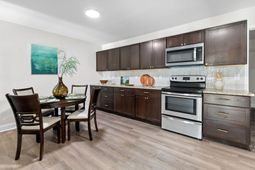
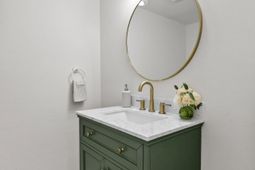
Welcome to this beautifully updated 3/2.5 turnkey townhome located in the heart of Goose Creek. The absolute best feature? No HOA fees or restrictive covenants! Offering the perfect blend of modern comfort, functionality, and unbeatable convenience, this low-maintenance gem is completely move-in ready and packed with premium major upgrades.🌟 Major Mechanical & Exterior Updates. Brand-New Roof: Comes with a transferable 20-year warranty for ultimate peace of mind.Brand-New Water Heater: Ensures efficiency and worry-free living from day one.French Drain System: Professionally installed in the fully fenced backyard to keep your lawn perfectly dry.Modernized Chef's KitchenStep inside to a bright, welcoming layout that transitions seamlessly into a fully modernized,eat-in designed for the home chef. Premium Granite: High-end countertops offering ample prep space.Elegant Cabinetry: Modern finishes paired with a stylish tile backsplash.Stainless Steel Appliances: Brand-new flat-top electric range, dishwasher, built-in microwave, and refrigerator included.Comfortable Upper-Level Retreats. The main level living room is perfect for cozy, relaxing evenings, while all three bedrooms are tucked away upstairs for maximum privacy.Owner's Suite: A spacious retreat featuring large windows looking out toward a terrace, a generous closet, and direct access to an upgraded bathroom with a walk-in shower and custom glass door.Guest Bedrooms: Two additional bright bedrooms, both equipped with modern, stylish ceiling fans.Second Full Bath: Beautifully upgraded and easily accessible for family or guests.The private, fully fenced backyard is an outdoor oasis. It features a great patio area that creates the ideal setting for weekend grilling, outdoor dining, and relaxing in the evening shade.Don't miss out on this rare, no-HOA opportunity in an unbeatable location! Schedule your tour today.
Property Details
- MLS ID26021713
- Property TypeResidential - Townhouse
- Building Area Total1410
- Community FeaturesTrash
- CoolingCentral Air
- Days on Site52
- Door FeaturesStorm Door(s)
- ExteriorWood Siding
- FencingPrivacy, Rear Only, Fence - Wooden Enclosed
- FlooringLuxury Vinyl
- HeatingElectric, Heat Pump
- HeatingY/N1
- Interior FeaturesCeiling - Smooth, Walk-In Closet(s), Ceiling Fan(s), Eat-in Kitchen, Formal Living, Pantry
- LaundryElectric Dryer Hookup, Washer Hookup, Laundry Room
- Lot Dimensions0.11 acre(s)
- Lot Features0 - .5 Acre
- Lot Size0.11 Acres
- Other StructuresNo
- Parking FeaturesOff Street
- Property Attached Y/NYes
- Roof TypeArchitectural, Asphalt
- SewerPublic Sewer
- Stories2.0
- Structure TypeTownhouse
- UtilitiesBerkeley Elect Co-Op, City of Goose Creek
- WaterPublic
- Window FeaturesThermal Windows/Doors, Window Treatments - Some
- Year Built1983
- acres0.11
Amenities
- Ceiling - Smooth
- Walk-In Closet(s)
- Ceiling Fan(s)
- Eat-in Kitchen
- Formal Living
- Pantry
Listed By / Shown By

Listed By
Agency Name: Carolina One Real Estate
Agent Name: Marco Rivetti
Agency Phone: (843) 817-4934
Charleston Trident MLS
Web address QR Codes
11 Hunters Court
Marco Rivetti
©OneHomeValue
Ask A Question 11 Hunters Court, Goose Creek, SC 29445






Privacy Policy / DMCA Notice / ADA Accessibility


This site is hosted, designed and copyright
© 1994 - 2026 by
Delta Media Group, Inc. -- Patent Pending --