
11 Club Ridge Court | Elgin | $695,000
SHOW DETAILS
11 Club Ridge Court
Elgin, SC 29045
$695,000
4
BEDS
3
BATHS
3,952
SQ. FT.
11 Club Ridge CourtElgin, SC 29045
For SALE
Single Family
ACTIVE
$695,000
EST. 1,749.48/MO CALCULATE
4
BEDS
3
BATHS
3,952
SQ. FT.
Property Description
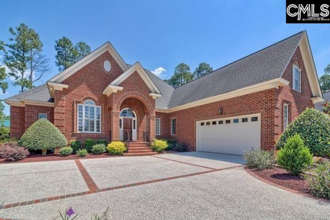
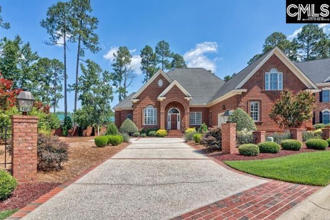
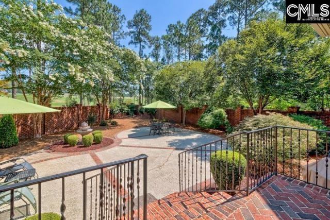
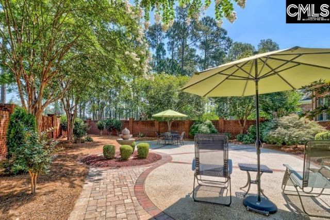
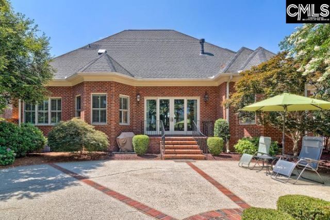
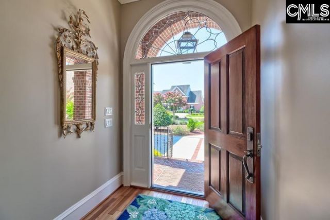
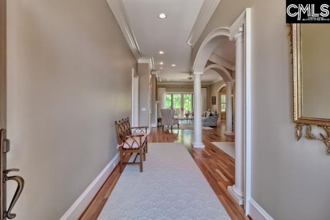
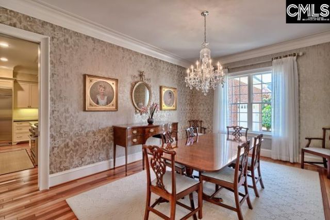
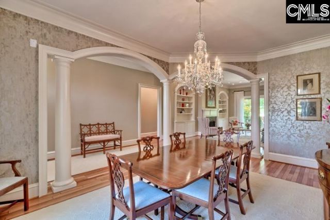
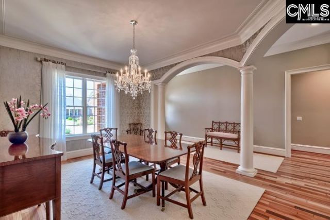
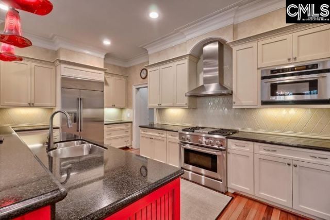
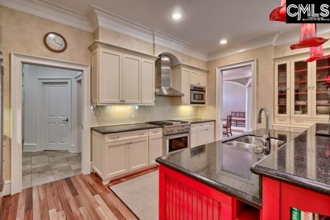
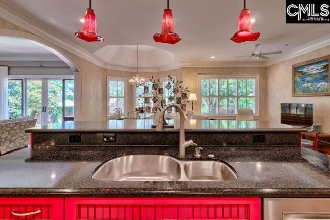
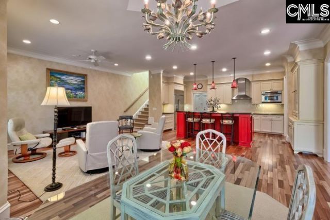
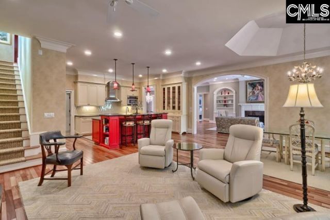
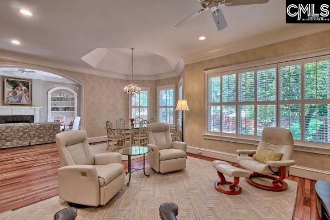
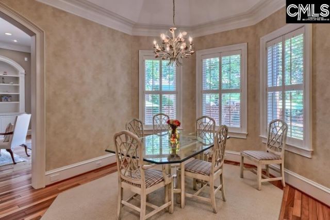
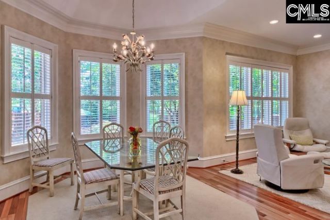
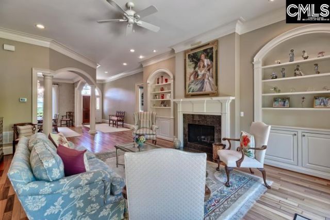
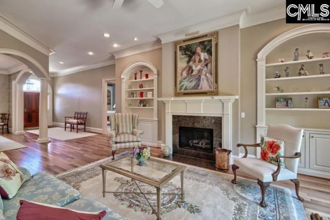
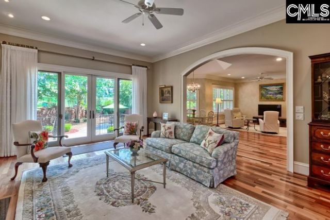
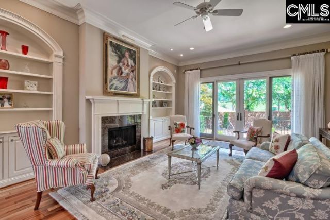
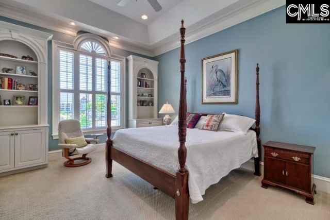
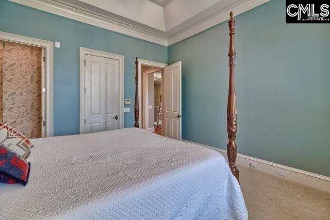
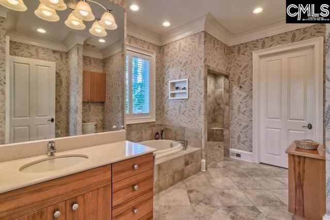
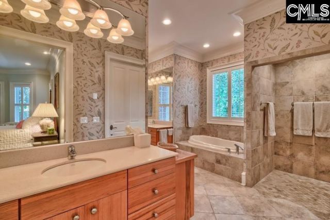
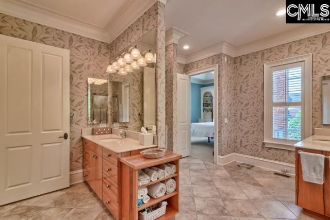
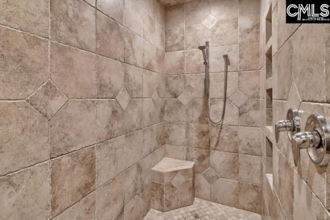
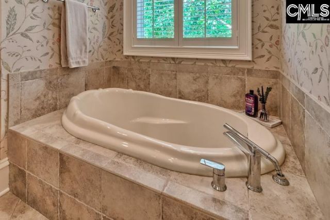
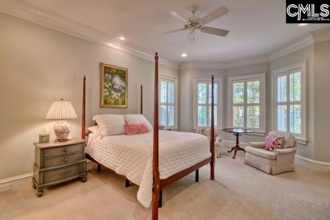
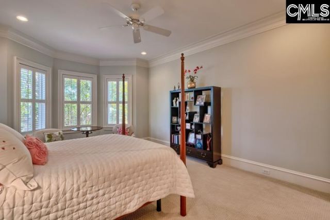
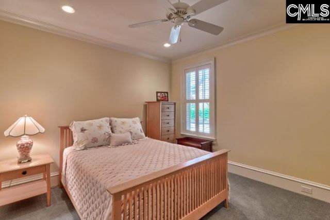
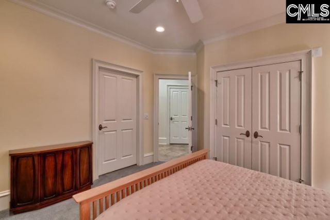
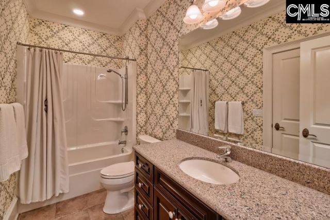
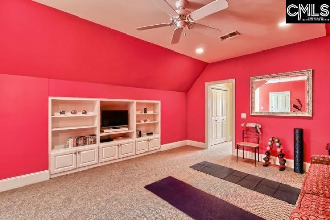
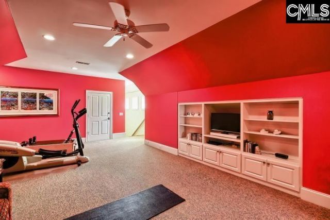
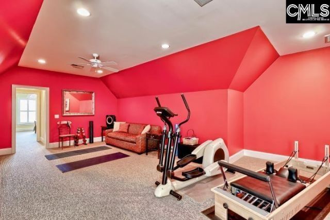
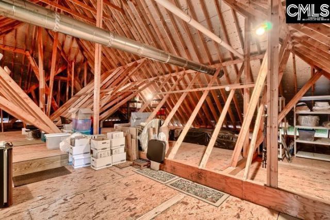
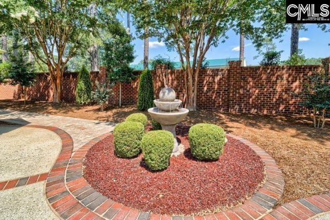
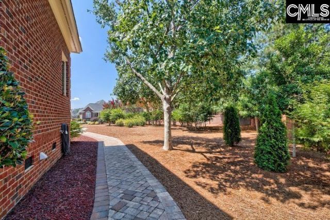
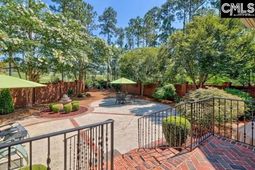
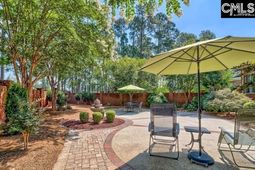
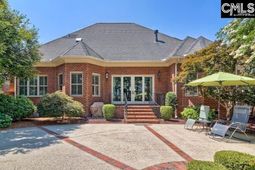
This exquisite, custom-built home features exceptional finishes & unsurpassed, quality construction! Designed for these original owners with 3-foot doorways, lever handles & barrier-free, primary bath shower. Situated on a double, cul-de-sac lot, the home offers lovely curb appeal with bull-nose brick detail window surrounds (all exterior trim is composite/non deteriorating for worry free maintenance), brick inlaid driveway, courtyard brick/iron fencing & all brick privacy wall surrounding the sides & rear of the property. The gorgeous, lyptus (a Brazilian hybrid), wide plank hardwood flooring, 10' ceilings & extensive moldings are stunning features you will immediately notice upon entry. The formal dining room is to the right of the foyer & the spacious family room with fireplace flanked by gorgeous built-ins is beyond. The family room opens to the kitchen, tray ceiling breakfast area & keeping room. Professional, stainless appliances (built-in refrigerator, gas range), quartz counters, abundant cabinetry (tall display cabinet area), walk-in pantry & island with bar seating are notable highlights of the kitchen. The primary suite offers the ability to have two bedrooms, an office or nursery & offers 2 large walk-in closets, bathroom with a barrier free, tiled shower, spa tub, separate vanities & private water closet. A 3rd bedroom with adjoining bath is also on the main level. Upstairs is a large recreation/media room, 4th bedroom with full bath & huge, walk-in storage. The beautiful outdoor living area offers a raised porch overlooking the brick inlaid patio & gorgeous landscaping. Additional mentions: custom closets, central vacuum, tankless water heater, painted garage with custom built-ins & painted floor. Jim Mitchell Builders & Pulliam Morris Design. Walking distance to the Woodcreek Farms Club! CLICK ON VIRTUAL TOUR LINK TO VIEW INTER-ACTIVE FLOOR PLAN Disclaimer: CMLS has not reviewed and, therefore, does not endorse vendors who may appear in listings.
Property Details
- MLS ID638369
- Property TypeResidential - Single Family
- Fireplaces1
- Garage2 car attached
- Lot Dimensions32.6X60.X119.3X197.9X192
- Lot Size0.43 Acres
- Stories1.5
- acres0.43
Listed By / Shown By
Listed By
Agency Name: Coldwell Banker Realty
Columbia SC MLS
Shown By
Agency Title: Carolina One Real Estate
Agency Phone: (843) 203-5016
Columbia SC MLS

Web address QR Codes
11 Club Ridge Court
©OneHomeValue
Ask A Question 11 Club Ridge Court, Elgin, SC 29045






Privacy Policy / DMCA Notice / ADA Accessibility


This site is hosted, designed and copyright
© 1994 - 2026 by
Delta Media Group, Inc. -- Patent Pending --