
109 Resinwood Road | Moncks Corner | $378,000
SHOW DETAILS
109 Resinwood Road
Moncks Corner, SC 29461
$378,000
3
BEDS
2
BATHS
1,744
SQ. FT.
109 Resinwood RoadMoncks Corner, SC 29461
For SALE
Single Family
ACTIVE
$378,000
EST. 951.51/MO CALCULATE
3
BEDS
2
BATHS
1,744
SQ. FT.
Property Description
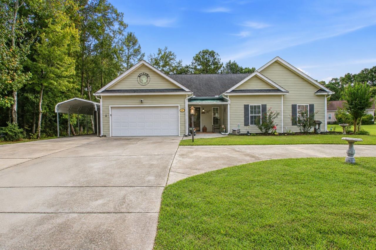
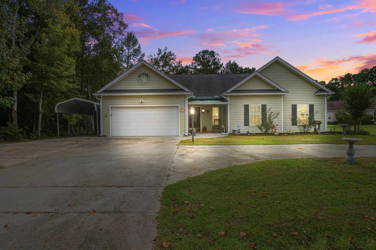
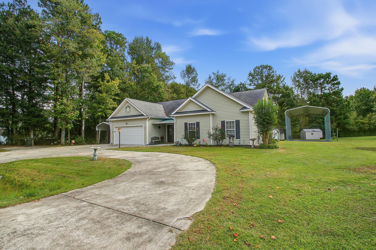
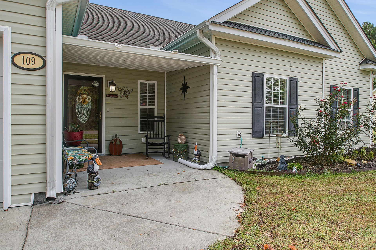
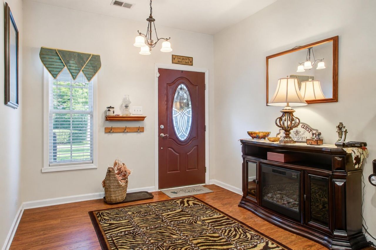
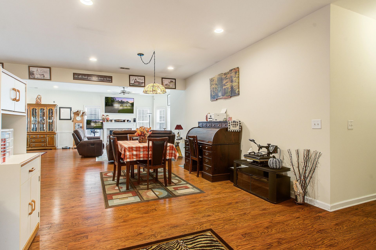
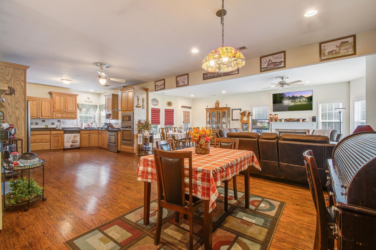
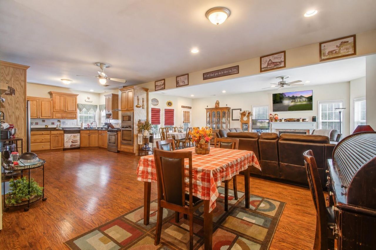
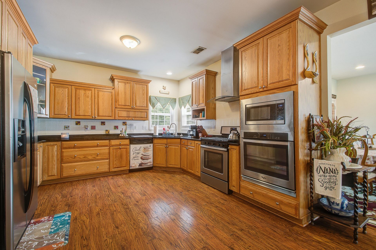
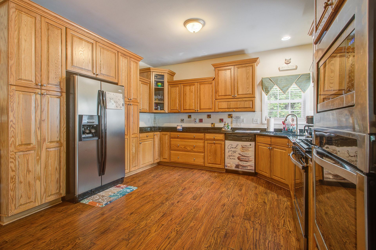
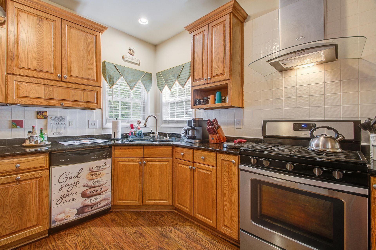
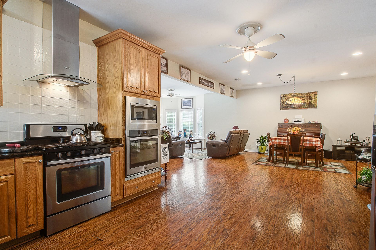
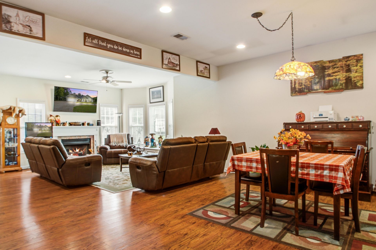
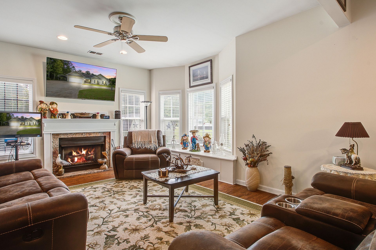
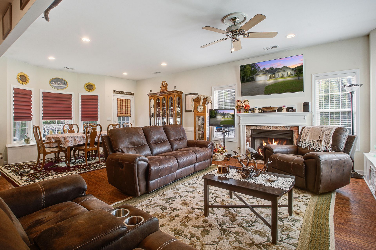
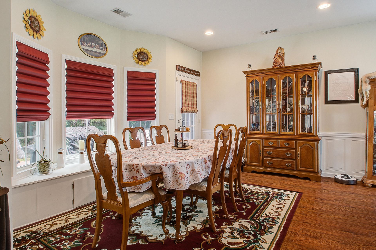
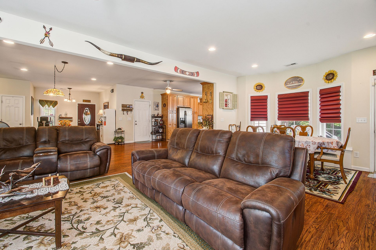
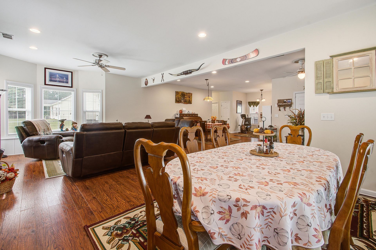
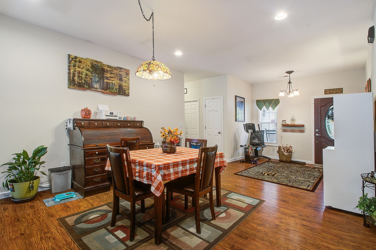
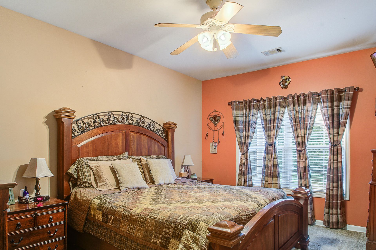
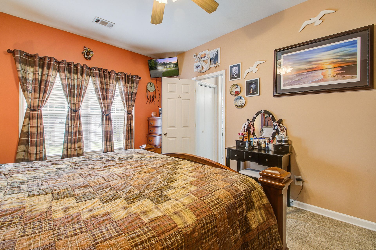
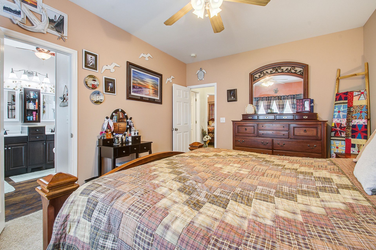
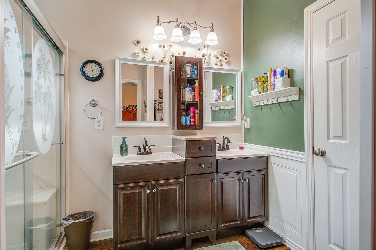
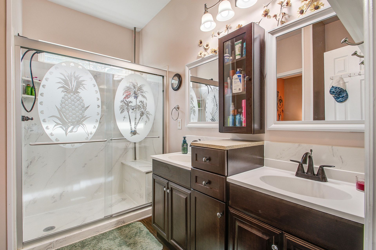
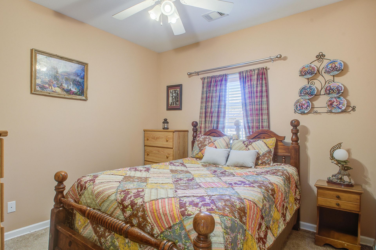
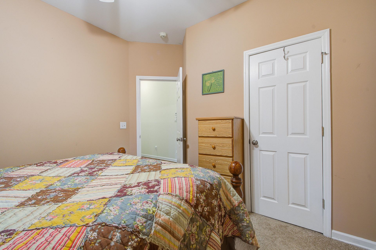
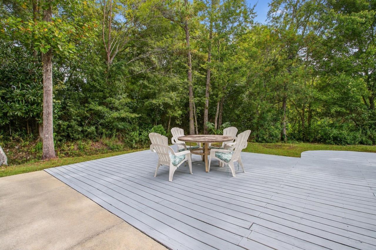
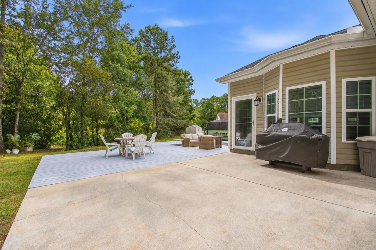
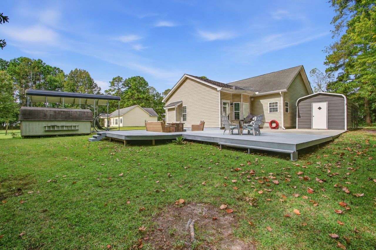
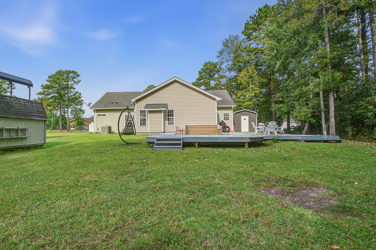
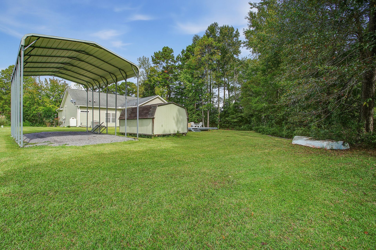
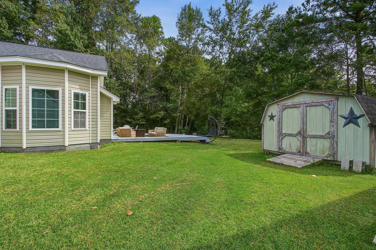
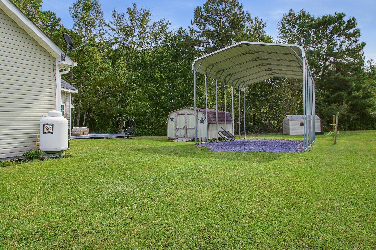
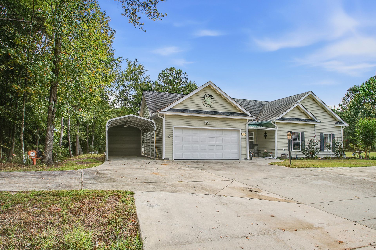
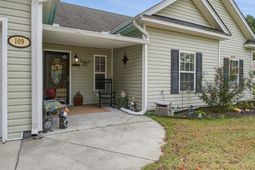
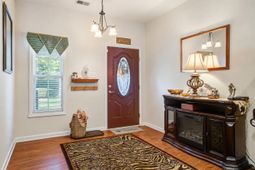
NO HOA! MORE SPACE! MORE FREEDOM TO LIVE YOUR WAY!Why settle for ordinary when you can have extraordinary? Built in 2006, this one-of-a-kind ranch-style home offers an exceptional combination of comfort, character, and flexibility, all situated on a spacious .45-acre lot with NO HOA!From the moment you arrive, the welcoming covered front entry and distinctive circular driveway make a memorable first impression. But step inside, and you'll discover what truly sets this home apart!At the heart of the home is an exceptionally spacious open floor plan offering the freedom of open-concept living without sacrificing the character and purpose of individual spaces. The custom kitchen, casual eat-in dining area, family room, and additional dining space flow effortlessly together, creatiexpansive yet thoughtfully defined living environment. Whether preparing dinner, hosting holiday celebrations, or simply enjoying a quiet evening by the fireplace, there's room for everyone to spread out while still feeling connected.The generously sized custom kitchen is a cook's delight, featuring a freestanding gas range/oven, separate electric wall oven, built-in microwave, and abundant cabinetry with convenient roll-out shelving. The casual dining area is perfect for everyday meals, while the additional dining space offers flexibility for larger gatherings. Beautiful bay windows bring natural light and architectural character to the inviting family room, where the fireplace creates a welcoming focal point.The primary bath continues the home's thoughtful design with upgraded cabinetry and a custom, easy-clean shower featuring an integrated bench.And the possibilities don't end indoors! Step outside to an impressive MULTILEVEL DECK that takes entertaining to a whole new level! Whether you envision weekend cookouts, outdoor dinner parties, or quiet evenings relaxing under the stars, this expansive outdoor living space is ready for it all. With nearly half an acre to enjoy, there's plenty of room to relax, entertain, and make the most of your outdoor surroundings. Two storage sheds provide additional space for tools, hobbies, and outdoor essentials.Have an RV, boat, trailer, or extra vehicles? BRING THEM! In addition to the attached garage, the thoughtfully designed circular driveway and additional side parking provide exceptional parking flexibility. A dedicated carport offers covered parking for your recreational toys, making this property especially appealing to those who appreciate having room for their adventures.NO HOA. ROOM TO ENTERTAIN. SPACE FOR YOUR TOYS. FREEDOM TO ENJOY IT ALL!With its uniquely versatile floor plan, generous lot, outstanding outdoor entertaining spaces, and exceptional parking options, this isn't your ordinary ranch home. It's an opportunity to enjoy more space, more flexibility, and more possibilities--all in one remarkable property!Come discover the freedom of making this home your own!
Property Details
- MLS ID26028347
- Property TypeResidential - Single Family
- Building Area Total1744
- CoolingCentral Air
- Days on Site3
- ExteriorVinyl Siding
- Fireplace FeaturesFamily Room, One
- Fireplaces1
- Fireplace Y/NYes
- FlooringCeramic Tile, Carpet
- Garage2
- GarageY/NYes
- HeatingHeat Pump
- HeatingY/N1
- Home StyleRanch
- Interior FeaturesCeiling Fan(s), Eat-in Kitchen, Family, Separate Dining
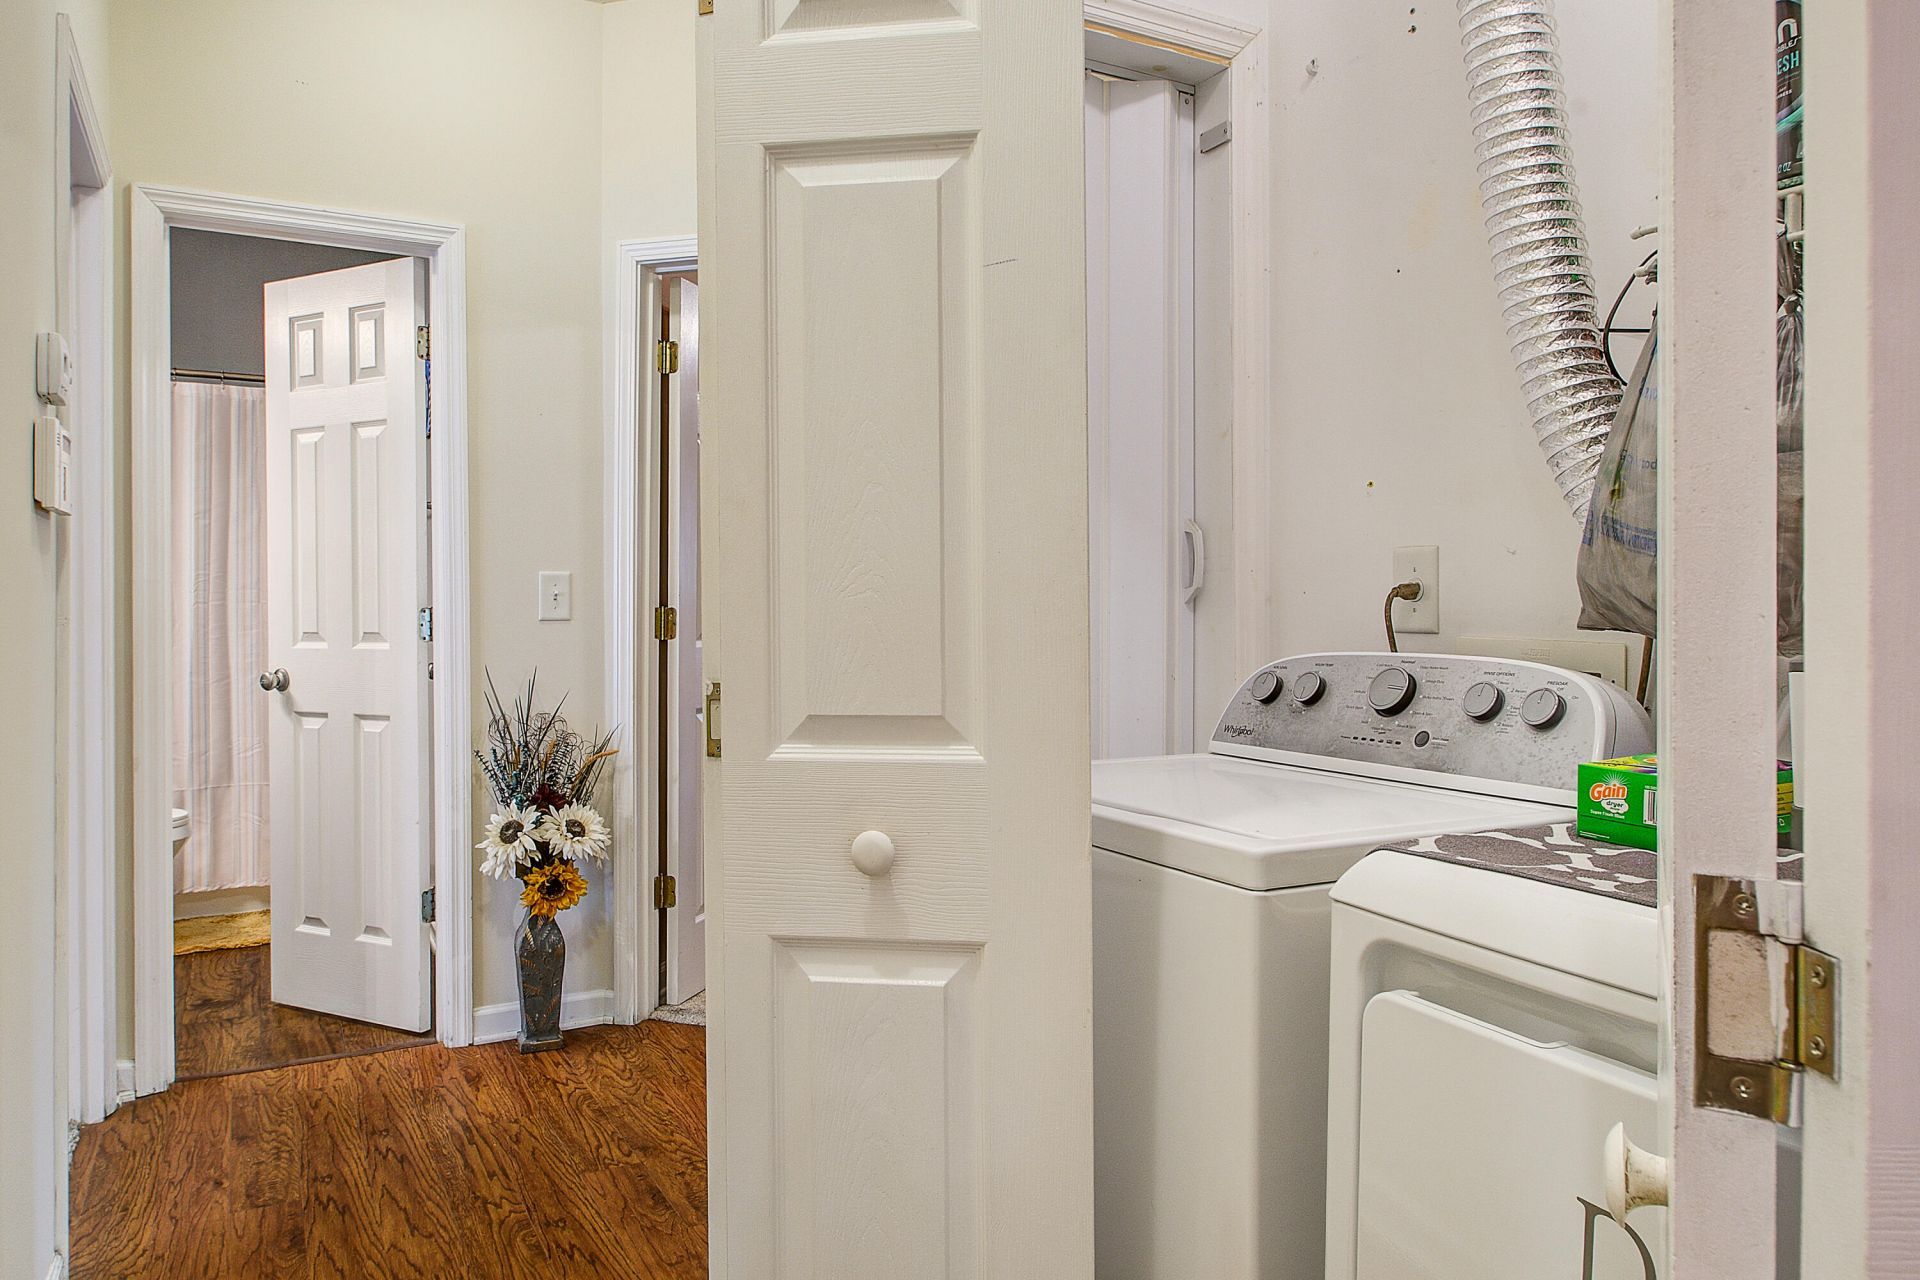
- LaundryWasher Hookup, Electric Dryer Hookup
- Lot Dimensions0.45 acre(s)
- Lot Features0 - .5 Acre
- Lot Size0.45 Acres
- Other StructuresNo, Shed(s)
- Parking Features2 Car Garage
- Patio And PorchDeck
- SewerPublic Sewer
- Stories1.0
- UtilitiesBCW & SA, Berkeley Elect Co-Op
- WaterPublic
- Year Built2006
- acres0.45
Amenities
- Ceiling Fan(s)
- Eat-in Kitchen
- Family
- Separate Dining
Listed By / Shown By
Listed By
Agency Name: Old South Realty, LLC
Charleston Trident MLS
Shown By
Agency Title: Carolina One Real Estate
Agency Phone: (843) 203-5016
Charleston Trident MLS

Web address QR Codes
109 Resinwood Road
©OneHomeValue
Ask A Question 109 Resinwood Road, Moncks Corner, SC 29461






Privacy Policy / DMCA Notice / ADA Accessibility


This site is hosted, designed and copyright
© 1994 - 2026 by
Delta Media Group, Inc. -- Patent Pending --