
109 Daysailer Trail | Summerville | $524,930
SHOW DETAILS
109 Daysailer Trail
Summerville, SC 29486
$524,930
2
BEDS
2
BATHS
1,660
SQ. FT.
109 Daysailer TrailSummerville, SC 29486
For SALE
Single Family
ACTIVE
$524,930
EST. 1,321.37/MO CALCULATE
2
BEDS
2
BATHS
1,660
SQ. FT.
Property Description
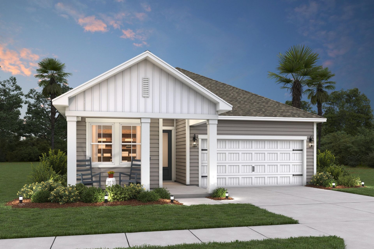
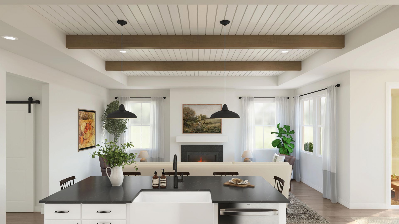
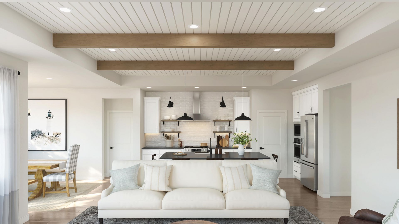
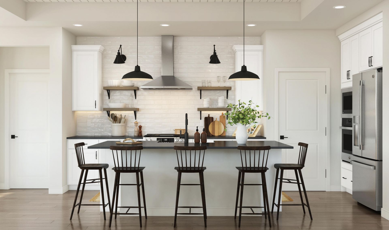
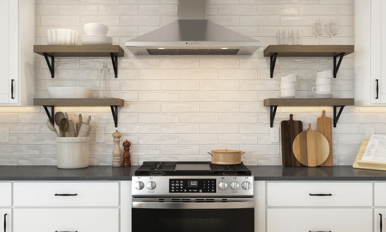
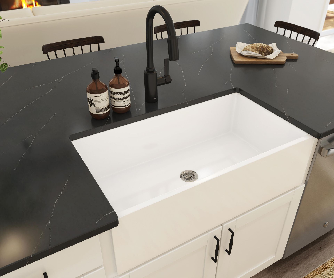
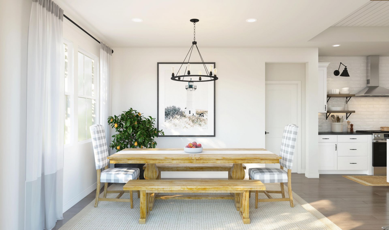
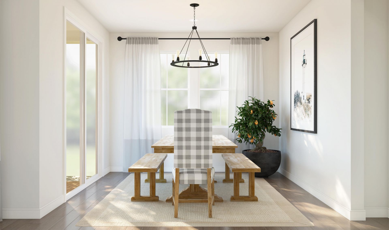
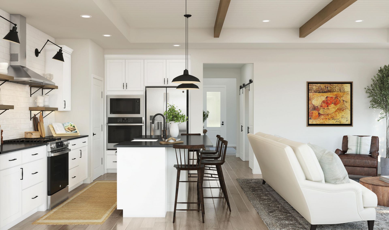
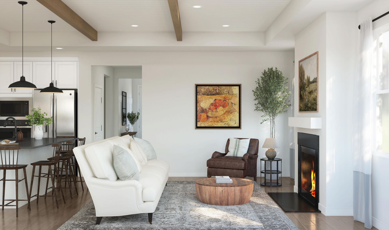
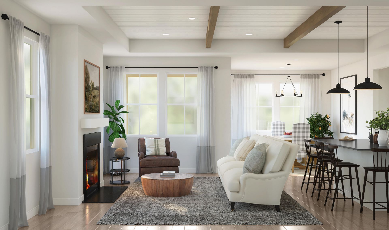
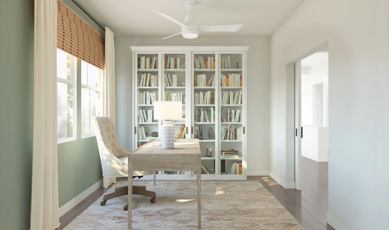
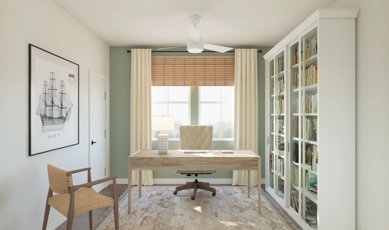
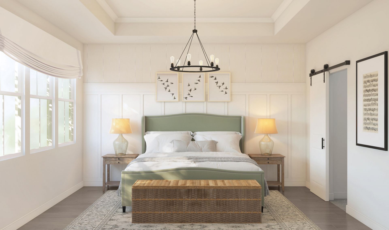
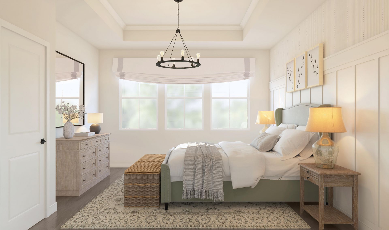
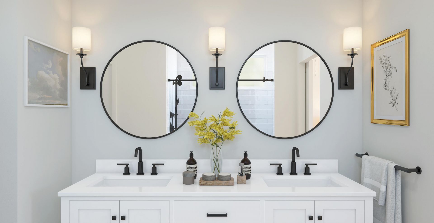
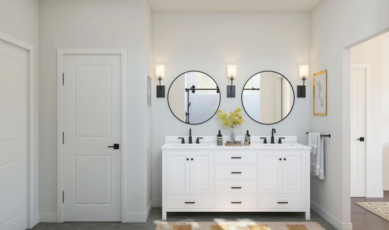
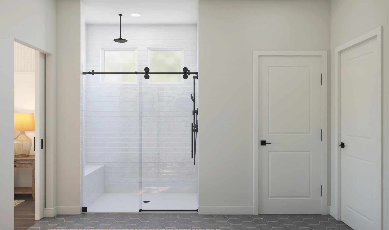
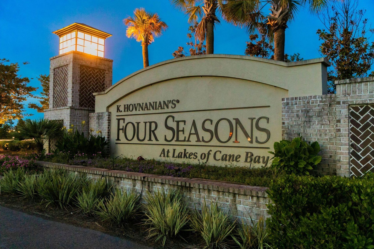
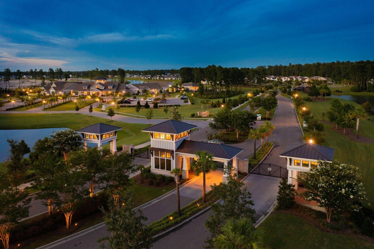
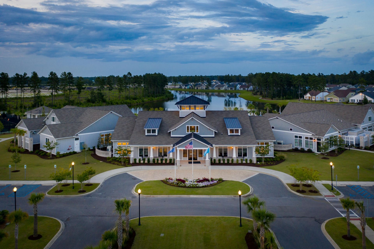
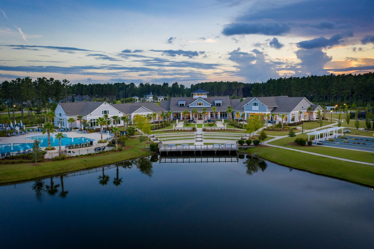
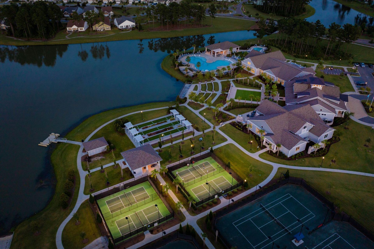
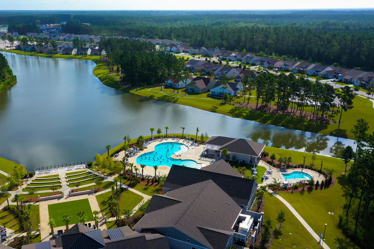
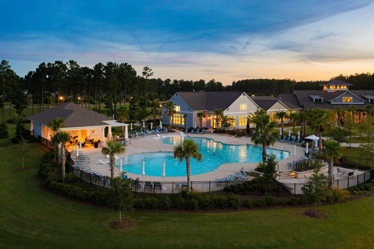
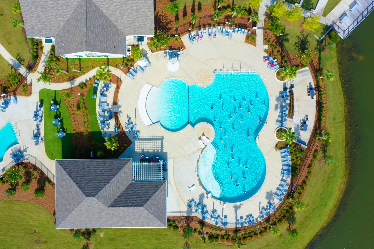
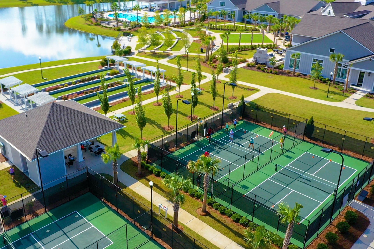
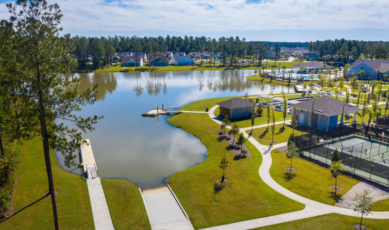
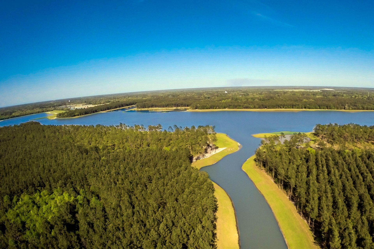
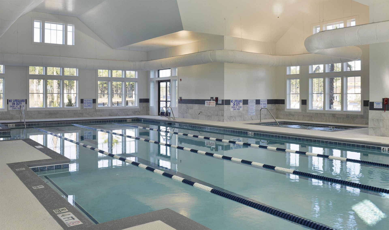
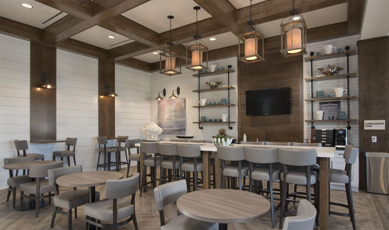
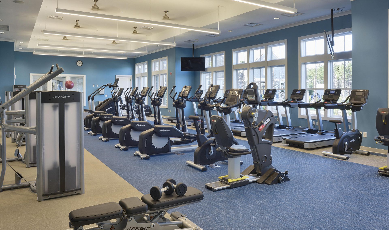
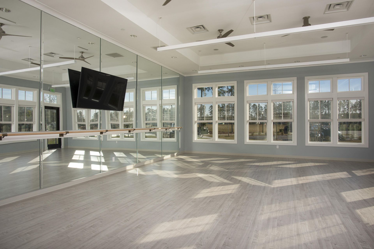
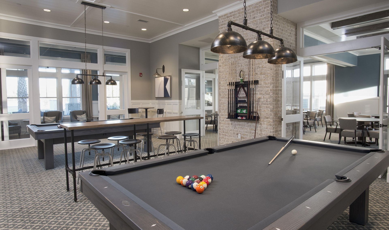
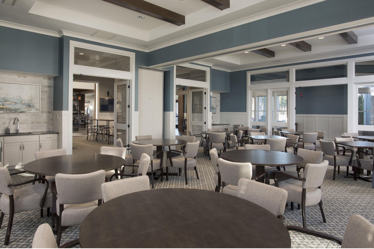
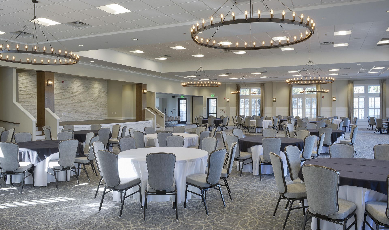
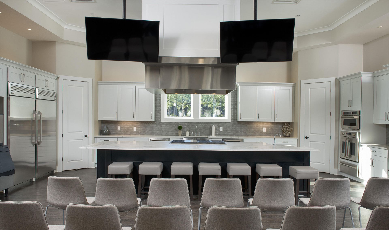
Welcome to the Bernstein, a beautifully appointed 1,660-square-foot home offering 2 bedrooms, 2 full baths, and a dedicated office with barn doors and closet.The bright, open kitchen features white cabinetry with open shelving, a white tile backsplash, quartz countertops, and a farmhouse sink. Upgraded stainless steel GE Cafe appliances include an impressive 36-inch gas range, French-door refrigerator, and vent hood. The kitchen overlooks the dining room and family room, creating an inviting open-concept great room ideal for both everyday living and entertaining.The family room makes a statement with painted ceiling beams and shiplap detailing, a gas fireplace, and the expansive dining room has a large sliding glass door opening to the screened patio for seamless indoor-outdoor livThe spacious primary suite features a tray ceiling and a beautifully finished bath with an oversized zero-entry shower, dual shower heads, and frameless glass doors. Quartz countertops are featured throughout the home.Tile flooring finishes the bathrooms, while laminate wood flooring runs throughout the remaining living areas--no carpet anywhere. The laundry room also includes a convenient utility sink.Additional features include gutters, irrigation, 2-inch white faux-wood blinds, and a screened patio. With its upgraded GE Café kitchen, architectural details, flexible office space, and thoughtful finishes throughout, the Bernstein delivers elevated, low-maintenance living in a beautifully designed home.Welcome to Four Seasons at the Lakes of Cane Bay, a gated 55+ active-lifestyle community surrounded by the natural beauty of the South Carolina Lowcountry. Residents enjoy an impressive waterfront amenity center with indoor and outdoor pools, a fitness center, ballroom, tennis, pickleball and bocce courts, walking trails, an outdoor amphitheater and dog park. The community is centered around a spectacular 300-acre lake system with 8 miles of scenic waterways, plus a kayak launch and boat ramp accommodating small electric boats under 15 feet. A full calendar of clubs, activities and social events makes it easy to stay active and connected.Located within the highly desirable Cane Bay master-planned community, Four Seasons offers a peaceful setting with convenient access to everyday essentials. Cane Bay features miles of walking and biking trails connecting its neighborhoods with shopping, dining, healthcare and recreation. The Publix-anchored Market at Cane Bay is conveniently located near the community entrance, while historic Summerville, Charleston-area attractions, beaches and Charleston International Airport are all within easy reach.Home is in permitting and is expected to be completed in early to mid 2027.
Property Details
- MLS ID26023273
- Property TypeResidential - Single Family
- Building Area Total1660
- Community FeaturesBoat Ramp, Clubhouse, Club Membership Available, Dog Park, Fitness Center, Gated, Lawn Maint Incl, Park, Pool, Security, Tennis Court(s), Trash, Walk/Jog Trails
- Days on Site1
- ExteriorVinyl Siding
- Exterior FeaturesLawn Irrigation, Rain Gutters
- Fireplace FeaturesFamily Room, Gas Log, One
- Fireplaces1
- Fireplace Y/NYes
- FlooringCeramic Tile, Laminate
- Garage2 car attached
- GarageY/NYes
- Gated PropertyY
- HeatingNatural Gas
- HeatingY/N1
- Home StyleRanch, Traditional
- Interior FeaturesBeamed Ceilings, Ceiling - Smooth, Tray Ceiling(s), High Ceilings, Kitchen Island, Walk-In Closet(s), Family, Entrance Foyer, Great, Office, Pantry, Separate Dining
- LaundryElectric Dryer Hookup, Washer Hookup, Laundry Room
- Lot Dimensions0.13 acre(s)
- Lot Size0.13 Acres
- Other StructuresNo
- Parking Features2 Car Garage, Attached, Garage Door Opener
- Patio And PorchPatio, Covered, Screened
- Roof TypeArchitectural
- SewerPublic Sewer
- Spa FeaturesCommunity
- Stories1.0
- UtilitiesBCW & SA, Berkeley Elect Co-Op, Dominion Energy
- WaterPublic
- Window FeaturesWindow Treatments, Window Treatments - Some
- Year Built2027
- acres0.13
Amenities
- Beamed Ceilings
- Ceiling - Smooth
- Tray Ceiling(s)
- High Ceilings
- Kitchen Island
- Walk-In Closet(s)
- Family
- Entrance Foyer
- Great
- Office
- Pantry
- Separate Dining
- Lawn Irrigation
- Rain Gutters
Listed By / Shown By
Listed By
Agency Name: K. Hovnanian Homes
Charleston Trident MLS
Shown By
Agency Title: Carolina One Real Estate
Agency Phone: (843) 203-5016
Charleston Trident MLS




Web address QR Codes
109 Daysailer Trail
©OneHomeValue
Ask A Question 109 Daysailer Trail, Summerville, SC 29486






Privacy Policy / DMCA Notice / ADA Accessibility


This site is hosted, designed and copyright
© 1994 - 2026 by
Delta Media Group, Inc. -- Patent Pending --