
109 Bolsena Court | Summerville | $540,000
SHOW DETAILS
109 Bolsena Court
Summerville, SC 29486
$540,000
4
BEDS
3.5
BATHS
3,200
SQ. FT.
109 Bolsena CourtSummerville, SC 29486
For SALE
Single Family
ACTIVE
$540,000
EST. 1,359.31/MO CALCULATE
4
BEDS
3.5
BATHS
3,200
SQ. FT.
Property Description
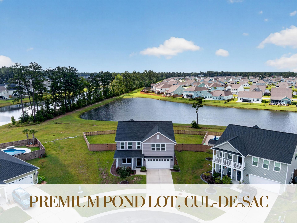
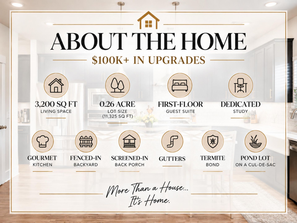
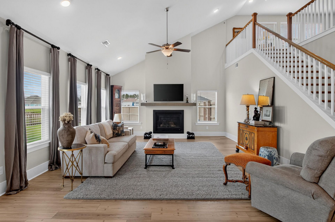
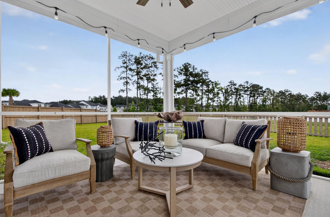
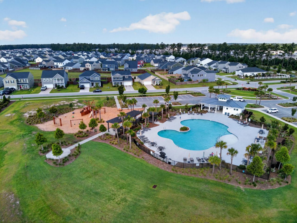
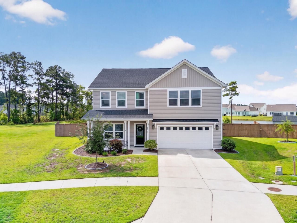
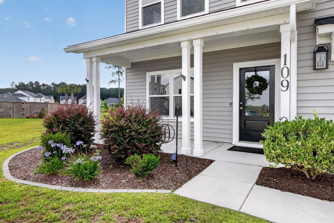
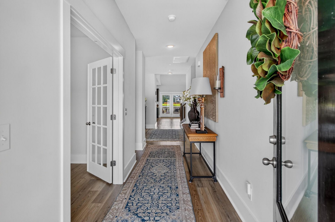
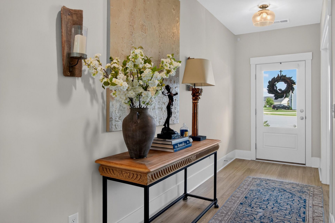
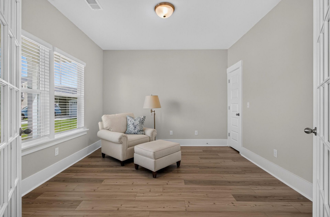
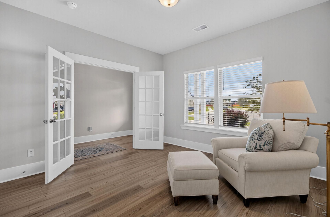
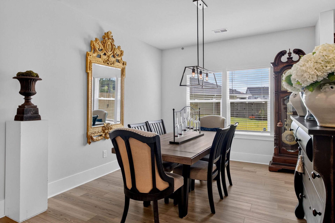
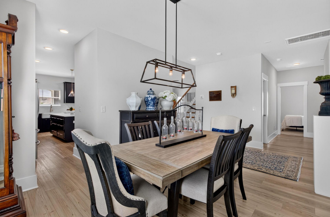
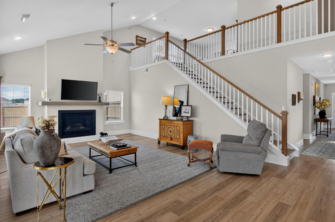
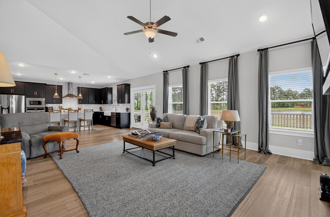
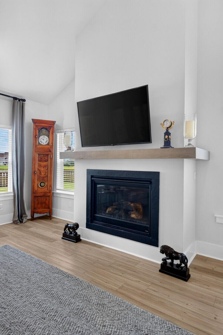
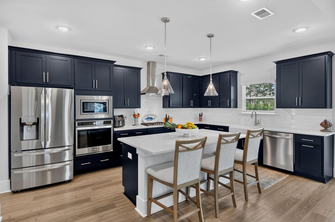
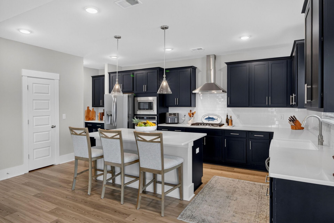
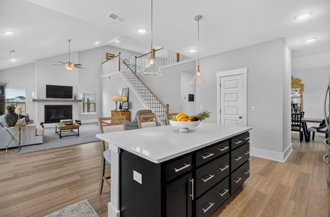
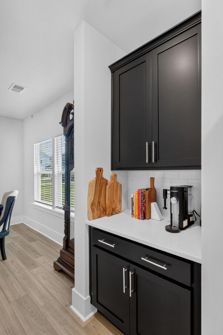
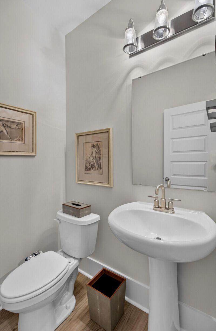
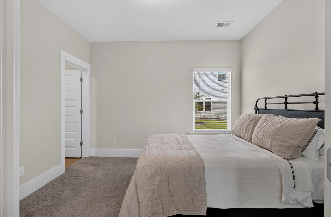
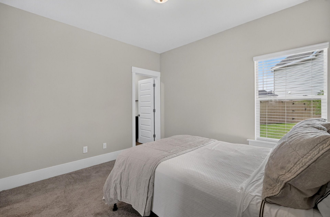
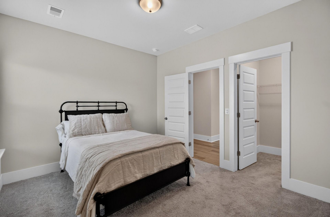
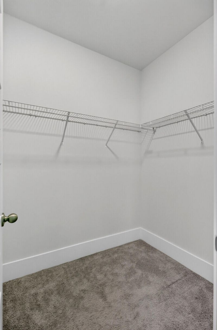
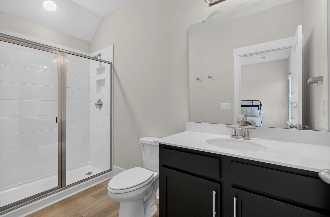
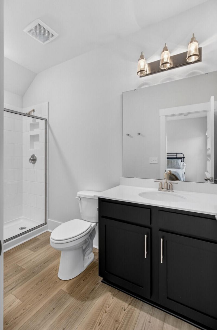
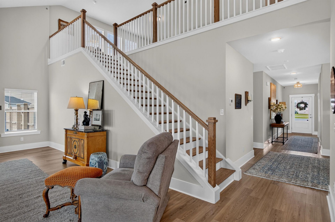
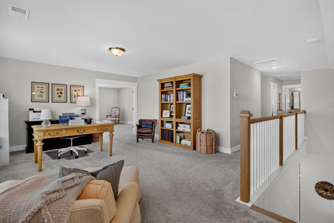
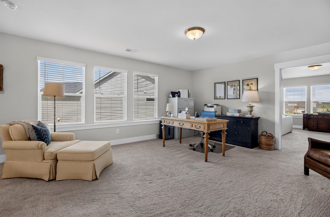
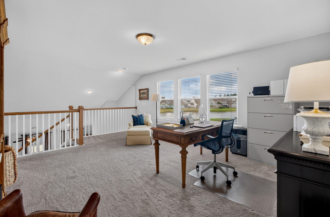
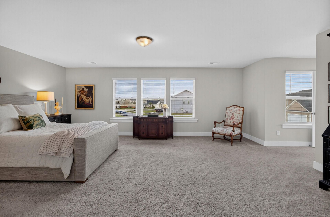
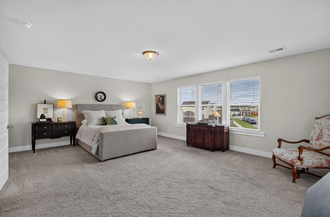
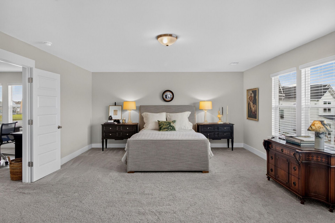
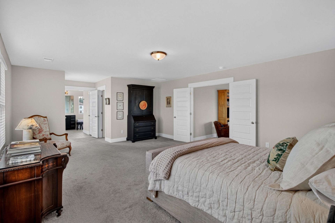
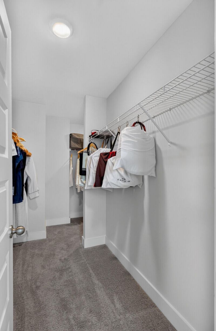
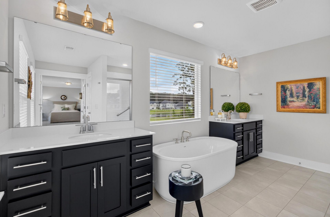
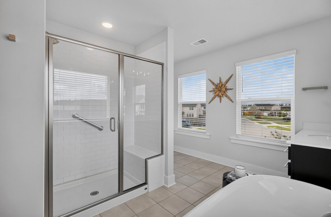
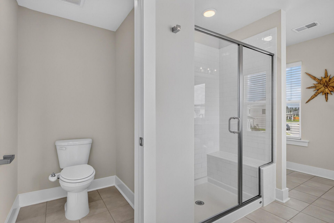
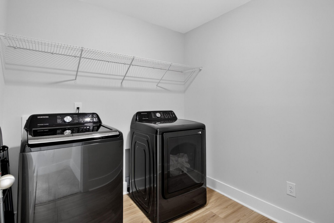
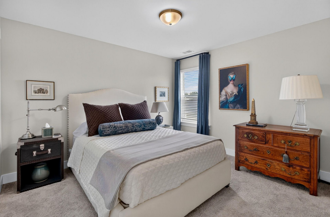
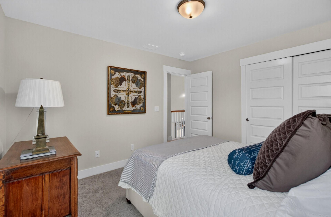
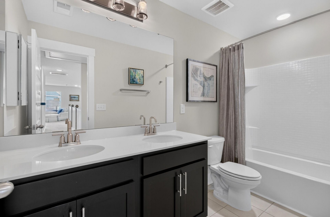
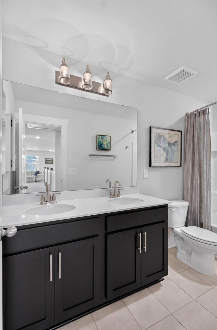
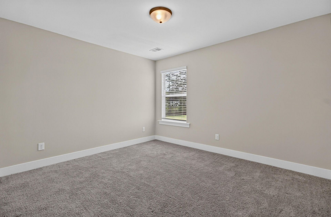
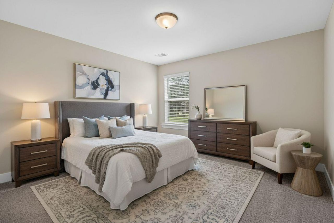
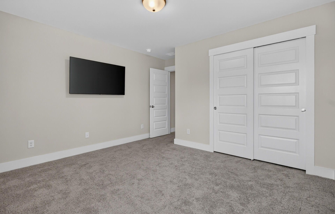
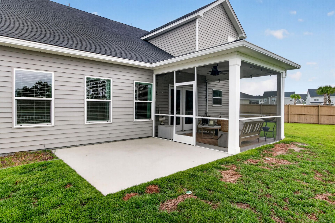
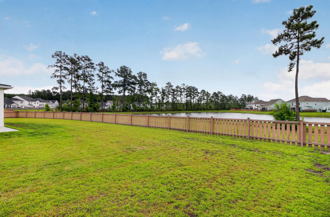
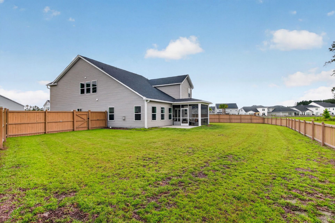
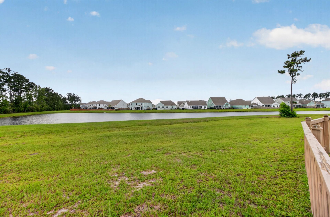
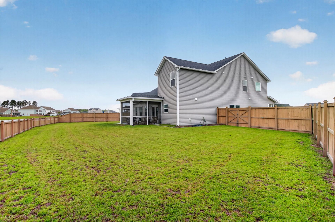
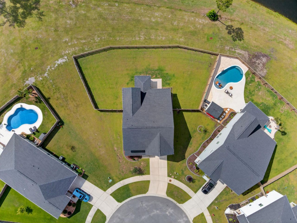
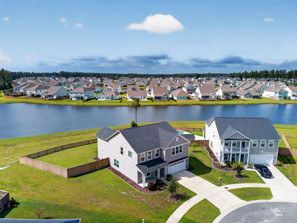
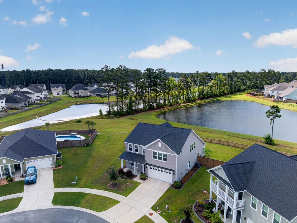
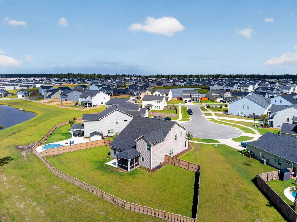
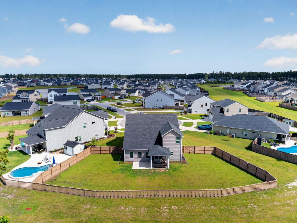
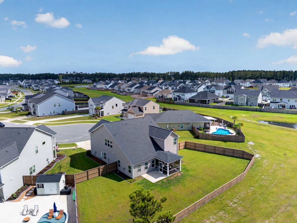
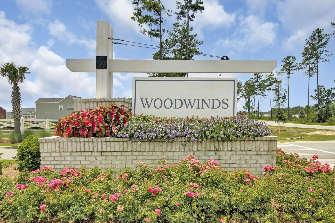
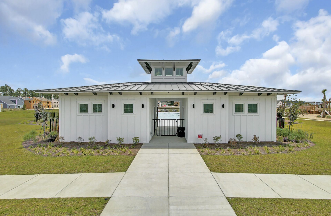
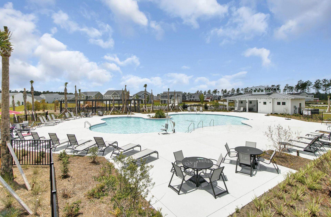
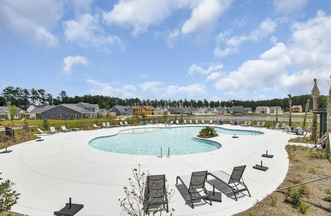
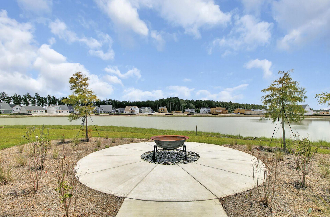
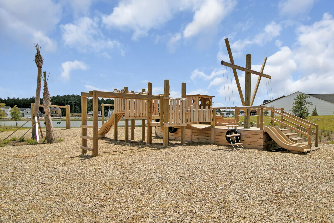
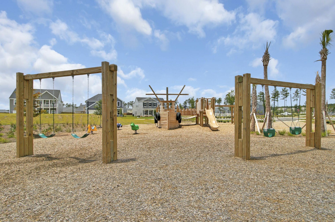
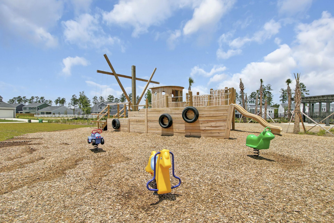
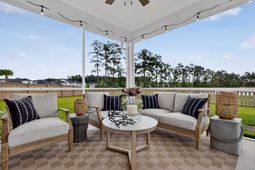
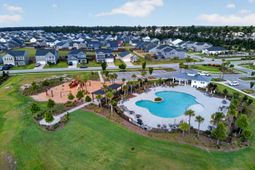
BUYER INCENTIVE! Offered at $540,000 OR purchase for $550,000 with $10,000 in Seller-Paid Closing Costs! Plus, qualified buyers can receive a 1% interest-rate buydown for the first year when using the preferred lender. In addition, VA loans qualify for additional savings, including no lender fees and a waived appraisal fee.Welcome to this beautifully upgraded home situated on a spacious lot just over a quarter acre, one of the larger lots in the community. Tucked away in a quiet cul-de-sac with a private backyard overlooking the pond, this home offers over $100,000 in builder upgrades, a highly desirable first-floor guest suite with a private en-suite bath, and a dedicated study.The gourmet kitchen features black cabinetry, quartz countertops, a large island, soft-close drawers, tile backsplash, butler's pantry, gas cooktop, stainless steel appliances, and vent hood. The kitchen opens to a bright two-story family room with a raised gas fireplace and wrapped mantel, while a separate dining room provides additional space for entertaining.Upstairs, a spacious loft provides flexible living space, while the owner's suite features a freestanding soaking tub, tiled shower, and oversized walk-in closet. Two additional bedrooms and a full bath are located on the opposite side of the home, providing added privacy. The laundry room is also conveniently located upstairs. Step outside to enjoy the screened porch and private fenced backyard overlooking the pond, offering a peaceful setting for morning coffee or relaxing evenings.Located in Woodwinds within Cane Bay Plantation, residents enjoy walking trails, a resort-style pool, playground, and fire pit. Cane Bay Plantation also offers over 25 miles of walking and golf cart trails, access to the Cane Bay Family YMCA, Berkeley County Library, healthcare facilities, and nearby shopping and dining at The Market at Cane Bay and Nexton Square. Zoned for the newly opened Bee Tree Elementary School.
Property Details
- MLS ID26025557
- Property TypeResidential - Single Family
- Building Area Total3200
- Community FeaturesPark, Pool, Walk/Jog Trails
- CoolingCentral Air
- Days on Site1
- ExteriorVinyl Siding
- Exterior FeaturesRain Gutters
- FencingWood, Fence - Wooden Enclosed
- Fireplace FeaturesFamily Room, One
- Fireplaces1
- Fireplace Y/NYes
- FlooringCarpet, Ceramic Tile, Luxury Vinyl
- Garage2 car attached
- GarageY/NYes
- HeatingHeat Pump, Natural Gas
- HeatingY/N1
- Home StyleTraditional
- Interior FeaturesCeiling - Cathedral/Vaulted, Ceiling - Smooth, High Ceilings, Kitchen Island, Walk-In Closet(s), Family, Entrance Foyer, Loft, In-Law Floorplan, Office, Pantry, Separate Dining, Study
- LaundryElectric Dryer Hookup, Washer Hookup, Laundry Room
- Lot Dimensions0.26 acre(s)
- Lot FeaturesCul-De-Sac
- Lot Size0.26 Acres
- Other StructuresNo
- Parking Features2 Car Garage, Attached
- Patio And PorchPatio, Front Porch, Screened
- Roof TypeArchitectural
- SewerPublic Sewer
- Stories2.0
- UtilitiesBCW & SA, Berkeley Elect Co-Op, Dominion Energy
- WaterPublic
- Waterfront FeaturesPond, Pond Site
- Window FeaturesWindow Treatments
- Year Built2022
- acres0.26
Amenities
- Ceiling - Cathedral/Vaulted
- Ceiling - Smooth
- High Ceilings
- Kitchen Island
- Walk-In Closet(s)
- Family
- Entrance Foyer
- Loft
- In-Law Floorplan
- Office
- Pantry
- Separate Dining
- Study
- Rain Gutters
Listed By / Shown By
Listed By
Agency Name: Keller Williams Realty Charleston
Charleston Trident MLS
Shown By
Agency Title: Carolina One Real Estate
Agency Phone: (843) 203-5016
Charleston Trident MLS

Web address QR Codes
109 Bolsena Court
©OneHomeValue
Ask A Question 109 Bolsena Court, Summerville, SC 29486






Privacy Policy / DMCA Notice / ADA Accessibility


This site is hosted, designed and copyright
© 1994 - 2026 by
Delta Media Group, Inc. -- Patent Pending --