
1087 Laconic Dr. | Myrtle Beach | $497,700
SHOW DETAILS
1087 Laconic Dr.
Myrtle Beach, SC 29588
$497,700
3
BEDS
3
BATHS
2,168
SQ. FT.
1087 Laconic Dr.Myrtle Beach, SC 29588
For SALE
Single Family
ACTIVE
$497,700
EST. 1,252.83/MO CALCULATE
3
BEDS
3
BATHS
2,168
SQ. FT.
Property Description
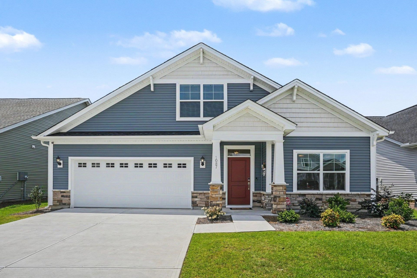
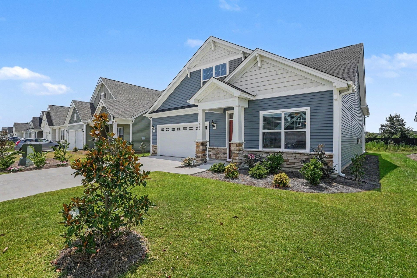
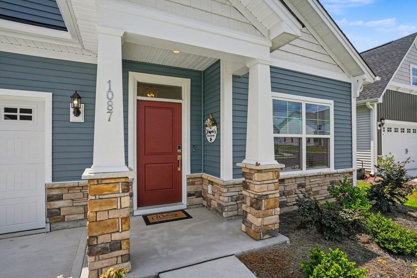
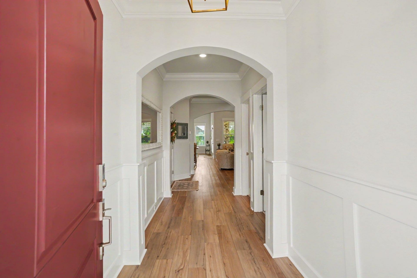
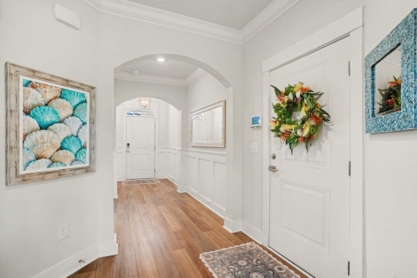
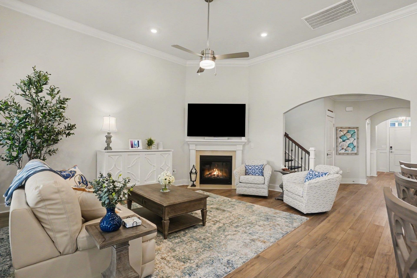
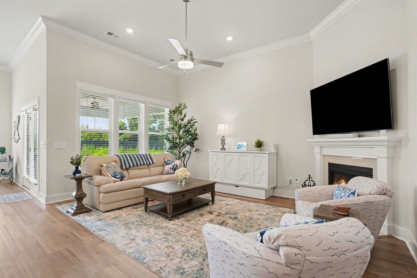
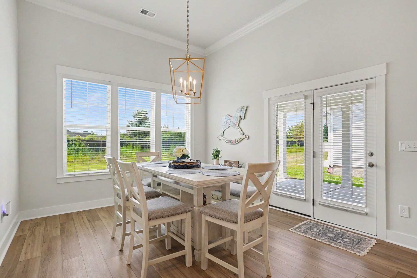
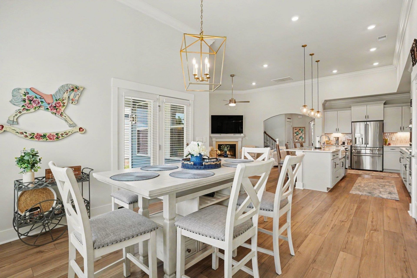
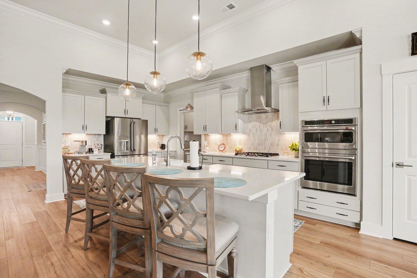
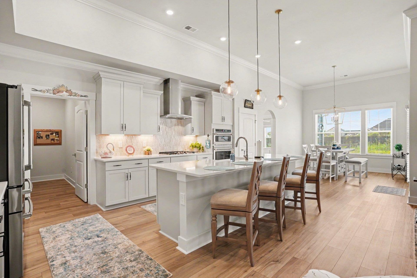
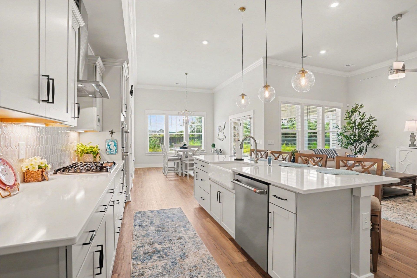
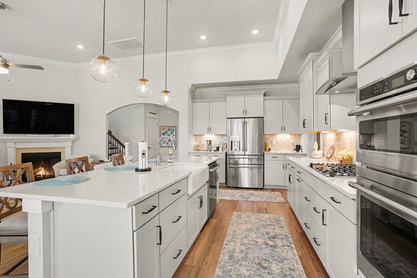
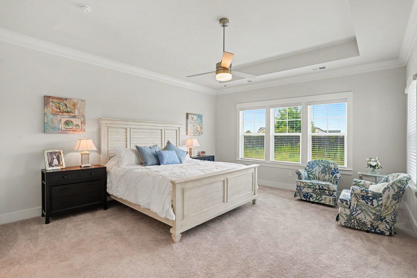
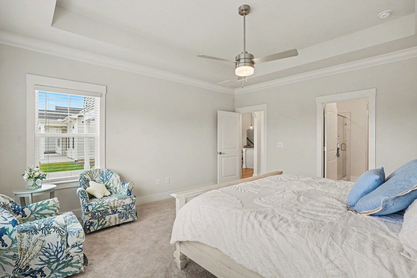
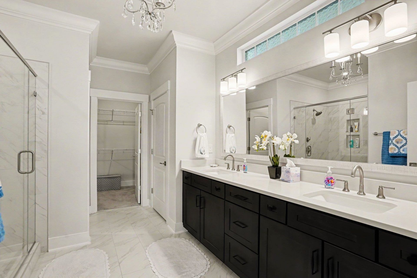
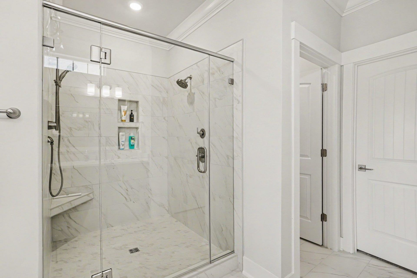
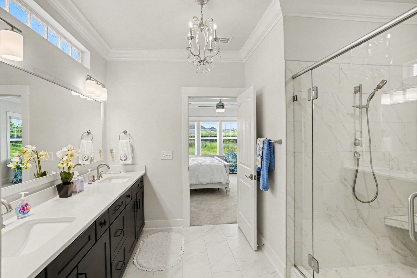
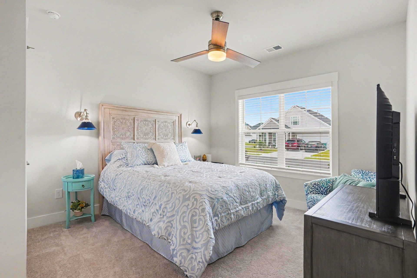
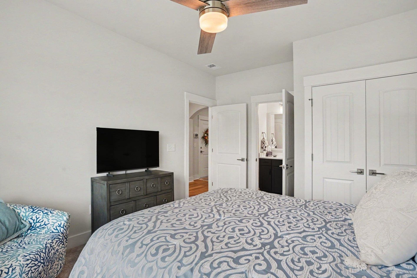
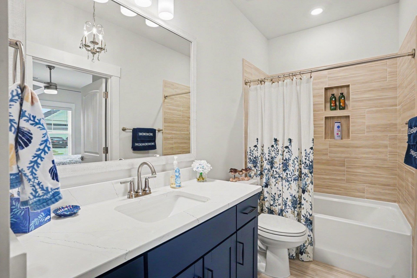
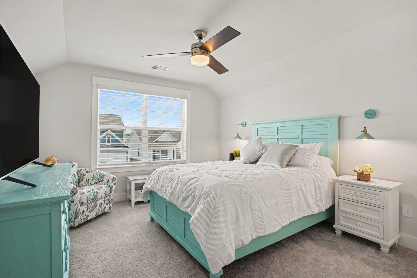
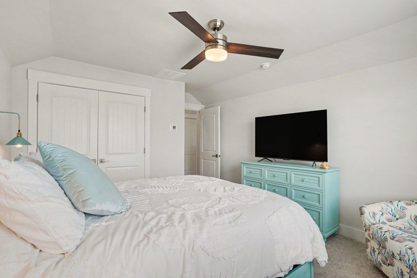
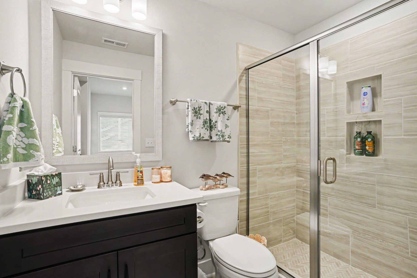
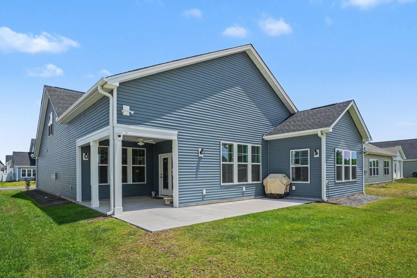
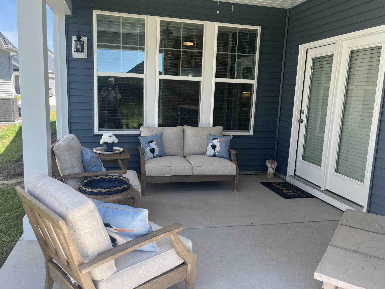
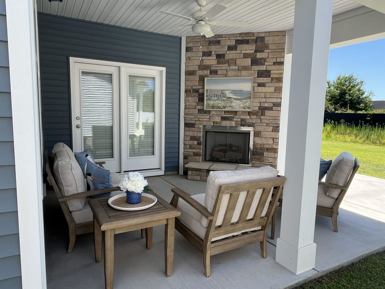
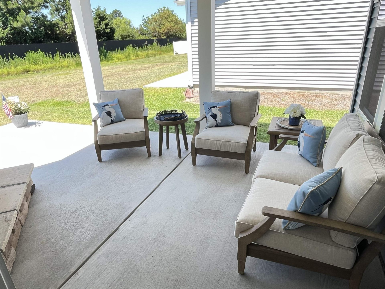
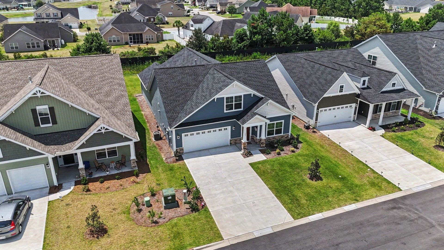
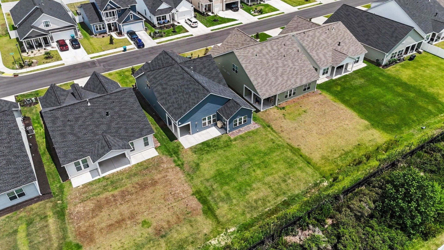
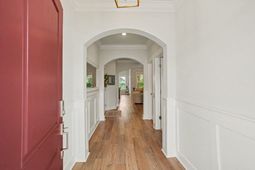
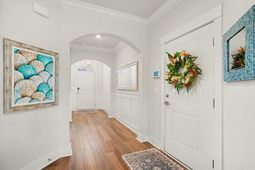
ANOTHER Exciting Price Improvement!! Seller Open to Negotiation, Ready to Sell!! Great home and a Great opportunity for the family who wants everything!! Welcome to coastal luxury at its finest. If youve ever dreamed of owning The Model Home this is your rare opportunity! An extraordinary opportunity to own a professionally designed home, thoughtfully crafted with exceptional upgrades and refined finishes throughout. Although life has led the Sellers in a different direction, while they have enjoyed only occasional visits during ownership, the home has never been lived in full-time, offering the feel and condition of a new home. From the moment you arrive, youll appreciate the exceptional curb appeal featuring beautiful stone accents, upgraded premium vinyl siding, full gutter system. Step inside through the grand entry, where elegant Craftsman-style trim, detailed Judges Paneling, and crown molding create a warm yet sophisticated first impression. The open-concept design showcases a dramatic two-story family room and a gourmet kitchen appointed with quartz countertops, premium GE Caf appliances, custom cabinetry, and designer finishes that seamlessly blend style and functionality. The luxurious primary suite offers a private retreat with custom Craftsman trim, more crown molding while the spa-inspired bath features a beautifully designed custom walk-in shower and upscale finishes. Enjoy effortless indoor-outdoor living on the covered rear porch, complete with a stunning gas stone fireplace, extended patio, natural gas port for grill and quiet back yard—perfect for relaxing or entertaining year-round. This rare offering combines luxury craftsmanship, timeless design, and the peace of mind of a 1-2-10 builders warranty, making it an exceptional opportunity to own a model-quality home that feels virtually brand new. A home of this caliber is truly one of a kind, dont miss the opportunity to own this home and schedule today for your personal tour!!
Property Details
- MLS ID2617210
- Property TypeResidential - Single Family
- AppliancesCooktop, Double Oven, Dishwasher, Disposal, Microwave, Range Hood
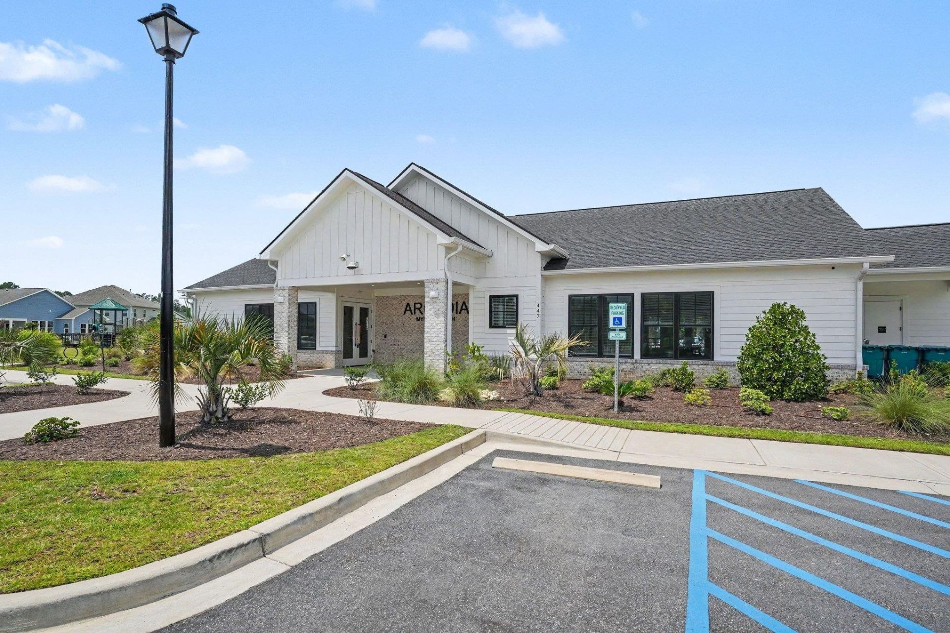
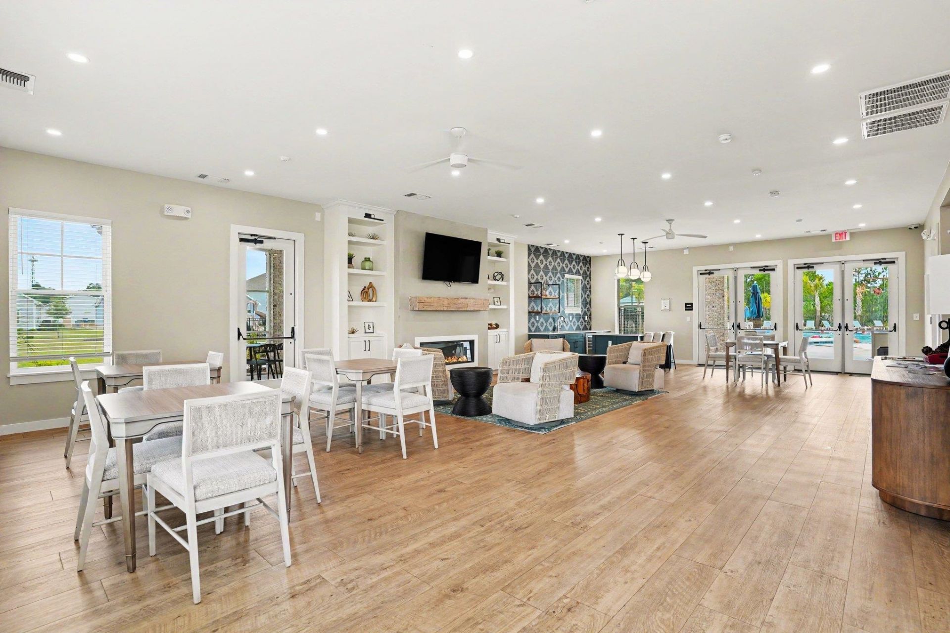
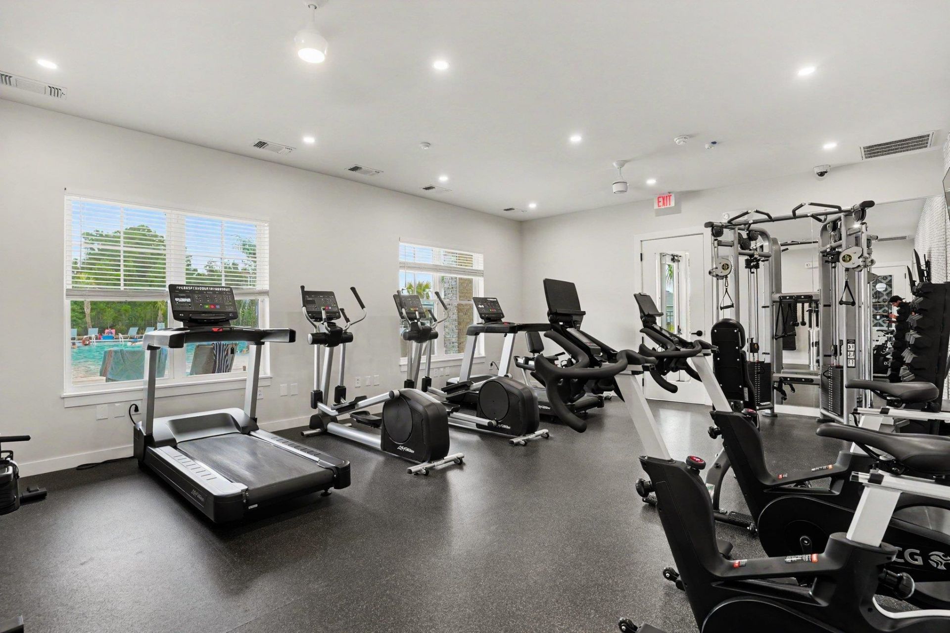
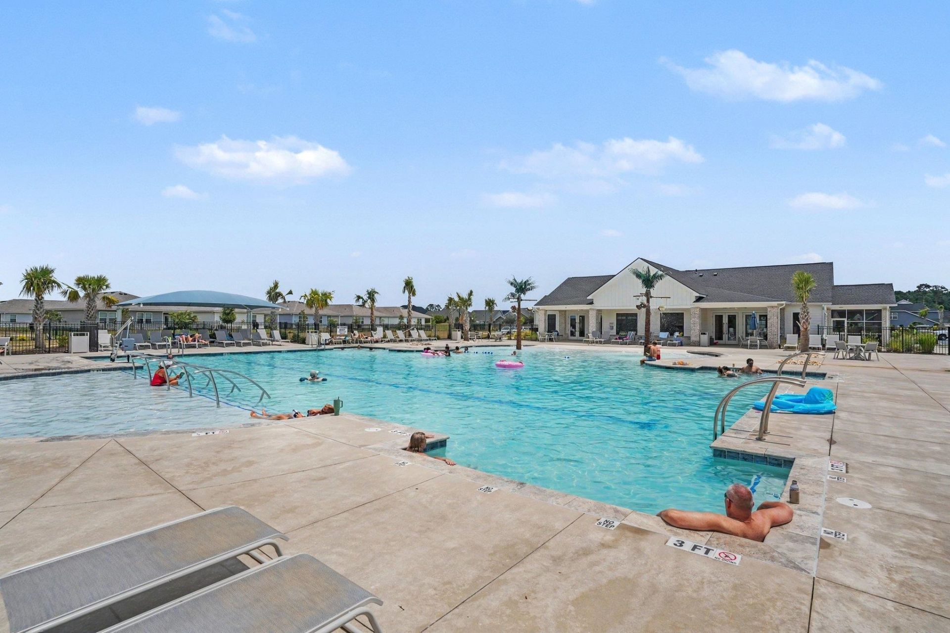
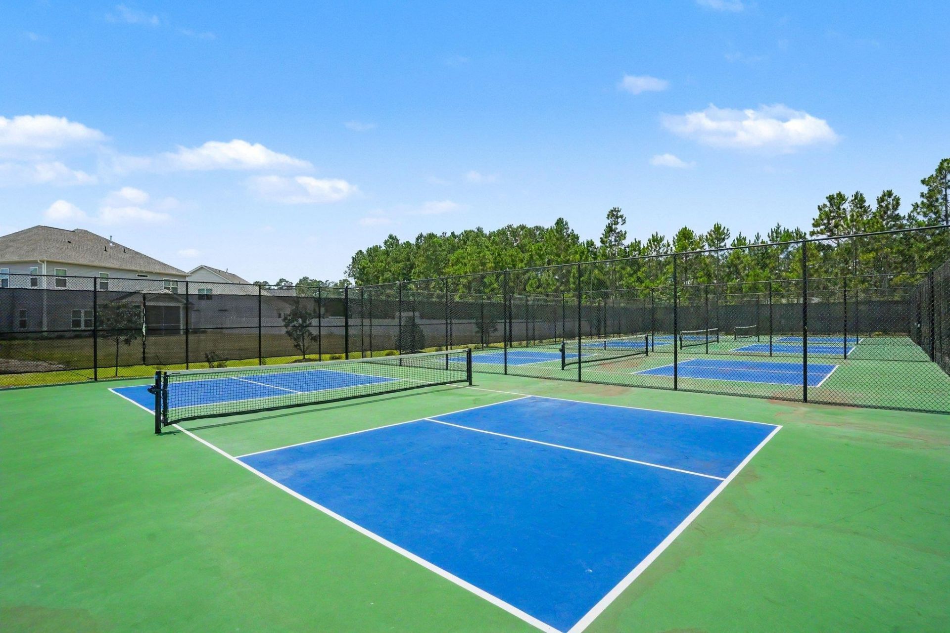
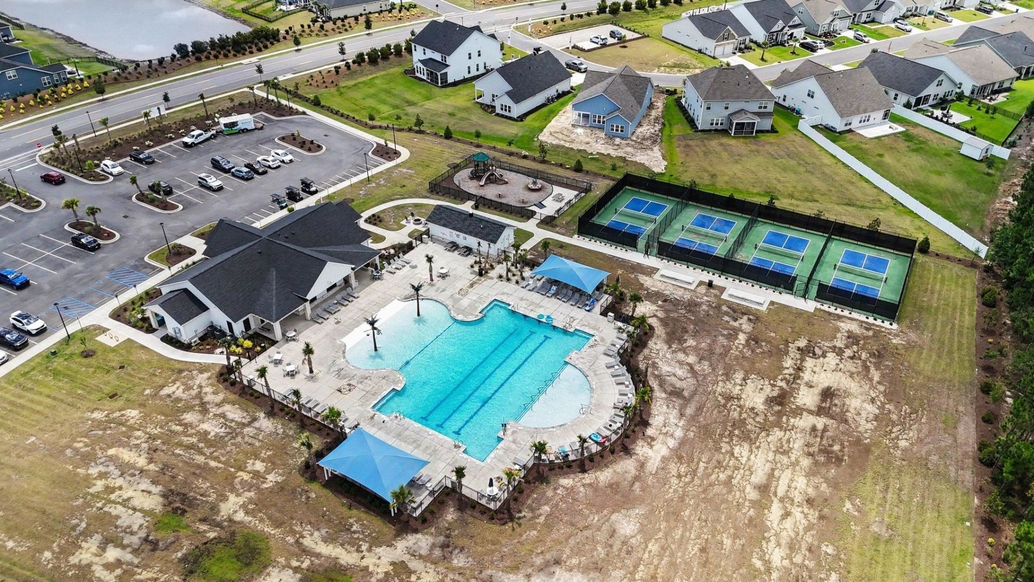
- Association AmenitiesClubhouse, Owner Allowed Golf Cart, Owner Allowed Motorcycle, Pet Restrictions, Tennis Court(s)
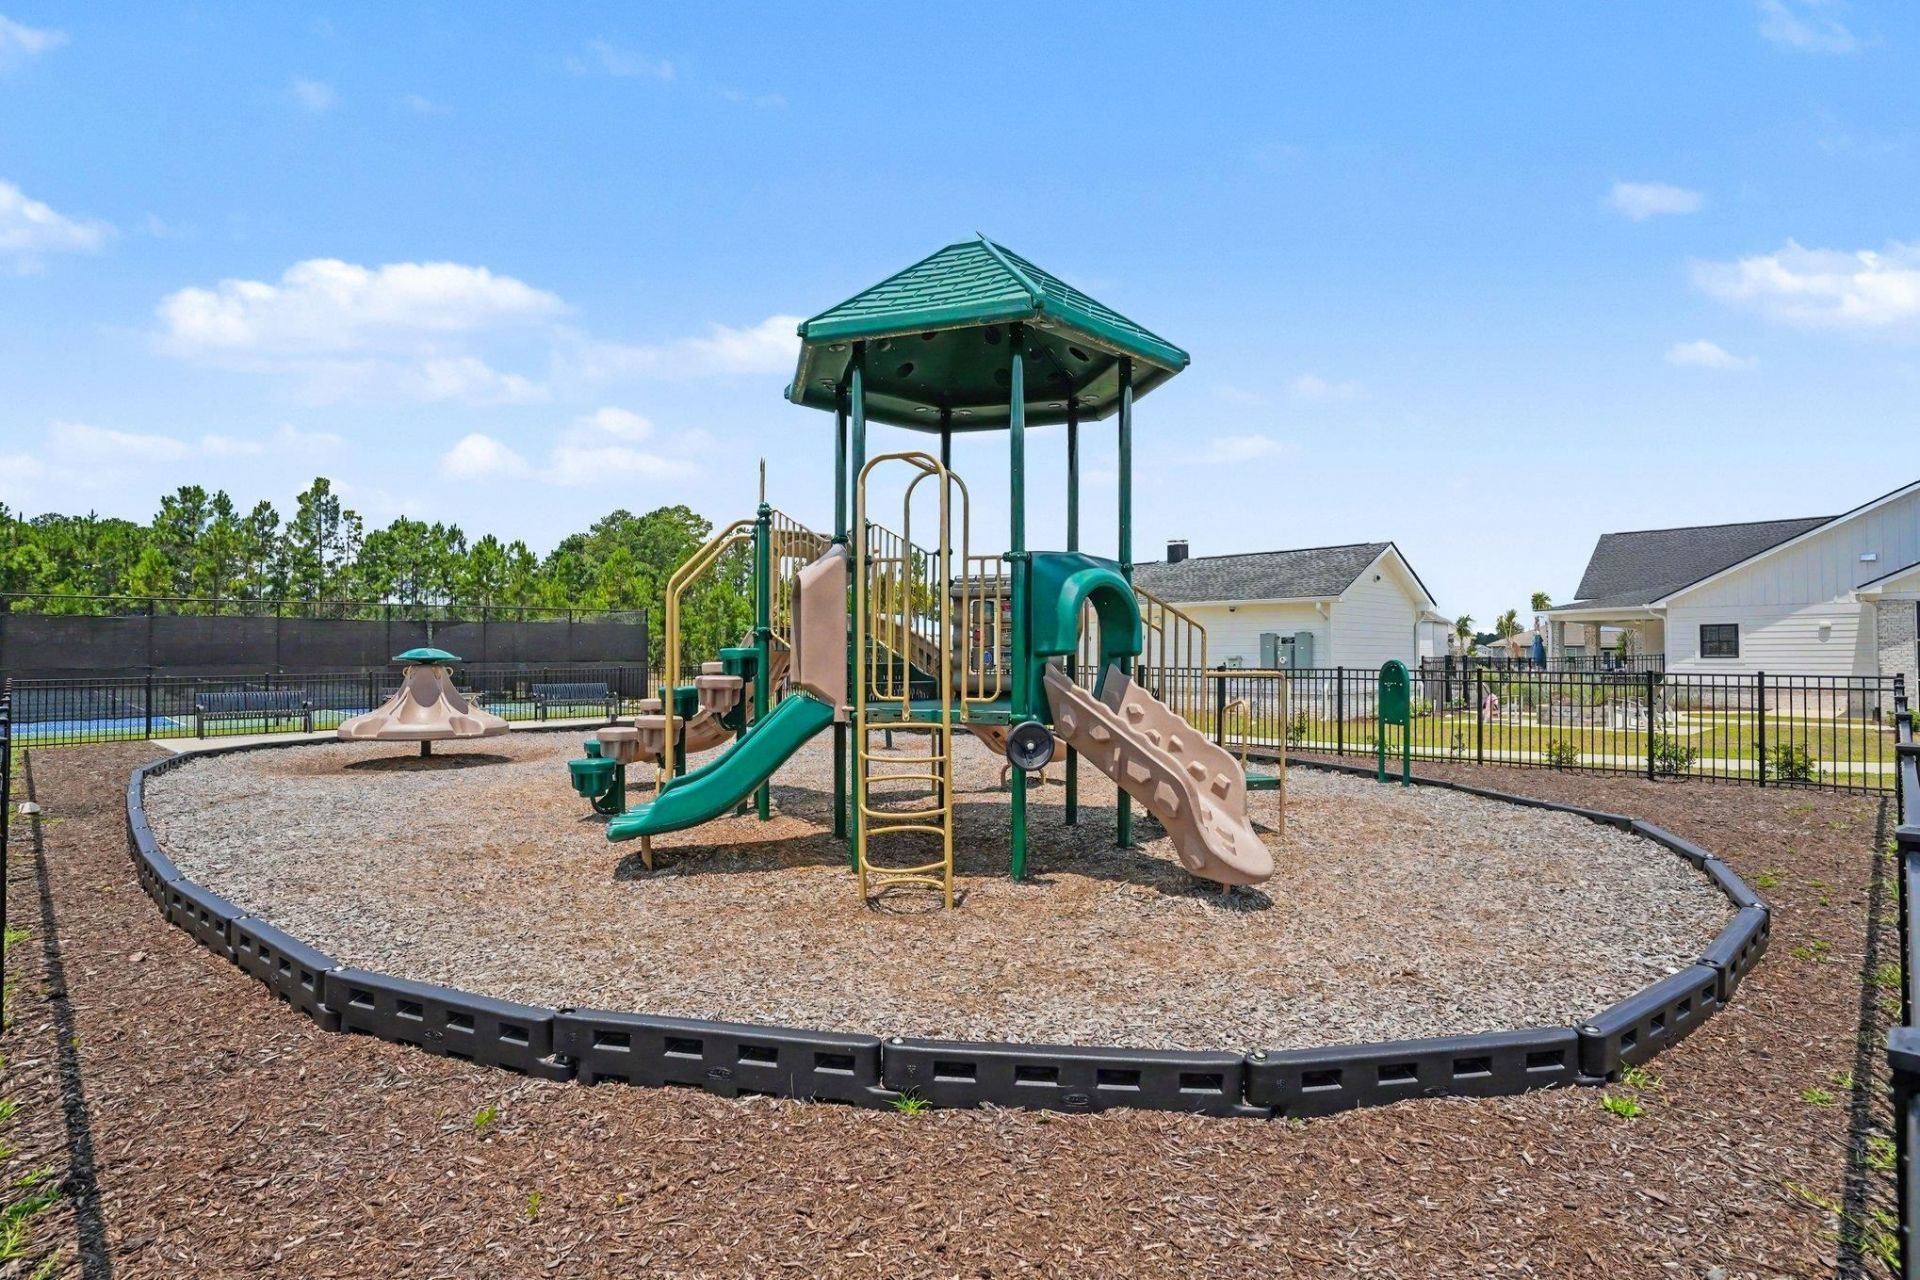
- Community FeaturesClubhouse, Golf Carts OK, Recreation Area, Tennis Court(s), Long Term Rental Allowed, Pool
- CoolingCentral Air
- Days on Site69
- Door FeaturesInsulated Doors
- ExteriorMasonry, Vinyl Siding
- Exterior FeaturesSprinkler/Irrigation, Porch, Patio
- FlooringCarpet, Luxury Vinyl, Luxury VinylPlank, Tile
- Garage2 car attached
- HeatingCentral, Electric, Forced Air, Gas
- HOAYes
- HOA Fee86/ Monthly
- Home StyleTraditional
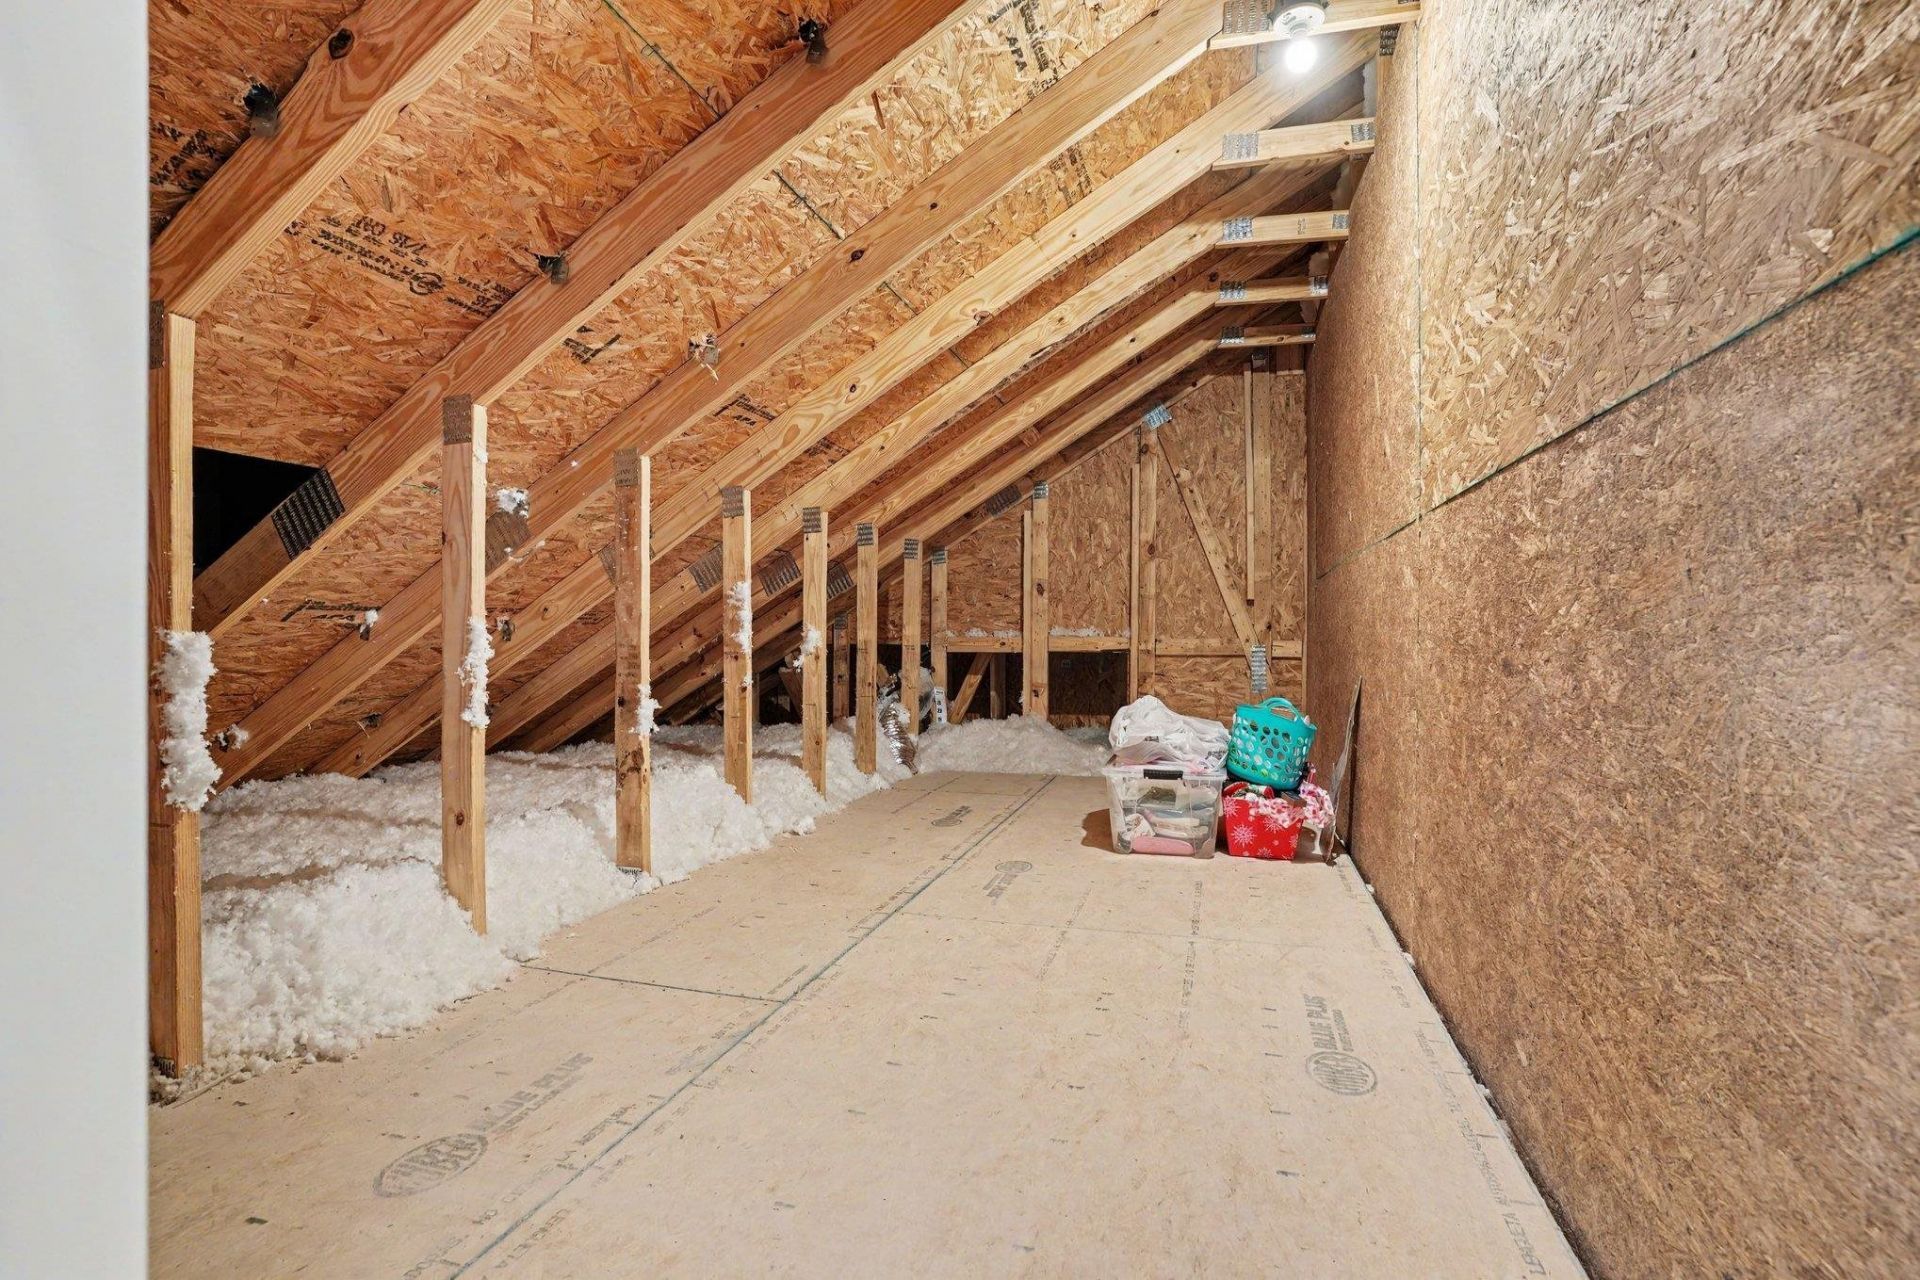
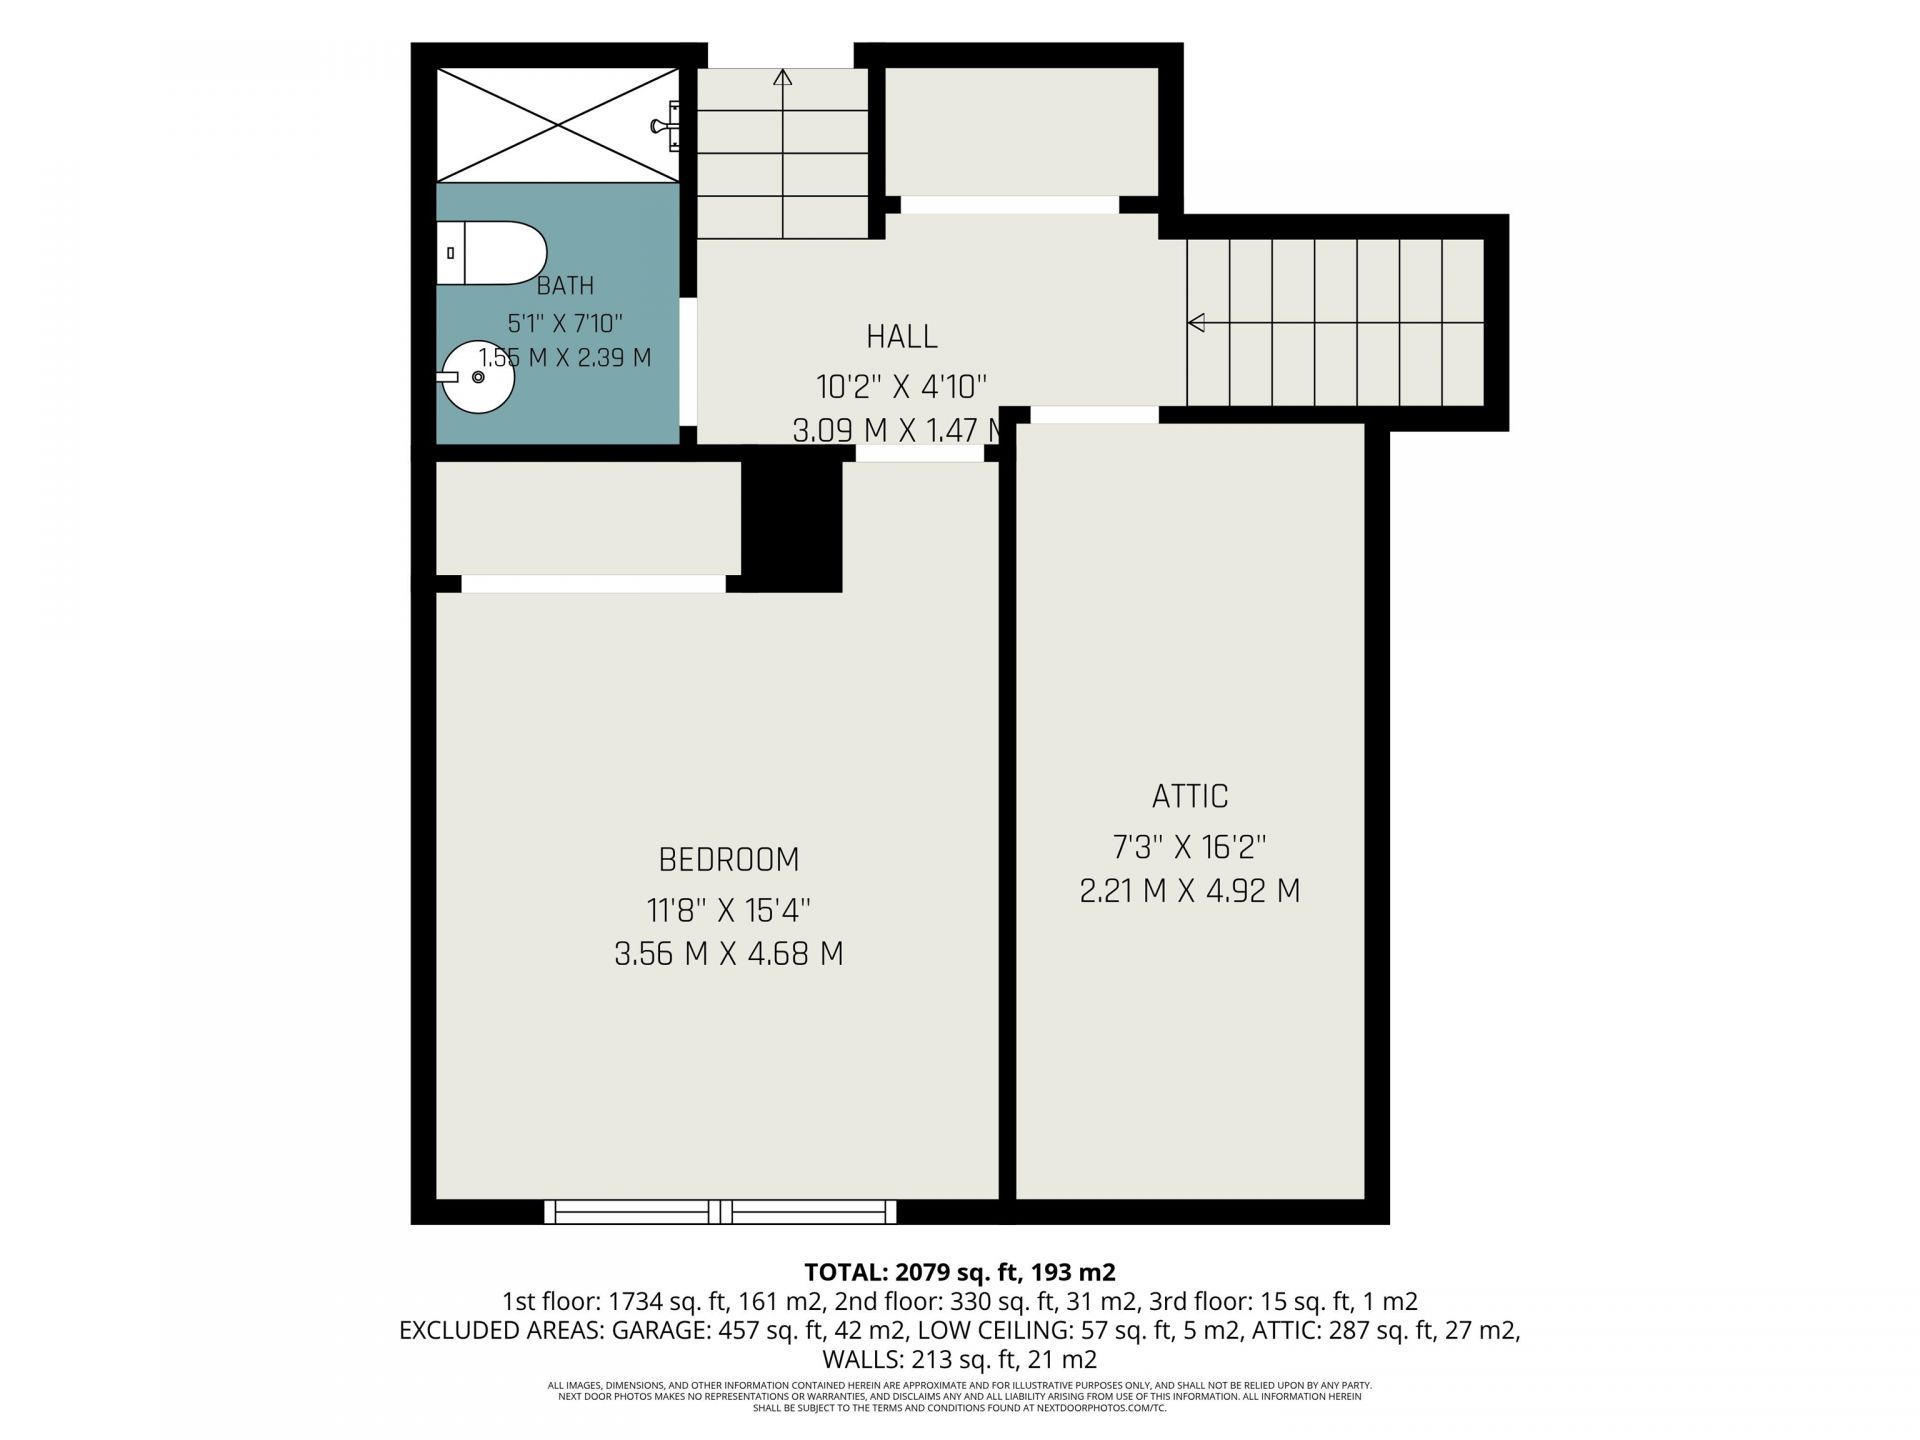
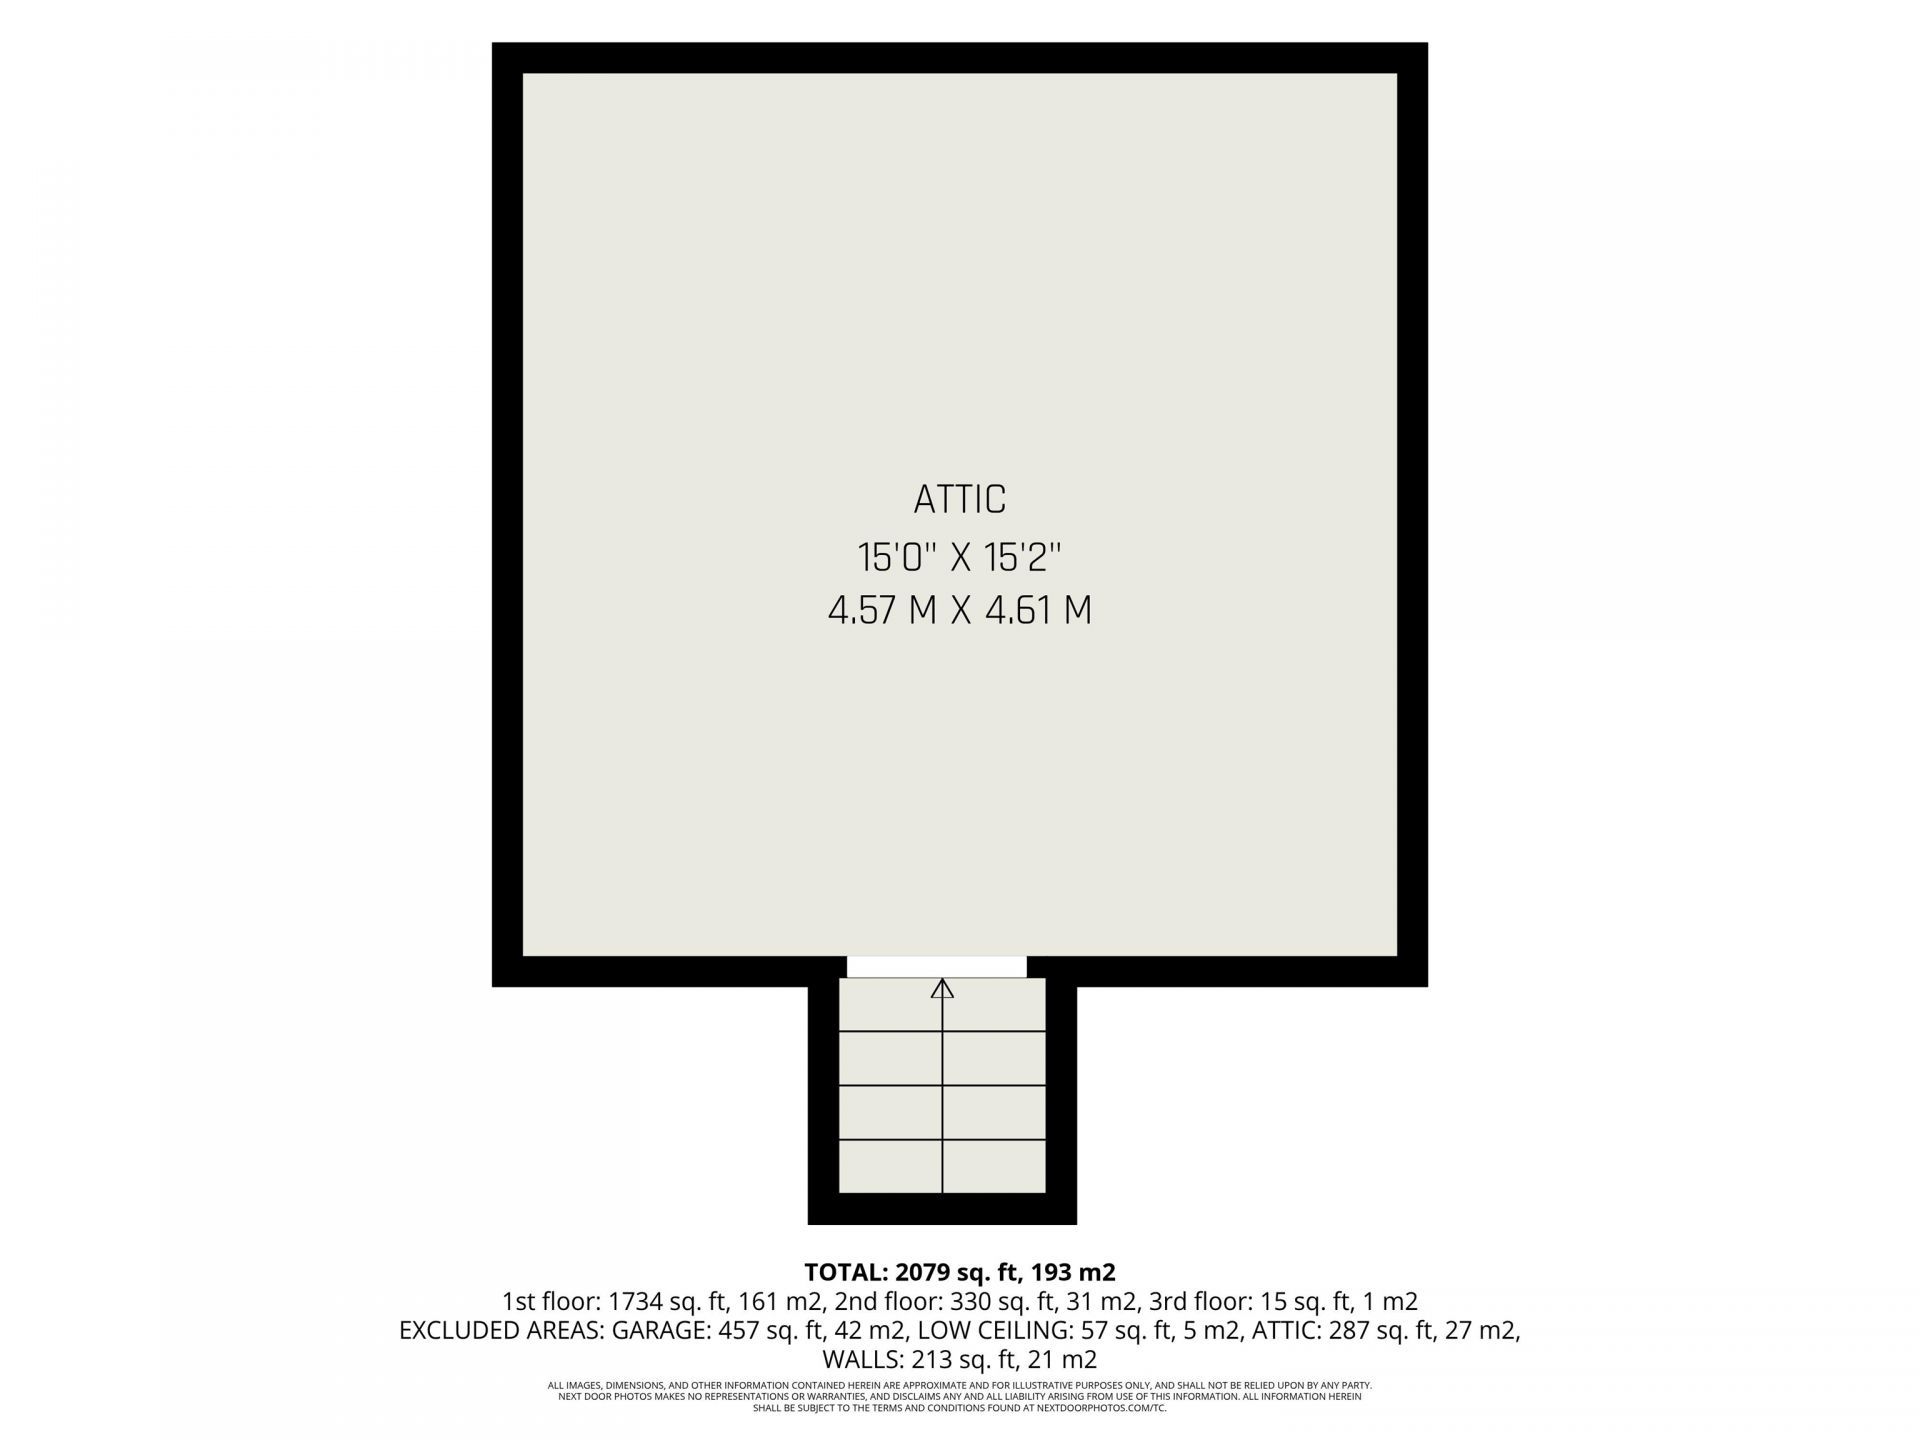
- Interior FeaturesAttic, Tray Ceiling(s), Ceiling Fan(s), Dual Sinks, Fireplace, Main Level Primary, Pull Down Attic Stairs, Permanent Attic Stairs, Sitting Area in Primary, Split Bedrooms, Separate Shower, Vanity, Walk-In Closet(s), Window Treatments, Bedroom on Main Level, Entrance Foyer, Kitchen Island, Stainless Steel Appliances, Solid Surface Counters
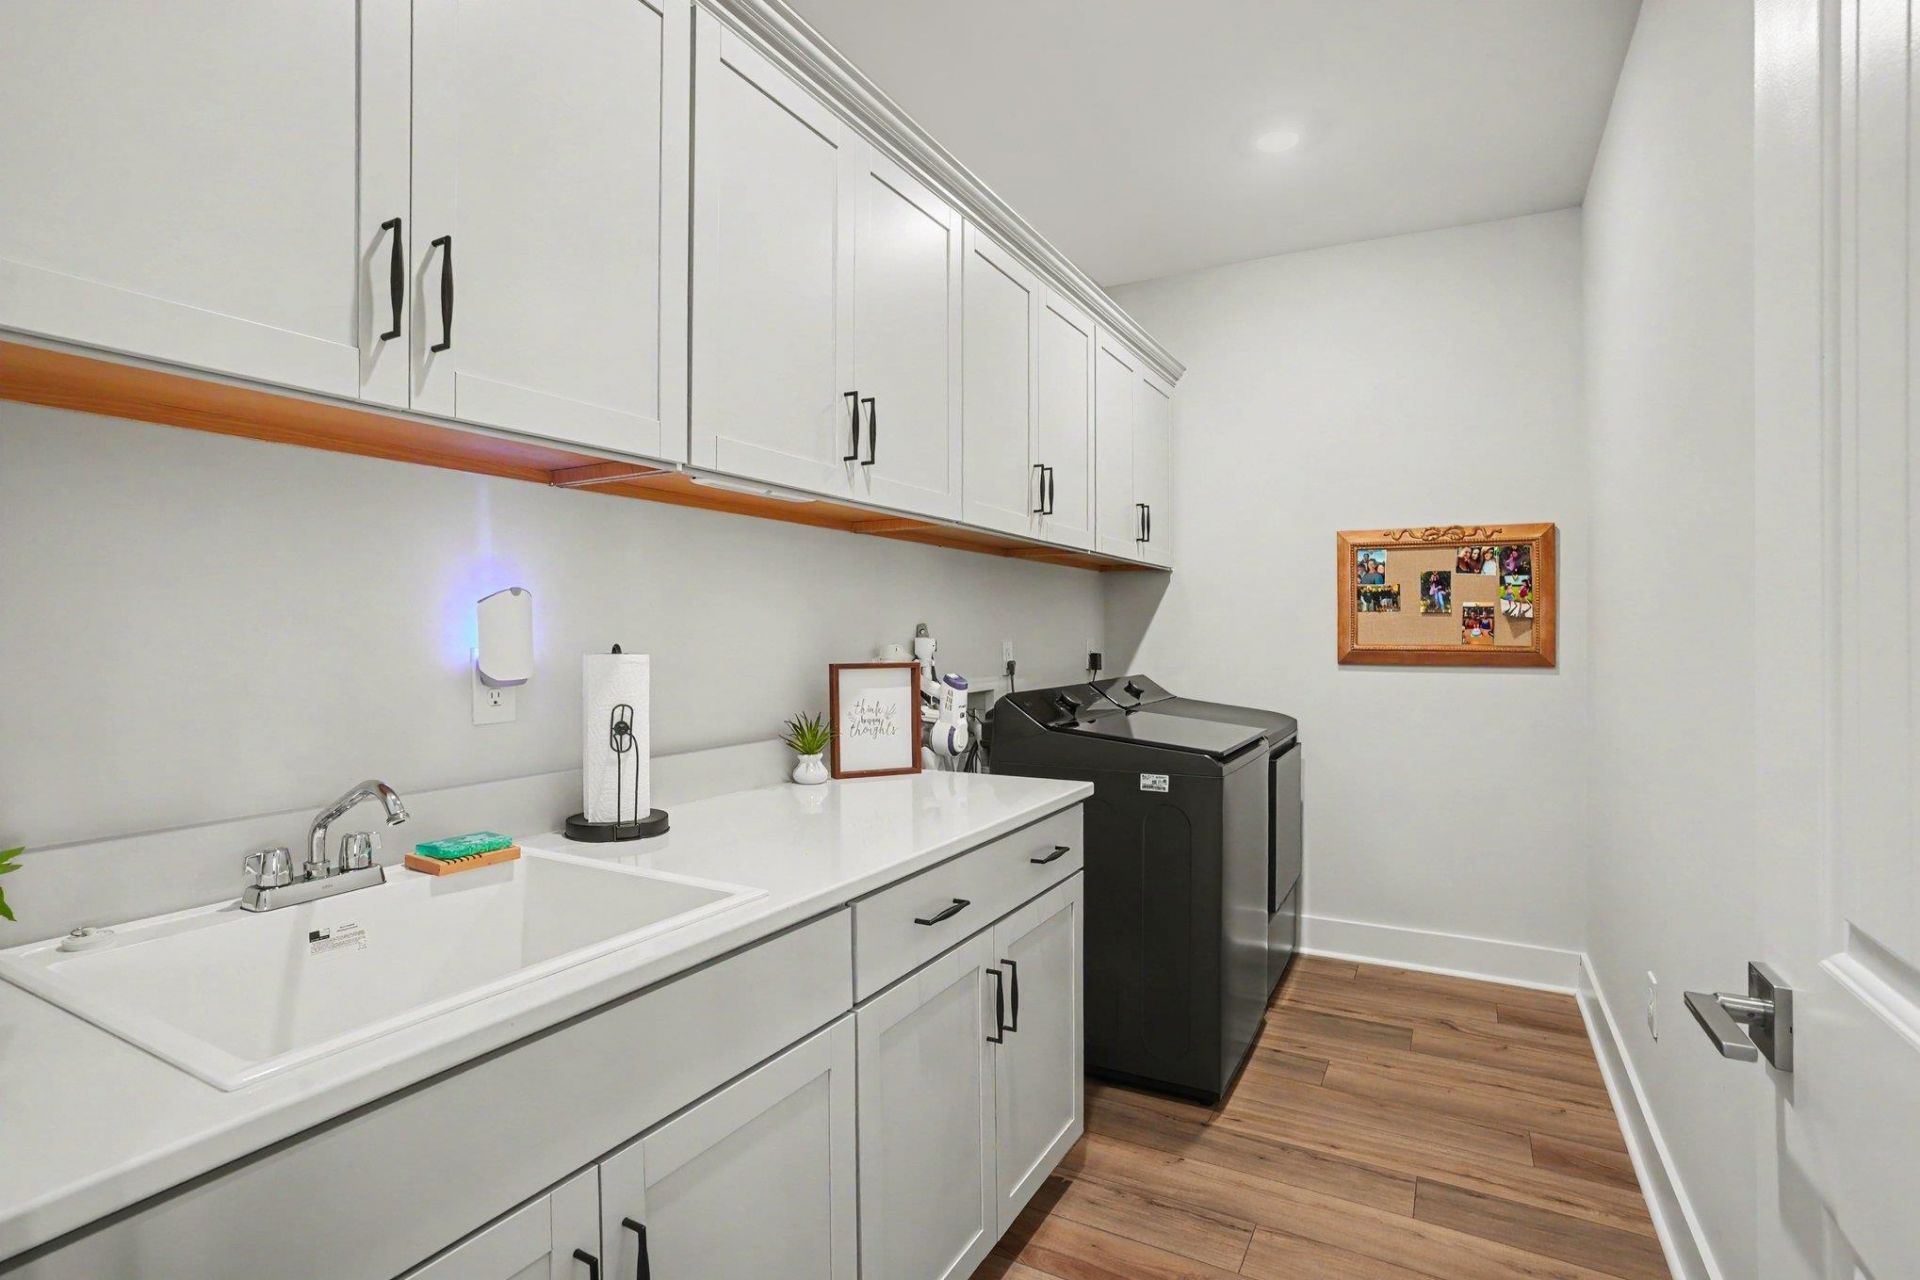
- LaundryWasher Hookup
- Lot DescriptionOutside City Limits, Rectangular, Rectangular Lot
- Lot Size0.17 Acres
- Parcel#42811040085
- ParkingAttached, Garage, Two Car Garage, Garage Door Opener
- Parking NotesAttached, Garage, Two Car Garage, Garage Door Opener
- Patio/PorchRear Porch, Front Porch, Patio
- Pets AllowedOwner Only, Yes
- PoolCommunity, Outdoor Pool
- Securityyes
- SecuritySecurity System, Smoke Detector(s)
- Swimming PoolYes
- UtilitiesElectricity Available, Natural Gas Available, Sewer Available, Underground Utilities, Water Available
- WaterPublic
- WindowWindow Treatments
- Year Built2025
- acres0.17
Amenities
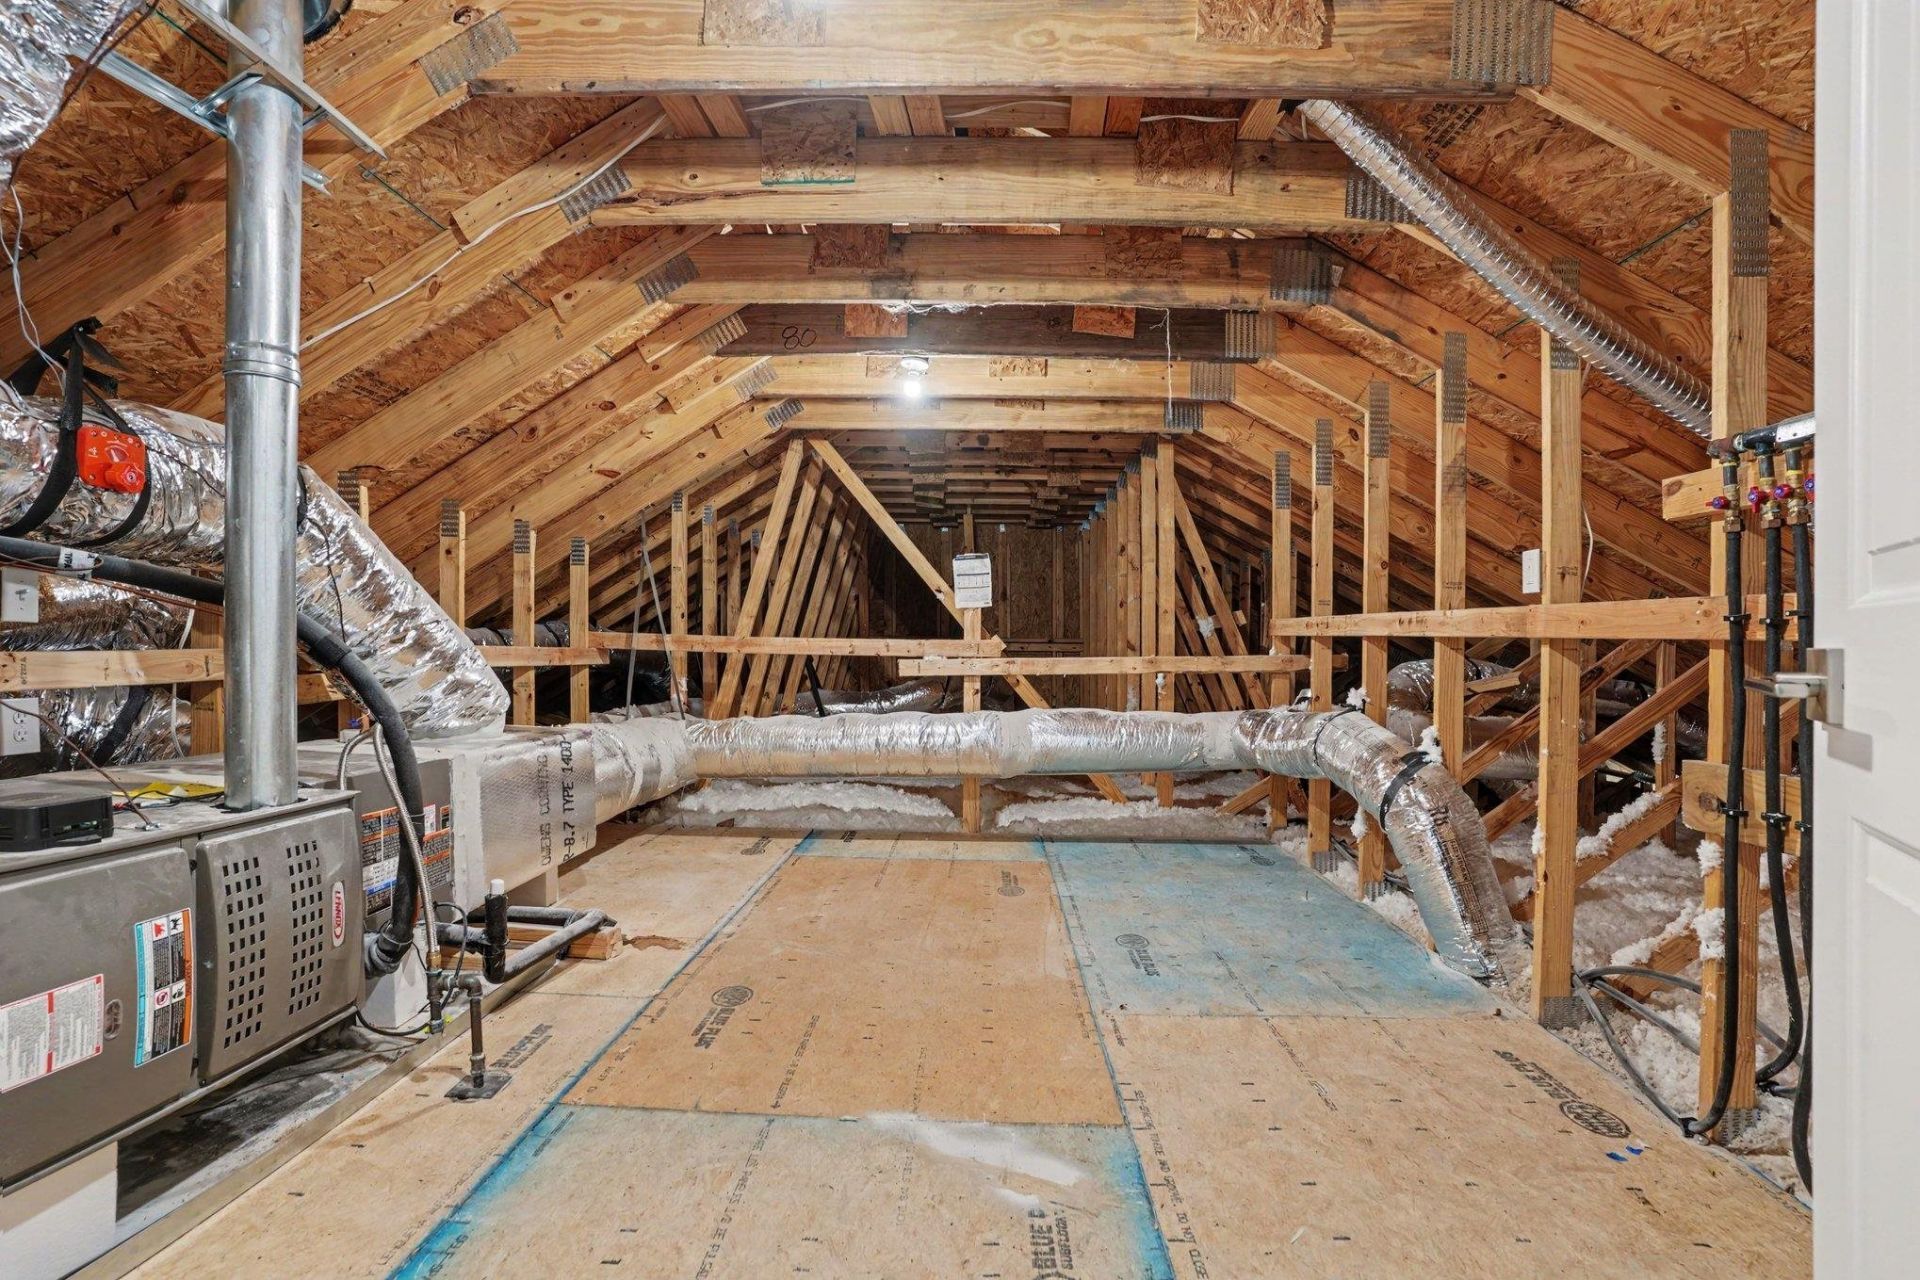
- Attic
- Tray Ceiling(s)
- Ceiling Fan(s)
- Dual Sinks
- Fireplace
- Main Level Primary
- Pull Down Attic Stairs
- Permanent Attic Stairs
- Sitting Area in Primary
- Split Bedrooms
- Separate Shower
- Vanity
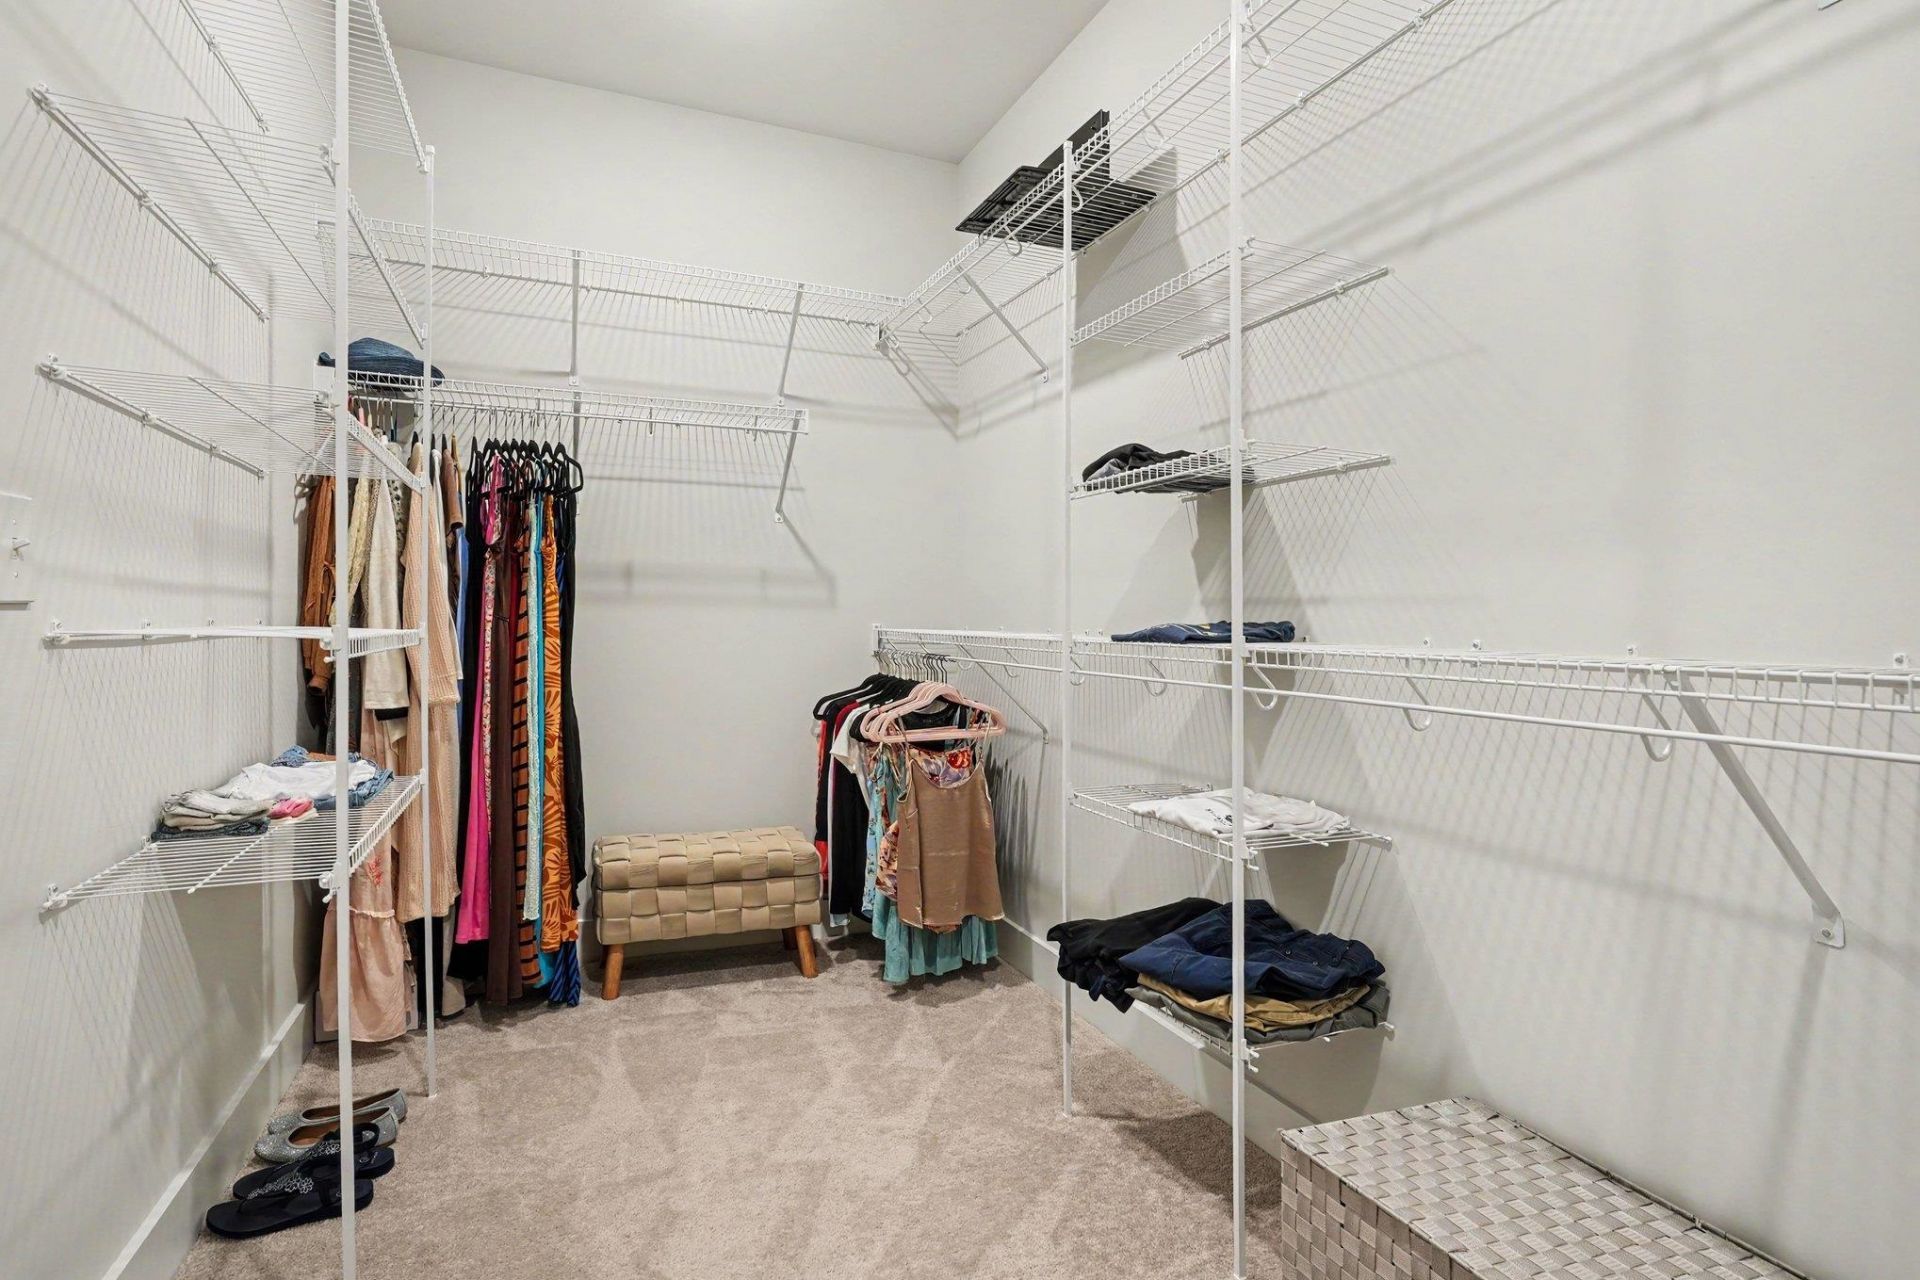
- Walk-In Closet(s)
- Window Treatments
- Bedroom on Main Level
- Entrance Foyer
- Kitchen Island
- Stainless Steel Appliances
- Solid Surface Counters
- Sprinkler/Irrigation
- Porch
- Patio
Room Sizes
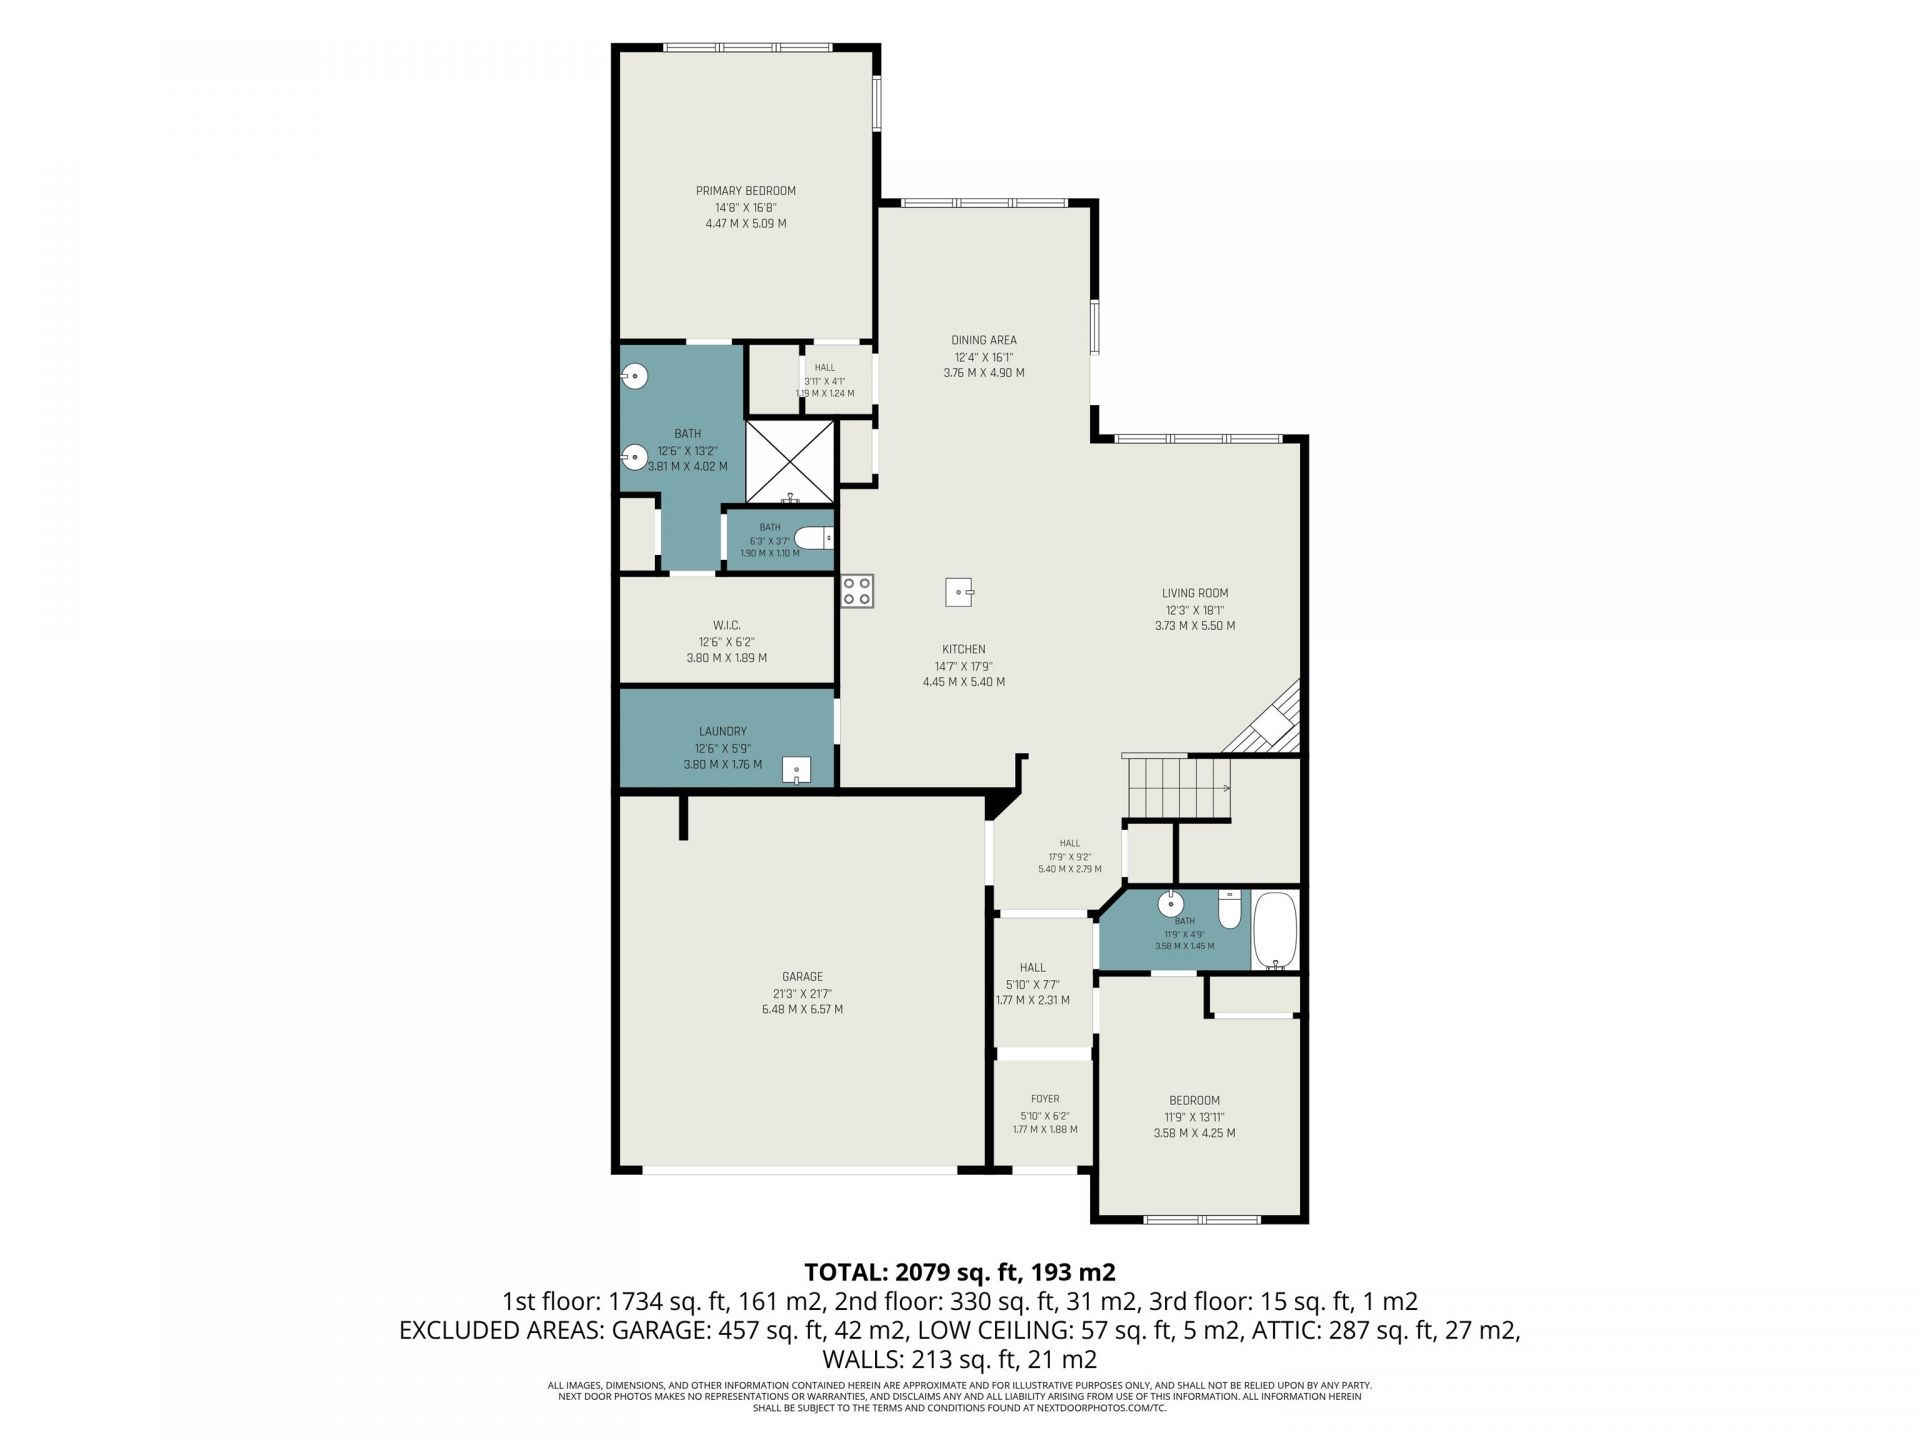
- Kitchen - 10x20
- Primary Bedroom - 14.8x16.8 Level - First
Listed By / Shown By
Listed By
Agency Name: Realty ONE Group Dockside
Agency Phone: 843-492-4030
CCAR MLS
Shown By
Agency Title: Carolina One Real Estate
Agency Phone: (843) 203-5016
CCAR MLS

Web address QR Codes
1087 Laconic Dr.
©OneHomeValue
Ask A Question 1087 Laconic Dr., Myrtle Beach, SC 29588






Privacy Policy / DMCA Notice / ADA Accessibility


This site is hosted, designed and copyright
© 1994 - 2026 by
Delta Media Group, Inc. -- Patent Pending --