
1086 Scotch Bonnet Way | Ridgeville | $440,000
SHOW DETAILS
1086 Scotch Bonnet Way
Ridgeville, SC 29472
$440,000
4
BEDS
2.5
BATHS
2,525
SQ. FT.
1086 Scotch Bonnet WayRidgeville, SC 29472
For SALE
Single Family
ACTIVE
$440,000
EST. 1,107.58/MO CALCULATE
4
BEDS
2.5
BATHS
2,525
SQ. FT.
Property Description
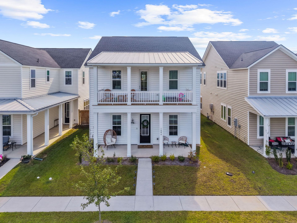
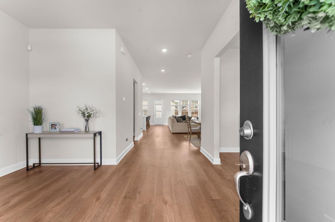
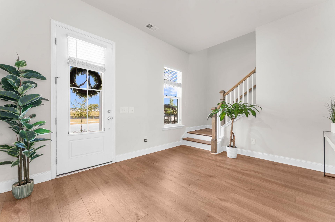
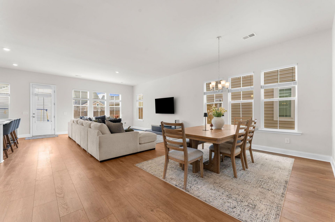
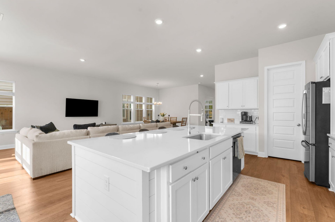
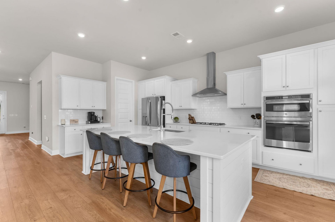
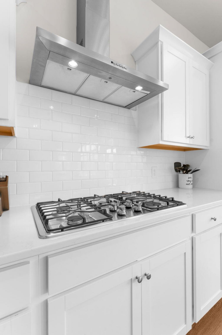
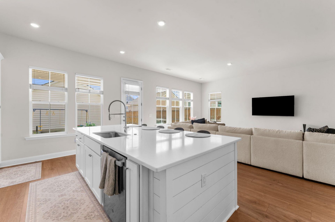
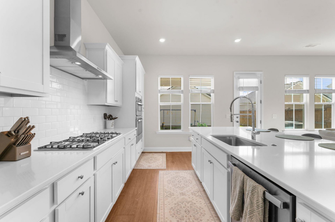
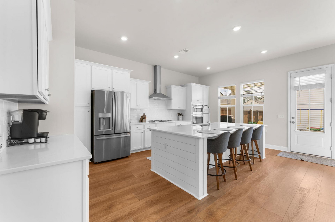
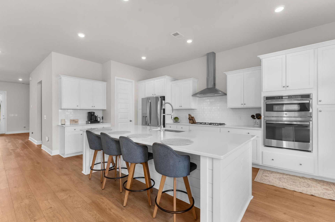
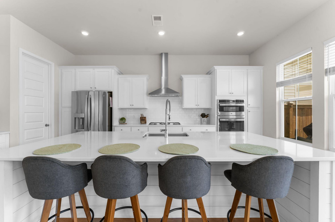
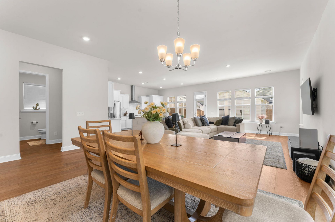
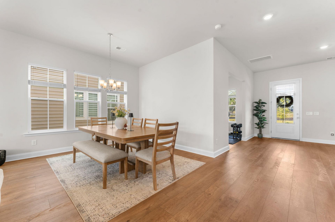
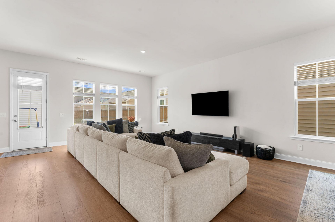
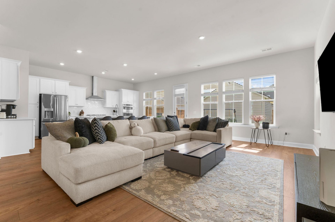
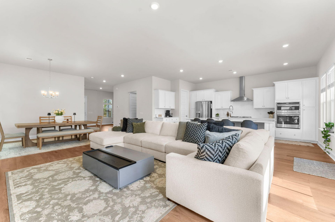
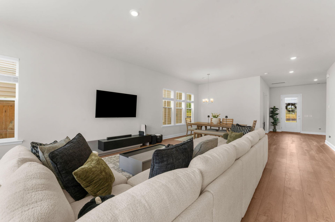
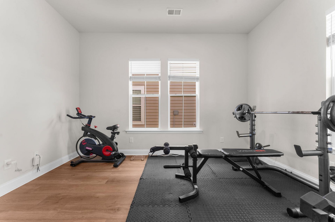
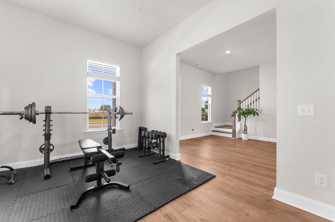
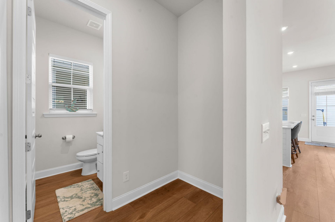
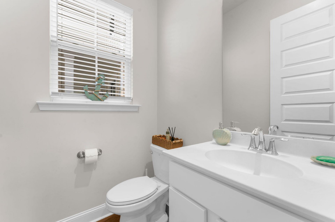
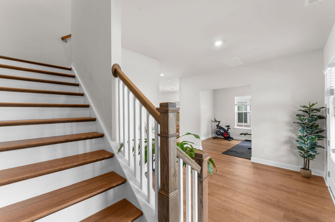
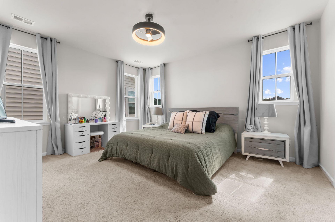
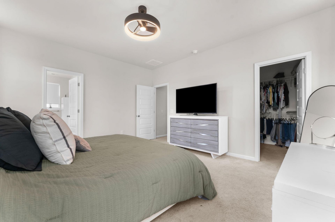
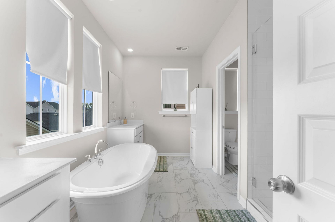
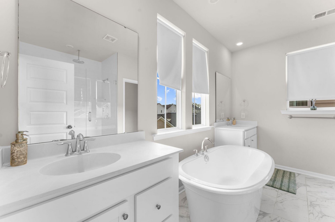
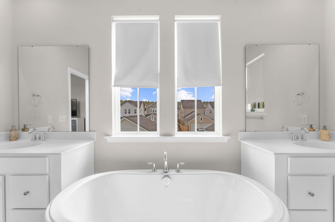
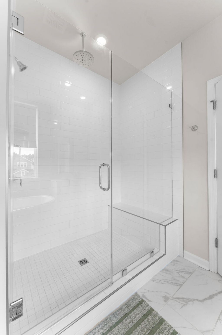
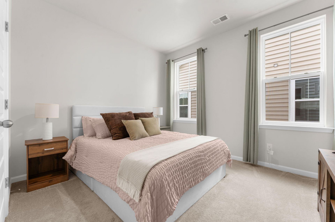
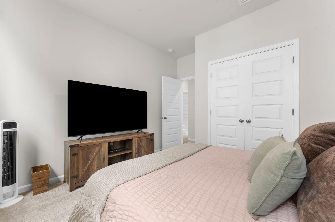
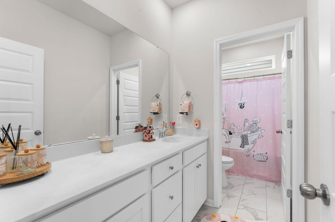
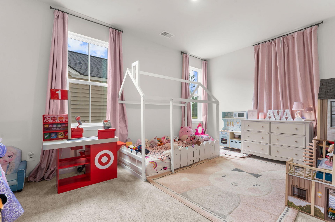
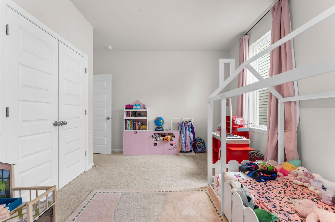
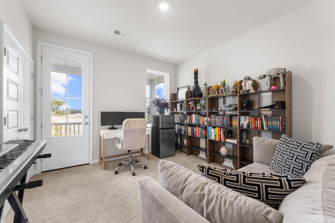
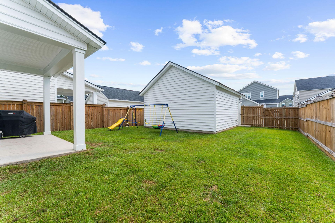
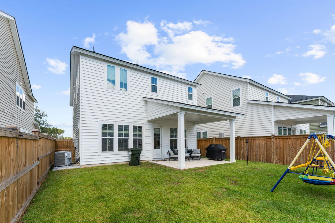
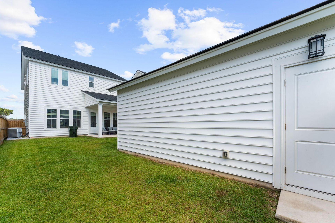
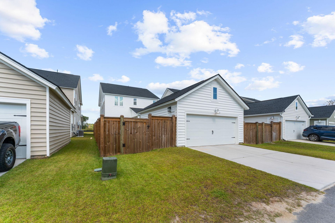
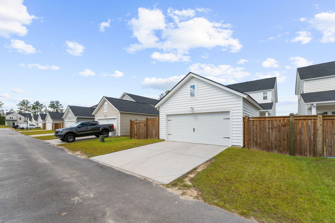
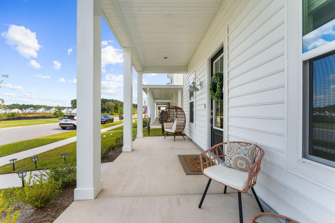
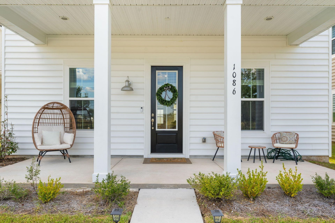
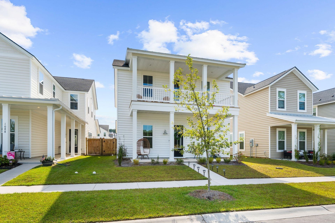
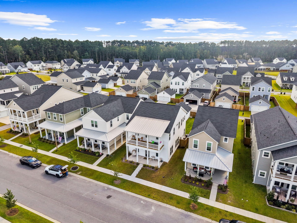
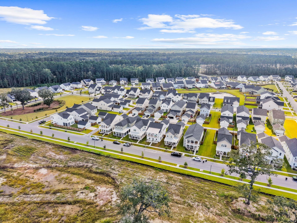
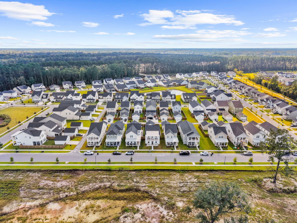
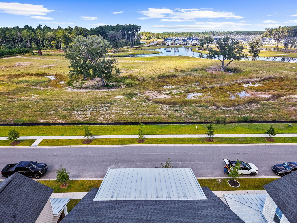
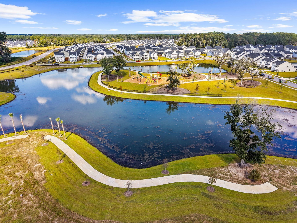
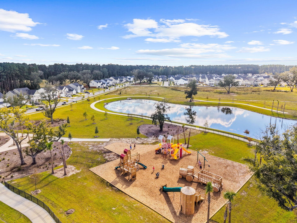
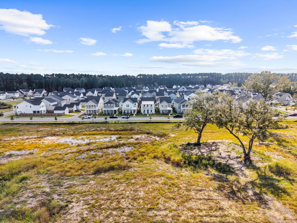
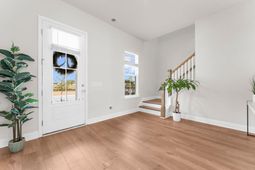
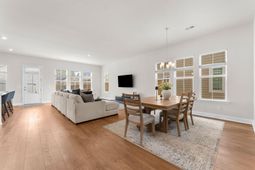
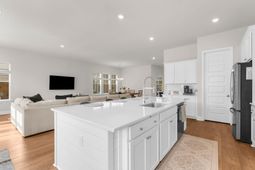
Why wait for new construction when this beautifully upgraded Charleston-style home is ready now? Located in Summers Corner, the popular Ashley floor plan combines classic Lowcountry charm with modern finishes, featuring double front porches, a spacious rear porch, a fully fenced backyard, and a wonderful location overlooking green space.Inside, a flexible first-floor space is perfect for a home office, playroom, or additional sitting area. LVP flooring flows throughout the main living areas and into the gourmet kitchen, featuring white cabinetry, subway tile backsplash, quartz countertops, a large center island with shiplap detailing, pantry, and stainless steel gas appliances. Oak stair treads lead to the second floor, where you'll find four spacious bedrooms. The owner's suite offers arelaxing retreat with a beautifully appointed bath featuring a tiled walk-in shower with frameless glass door and rain showerhead, plus a freestanding soaking tub. One of the best features of this home is the outdoor living space. Enjoy quiet evenings on the back porch overlooking the fenced yard, or grab your morning coffee and relax on one of the front porches while enjoying views of the green space across the street.Summers Corner is designed around a true Lowcountry lifestyle, with parks, trails, lakes, community amenities, and gathering spaces woven throughout the neighborhood. With continued growth and exciting new amenities underway within the community, this is a wonderful opportunity to enjoy an established home without the wait for new construction. Charleston charm, thoughtful upgrades, a fenced backyard, and inviting front-porch living--1086 Scotch Bonnet Way is ready to welcome you home.
Property Details
- MLS ID26027240
- Property TypeResidential - Single Family
- Building Area Total2525
- Community FeaturesPool, Park, Walk/Jog Trails, Dog Park
- CoolingCentral Air
- ExteriorVinyl Siding
- Exterior FeaturesBalcony
- FencingFence - Wooden Enclosed
- FlooringCarpet, Luxury Vinyl
- Garage2
- GarageY/NYes
- HeatingNatural Gas
- HeatingY/N1
- Home StyleTraditional
- Interior FeaturesHigh Ceilings, Kitchen Island, Ceiling - Smooth, Walk-In Closet(s), Entrance Foyer, Great, Living/Dining Combo, Office, Pantry, Study, Utility
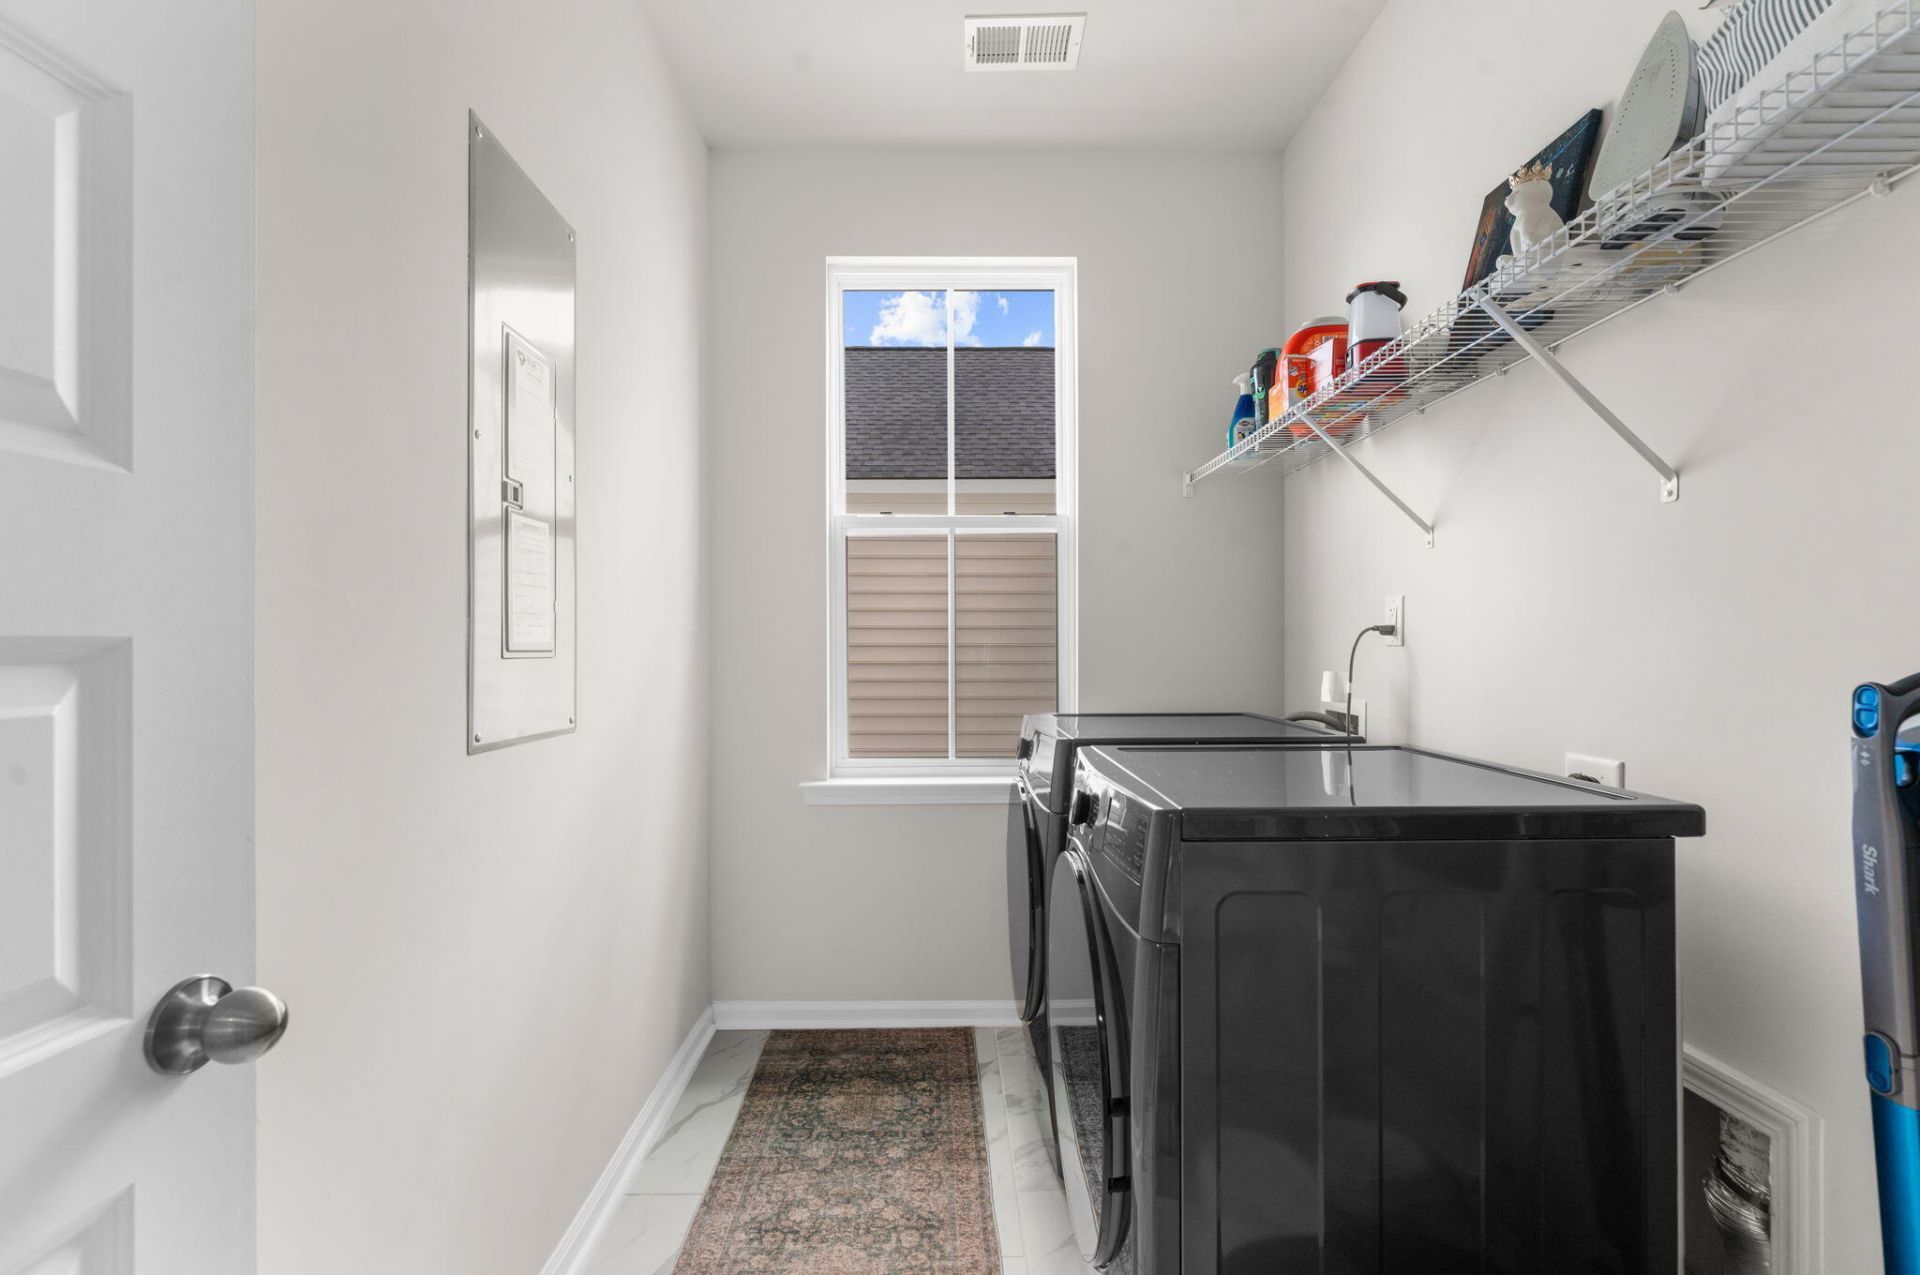
- LaundryWasher Hookup, Electric Dryer Hookup, Laundry Room
- Lot Dimensions0.12 acre(s)
- Lot Features0 - .5 Acre
- Lot Size0.12 Acres
- Other StructuresNo
- Parking FeaturesDetached, Off Street,2 Car Garage, Garage Door Opener
- Patio And PorchCovered, Porch - Full Front, Front Porch
- Roof TypeArchitectural
- SewerPublic Sewer
- Stories2.0
- UtilitiesDorchester Cnty Water and Sewer Dept, Dorchester Cnty Water Auth, Dominion Energy
- WaterPublic
- Window FeaturesWindow Treatments - Some
- Year Built2024
- acres0.12
Amenities
- High Ceilings
- Kitchen Island
- Ceiling - Smooth
- Walk-In Closet(s)
- Entrance Foyer
- Great
- Living/Dining Combo
- Office
- Pantry
- Study
- Utility
- Balcony
Listed By / Shown By
Listed By
Agency Name: BHHS Carolina Sun Real Estate
Charleston Trident MLS
Shown By
Agency Title: Carolina One Real Estate
Agency Phone: (843) 203-5016
Charleston Trident MLS

Web address QR Codes
1086 Scotch Bonnet Way
©OneHomeValue
Ask A Question 1086 Scotch Bonnet Way, Ridgeville, SC 29472






Privacy Policy / DMCA Notice / ADA Accessibility


This site is hosted, designed and copyright
© 1994 - 2026 by
Delta Media Group, Inc. -- Patent Pending --