
1080 Harbison Circle | Myrtle Beach | $418,600
SHOW DETAILS
1080 Harbison Circle
Myrtle Beach, SC 29579
$418,600
3
BEDS
2
BATHS
2,012
SQ. FT.
1080 Harbison CircleMyrtle Beach, SC 29579
For SALE
Single Family
ACTIVE
$418,600
EST. 1,053.71/MO CALCULATE
3
BEDS
2
BATHS
2,012
SQ. FT.
Property Description
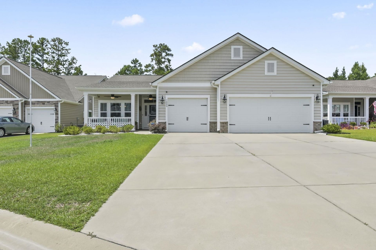
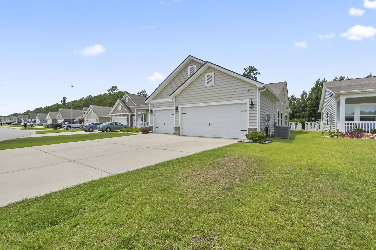
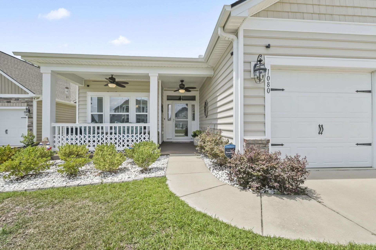
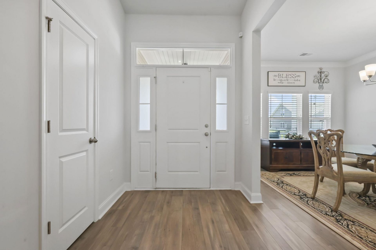
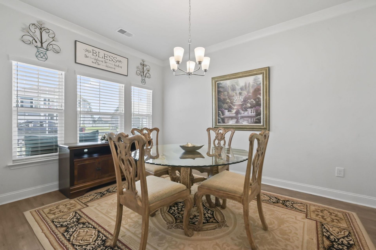
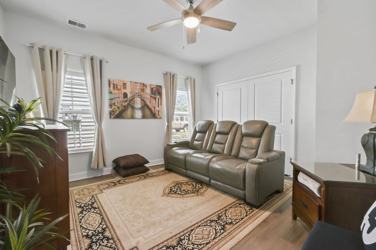
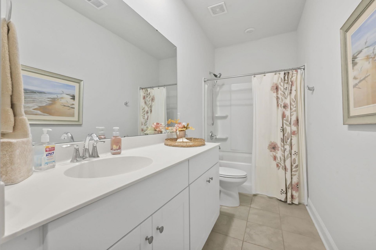
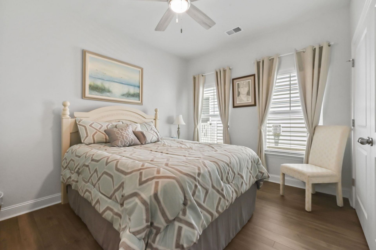
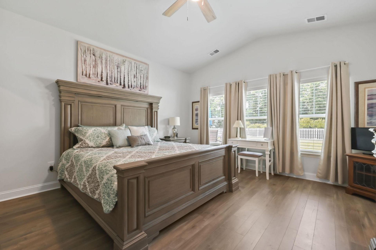
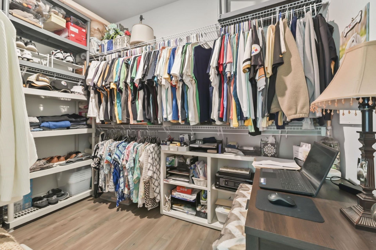
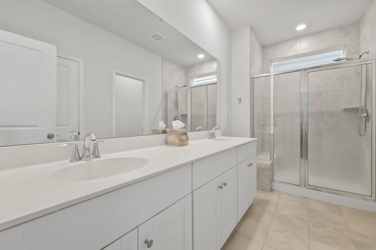
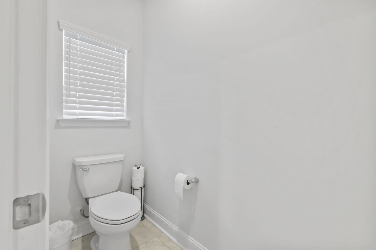
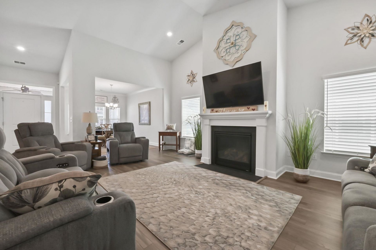
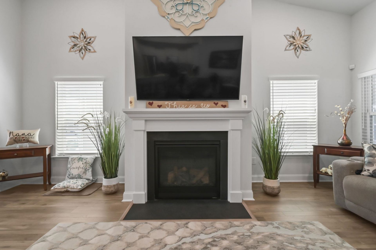
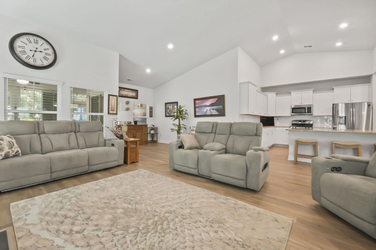
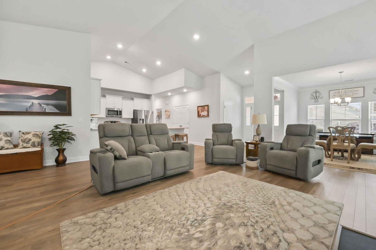
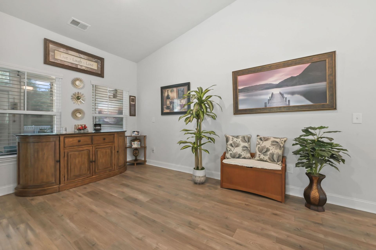
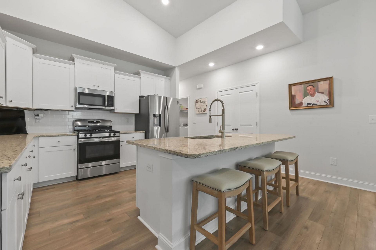
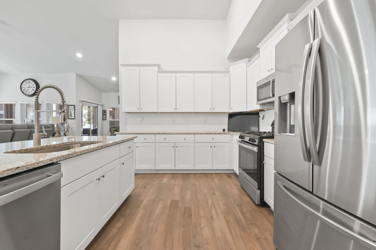
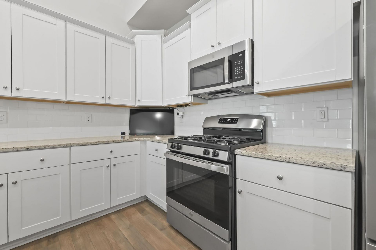
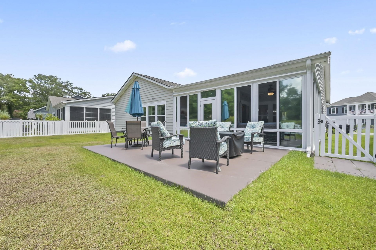
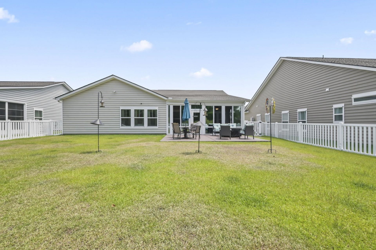
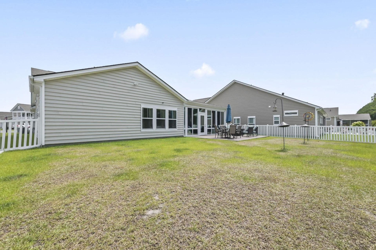
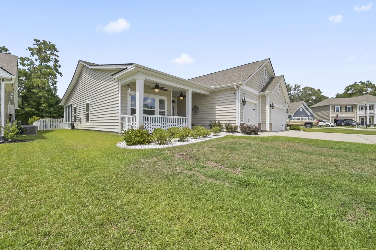
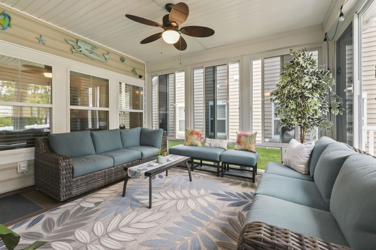
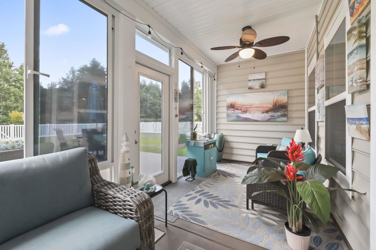
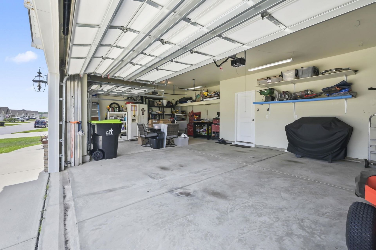
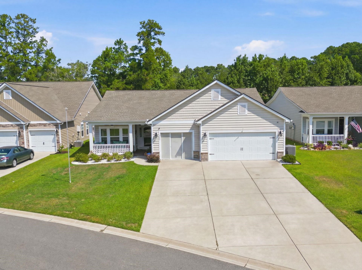
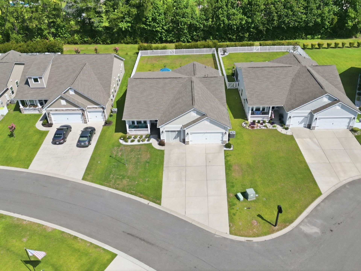
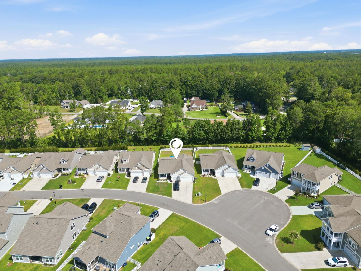
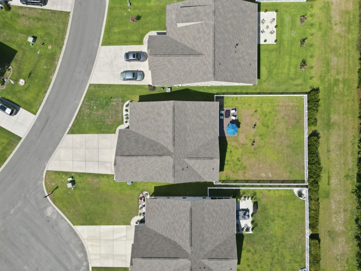
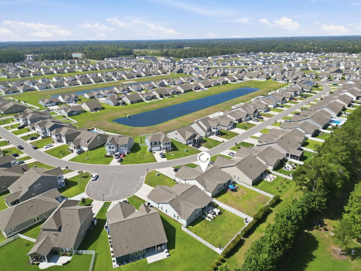
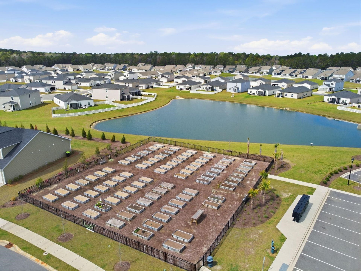
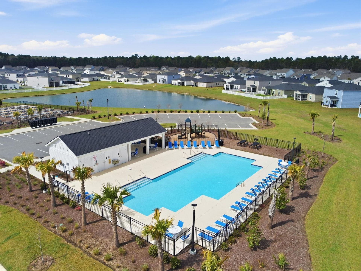
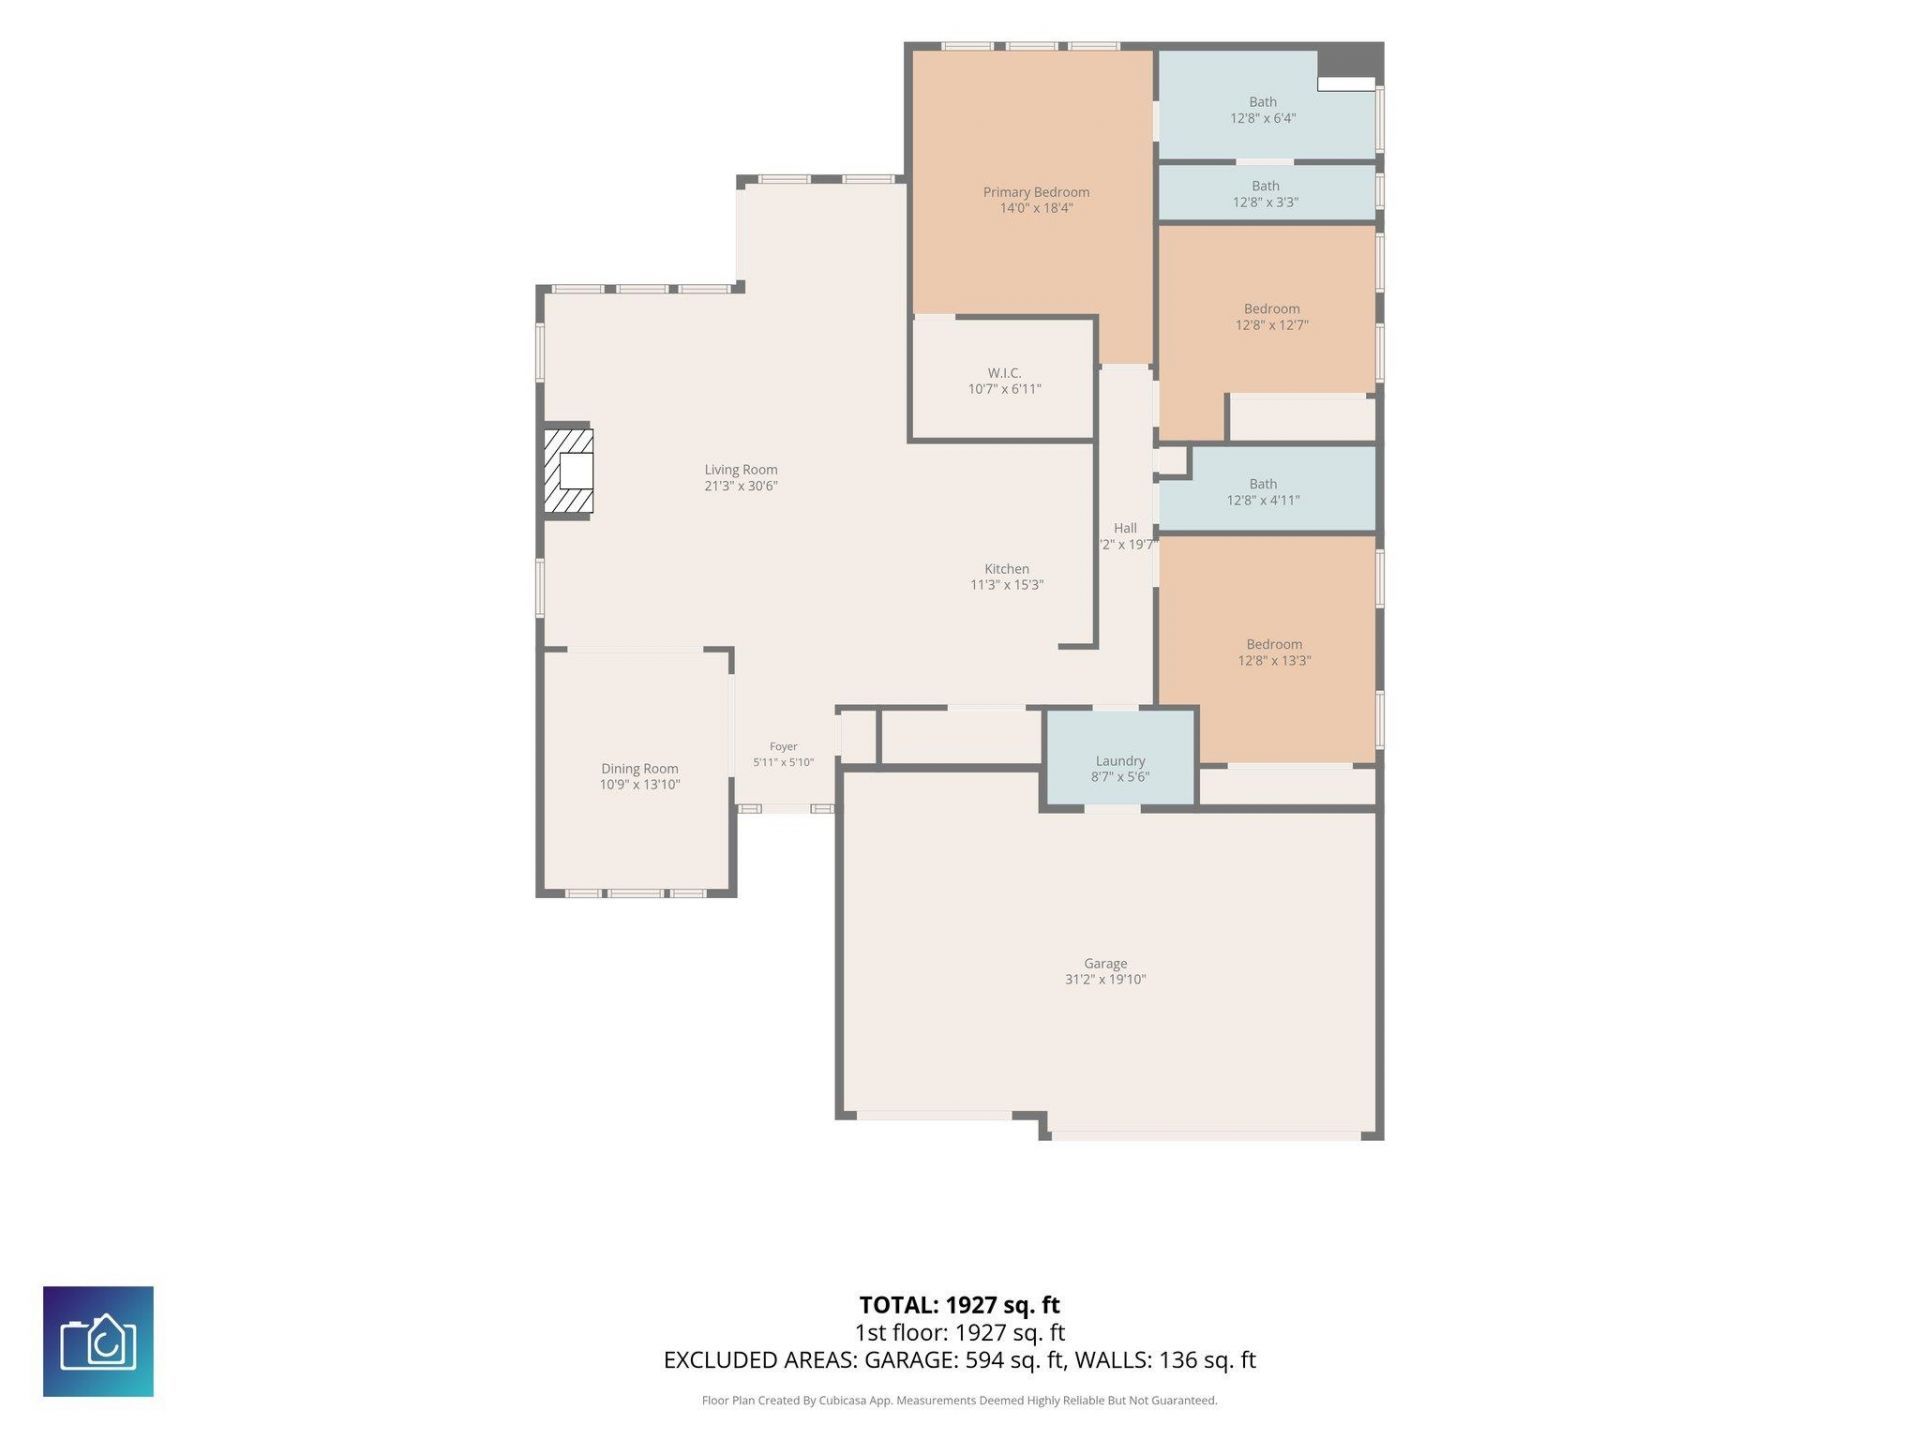
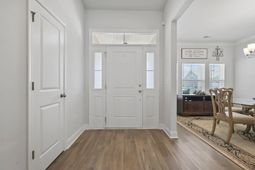
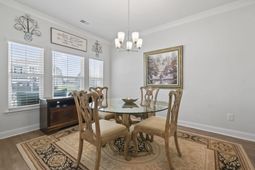
Welcome to the Muirwood model 3 bedroom 2 bath home located in Forestbrook Estates. The home features a beautifully designed floor plan offering 2,028 heated square feet with an open layout that's perfect for both everyday living and entertaining. Upon entry, you'll find a formal dining room that flows seamlessly into the spacious 21' x 21' family room. The well-appointed kitchen features abundant counter space, a breakfast bar, walk-in pantry, granite countertops, upgraded staggered 36" and 42" maple cabinetry, and GE stainless steel appliances, including a gas range, built-in microwave, and dishwasher. The private owner's suite offers a generous walk-in closet and an en-suite bath complete with a walk-in shower and linen closet. Two additional bedrooms, a full guest bath, and a spacious three-car garage provide plenty of room for family and guests. Relax on your all-season room overlooking your private spacious fenced in yard. Forestbrook Estates homes include quality upgrades throughout, such as tile and laminate flooring, a Rinnai tankless water heater, and numerous designer finishes. the neighborhood includes two community pools, playground, garden plots and many more. Located close to all shopping, restraunts and beaches Myrtle beach has to offer.
Property Details
- MLS ID2617507
- Property TypeResidential - Single Family
- AppliancesDishwasher, Disposal, Microwave, Range, Refrigerator
- Association AmenitiesClubhouse, Owner Allowed Golf Cart, Owner Allowed Motorcycle, Pet Restrictions, Tenant Allowed Golf Cart, Tenant Allowed Motorcycle
- Community FeaturesClubhouse, Golf Carts OK, Recreation Area, Long Term Rental Allowed, Pool
- CoolingCentral Air
- Days on Site66
- ExteriorWood Frame
- Exterior FeaturesFence, Patio
- FencedYes
- FlooringLaminate, Tile
- Garage3 car attached
- HeatingCentral, Electric, Gas
- HOAYes
- HOA Fee86/ Monthly
- Home StyleRanch
- Interior FeaturesCeiling Fan(s), Linen Closet, Main Level Primary, Separate Shower, Bedroom on Main Level, Kitchen Island, Stainless Steel Appliances, Solid Surface Counters
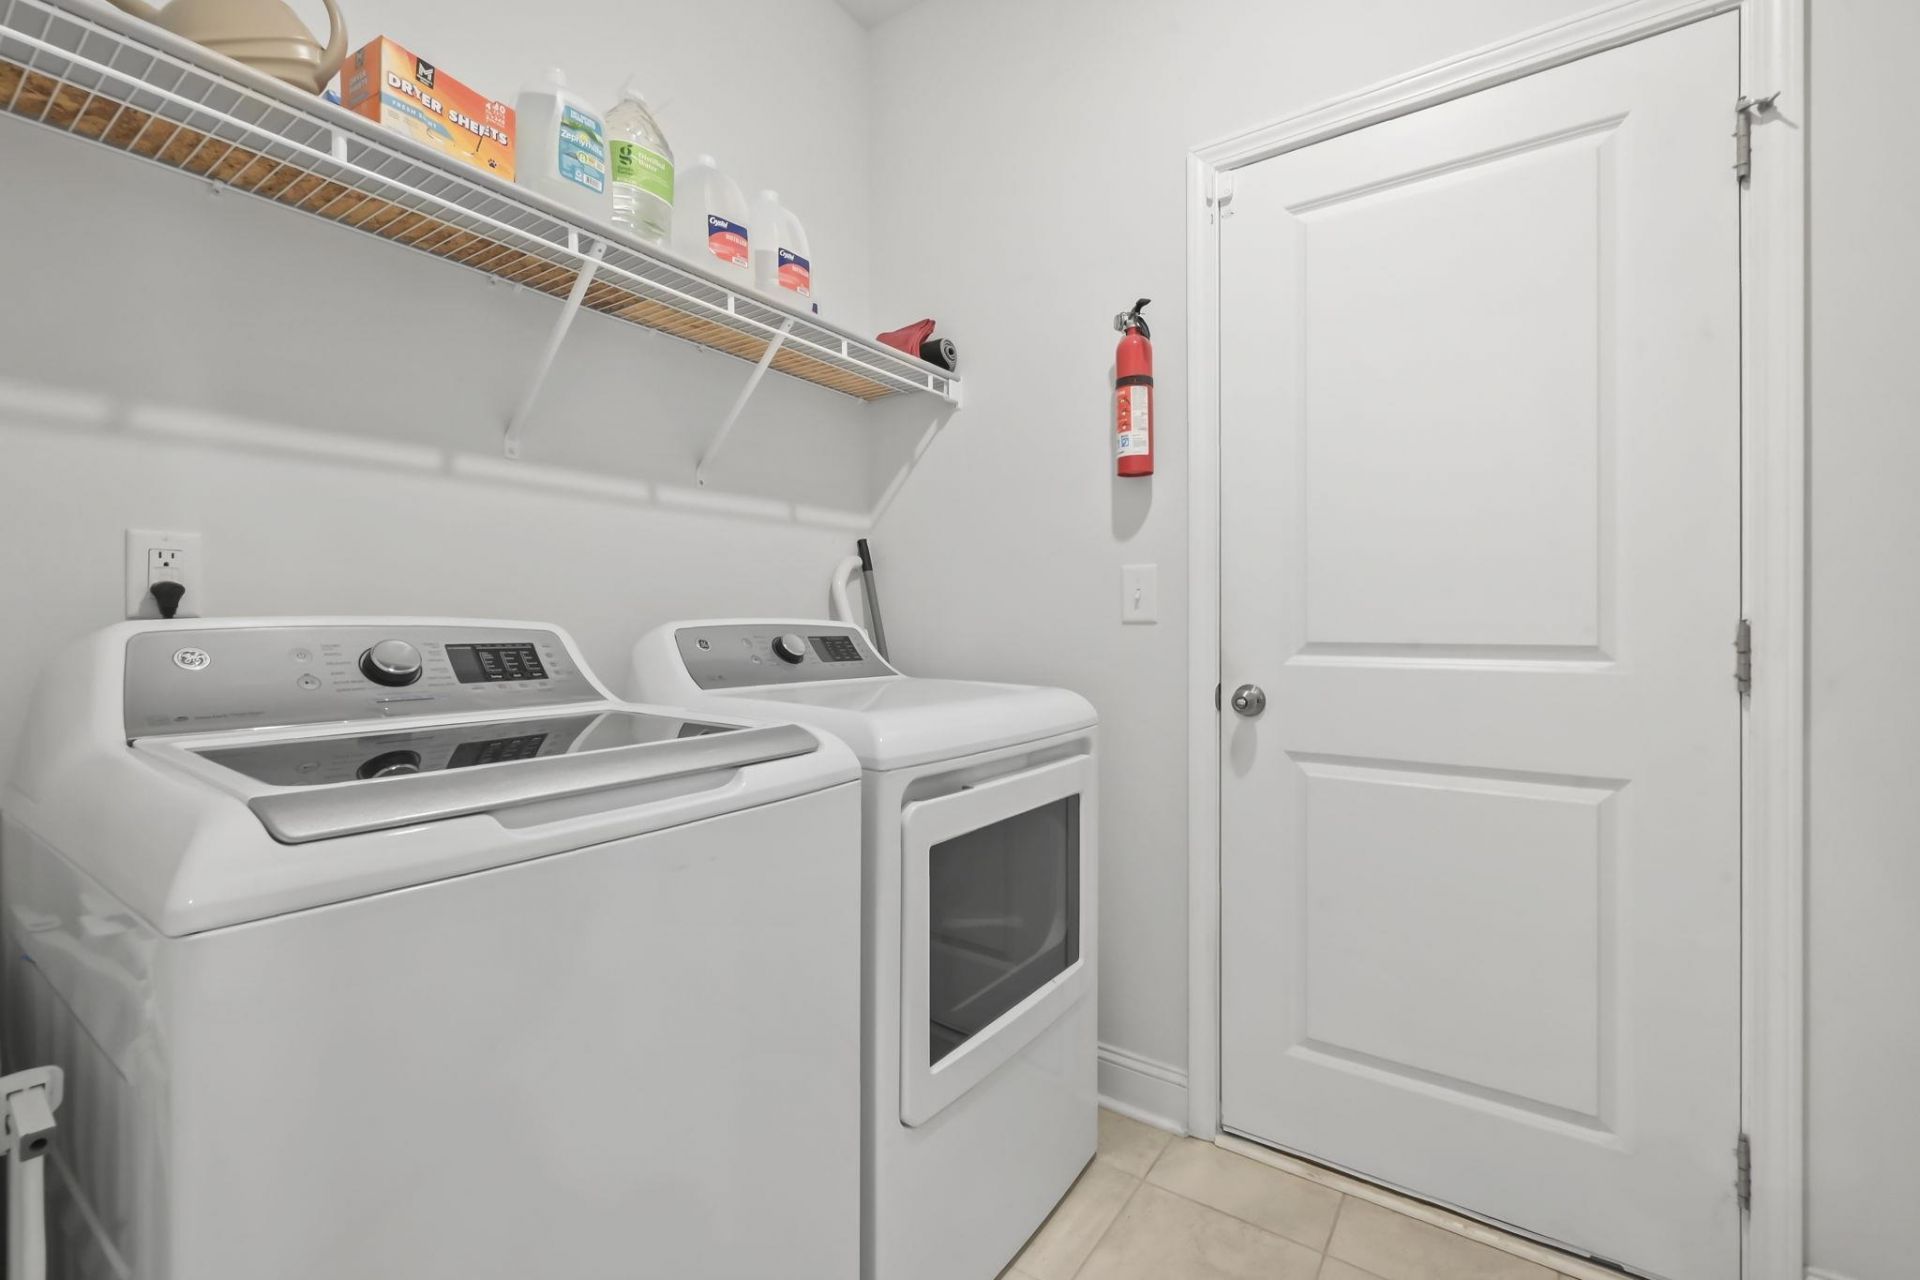
- LaundryWasher Hookup
- Lot DescriptionRectangular, Rectangular Lot
- Lot Dimensions70x167x63x139
- Lot Size0.22 Acres
- Parcel#42702020068
- ParkingAttached, Garage, Three Car Garage
- Parking NotesAttached, Garage, Three Car Garage
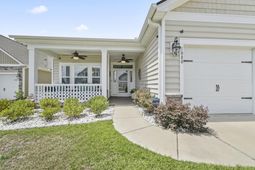
- Patio/PorchFront Porch, Patio
- Pets AllowedOwner Only, Yes
- PoolCommunity, Outdoor Pool
- Stories1.0
- Swimming PoolYes
- UtilitiesElectricity Available, Natural Gas Available, Sewer Available, Water Available
- WaterPublic
- Year Built2021
- acres0.22
Amenities
- Ceiling Fan(s)
- Linen Closet
- Main Level Primary
- Separate Shower
- Bedroom on Main Level
- Kitchen Island
- Stainless Steel Appliances
- Solid Surface Counters
- Fence
- Patio
Room Sizes
- Living Room - 21.3x30.6
- Dining Room - 10.9x13.1
- Bedroom 2 - 12.8x13.3 Level - First
- Primary Bedroom - 14x18.4 Level - First
- Bedroom 1 - 12.8x12.7 Level - First
Listed By / Shown By
Listed By
Agency Name: Keller Williams Innovate South
Agency Contact: Cell: 843-457-7219
CCAR MLS
Shown By
Agency Title: Carolina One Real Estate
Agency Phone: (843) 203-5016
CCAR MLS

Web address QR Codes
1080 Harbison Circle
©OneHomeValue
Ask A Question 1080 Harbison Circle, Myrtle Beach, SC 29579






Privacy Policy / DMCA Notice / ADA Accessibility


This site is hosted, designed and copyright
© 1994 - 2026 by
Delta Media Group, Inc. -- Patent Pending --