
108 Rouen Lane | Summerville | $449,500
SHOW DETAILS
108 Rouen Lane
Summerville, SC 29486
$449,500
4
BEDS
3.5
BATHS
2,794
SQ. FT.
108 Rouen LaneSummerville, SC 29486
For SALE
Single Family
ACTIVE
$449,500
EST. 1,131.50/MO CALCULATE
4
BEDS
3.5
BATHS
2,794
SQ. FT.
Property Description
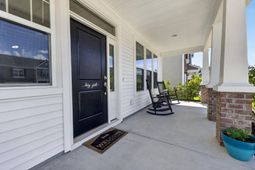
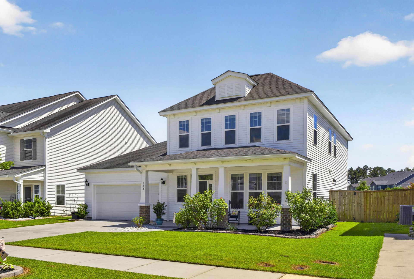
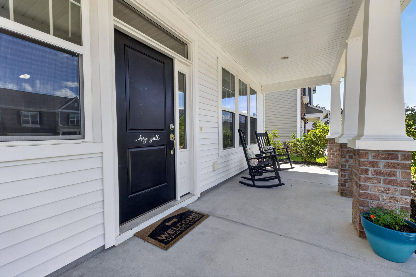
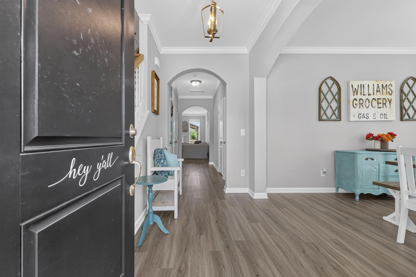
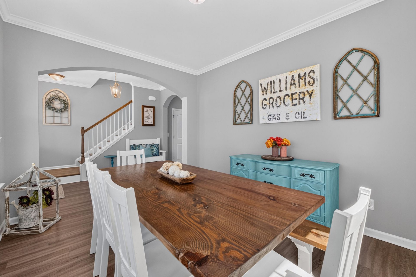
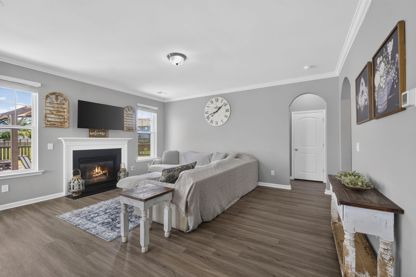
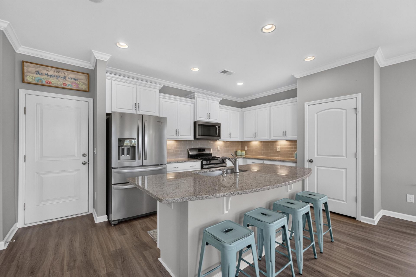
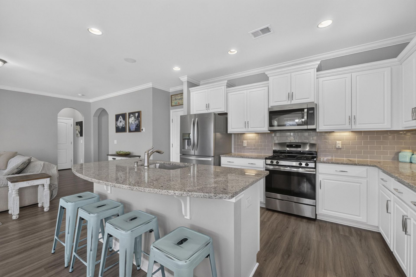
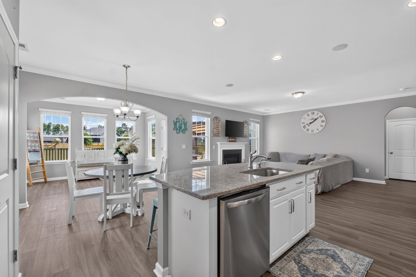
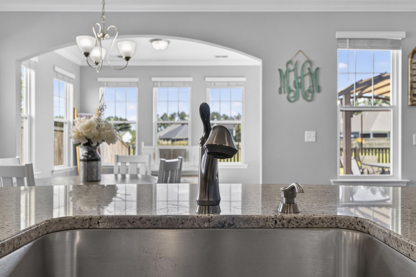
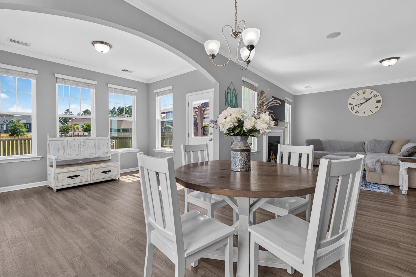
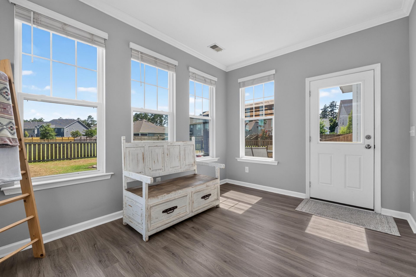
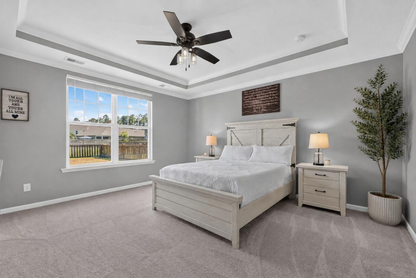
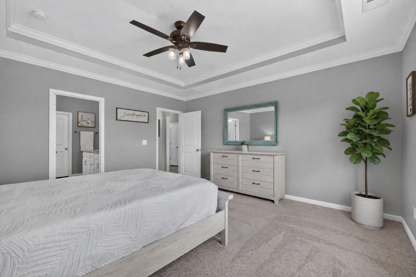
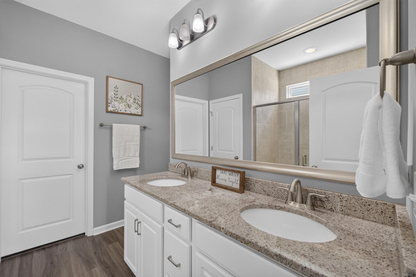
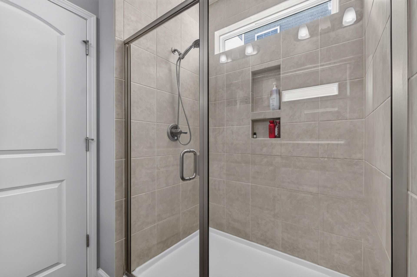
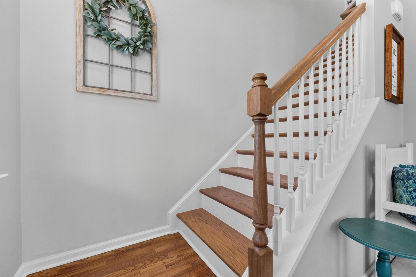
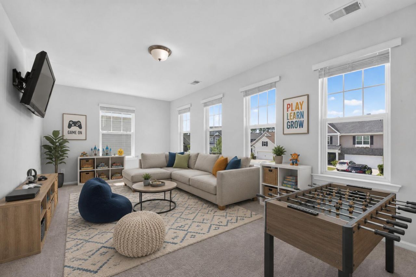
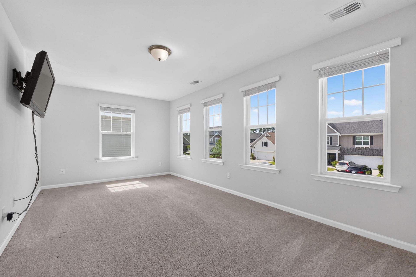
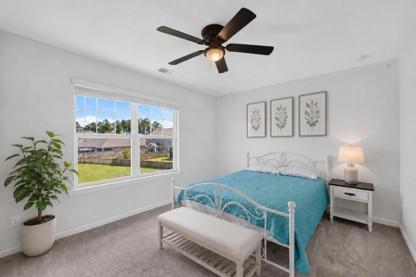
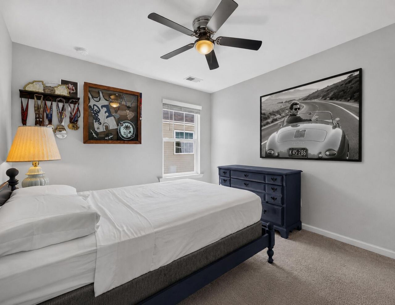
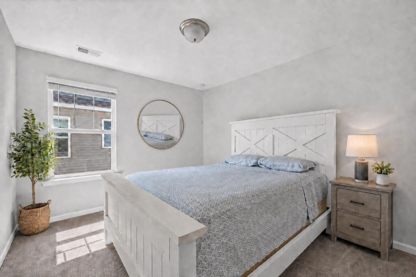
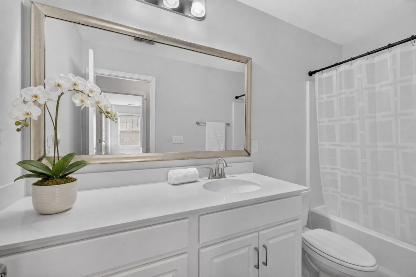
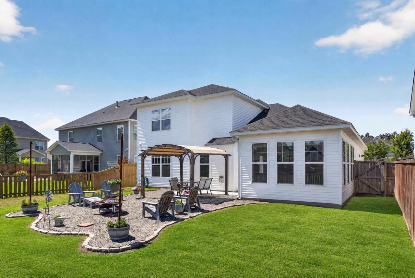
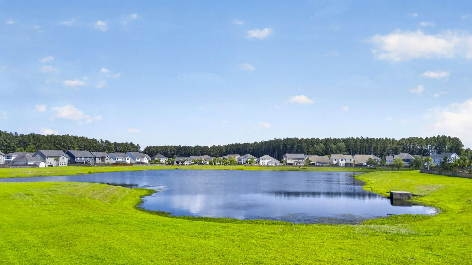
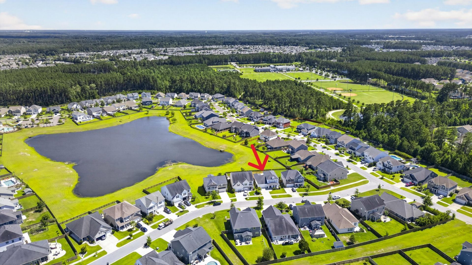
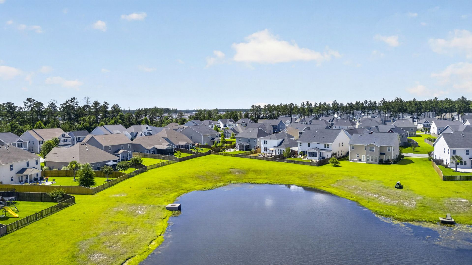
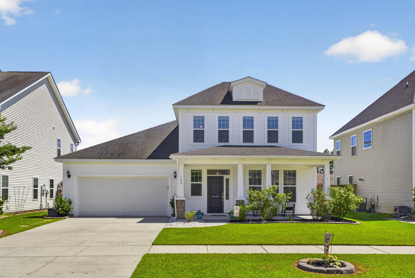
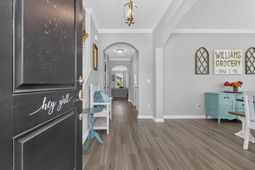
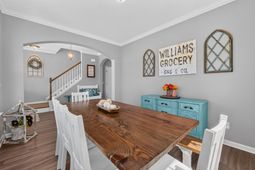
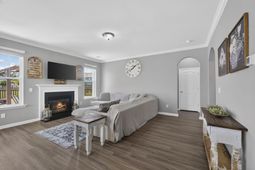
Welcome home to this beautifully laid-out 2019-built pond-site retreat in Saxony Lake, one of Cane Bay Plantation's most sought-after sections. To sweeten the deal, the sellers are offering $7,500 toward closing costs or a rate buy-down! With 2,794 square feet, four bedrooms, and three and a half baths, this home delivers the space and layout to match. A true main-floor primary suite with a spacious bath and walk-in closet, plus a second guest bedroom suite upstairs with its own private bath, make it ideal for company, in-laws, or a teen who wants their own space. Inside, an eat-in kitchen with a center island opens to the family room and sunroom, all framing peaceful pond views from the back of the home. A formal dining room and first-floor laundry round out the main level, while theremaining 3 bedrooms upstairs (including the guest suite) share a generous bonus room - perfect for a playroom, media space, or home office. Cozy up by the family room fireplace on cooler evenings, or head outside to your private backyard retreat - a pergola, hardscaped patio, and fire pit make it the perfect setting for entertaining or unwinding at the end of the day, all backed by serene pond views.Energy-conscious buyers will appreciate the tankless water heater and HERS-rated efficiency, while the two-car garage and low-maintenance vinyl siding keep everyday living simple. Zoned for Cane Bay schools and just steps from the neighborhood pool, parks, and walking trails that make Cane Bay Plantation one of Summerville's most popular communities to call home.
Property Details
- MLS ID26018438
- Property TypeResidential - Single Family
- Building Area Total2794
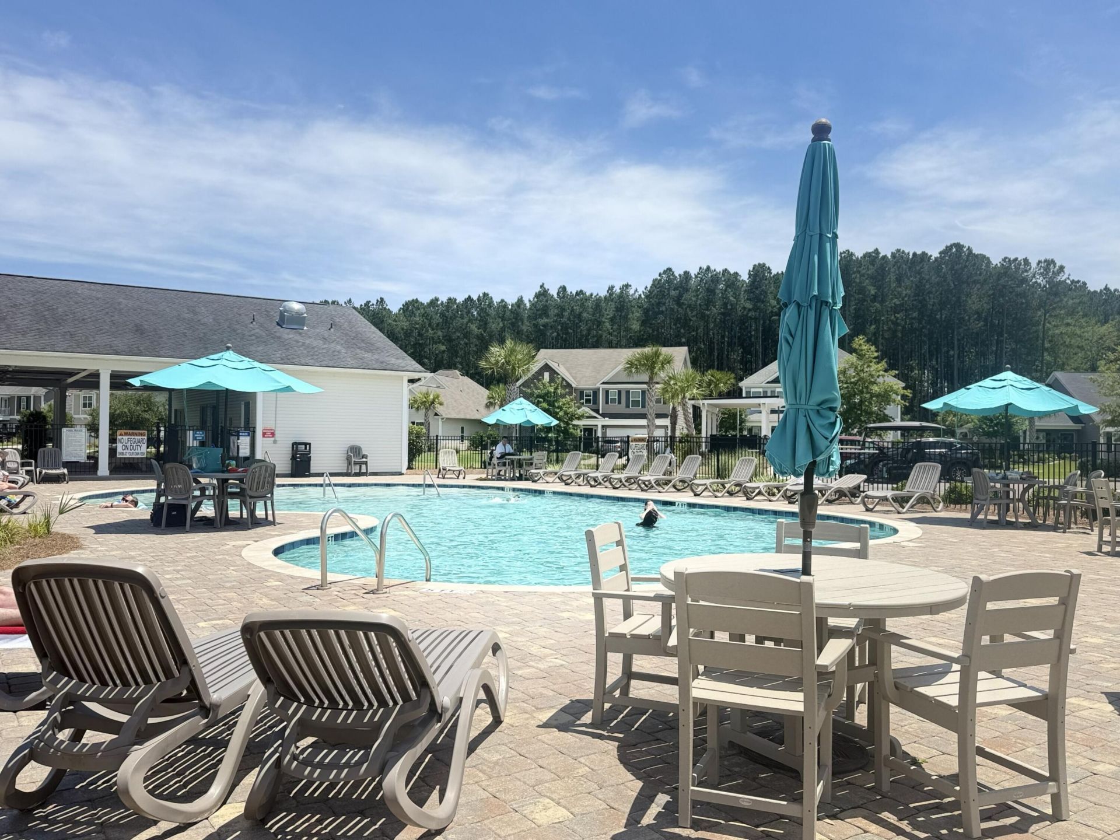
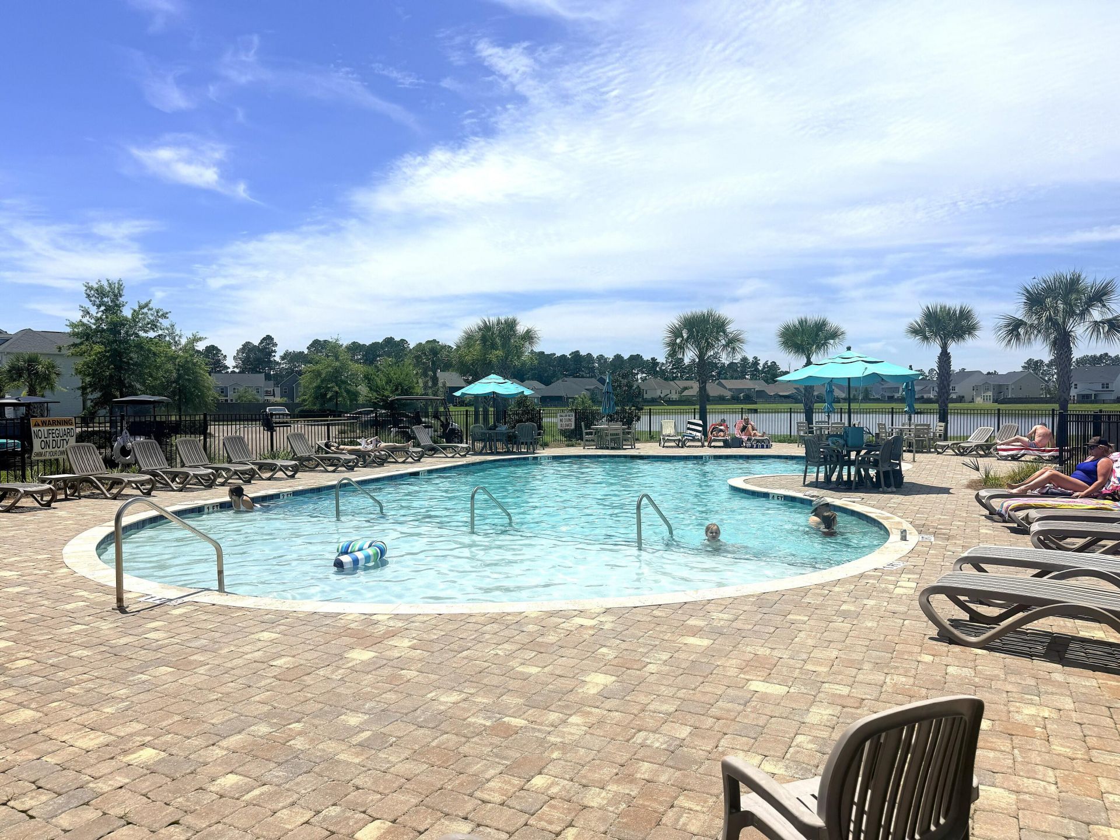
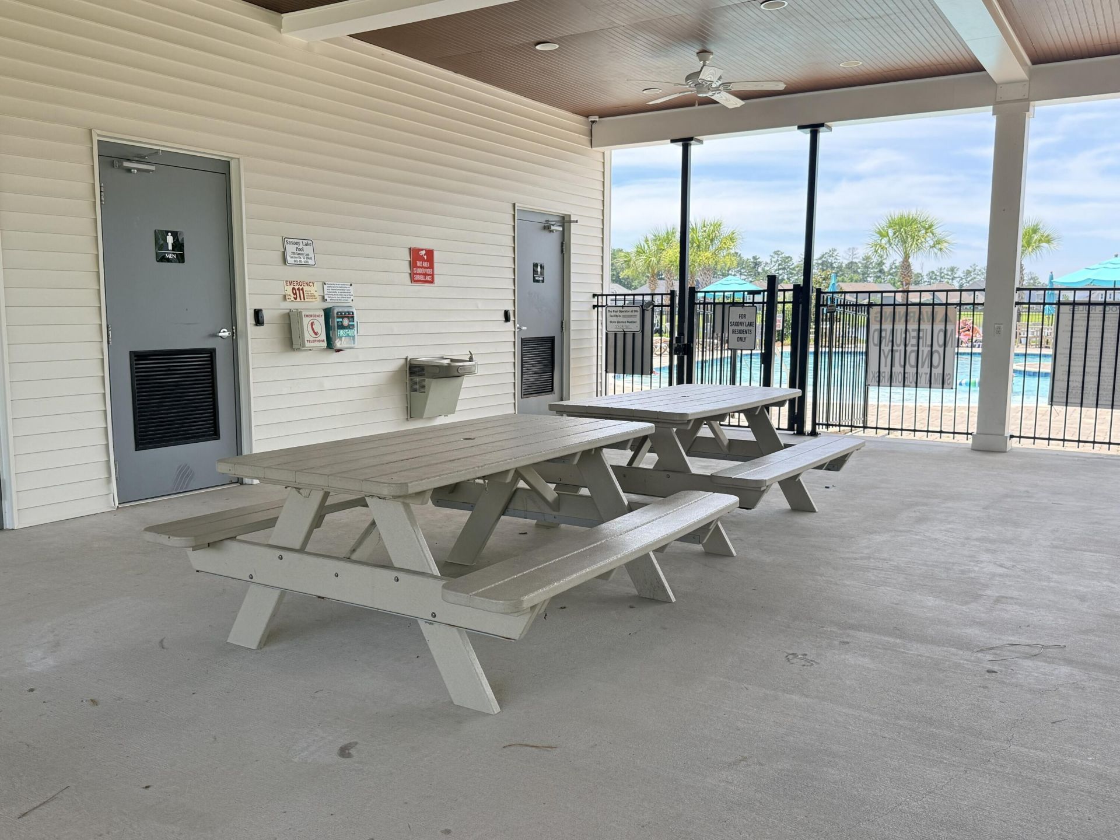
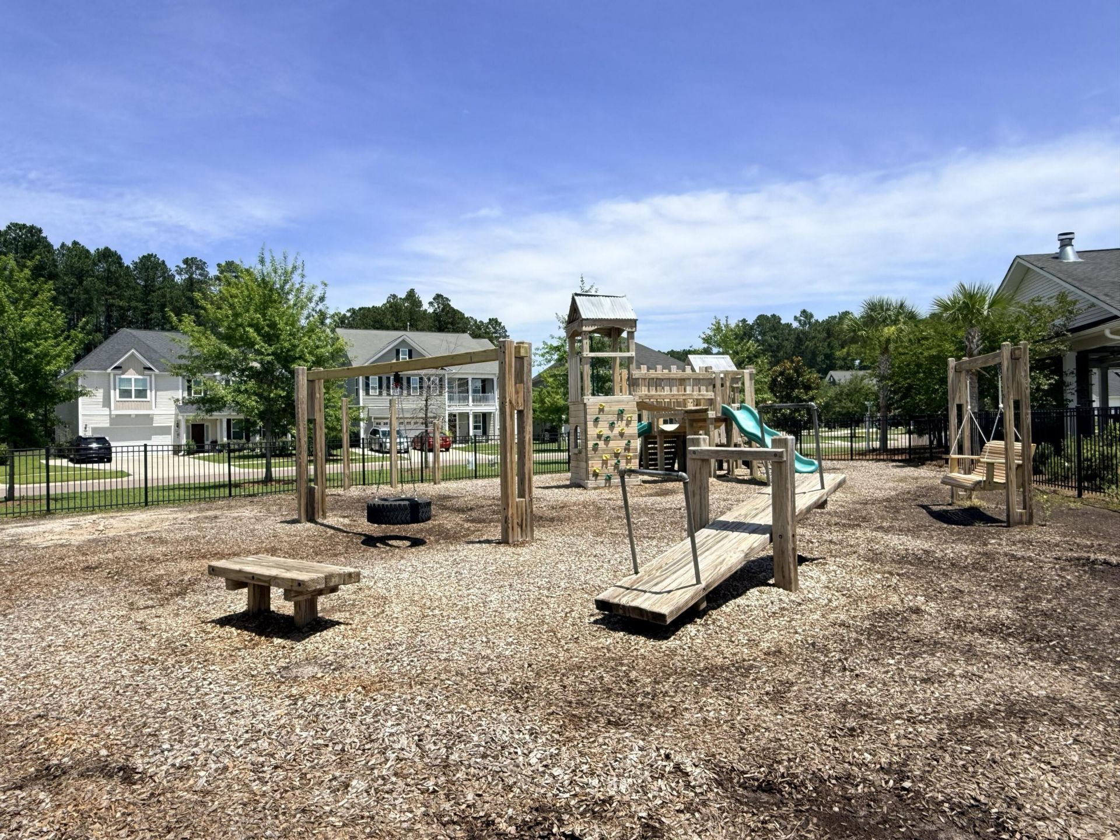
- Community FeaturesPark, Pool, Trash, Walk/Jog Trails
- CoolingCentral Air
- Days on Site28
- ExteriorVinyl Siding
- Exterior FeaturesLawn Irrigation, Rain Gutters
- FencingRear Only, Wood, Fence - Wooden Enclosed
- Fireplace FeaturesFamily Room, Gas Log, One
- Fireplaces1
- Fireplace Y/NYes
- FlooringCarpet, Ceramic Tile, Luxury Vinyl
- Garage4.5 car attached
- GarageY/NYes
- HeatingNatural Gas
- HeatingY/N1
- Home StyleTraditional
- Interior FeaturesCeiling - Smooth, Tray Ceiling(s), Walk-In Closet(s), Ceiling Fan(s), Bonus, Eat-in Kitchen, Family, Entrance Foyer, Game, Great, Loft, Media, In-Law Floorplan, Pantry, Separate Dining, Sun
- LaundryElectric Dryer Hookup, Washer Hookup, Laundry Room
- Lot Dimensions0.15 acre(s)
- Lot Features0 - .5 Acre, Interior Lot
- Lot Size0.15 Acres
- Other StructuresNo
- Parking Features1 Car Garage,1.5 Car Garage,2 Car Garage, Attached, Garage Door Opener
- Patio And PorchPatio, Porch - Full Front
- Roof TypeArchitectural
- SewerPublic Sewer
- Stories2.0
- UtilitiesBCW & SA, Berkeley Elect Co-Op, Dominion Energy
- WaterPublic
- Waterfront FeaturesPond, Pond Site
- Year Built2019
- acres0.15
Amenities
- Ceiling - Smooth
- Tray Ceiling(s)
- Walk-In Closet(s)
- Ceiling Fan(s)
- Bonus
- Eat-in Kitchen
- Family
- Entrance Foyer
- Game
- Great
- Loft
- Media
- In-Law Floorplan
- Pantry
- Separate Dining
- Sun
- Lawn Irrigation
- Rain Gutters
Listed By / Shown By
Listed By
Agency Name: AgentOwned Realty Charleston Group
Agency Contact: 843-769-5100
Charleston Trident MLS
Shown By
Agency Title: Carolina One Real Estate
Agency Phone: (843) 203-5016
Charleston Trident MLS

Web address QR Codes
108 Rouen Lane
©OneHomeValue
Ask A Question 108 Rouen Lane, Summerville, SC 29486






Privacy Policy / DMCA Notice / ADA Accessibility


This site is hosted, designed and copyright
© 1994 - 2026 by
Delta Media Group, Inc. -- Patent Pending --