
108 Prestwick Dr. | Pawleys Island | $635,000

SHOW DETAILS
108 Prestwick Dr.
Pawleys Island, SC 29585
$635,000
3
BEDS
2
BATHS
2,100
SQ. FT.
108 Prestwick Dr.Pawleys Island, SC 29585
For SALE
Single Family
ACTIVE
$635,000
EST. 1,598.44/MO CALCULATE
3
BEDS
2
BATHS
2,100
SQ. FT.
Property Description
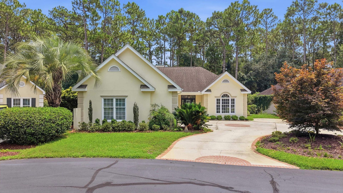
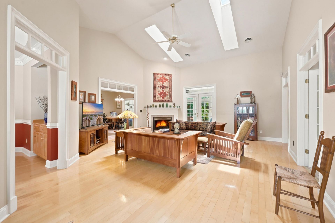
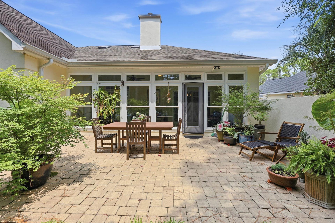
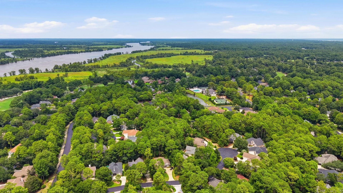
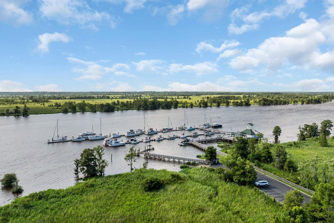
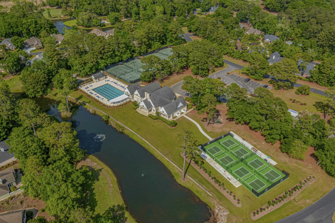
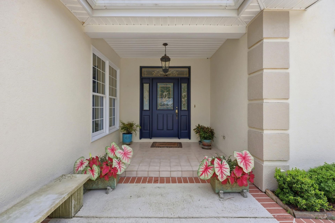
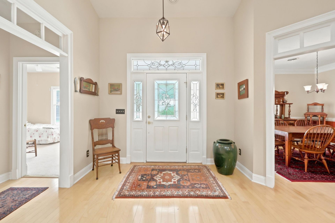
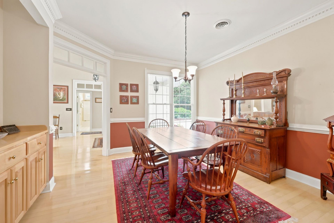
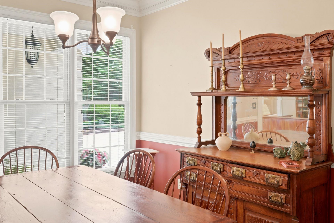
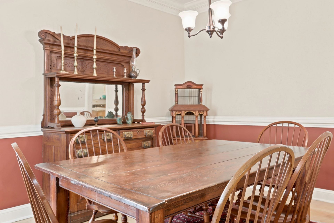
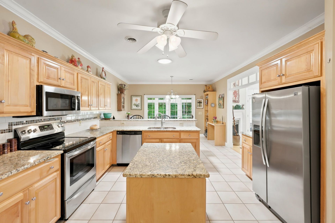
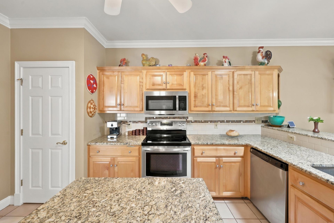
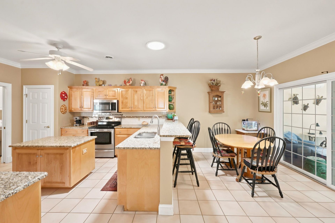
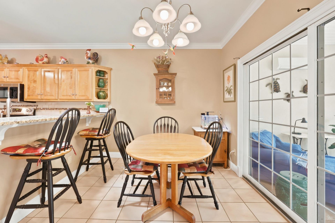
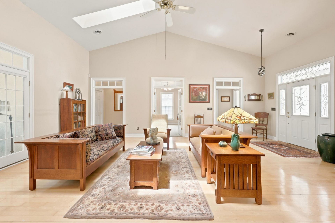
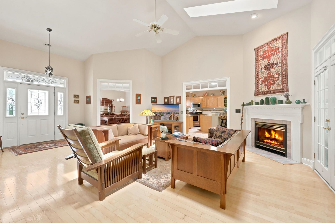
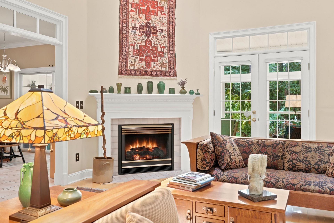
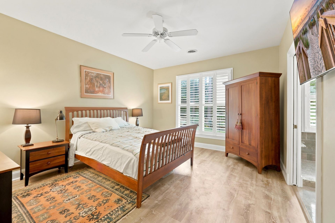
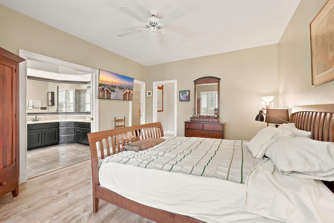
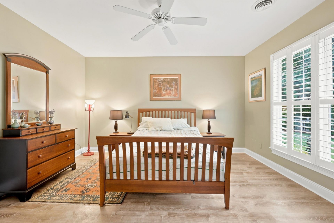
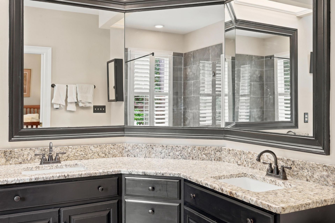
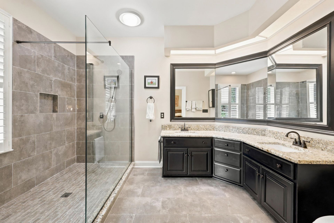
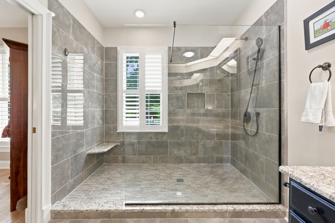
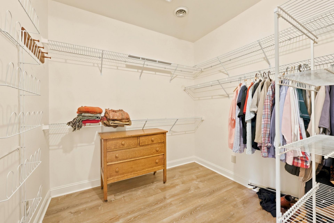
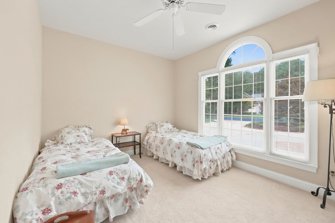
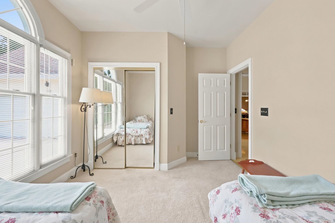
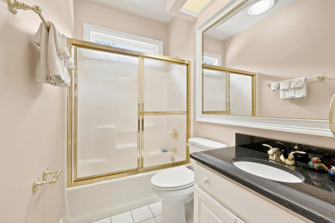
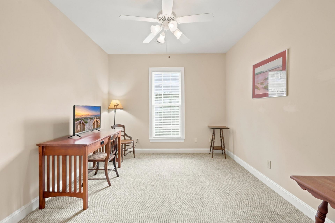
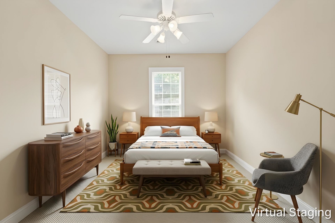
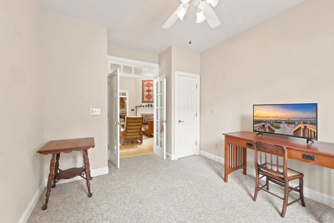
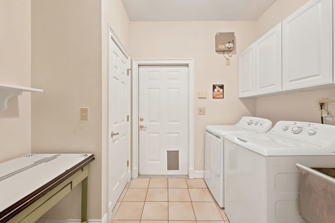
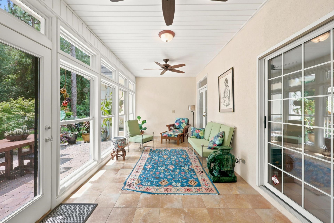
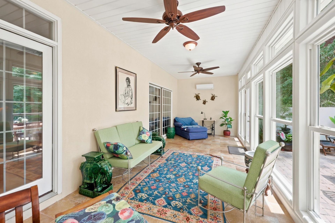
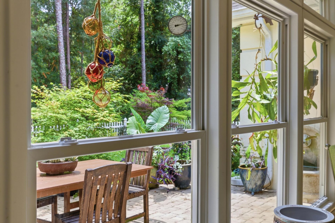
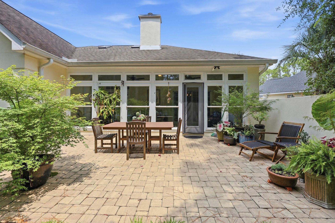
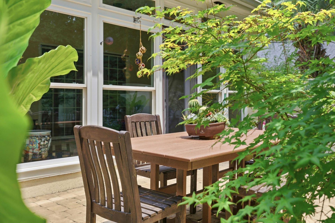
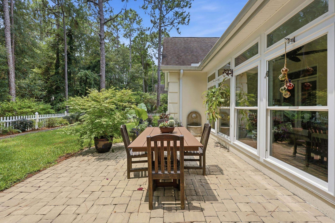
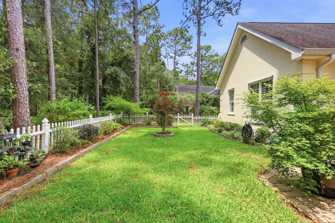
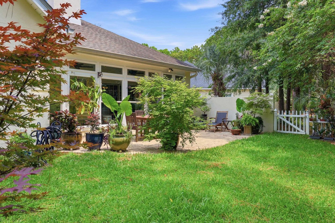
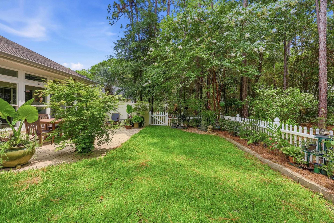
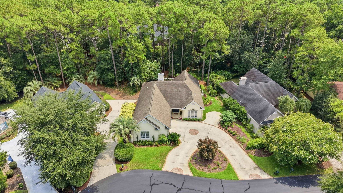
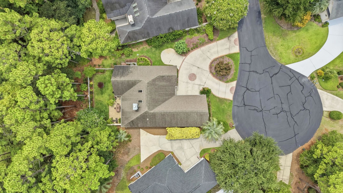
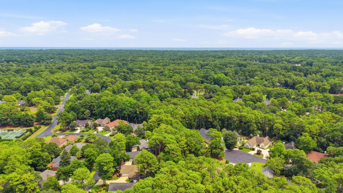
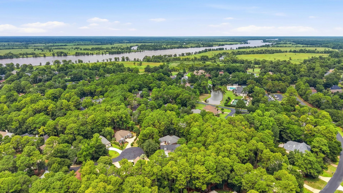
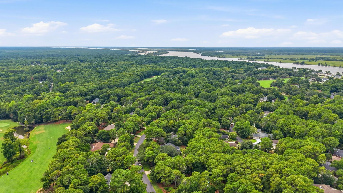
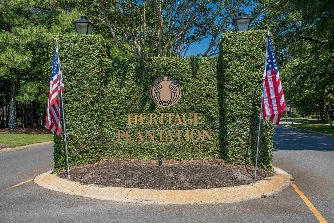
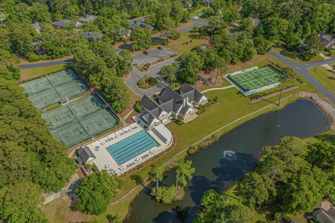
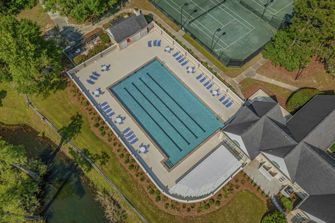
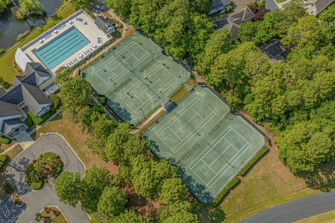
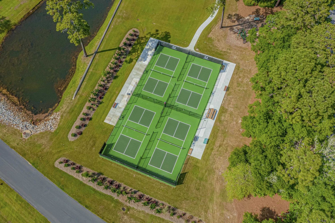
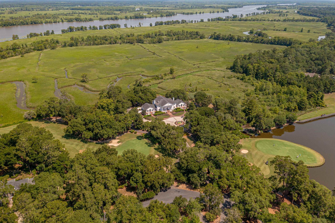
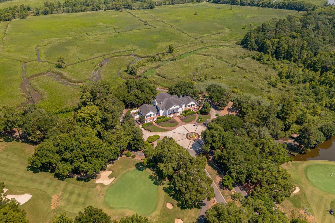
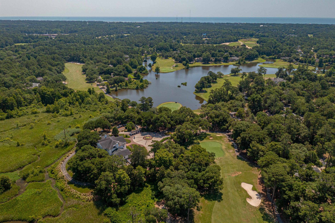
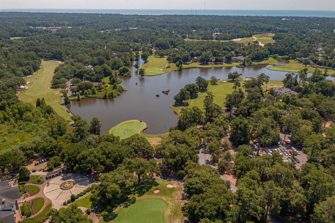
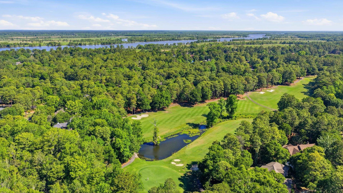
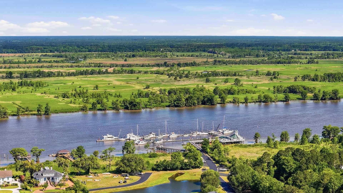
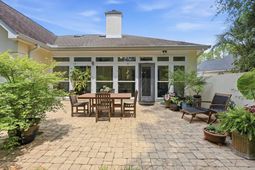
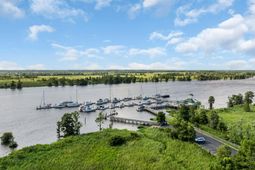
Single-level living at the end of a cul-de-sac in Heritage Plantation, a gated community in Pawleys Island. This 3-bedroom, 2-bath home offers approximately 2,100 heated square feet, all on one floor with no interior stairs. Built in 1993 with a stucco exterior, the roof was replaced in 2016. A circular driveway and side-entry two-car garage provide welcoming curb appeal and convenient parking. The vaulted great room is filled with natural light from skylights and features hardwood floors, a gas fireplace and transom windows above many interior doorways that help carry light throughout the home. The kitchen is designed as the center of everyday living with a large island, granite countertops, breakfast bar, spacious pantry, stainless steel appliances and a breakfast nook with sliding doors leading to the Carolina room. The seller says the kitchen is the reason they bought the home. A separate formal dining room includes chair rail molding, crown molding and a built-in buffet for entertaining or holiday gatherings. The private primary suite overlooks the backyard through plantation shutters and includes a walk-in closet. The primary bath features pocket doors, a double granite vanity, two sinks and an oversized tiled walk-in shower with a rain showerhead. The second bedroom is located at the front of the home and features a palladium window that brings in natural light. A third bedroom opens from the great room through French doors and is currently used as a home office while still offering a closet for bedroom use. One of the home's favorite living spaces is the 25-foot Carolina room that stretches across the back of the house behind a wall of floor-to-ceiling glass. A dedicated mini-split provides year-round comfort, and the room opens directly onto the paver patio, creating an easy connection between indoor and outdoor living. The fully fenced backyard offers a wooded and private setting with space to relax, entertain or simply enjoy the outdoors. Heritage Plantation is known for its active lifestyle and extensive amenity package. HOA dues include a deep-water marina on the Waccamaw River, part of the Intracoastal Waterway, with boat slips, a full-time dockmaster and a boat ramp, an owners clubhouse, fitness center, swimming pool, four Har-Tru clay tennis courts, four pickleball courts, walking trails, 24-hour gated security, on-site management, and Spectrum cable and internet service. Many homeowners choose Heritage Plantation for its active pickleball and tennis community, boating opportunities, fitness amenities and year-round neighborhood activities. Golf at the Heritage Club is optional and not included in the HOA dues. Unlike many golf communities, golf membership is available but not required, allowing homeowners to enjoy the neighborhood amenities whether they play golf or not. The par-71 Heritage Club golf course winds through the community and has been recognized among Golf Digest's 50 Best Public Courses in America. Herit
Property Details
- MLS ID2618826
- Property TypeResidential - Single Family
- AppliancesDishwasher, Disposal, Microwave, Range, Refrigerator, Dryer, Washer
- Association AmenitiesBoat Dock, Boat Ramp, Clubhouse, Gated, Owner Allowed Motorcycle, Other, Security, Tennis Court(s)
- Community FeaturesBoat Facilities, Clubhouse, Dock, Gated, Other, Recreation Area, Tennis Court(s), Golf, Long Term Rental Allowed, Pool
- CoolingCentral Air
- Days on Site49
- ExteriorStucco
- Exterior FeaturesFence, Sprinkler/Irrigation, Other, Patio
- FencedYes
- FlooringCarpet, Luxury Vinyl, Luxury VinylPlank, Tile, Wood
- Garage2 car attached
- HeatingCentral, Electric
- HOAYes
- HOA Fee320/ Monthly
- Home StyleTraditional
- Interior FeaturesCeiling Fan(s), Dual Sinks, Fireplace, Main Level Primary, Other, Skylights, Separate Shower, Walk-In Closet(s), Breakfast Bar, Bedroom on Main Level, Breakfast Area, Entrance Foyer, Kitchen Island, Stainless Steel Appliances, Solid Surface Counters
- LaundryWasher Hookup
- Lot DescriptionCul-De-Sac, Near Golf Course, Outside City Limits
- Lot Dimensions20x45x118x61x107
- Lot Size0.19 Acres
- Parcel#04-0196A-057-00-00
- ParkingAttached, Two Car Garage, Garage
- Parking NotesAttached, Two Car Garage, Garage
- Patio/PorchPatio
- PoolCommunity, Outdoor Pool
- SecurityGated Community, Security Service
- Stories1.0
- Swimming PoolYes
- UtilitiesCable Available, Electricity Available, Phone Available, Sewer Available, Underground Utilities, Water Available
- WaterPublic
- Water FeaturesRiver Access
- WindowSkylight(s)
- Year Built1993
- acres0.19
Amenities
- Ceiling Fan(s)
- Dual Sinks
- Fireplace
- Main Level Primary
- Other
- Skylights
- Separate Shower
- Walk-In Closet(s)
- Breakfast Bar
- Bedroom on Main Level
- Breakfast Area
- Entrance Foyer
- Kitchen Island
- Stainless Steel Appliances
- Solid Surface Counters
- Fence
- Sprinkler/Irrigation
- Other
- Patio
Room Sizes
- Kitchen - 13.9x14.11
- Great Room - 19.1x24.6
- Dining Room - 13.0x13.8
- Bedroom 2 - 13.9x10.9 Level - First
- Primary Bedroom - 12.11x15.3 Level - First
- Bedroom 1 - 13.8x10.8 Level - First
Listed By / Shown By
Listed By
Agency Name: CB Sea Coast Advantage PI
Agency Contact: Office: 843-237-9824
CCAR MLS
Shown By
Agency Title: Carolina One Real Estate
Agency Phone: (843) 203-5016
CCAR MLS

Web address QR Codes
108 Prestwick Dr.
©OneHomeValue
Ask A Question 108 Prestwick Dr., Pawleys Island, SC 29585






Privacy Policy / DMCA Notice / ADA Accessibility


This site is hosted, designed and copyright
© 1994 - 2026 by
Delta Media Group, Inc. -- Patent Pending --