
108 Clearwind Ct. | Galivants Ferry | $450,000
SHOW DETAILS
108 Clearwind Ct.
Galivants Ferry, SC 29544
$450,000
3
BEDS
2
BATHS
1,526
SQ. FT.
108 Clearwind Ct.Galivants Ferry, SC 29544
For SALE
Single Family
ACTIVE
$450,000
EST. 1,132.75/MO CALCULATE
3
BEDS
2
BATHS
1,526
SQ. FT.
Property Description

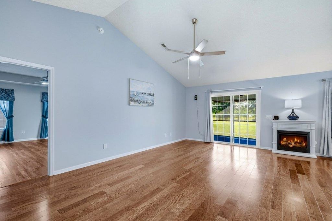
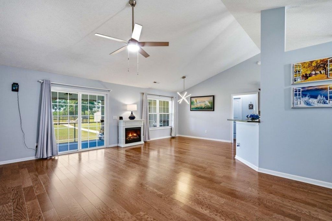
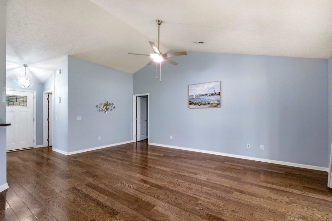
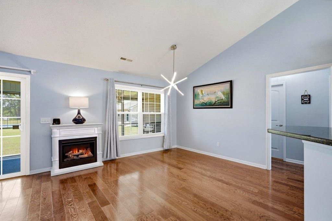
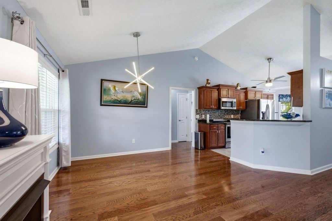
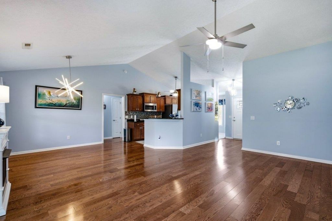
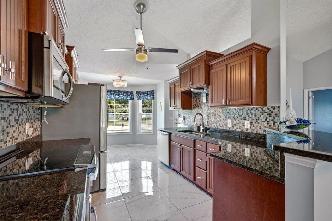
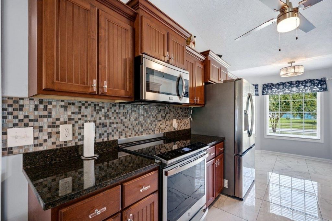
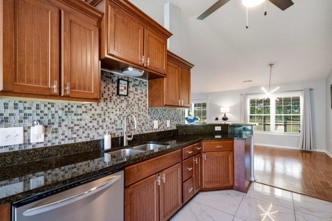
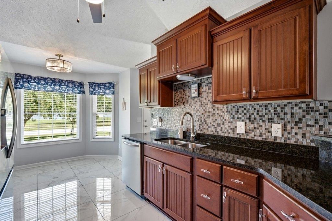
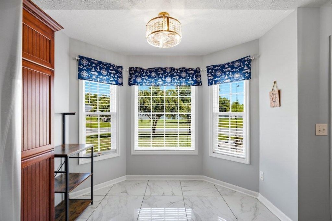
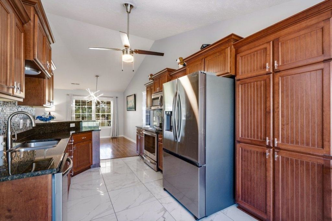
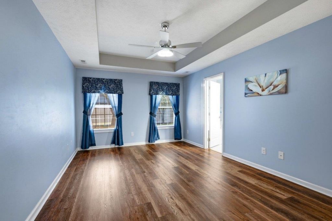
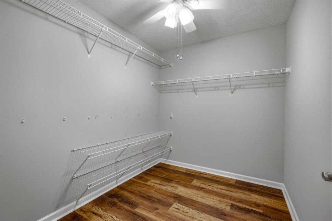
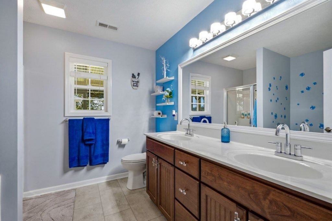
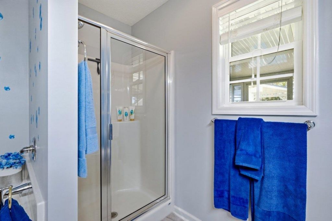
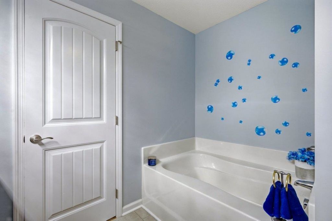
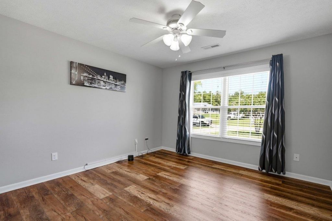
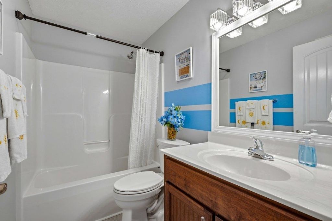
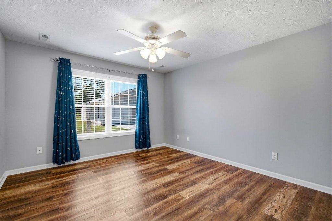
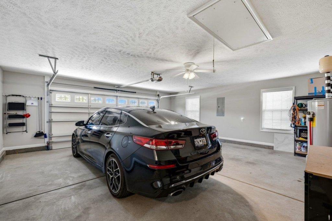
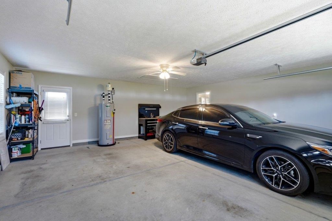
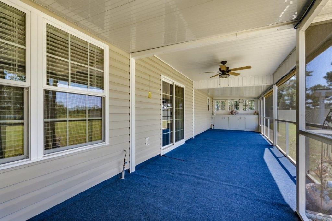
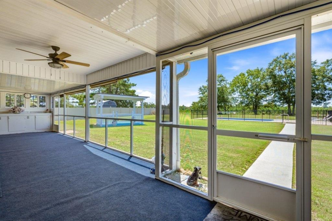
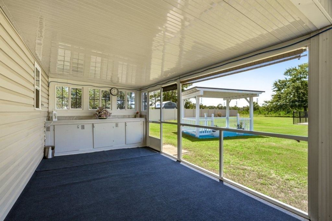
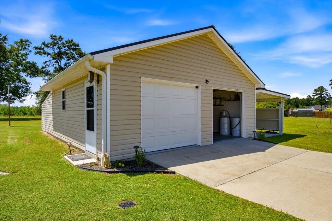
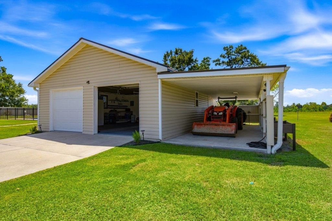
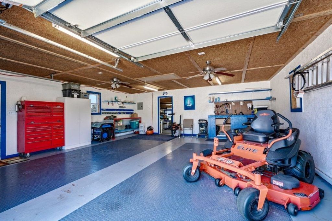
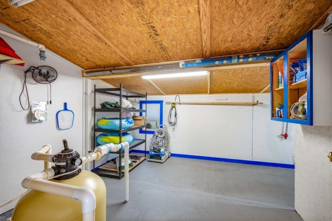
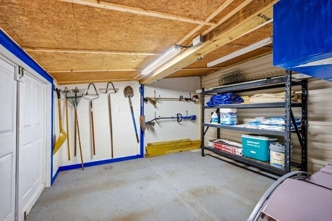
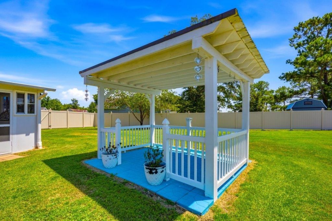
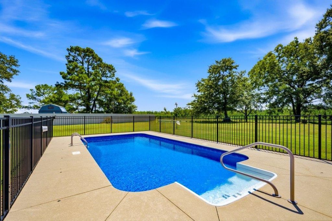
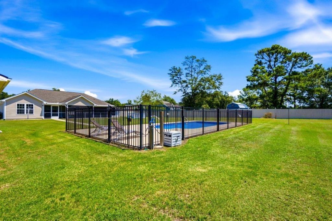
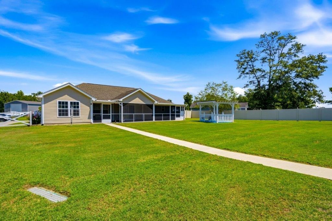
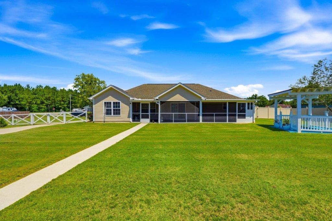
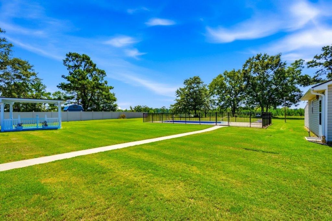
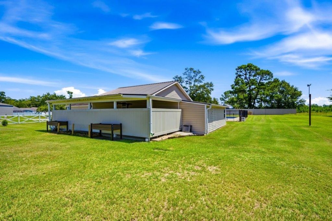
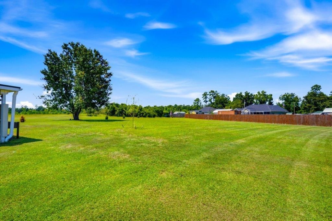
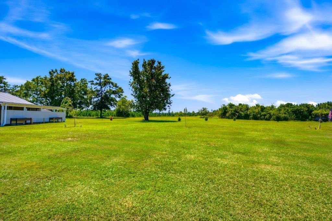
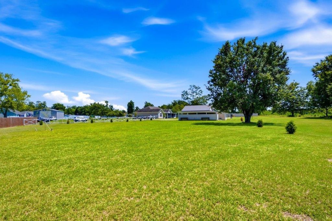
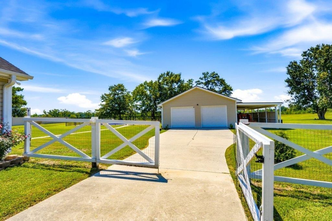
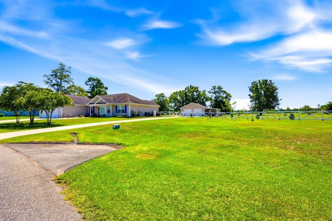
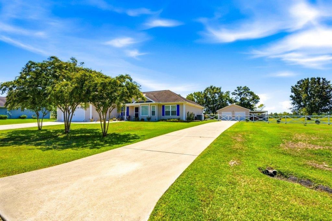
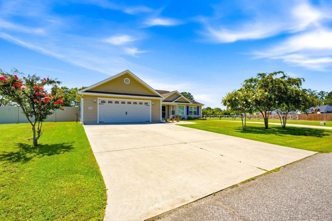
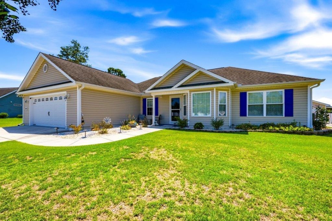
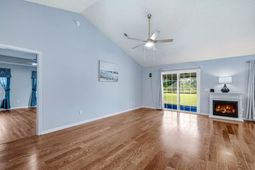
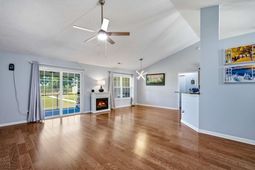
Immaculate 3 bedroom, 2 bath home situated on a spacious 1.03-acre lot with NO HOA, just 5 minutes from Downtown Aynor and located in the desirable Aynor School District. The home features an open floor plan with a spacious great room showcasing wood flooring, vaulted ceiling, and a gas fireplaceperfect for cozy mornings and chilly evenings. The kitchen boasts granite countertops, abundant cabinetry, stainless steel appliances, pantry, backsplash, breakfast bar and nook, plus new tile flooring. The primary suite features a tray ceiling, huge walk-in closet, garden tub, separate shower, and double sinks. The two guest bedrooms offer LVP flooring, while the guest bath includes a tub/shower combination and linen closet. Enjoy outdoor living from the impressive 40 x 10 screened porch overlooking the 14 x 28 inground saltwater pool, complete with decking and fencing. The property also includes a 24 x 24 attached garage with insulated door and a 24 x 36 detached building featuring two insulated garage doors, a service door for easy access, and a 12 x 24 lean-to with concrete padproviding plenty of room for vehicles, equipment, hobbies, or storage. Conveniently located with easy access to Hwy 22 and the north end of Myrtle Beach, this property offers the perfect combination of acreage, privacy, amenities, and convenience.
Property Details
- MLS ID2620472
- Property TypeResidential - Single Family
- AppliancesDishwasher, Microwave, Range
- CoolingCentral Air
- Days on Site12
- ExteriorVinyl Siding
- Exterior FeaturesPool, Porch, Storage
- FlooringLuxury Vinyl, Luxury VinylPlank, Tile, Wood
- Garage2 car attached
- HeatingCentral, Electric
- HOA Fee0/ Monthly
- Home StyleTraditional
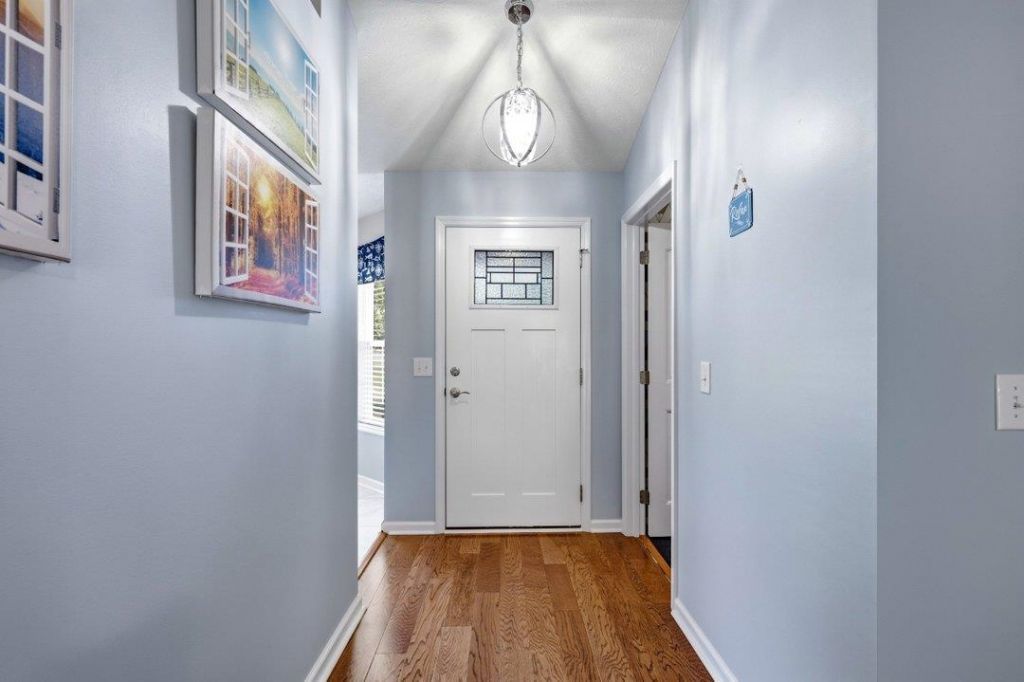
- Interior FeaturesBathtub, Tray Ceiling(s), Ceiling Fan(s), Dual Sinks, Fireplace, Main Level Primary, Separate Shower, Breakfast Bar, Breakfast Area, Entrance Foyer
- Lot DescriptionIrregular Lot
- Lot Size1.03 Acres
- Parcel#20207030027
- ParkingAttached, Garage, Two Car Garage
- Parking NotesAttached, Garage, Two Car Garage
- Patio/PorchRear Porch, Porch, Screened
- PoolIn Ground
- SewerSeptic Tank
- Stories1.0
- Swimming PoolYes
- UtilitiesElectricity Available, Septic Available, Underground Utilities, Water Available
- WaterPublic
- Year Built2016
- acres1.03
Amenities
- Bathtub
- Tray Ceiling(s)
- Ceiling Fan(s)
- Dual Sinks
- Fireplace
- Main Level Primary
- Separate Shower
- Breakfast Bar
- Breakfast Area
- Entrance Foyer
- Pool
- Porch
- Storage
Listed By / Shown By
Listed By
Agency Name: Sansbury Butler Properties
Agency Phone: 843-488-5558
CCAR MLS
Shown By
Agency Title: Carolina One Real Estate
Agency Phone: (843) 203-5016
CCAR MLS

Web address QR Codes
108 Clearwind Ct.
©OneHomeValue
Ask A Question 108 Clearwind Ct., Galivants Ferry, SC 29544






Privacy Policy / DMCA Notice / ADA Accessibility


This site is hosted, designed and copyright
© 1994 - 2026 by
Delta Media Group, Inc. -- Patent Pending --