
108 Champions Village Dr. | Murrells Inlet | $439,900
SHOW DETAILS
108 Champions Village Dr.
Murrells Inlet, SC 29576
$439,900
3
BEDS
2
BATHS
1,697
SQ. FT.
108 Champions Village Dr.Murrells Inlet, SC 29576
For SALE
Single Family
ACTIVE
$439,900
EST. 1,107.33/MO CALCULATE
3
BEDS
2
BATHS
1,697
SQ. FT.
Property Description
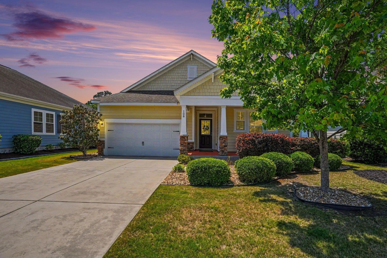
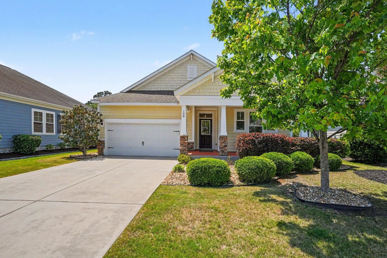
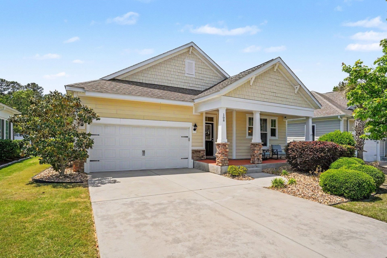
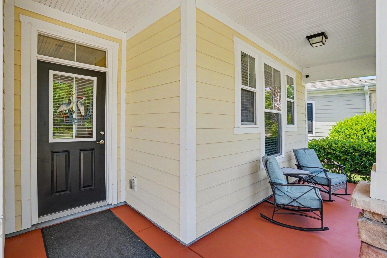
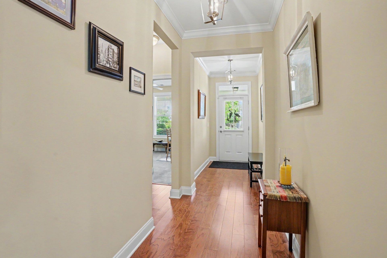
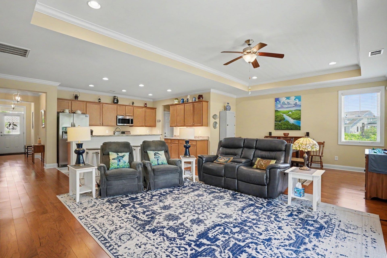
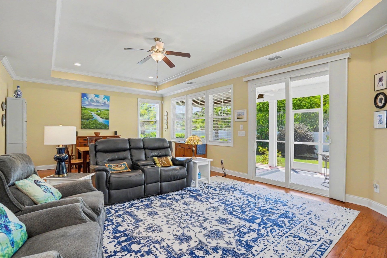
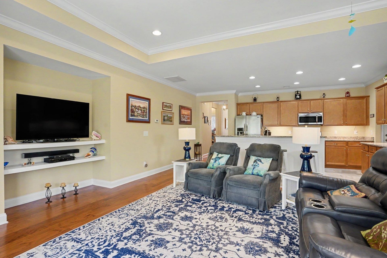
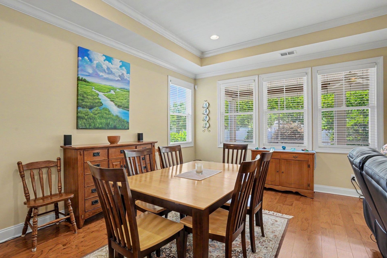
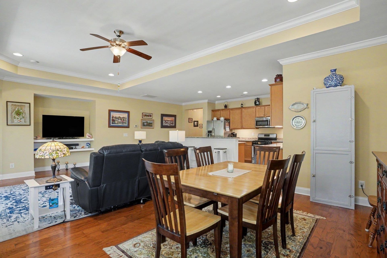
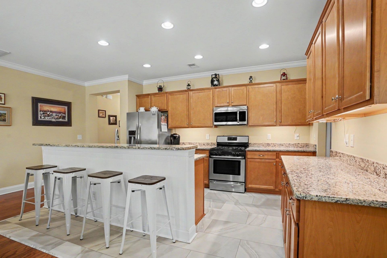
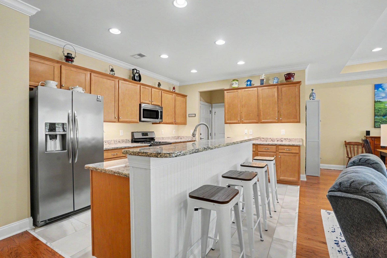
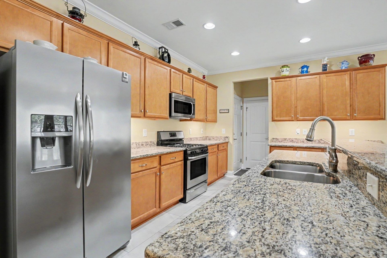
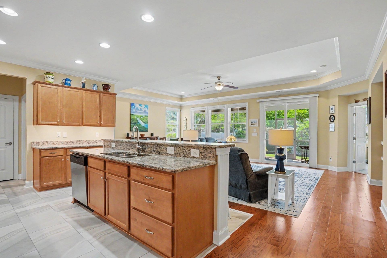
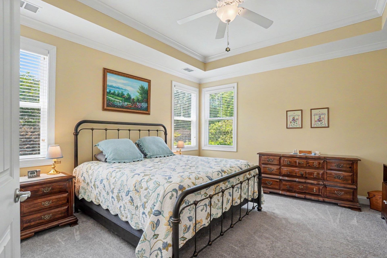
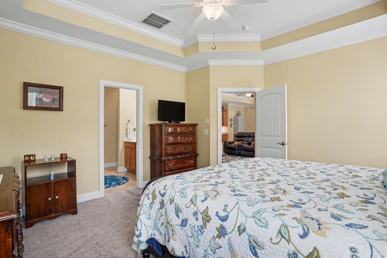
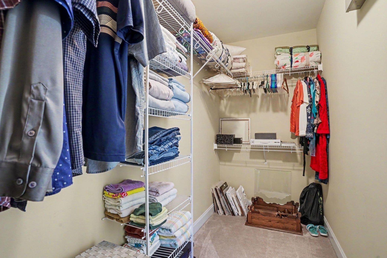
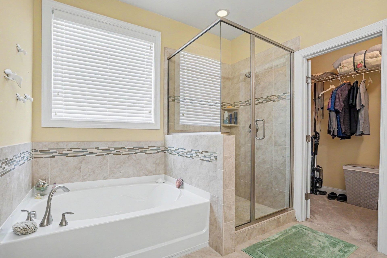
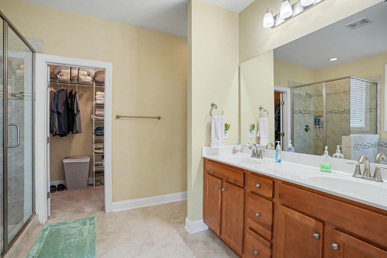
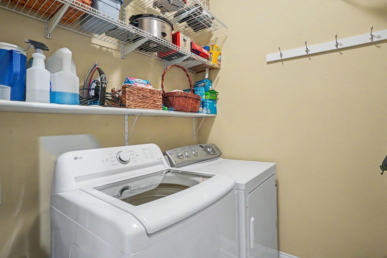
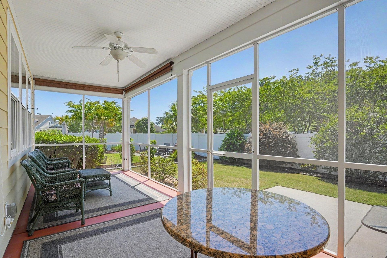
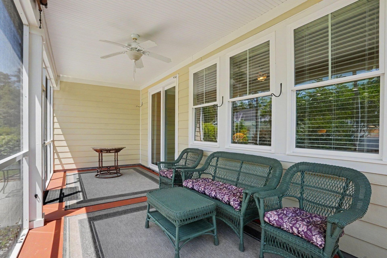
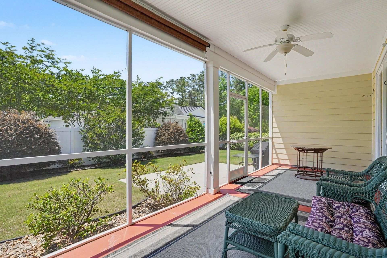
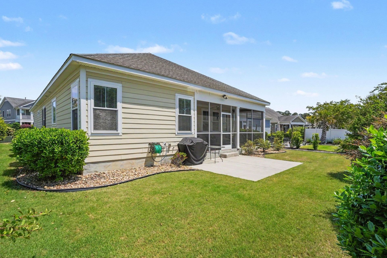
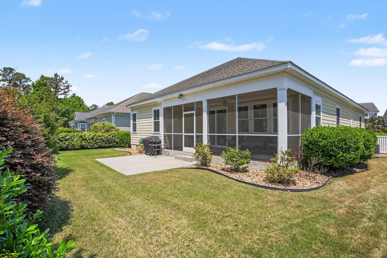
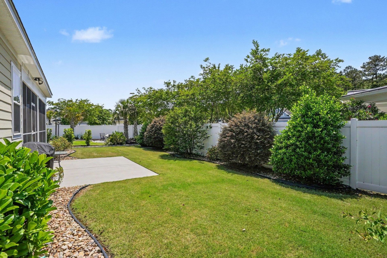
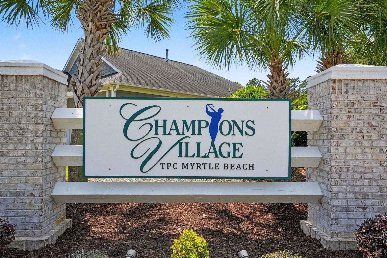
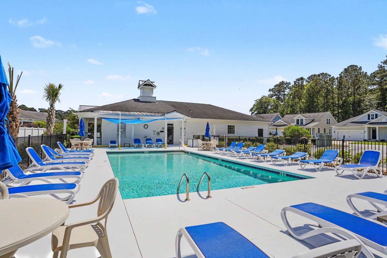
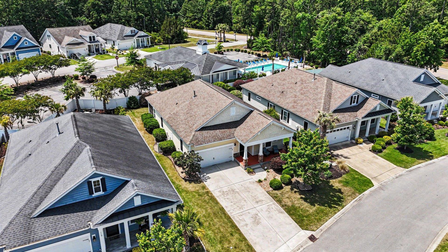
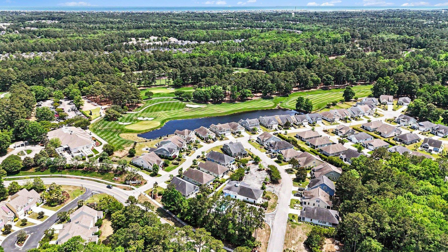
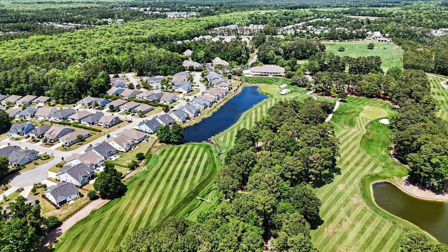
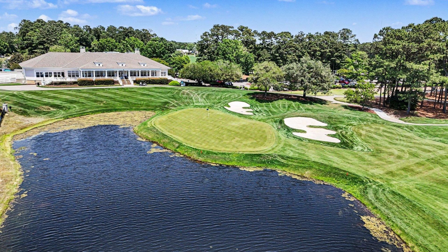
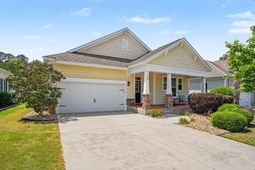
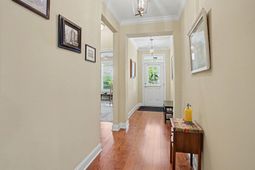
Coastal elegance meets craftsman charm in Champions Village. Discover the quintessential Lowcountry lifestyle in this impeccably maintained craftsman-style retreat. Nestled in the sought-after Prince Creek community of Champions Village, this single-level home perfectly balances sophisticated upgrades with the relaxed, airy vibe of Murrells Inlet living. It is a masterpiece of design. Step past the stone-accented exterior and onto a welcoming front porch designed for slow mornings and neighborhood greetings. Inside, the home unfolds into an expansive, light-filled great room featuring architectural details such as sophisticated tray ceilings, elegant crown molding, and a built-in entertainment center. The refined flooring features gleaming hardwoods that flow seamlessly throughout the main living areas. The kitchen is a chefs delight, boasting granite countertops, extensive workspace, a long and functional breakfast bar, ample storage, and a full suite of stainless-steel appliancesincluding the refrigerator. Your private oasis is the primary suitea true sanctuary anchored by a deep tray ceiling and a spacious walk-in closet. The ensuite bath offers a spa-like experience with double sinks, a garden tub with custom tile surround, and a stunning ceramic tile walk-in shower featuring intricate listello accents. Experience seamless indoor-outdoor living. Whether youre seeking social connection or quiet solitude, this home delivers: a front porch perfect for relaxing and connecting with the community; a screened-in rear porch (23 by 10) providing a private haven for morning coffee; and an entertaining patio surrounded by privacy fencing, tailor-made for summer grilling and evening gatherings. Effortless and efficient, this home was built for peace of mind, featuring cement fiber siding and crushed stone landscaping for low-maintenance upkeep. High-efficiency upgrades include a Rinnai tankless water heater for endless hot water, natural gas heating and cooking, and a dedicated mudroom and laundry room. This is the lifestyle youve been searching for. Located in a boutique community bordering the prestigious TPC Myrtle Beach, you are steps away from a world-class clubhouse for lunch or cocktails. Enjoy exclusive access to the neighborhood pool and clubhouse, all while being minutes from pristine beaches, top-tier dining, and everyday conveniences. Experience the perfect blend of luxury, comfort, and coastal convenience. A home has not come available in this community since 2022. Dont miss out! Hurry and book your showing today!
Property Details
- MLS ID2611815
- Property TypeResidential - Single Family
- AppliancesDishwasher, Disposal, Microwave, Range, Refrigerator
- Association AmenitiesClubhouse, Owner Allowed Golf Cart, Owner Allowed Motorcycle, Pet Restrictions
- Community FeaturesClubhouse, Golf Carts OK, Recreation Area, Long Term Rental Allowed, Pool
- CoolingCentral Air
- Days on Site20
- Door FeaturesInsulated Doors
- ExteriorHardiPlank Type, Masonry
- Exterior FeaturesSprinkler/Irrigation, Patio
- FlooringCarpet, Tile, Wood
- Garage2 car attached
- HeatingCentral, Electric, Gas
- HOAYes
- HOA Fee147/ Monthly
- Interior FeaturesTray Ceiling(s), Ceiling Fan(s), Dual Sinks, Garden Tub/Roman Tub, Main Level Primary, Split Bedrooms, Separate Shower, Walk-In Closet(s), Window Treatments, Breakfast Bar, Bedroom on Main Level, Entrance Foyer
- LaundryWasher Hookup
- Lot DescriptionIrregular Lot, Outside City Limits, Rectangular, Rectangular Lot
- Lot Size0.14 Acres
- Parcel#46803040006
- ParkingAttached, Garage, Two Car Garage, Garage Door Opener
- Parking NotesAttached, Garage, Two Car Garage, Garage Door Opener
- Patio/PorchFront Porch, Patio, Porch, Screened
- Pets AllowedOwner Only, Yes
- PoolCommunity, Outdoor Pool
- SecuritySmoke Detector(s)
- Stories1.0
- Swimming PoolYes
- UtilitiesCable Available, Electricity Available, Natural Gas Available, Phone Available, Sewer Available, Underground Utilities, Water Available
- WaterPublic
- WindowWindow Treatments
- Year Built2016
- acres0.14
Amenities
- Tray Ceiling(s)
- Ceiling Fan(s)
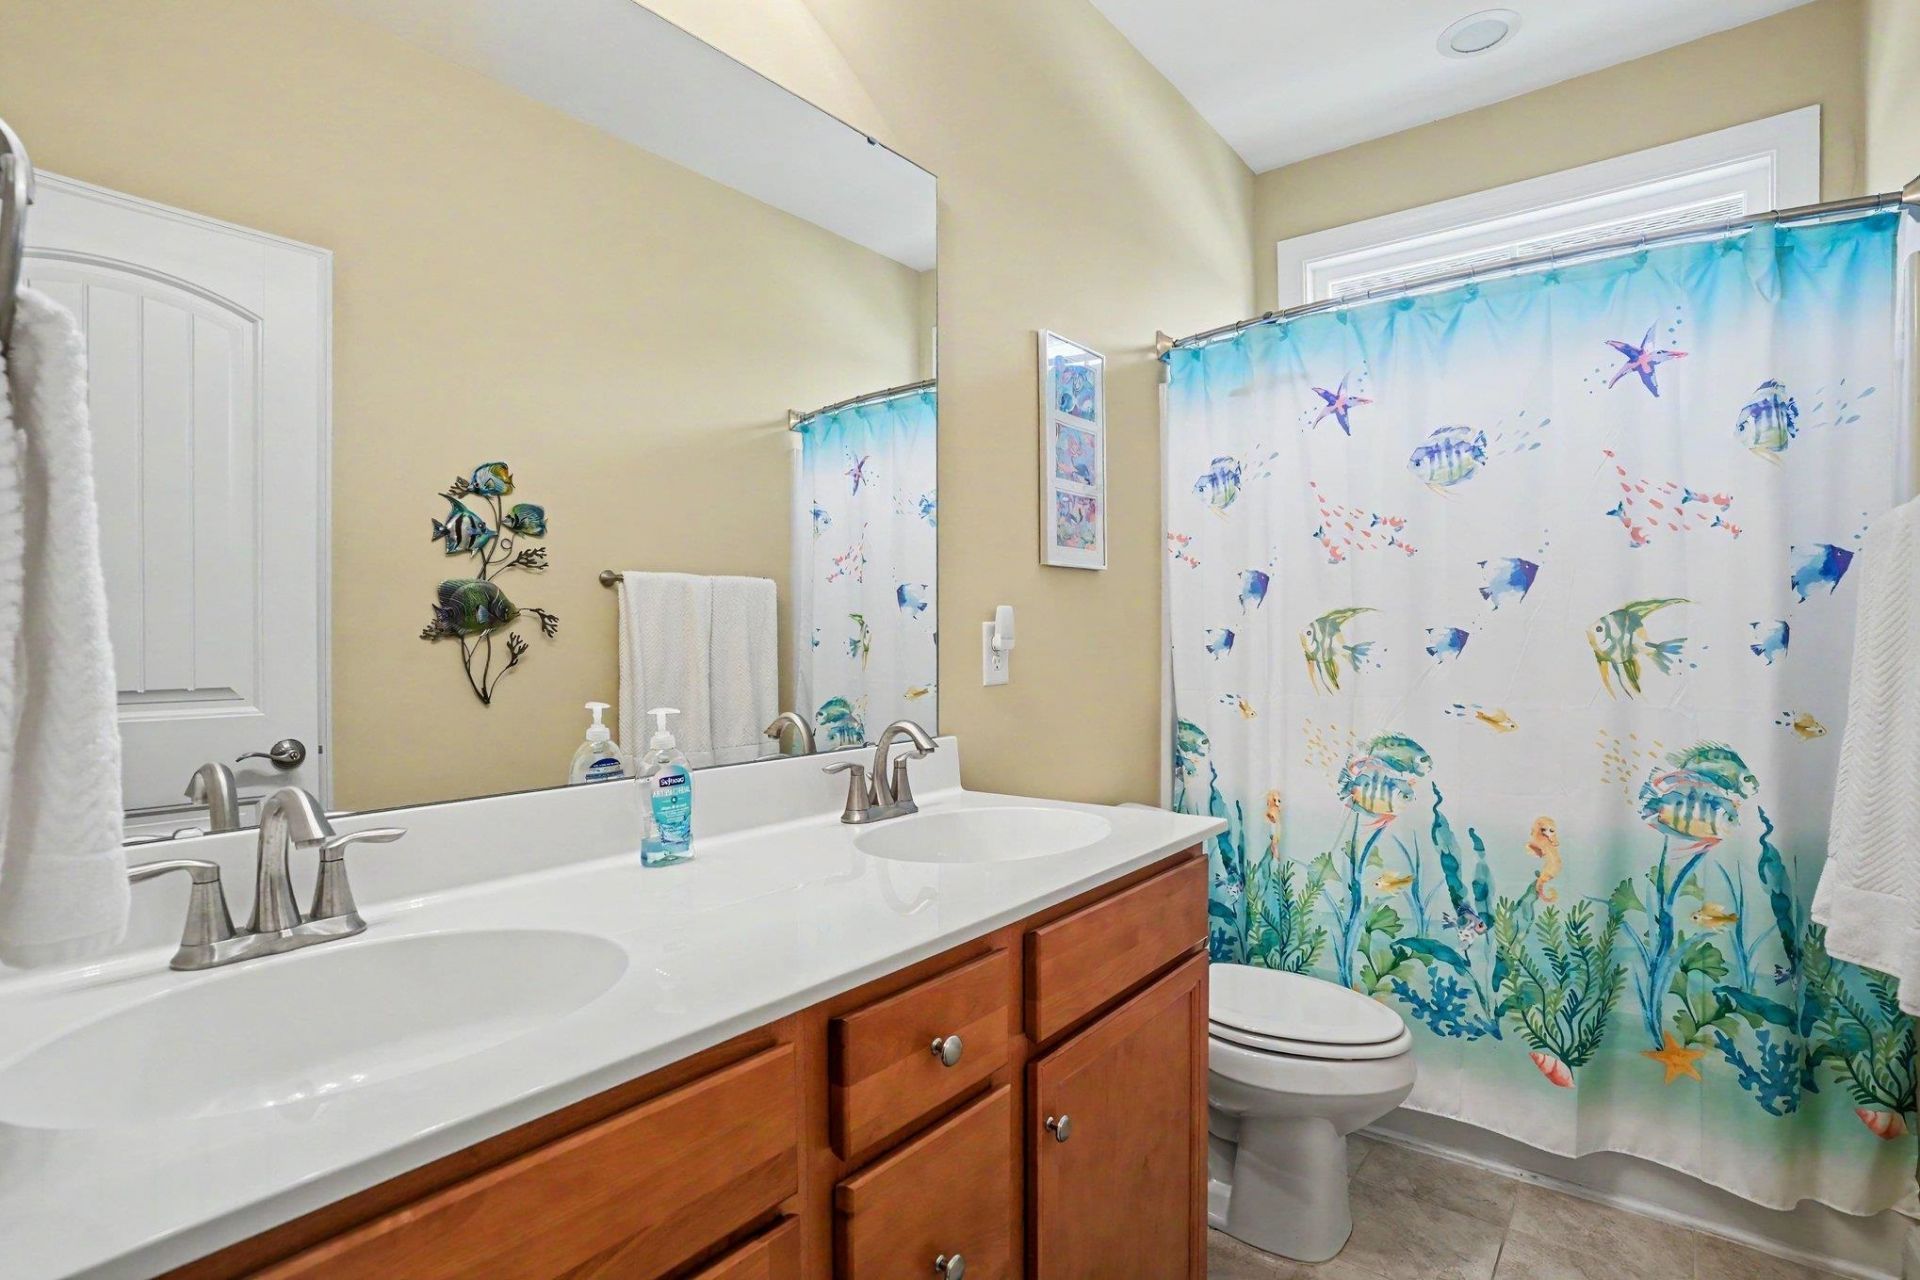
- Dual Sinks
- Garden Tub/Roman Tub
- Main Level Primary
- Split Bedrooms
- Separate Shower
- Walk-In Closet(s)
- Window Treatments
- Breakfast Bar
- Bedroom on Main Level
- Entrance Foyer
- Sprinkler/Irrigation
- Patio
Room Sizes
- Kitchen - 14'x12'
- Great Room - 27'x16'
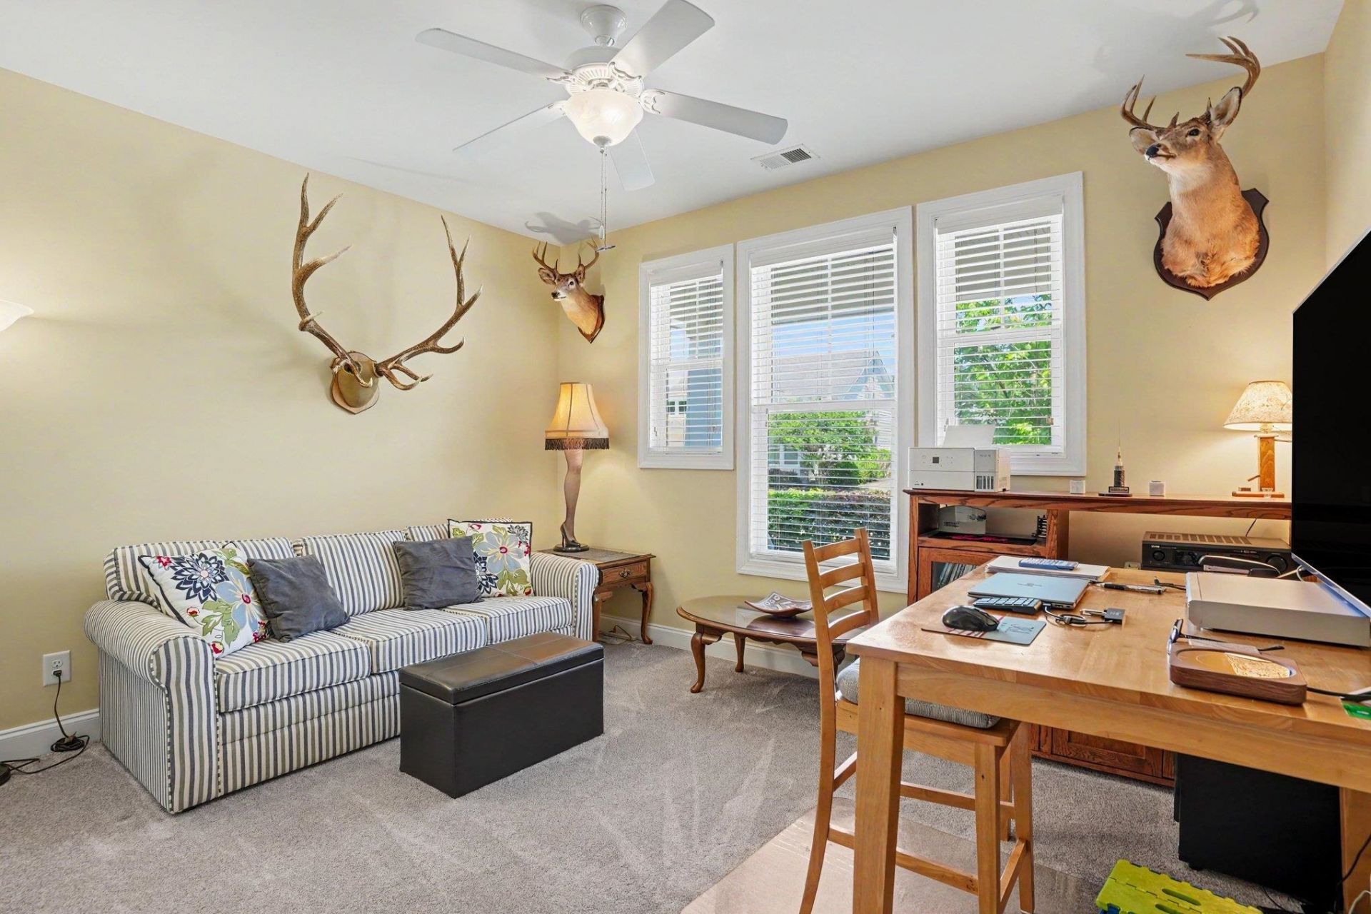
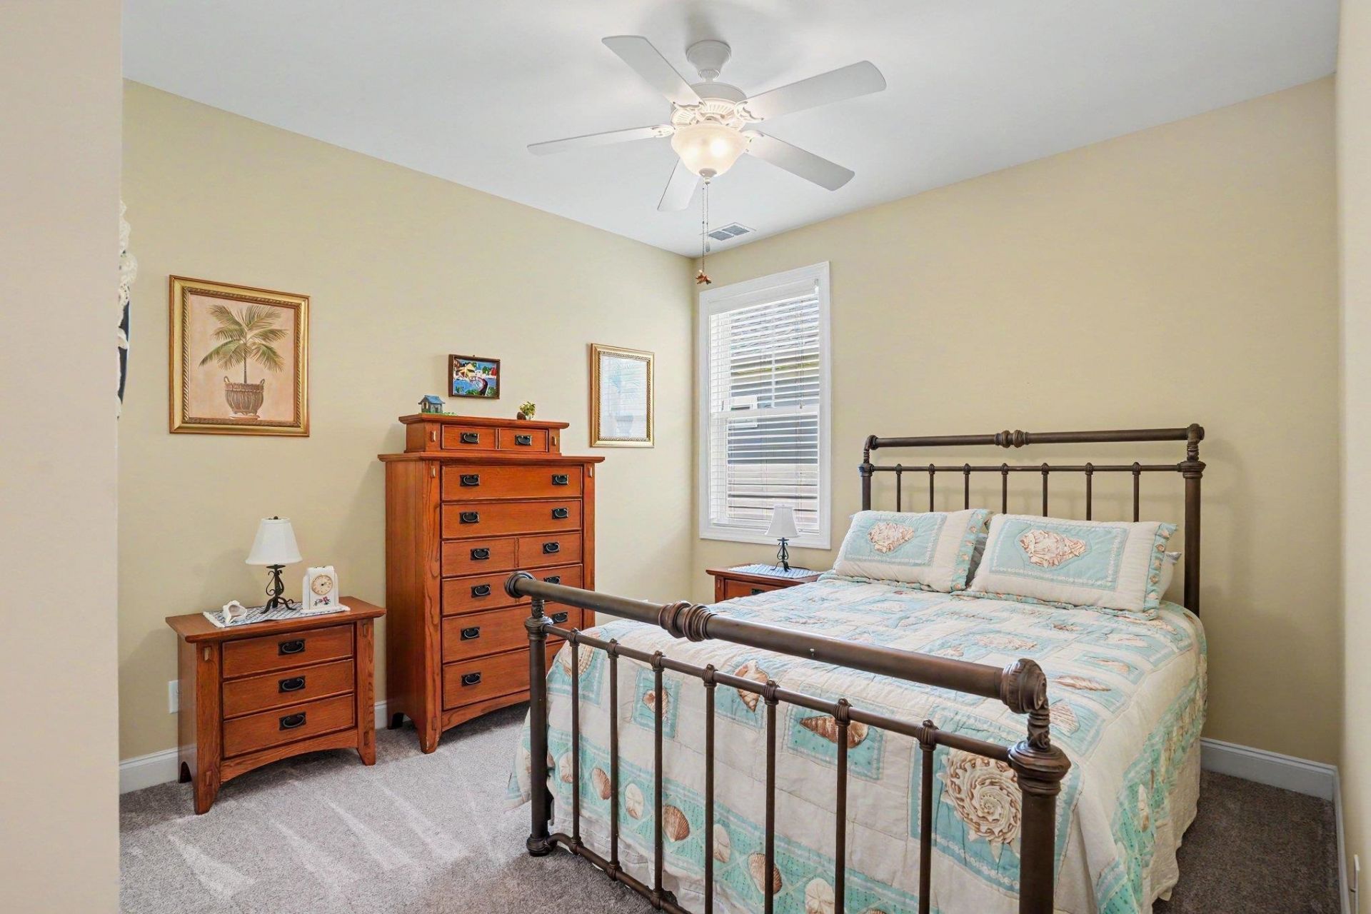
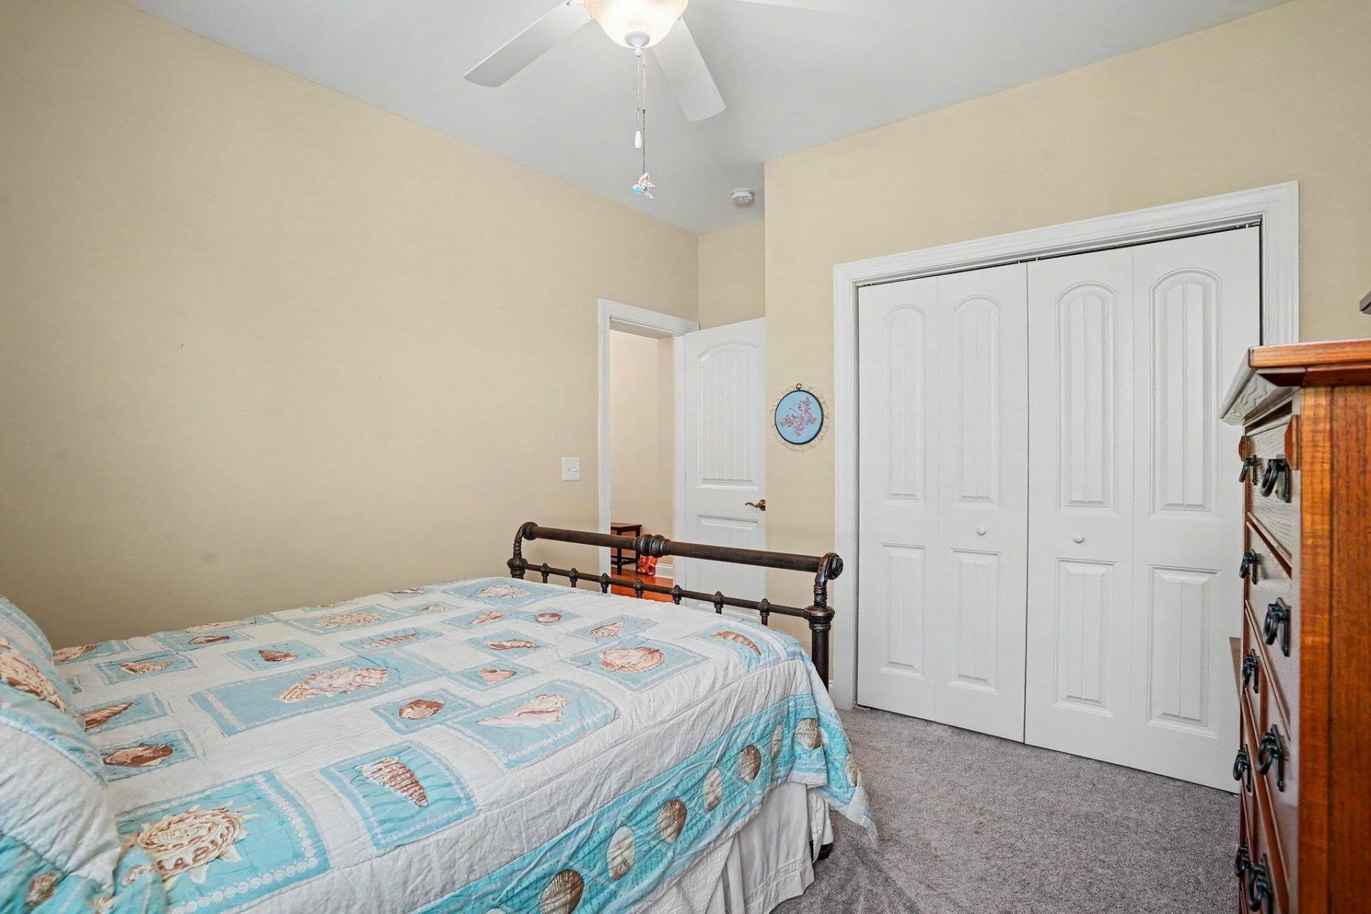
- Bedroom 2 - 14'x11' Level - Main
- Primary Bedroom - 15'x14' Level - Main
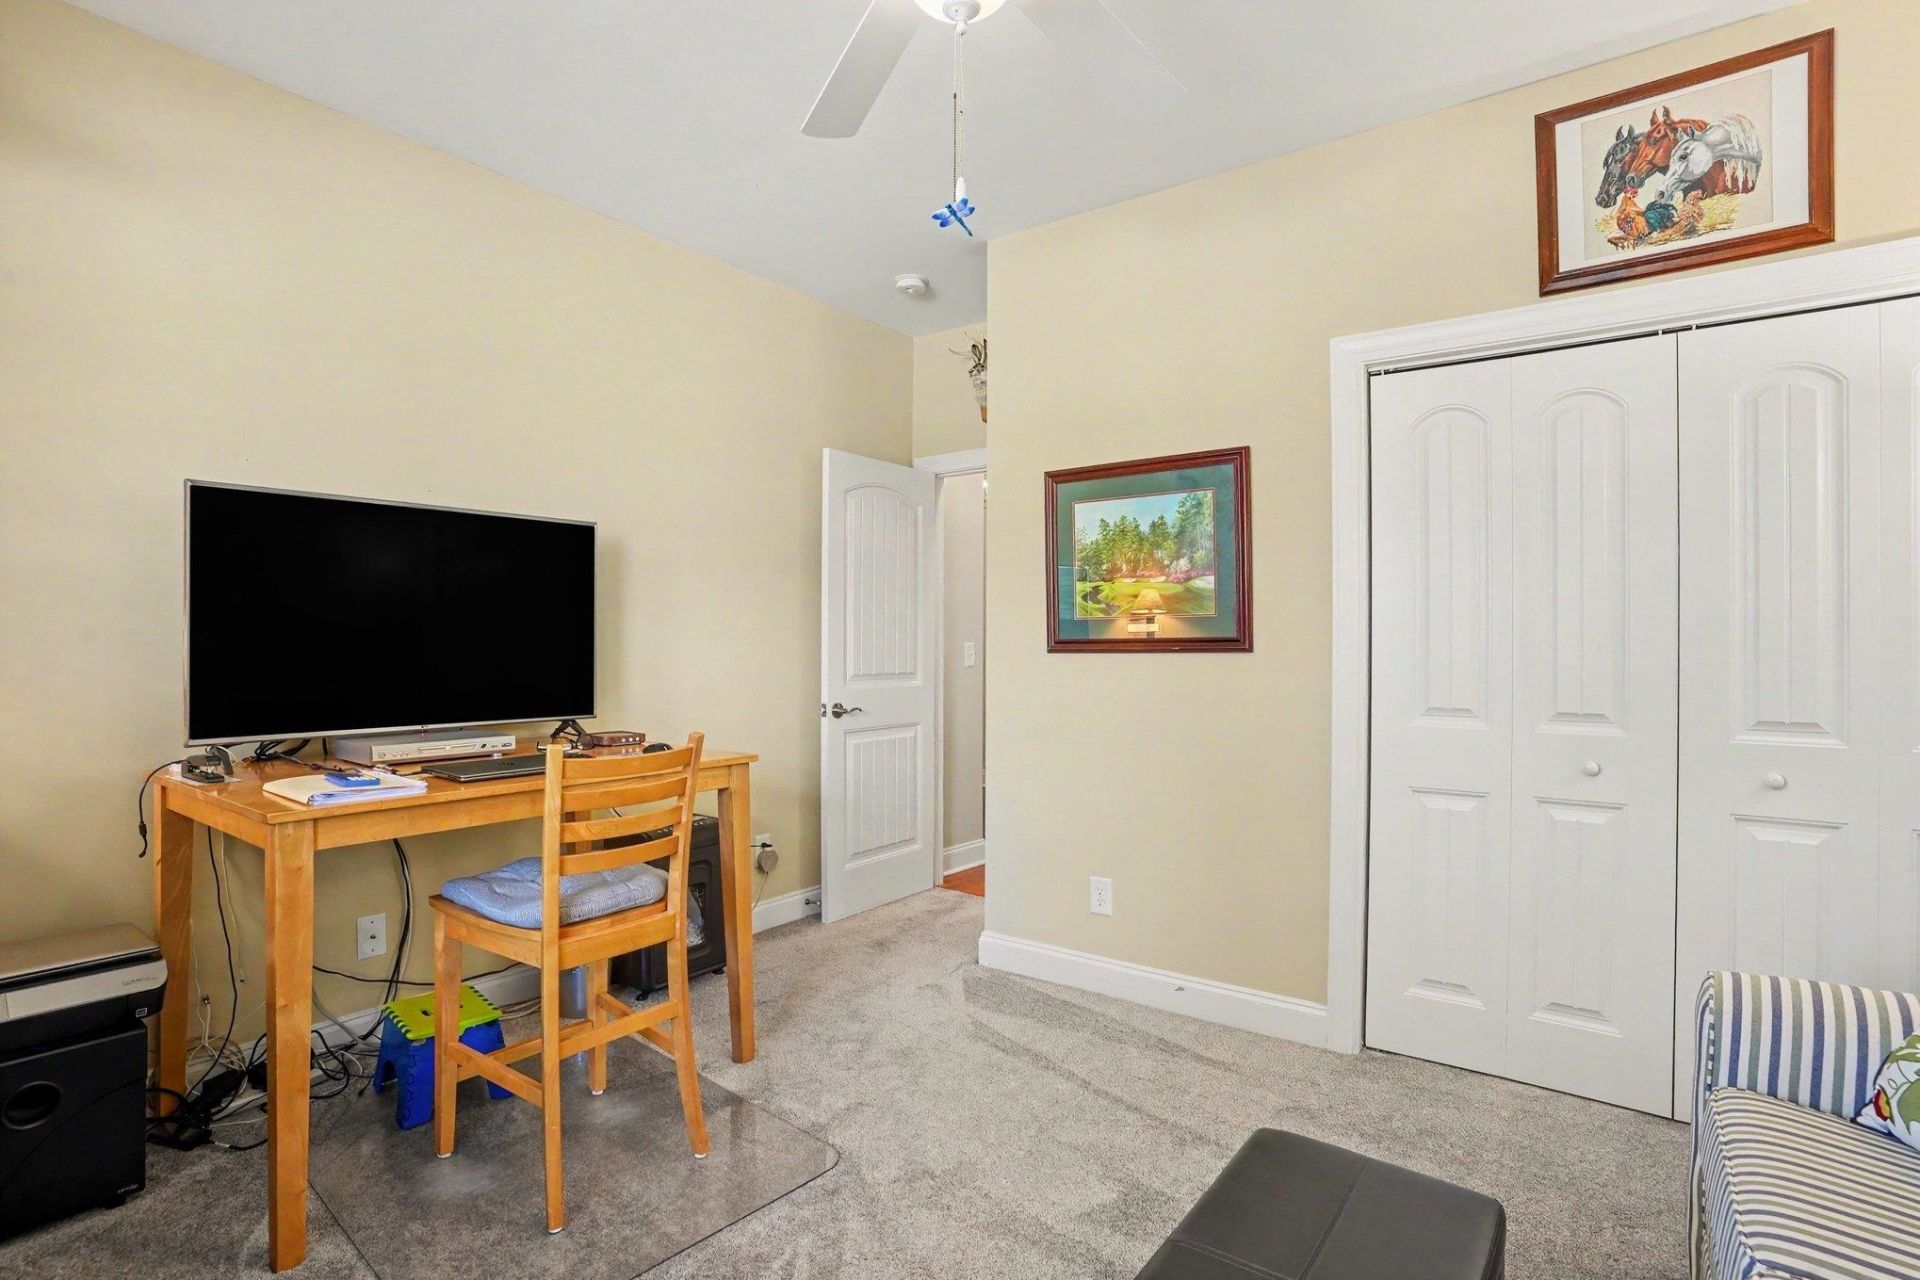
- Bedroom 1 - 14'x13' Level - Main
Listed By / Shown By
Listed By
Agency Name: Oasis Realty Collective
Agency Phone: 843-410-3027
CCAR MLS
Shown By
Agency Title: Carolina One Real Estate
Agency Phone: (843) 203-5016
CCAR MLS

Web address QR Codes
108 Champions Village Dr.
©OneHomeValue
Ask A Question 108 Champions Village Dr., Murrells Inlet, SC 29576






Privacy Policy / DMCA Notice / ADA Accessibility


This site is hosted, designed and copyright
© 1994 - 2026 by
Delta Media Group, Inc. -- Patent Pending --