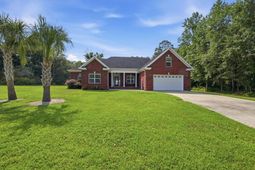

1071 Forest Dr. | Conway | $475,000
SHOW DETAILS
1071 Forest Dr.
Conway, SC 29526
$475,000
4
BEDS
2
BATHS
2,274
SQ. FT.
1071 Forest Dr.Conway, SC 29526
For SALE
Single Family
ACTIVE
$475,000
EST. 1,195.69/MO CALCULATE
4
BEDS
2
BATHS
2,274
SQ. FT.
Property Description
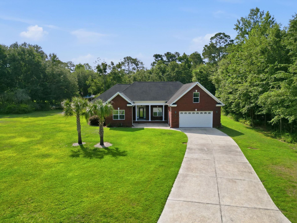
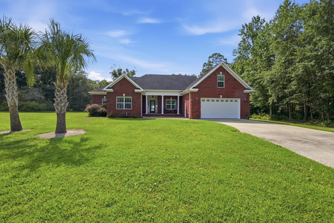
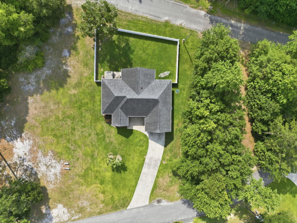
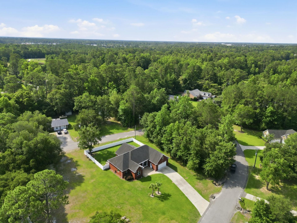
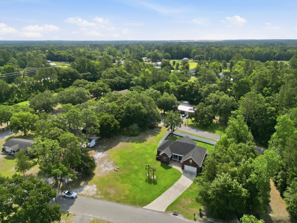
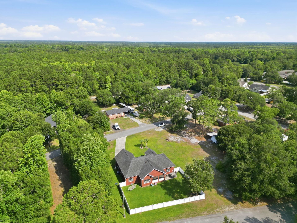
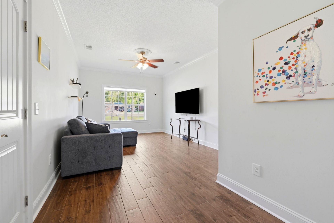
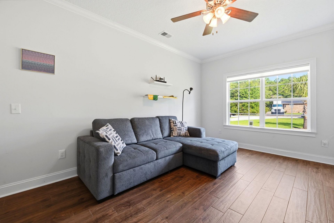
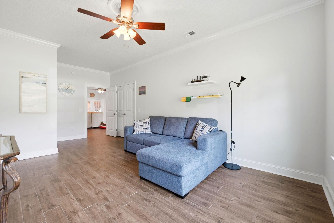
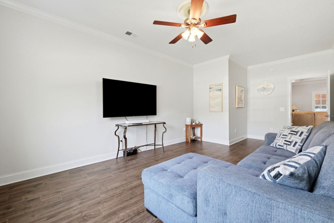
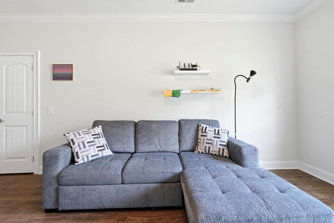
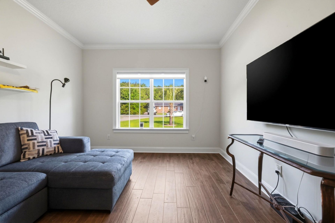
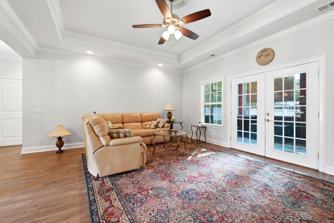
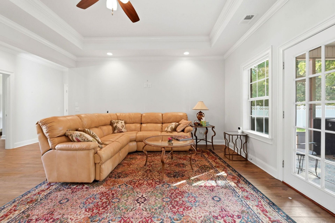
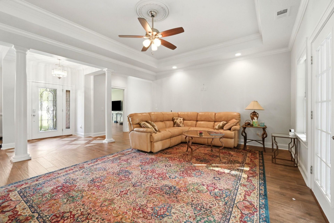
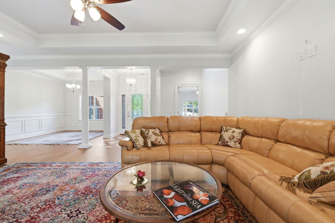
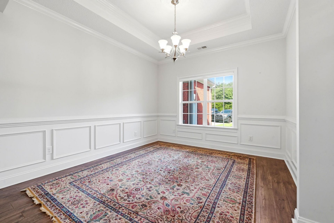
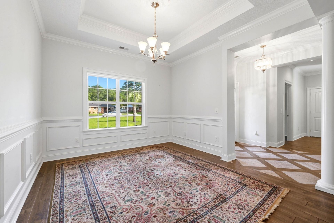
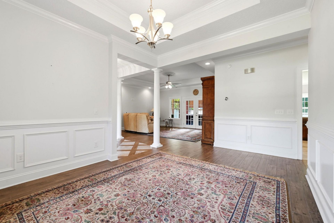
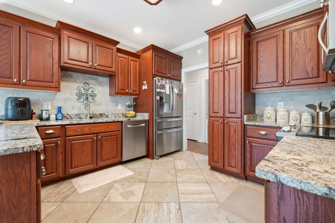
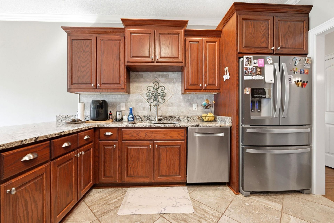
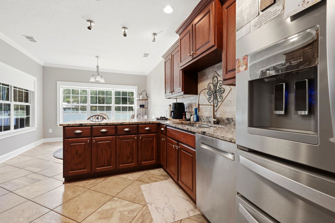
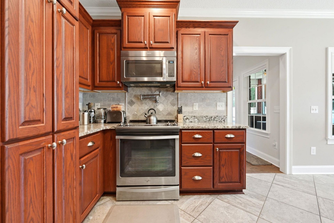
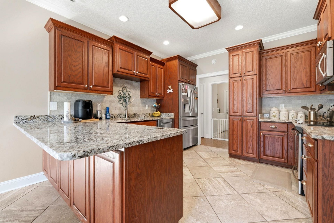
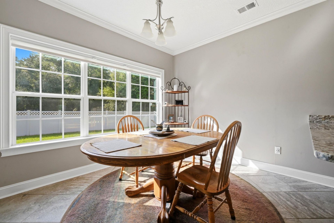
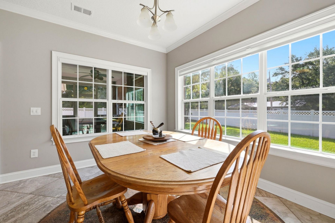
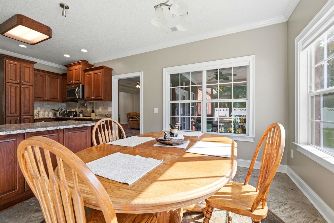
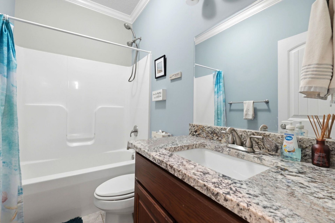
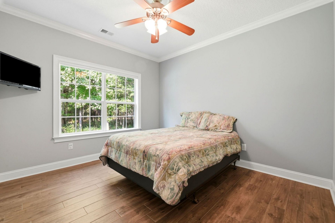
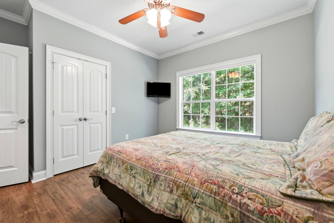
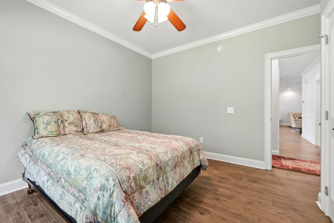
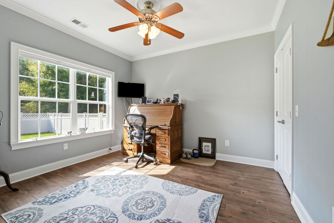
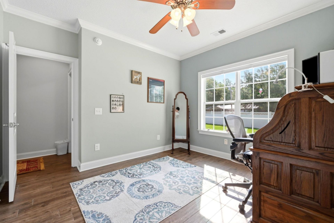
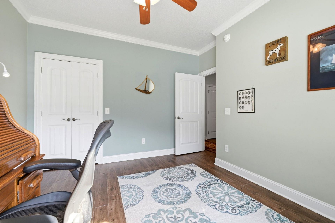
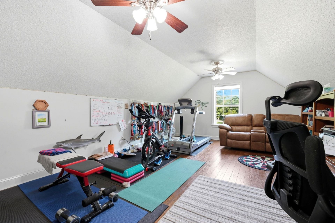
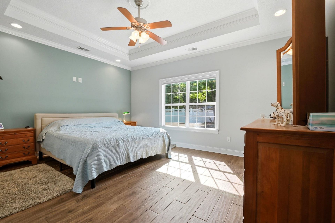
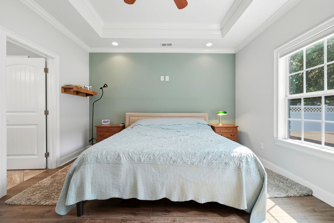
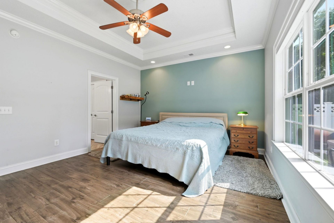
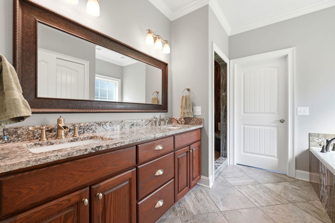
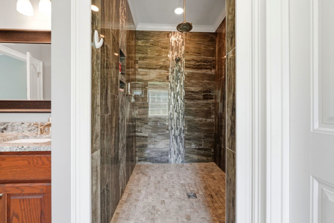
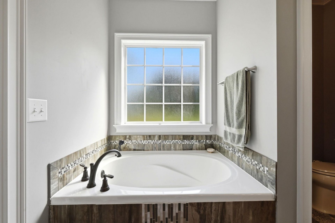
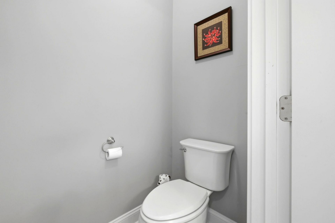
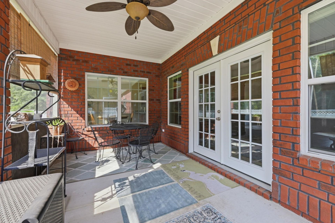
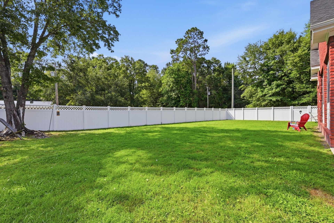
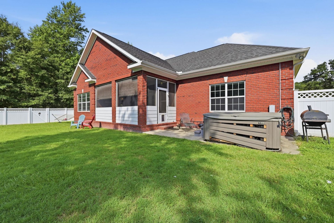
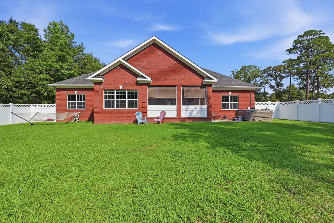
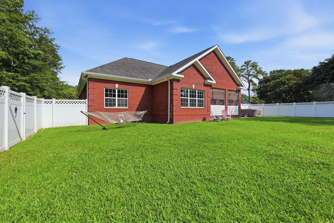
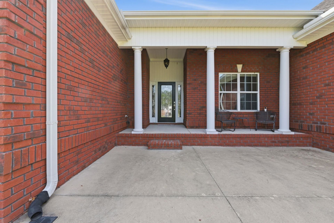
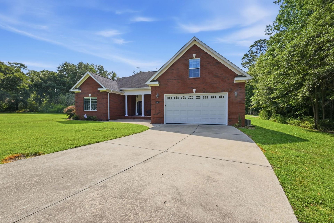
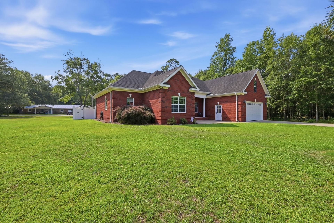
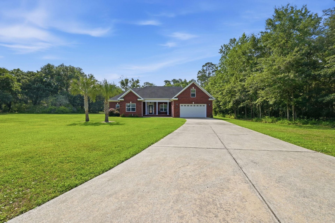
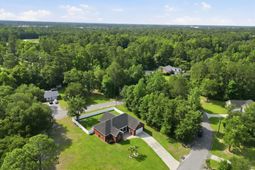
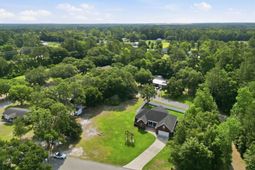
***OPEN HOUSE Saturday July 25th 12-2pm*** Just a short 20 minute drive from the beach, just outside of downtown Conway, this custom 4 bed, 2 bath home sits on a sprawling .38 acre lot, with great privacy in a No HOA community! This well maintained solid brick home features high quality flooring, tray ceilings, and accents throughout, with an enormous primary bedroom and bathroom, and ample secondary bedrooms. With a formal dining room, breakfast nook, huge living room, and a bonus room, this home has plenty of versatile living space throughout. Stepping out of the back door, there is a large screened in porch, that shows the expansive fully fenced backyard, complete with a patio and hot tub! This home offers a high quality build on a huge lot, with No HOA, and plenty of privacy, with close proximity to both the beach and downtown Conway. You do not want to miss this opportunity for such a wonderful and unique home!
Property Details
- MLS ID2616141
- Property TypeResidential - Single Family
- AppliancesCooktop, Dishwasher, Disposal, Microwave, Refrigerator, Range Hood, Dryer, Washer
- Association AmenitiesOwner Allowed Golf Cart, Owner Allowed Motorcycle, Other, Pet Restrictions, Tenant Allowed Golf Cart, Tenant Allowed Motorcycle
- Community FeaturesGolf Carts OK, Other, Long Term Rental Allowed, Short Term Rental Allowed
- CoolingCentral Air
- Days on Site28
- ExteriorBrick
- Exterior FeaturesFence, Hot Tub/Spa, Other, Porch, Patio
- FencedYes
- FlooringTile, Wood
- Garage2 car attached
- HeatingCentral
- HOA Fee0/ Monthly
- Home StyleRanch
- Hot TubYes
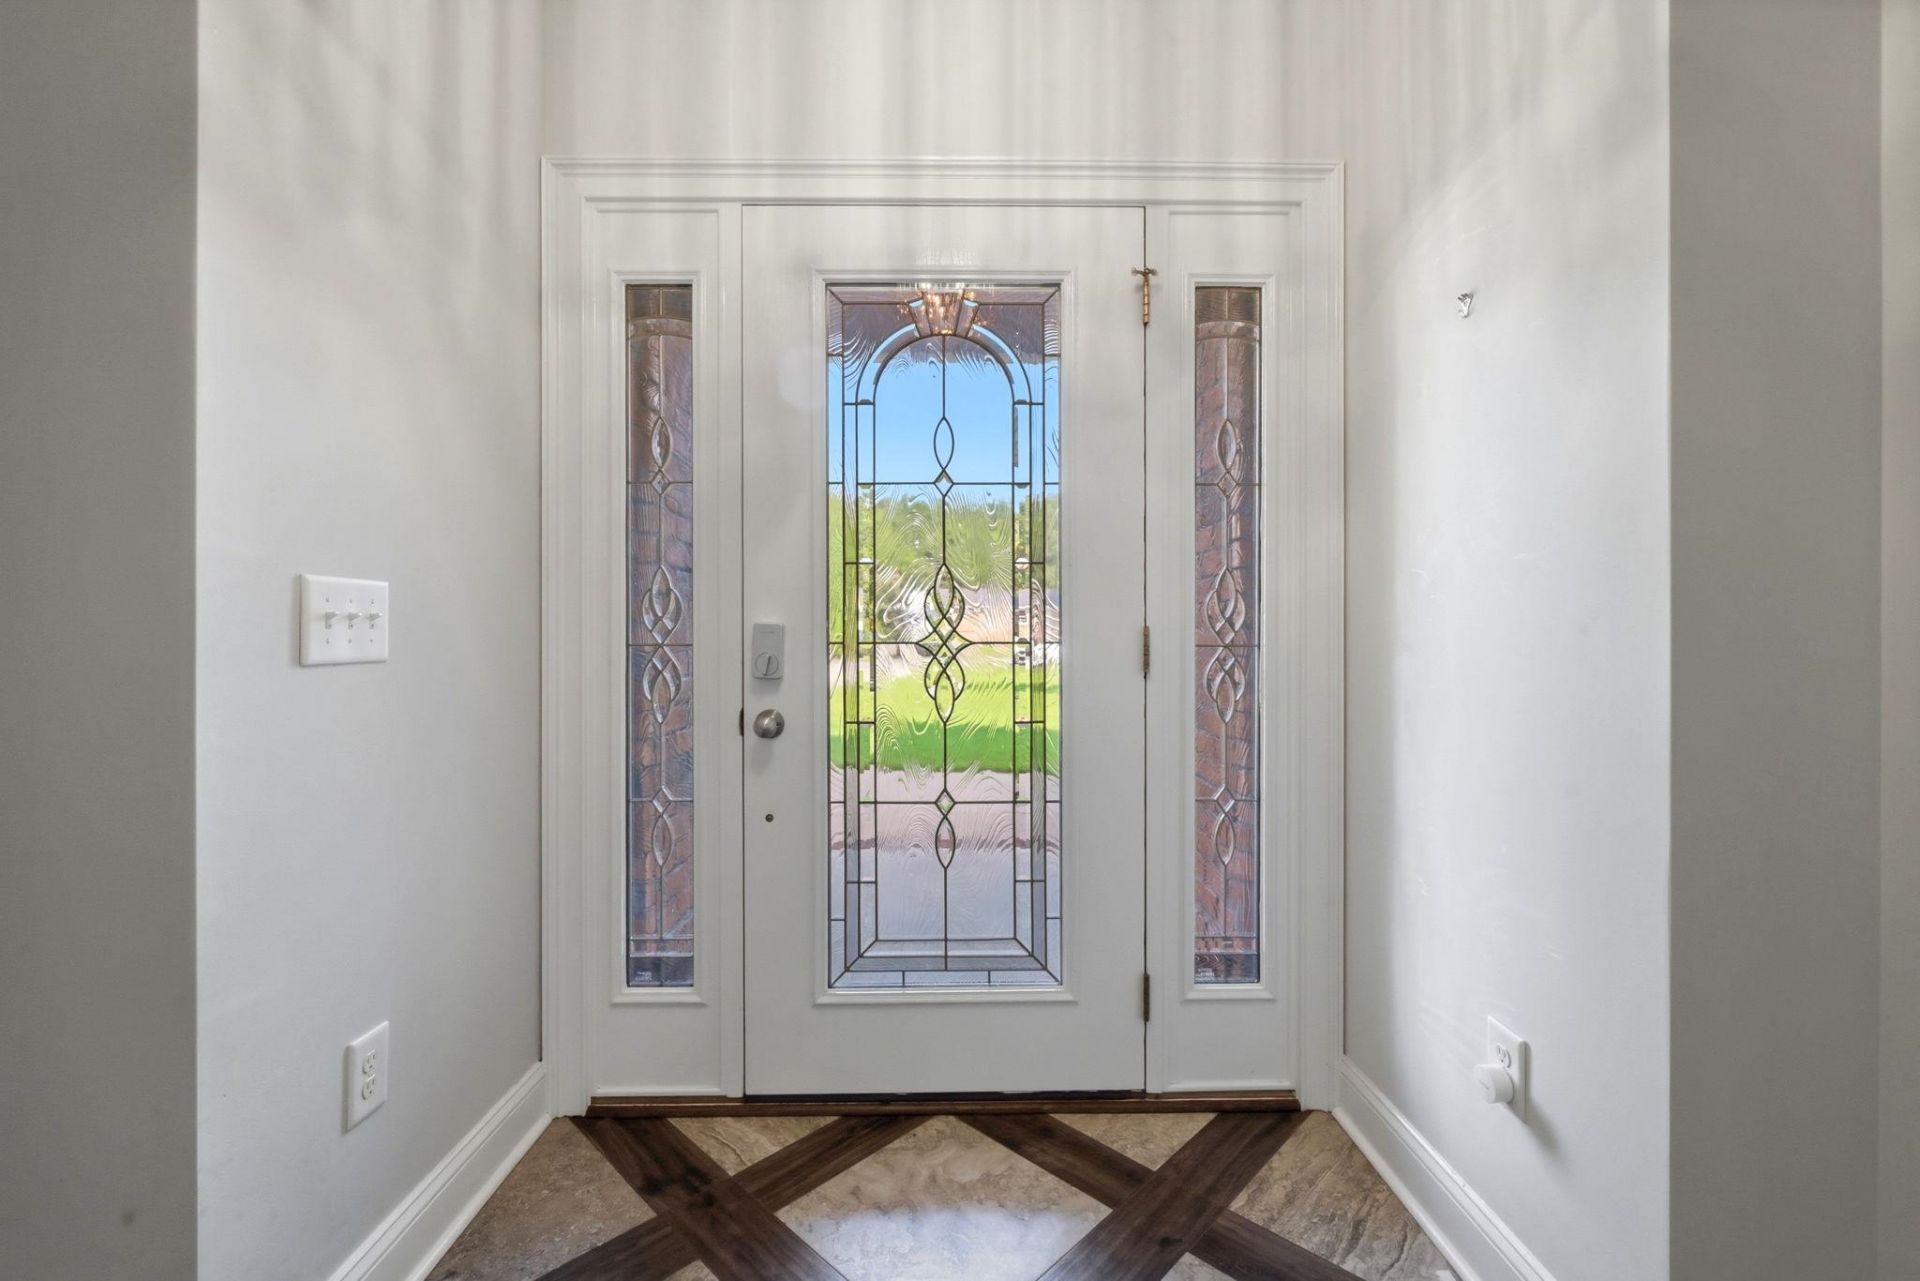
- Interior FeaturesAttic, Bathtub, Tray Ceiling(s), Ceiling Fan(s), Dual Sinks, Main Level Primary, Other, Pull Down Attic Stairs, Permanent Attic Stairs, Separate Shower, Walk-In Closet(s), Window Treatments, Bedroom on Main Level, Breakfast Area, Entrance Foyer, Loft, Stainless Steel Appliances
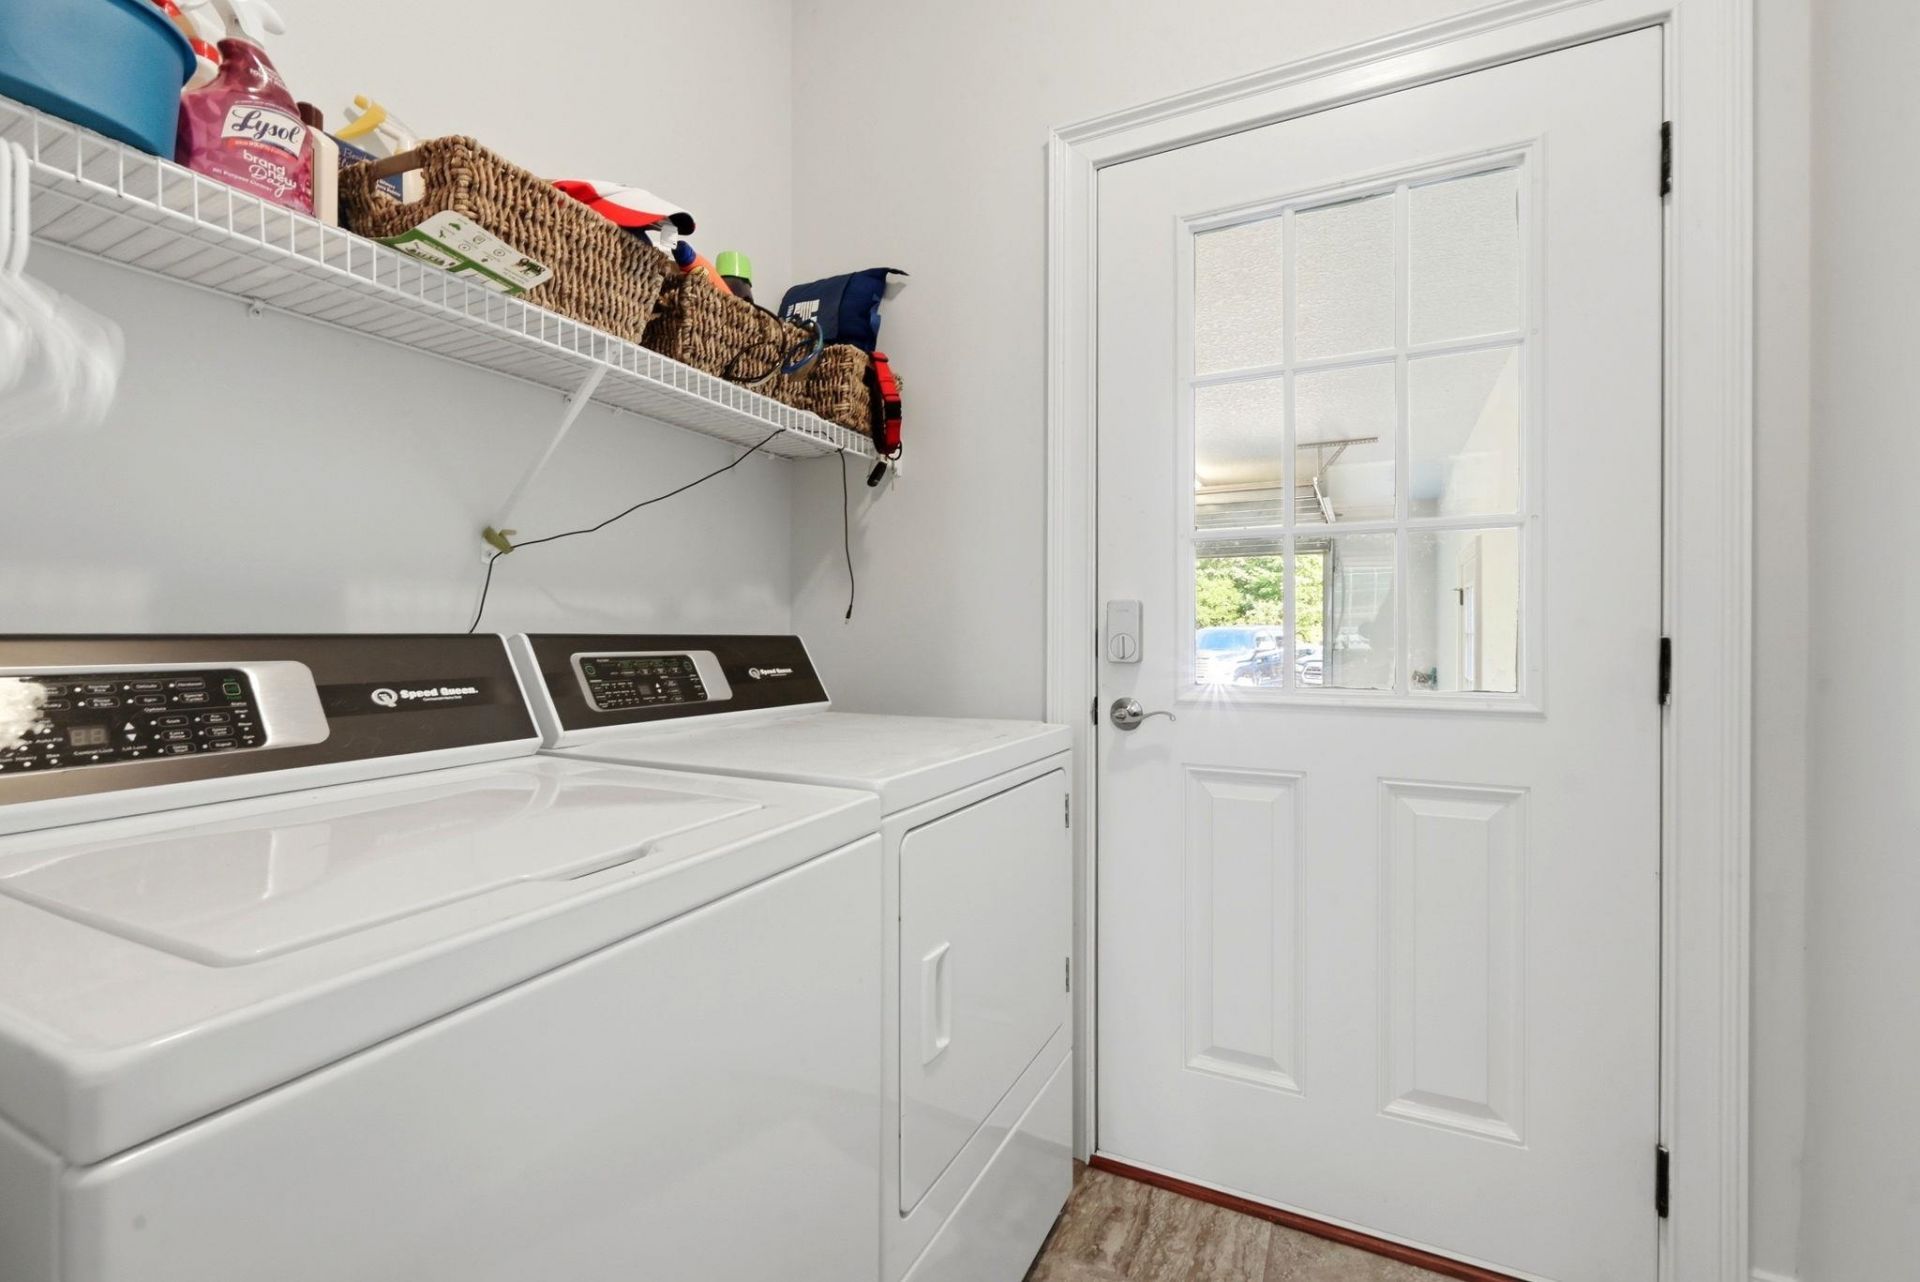
- LaundryWasher Hookup
- Lot DescriptionIrregular Lot, Outside City Limits, Other, Rectangular, Rectangular Lot
- Lot Dimensions100x148x100x194
- Lot Size0.38 Acres
- Parcel#36611010026
- ParkingAttached, Garage, Two Car Garage, Boat, Garage Door Opener, RV Access/Parking
- Parking NotesAttached, Garage, Two Car Garage, Boat, Garage Door Op
- Patio/PorchRear Porch, Front Porch, Patio, Porch, Screened
- Pets AllowedOwner Only, Yes
- SecuritySmoke Detector(s)
- SewerSeptic Tank
- SpaYes
- SpaHot Tub
- Stories1.0
- UtilitiesCable Available, Electricity Available, Other, Phone Available, Septic Available, Underground Utilities, Water Available
- WaterPublic
- WindowWindow Treatments
- Year Built2015
- acres0.38
Amenities
- Attic
- Bathtub
- Tray Ceiling(s)
- Ceiling Fan(s)
- Dual Sinks
- Main Level Primary
- Other
- Pull Down Attic Stairs
- Permanent Attic Stairs
- Separate Shower
- Walk-In Closet(s)
- Window Treatments
- Bedroom on Main Level
- Breakfast Area
- Entrance Foyer
- Loft
- Stainless Steel Appliances
- Fence
- Hot Tub/Spa
- Other
- Porch
- Patio
Listed By / Shown By
Listed By
Agency Name: Weichert Realtors Southern Coast
Agency Contact: Cell: 843-503-4956
CCAR MLS
Shown By
Agency Title: Carolina One Real Estate
Agency Phone: (843) 203-5016
CCAR MLS

Web address QR Codes
1071 Forest Dr.
©OneHomeValue
Ask A Question 1071 Forest Dr., Conway, SC 29526






Privacy Policy / DMCA Notice / ADA Accessibility


This site is hosted, designed and copyright
© 1994 - 2026 by
Delta Media Group, Inc. -- Patent Pending --