
1070 Dusk Drive | Summerville | $309,990
SHOW DETAILS
1070 Dusk Drive
Summerville, SC 29486
$309,990
3
BEDS
3
BATHS
1,551
SQ. FT.
1070 Dusk DriveSummerville, SC 29486
For SALE
Single Family
ACTIVE
$309,990
EST. 780.32/MO CALCULATE
3
BEDS
3
BATHS
1,551
SQ. FT.
Property Description
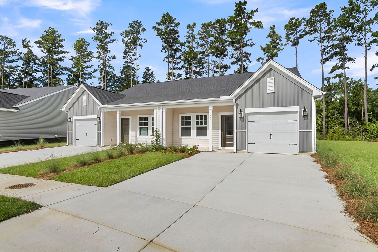
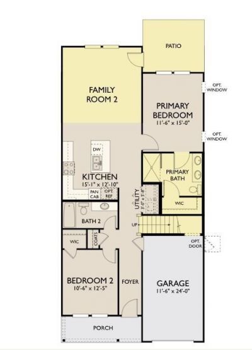
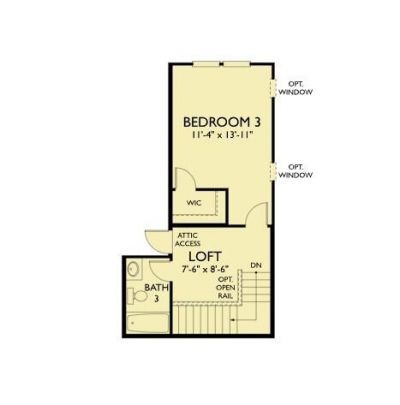
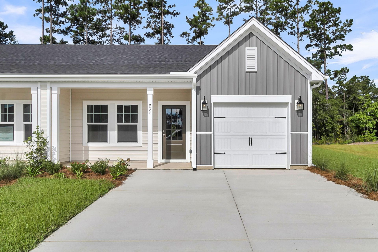
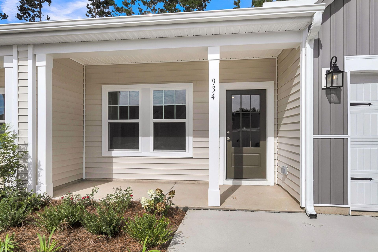
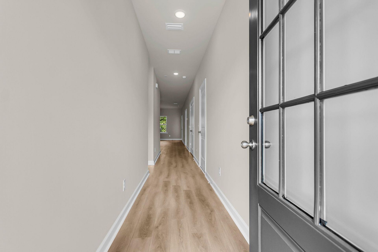
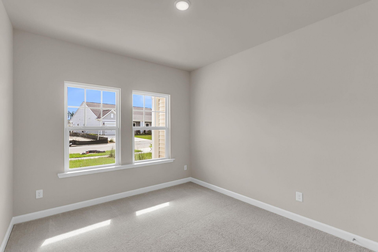
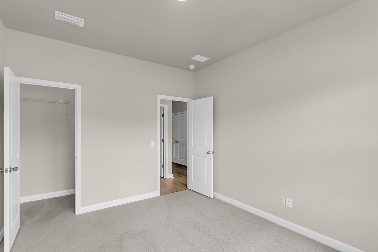
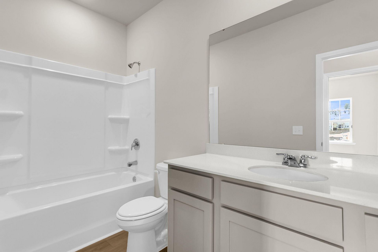
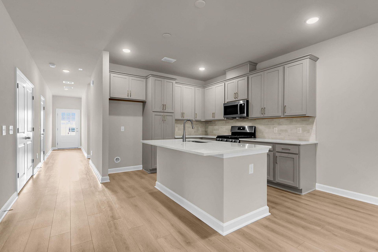
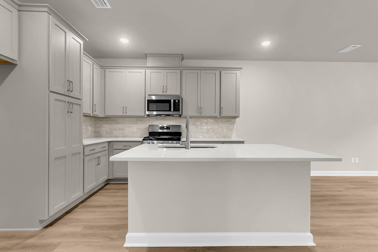
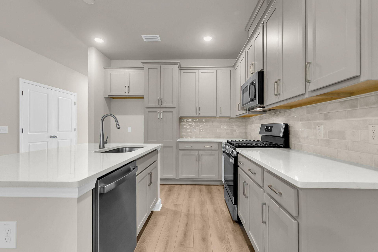
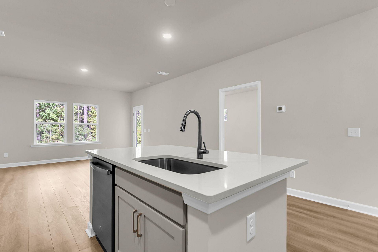
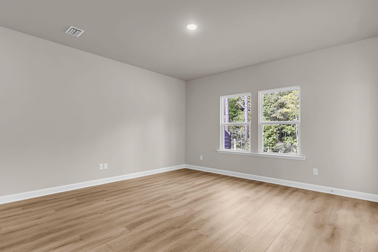
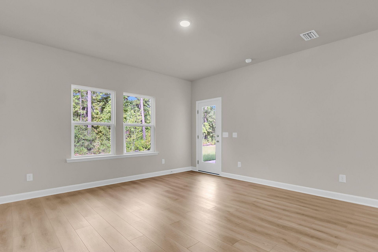
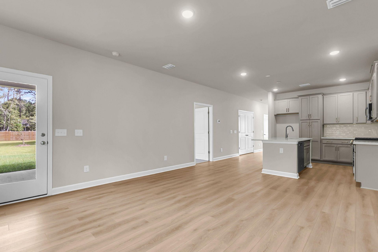
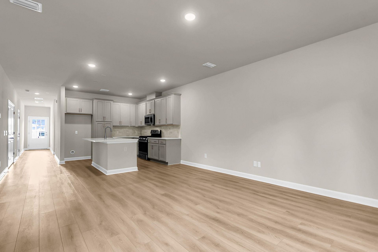
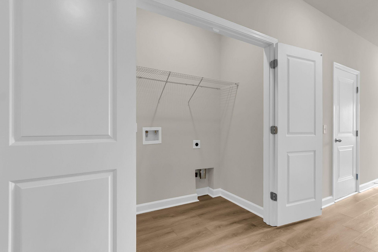
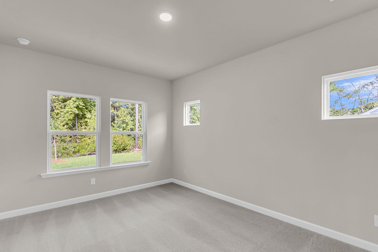
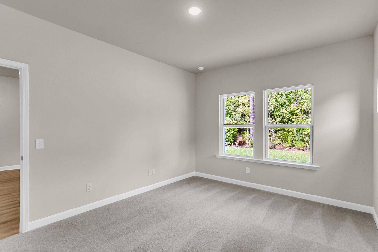
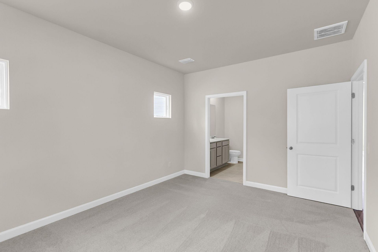
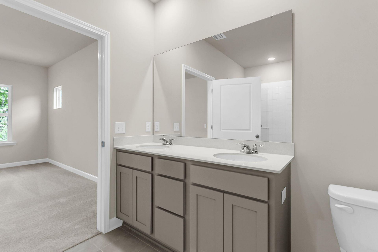
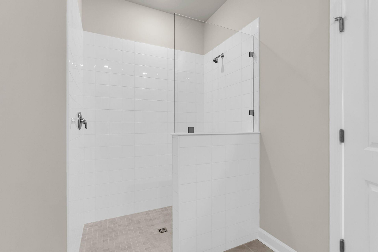
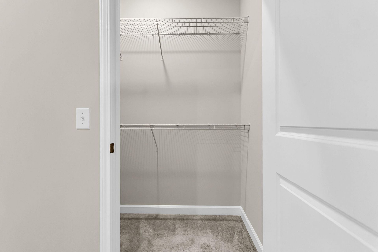
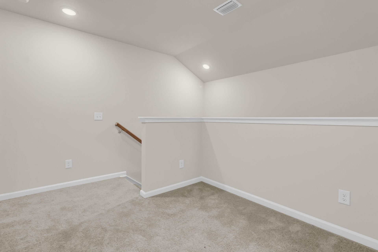
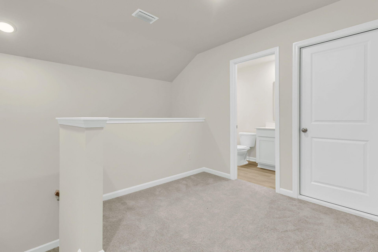
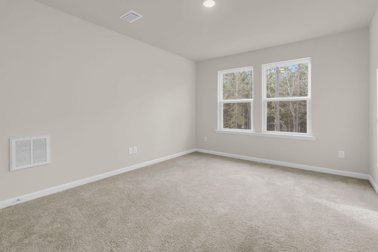
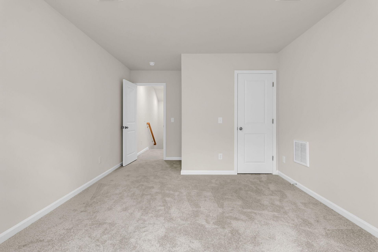
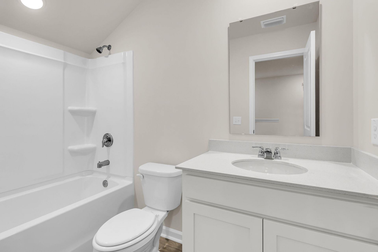
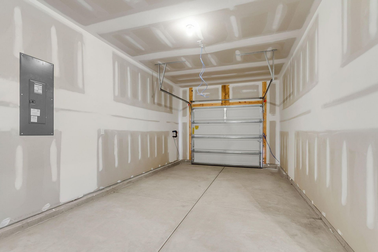
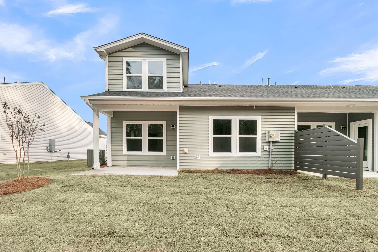
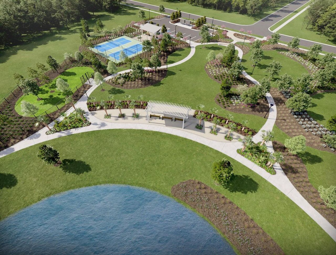
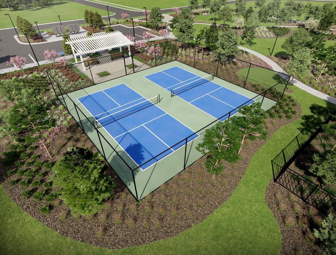
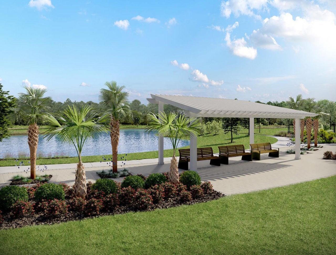
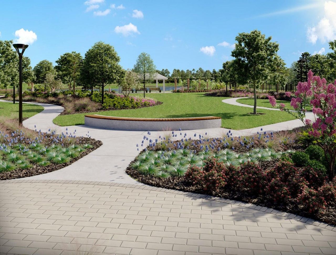
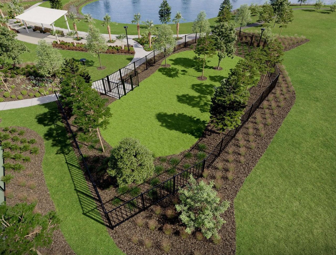
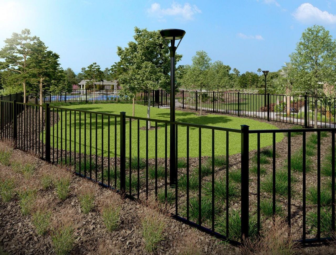
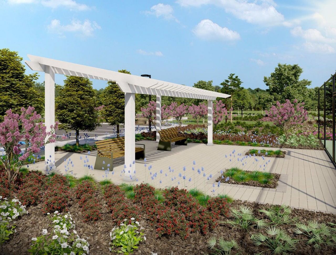
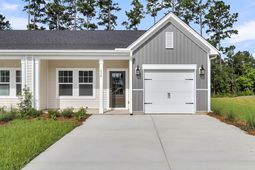
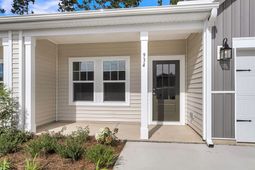
5.99% fixed rate, closing costs and a design flex credit available with use of preferred lender!* Welcome to 1070 Dusk Drive, a beautifully designed new construction two story villa by Ashton Woods located in the highly sought after Hammock Walk community within Nexton.At the front of the home, a secondary bedroom sits alongside a full bathroom, offering a flexible and private space for guests or a home office. Just beyond, the home opens into a spacious and inviting main living area anchored by a stunning kitchen featuring the Milan Collection, showcasing light gray shaker style cabinetry, brushed nickel hardware, a gas range, and a designer backsplash.Luxury vinyl plank flooring extends throughout the main living areas, creating a cohesive and durable finish while maintaining a clean, modern feel. The primary suite is privately positioned at the rear of the home, offering a comfortable retreat complete with a zero entry walk in tiled shower designed for both ease and functionality.Upstairs, the home expands with a third full bedroom, a full bathroom, and a versatile loft that can serve as a second living space, media room, or workspace. A walk in attic provides impressive storage, adding a rare and highly practical feature not often found in similar homes.Additional features include a one car garage and a long driveway with space for two additional vehicles. The extended covered patio enhances the outdoor living experience, creating a relaxing space to enjoy the surrounding setting.This home is currently under construction, offering an exciting opportunity to own a brand new, low maintenance villa.Hammock Walk residents enjoy a lifestyle designed for ease and connection, with access to a dog park, pickleball court, walking and jogging trails, and a scenic pond and pavilion. The HOA supports low maintenance living, allowing more time to enjoy the community and surroundings. Located within Nexton, one of the region's most thoughtfully planned communities, residents benefit from miles of trails, convenient shopping and dining, and continued growth, including the new MUSC Health hospital and an upcoming public park just moments away, adding both convenience and long term value to this exceptional location. *Rate, incentive, pricing, and availability information are subject to change without notice. Interest rate programs are available through approved lenders and subject to credit qualification, loan program availability, underwriting approval, and other terms and conditions. Additional restrictions may apply. See Community Sales Manager for complete details.
Property Details
- MLS ID26017855
- Property TypeResidential - Single Family
- Building Area Total1551
- Community FeaturesWalk/Jog Trails, Dog Park
- CoolingCentral Air
- Days on Site140
- ExteriorVinyl Siding
- FencingPartial
- FlooringVinyl, Concrete
- Garage1
- GarageY/NYes
- HeatingNatural Gas
- HeatingY/N1
- Interior FeaturesHigh Ceilings, Kitchen Island, Ceiling - Smooth, Walk-In Closet(s), Eat-in Kitchen, Family, Living/Dining Combo, Loft, Utility
- LaundryWasher Hookup, Electric Dryer Hookup
- Lot Dimensions0.10 acre(s)
- Lot Features0 - .5 Acre
- Lot Size0.10 Acres
- Other StructuresNo
- Parking FeaturesOff Street,1 Car Garage
- Patio And PorchCovered, Front Porch
- Property Attached Y/NYes
- Roof TypeArchitectural
- SewerPublic Sewer
- Stories2.0
- Structure TypeVilla
- UtilitiesBCW & SA, Berkeley Elect Co-Op, Dominion Energy
- WaterPublic
- Waterfront FeaturesPond Site
- Year Built2026
- acres0.10
Amenities
- High Ceilings
- Kitchen Island
- Ceiling - Smooth
- Walk-In Closet(s)
- Eat-in Kitchen
- Family
- Living/Dining Combo
- Loft
- Utility
Listed By / Shown By
Listed By
Agency Name: Ashton Charleston Residential
Charleston Trident MLS
Shown By
Agency Title: Carolina One Real Estate
Agency Phone: (843) 203-5016
Charleston Trident MLS

Web address QR Codes
1070 Dusk Drive
©OneHomeValue
Ask A Question 1070 Dusk Drive, Summerville, SC 29486






Privacy Policy / DMCA Notice / ADA Accessibility


This site is hosted, designed and copyright
© 1994 - 2026 by
Delta Media Group, Inc. -- Patent Pending --